$1,200,000
5 Bedrooms Single Family Detached
- 5 Beds
- 6 Baths
- 6,610 Sqft
- 1.78 Ac lot
- Updated: June 22
-
1
Views for last 30 days
- 1
- MLS#24153131
About the Property
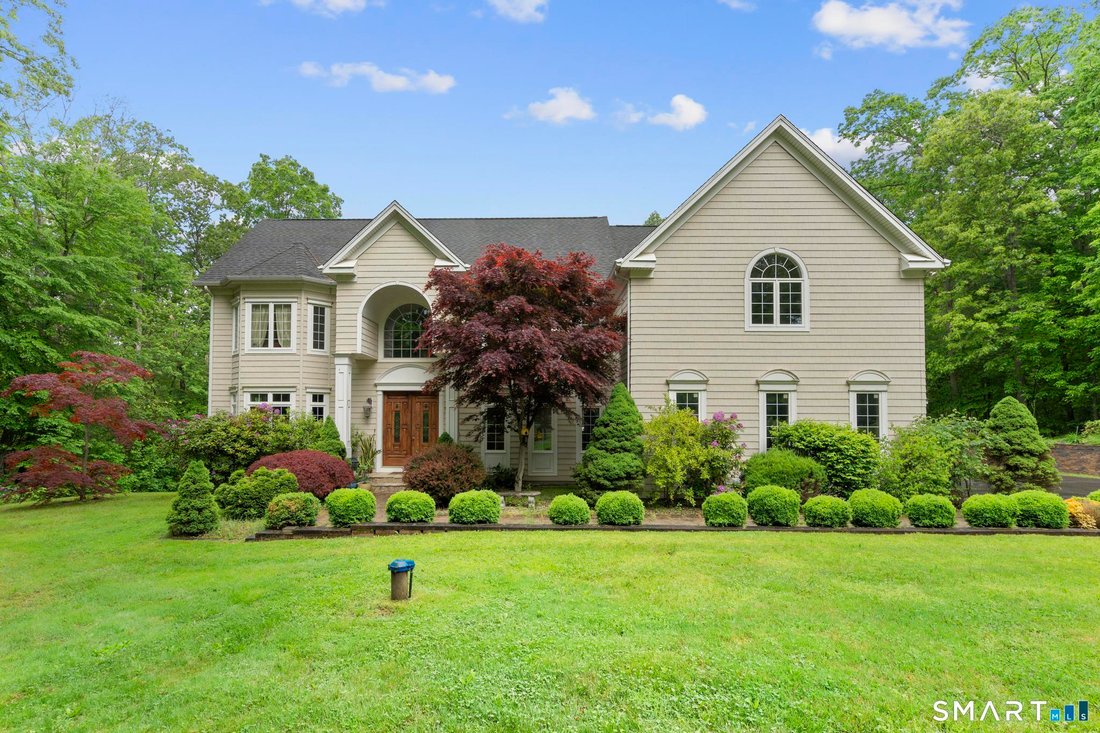
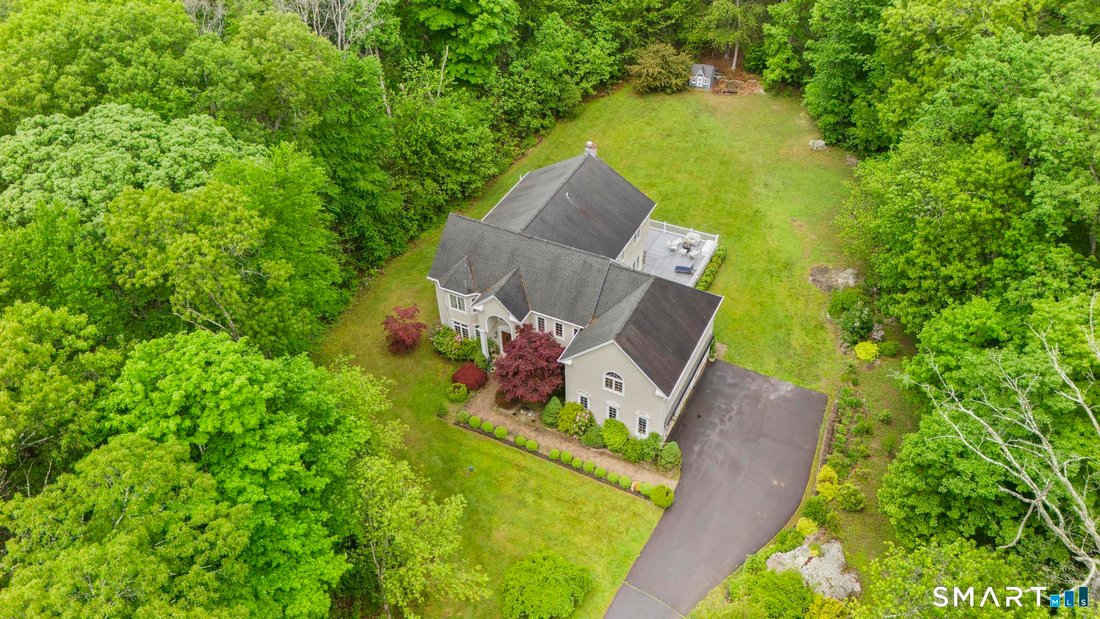
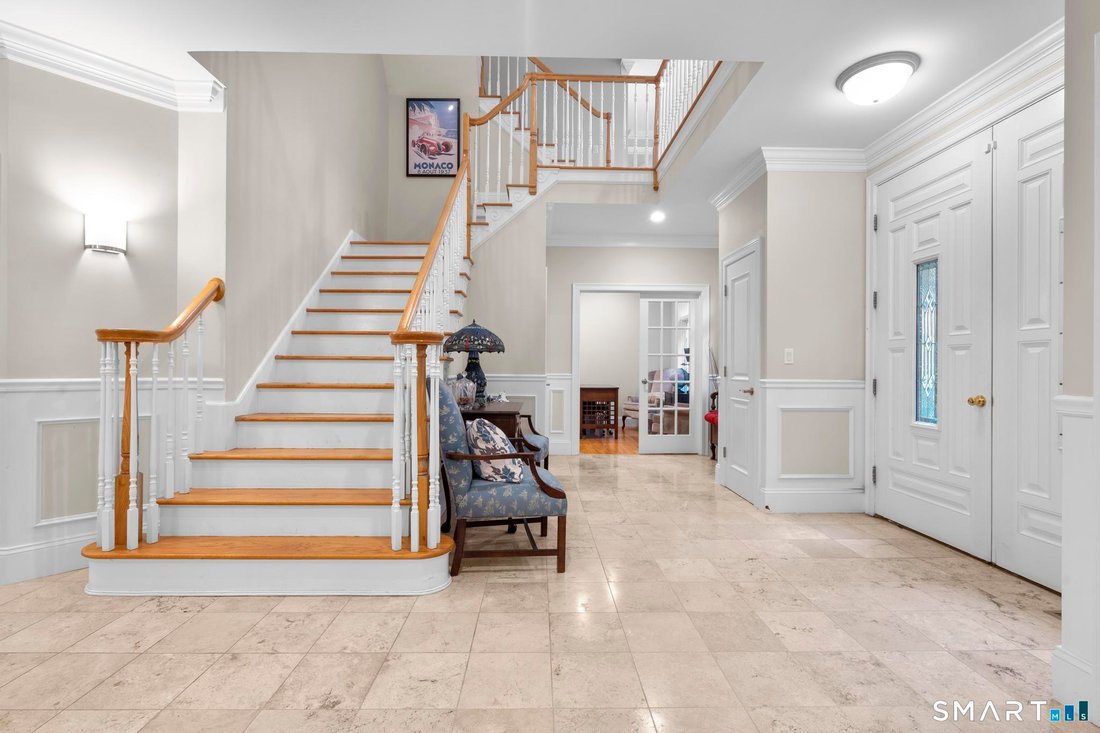
43 Chestnut Grove.. offering approx. 6,700 sq ft with a prime location on a cul-de-sac street w/ 1.78 acres features a beautiful 2-story covered front entry featuring an arched opening, columns & woodwork/moldings throughout along with beautiful inlaid hardwood floors. At the heart of the home, the expansive great room features a gas fireplace & an impressive entertainment space complete w
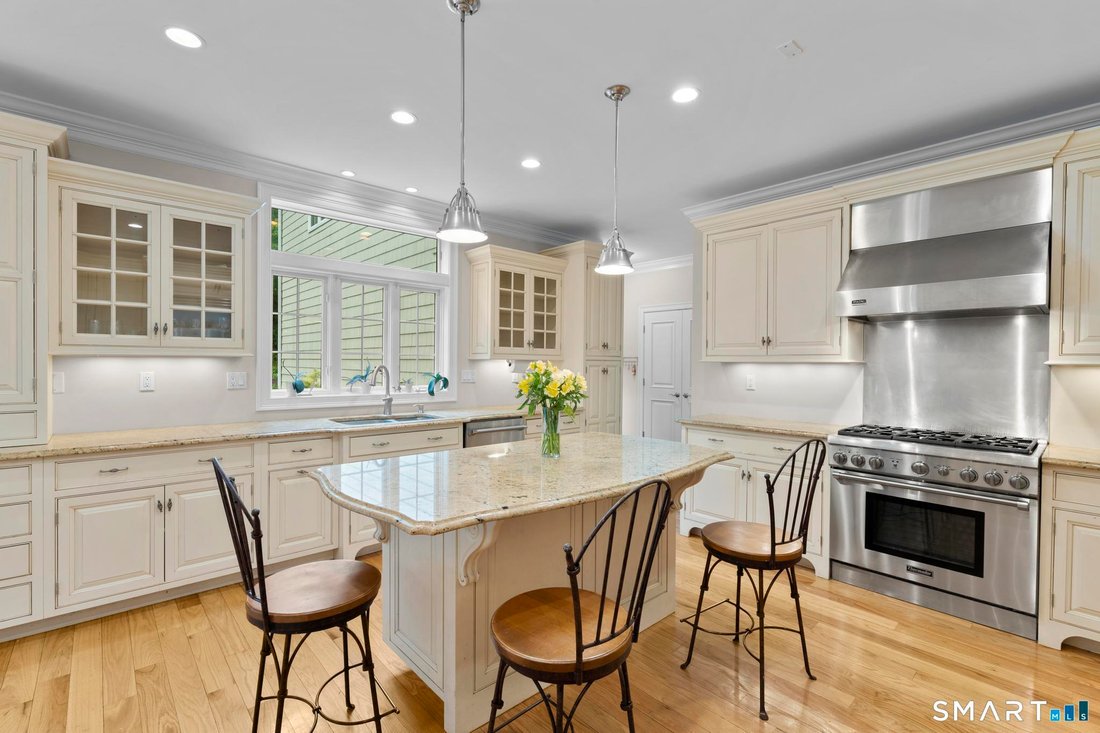
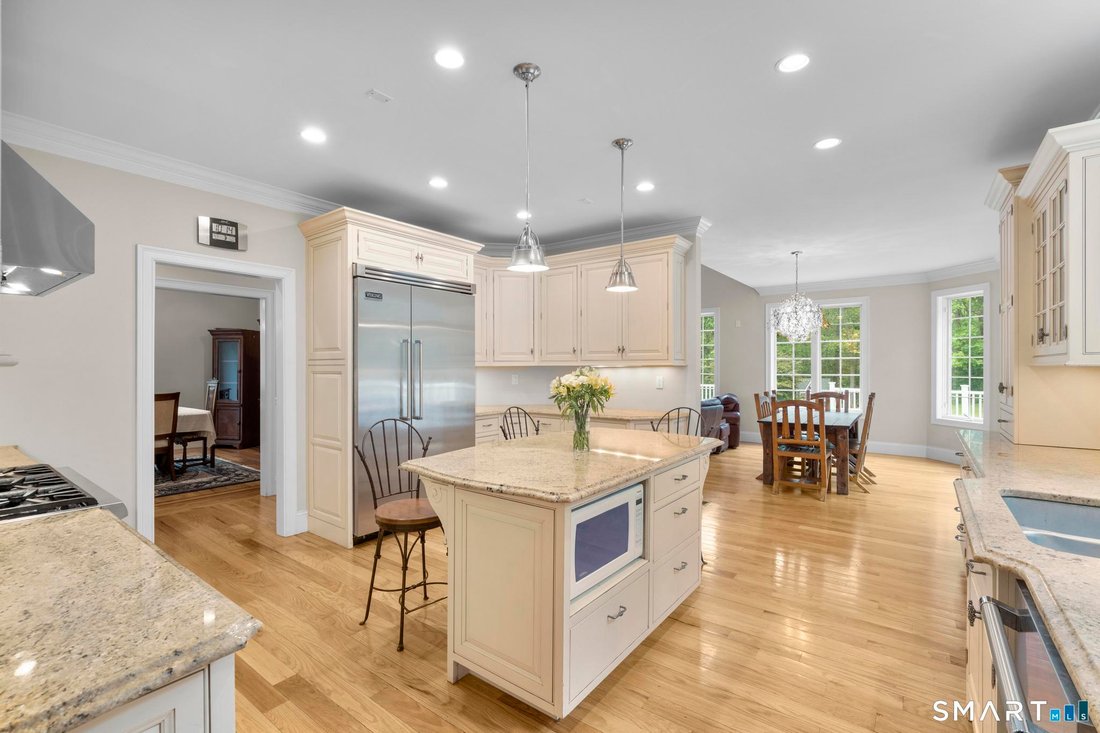
43 Chestnut Grove.. offering approx. 6,700 sq ft with a prime location on a cul-de-sac street w/ 1.78 acres features a beautiful 2-story covered front entry featuring an arched opening, columns & woodwork/moldings throughout along with beautiful inlaid hardwood floors. At the heart of the home, the expansive great room features a gas fireplace & an impressive entertainment space complete with a wet bar. This area is open to the 2nd-floor balcony, creating a bright & airy atmosphere. Just off the great room is a sun-filled bonus room surrounded by windows with direct access to the backyard. The main entertaining space flows effortlessly into the dining area & open-concept kitchen. The kitchen is equipped with high-end appliances, including Viking/Thermador, along with custom cabinetry, granite countertops, a walk-in pantry & a large center island with seating. Completing the main level, the home wraps back toward the front, where French doors lead to a dedicated home office, and also your sitting room and or formal dining room or formal living room. The 2nd floor offers a spacious laundry room with cabinetry & sink. The primary suite features cathedral ceilings, a walk-in closet & en-suite bath with dual sinks, a soaking tub & walk-in shower. Another bedroom includes its own en-suite bath & walk-in closet, with hallway access. 2 more bedrooms share a Jack-and-Jill bathroom, while a 2nd primary suite offers yet another en-suite bath with dual sinks & a walk-in closet. A walk-up
-
Property type
House
-
Year built
2005
-
Price/sqft
$181
Features
- Garage
- Fireplace
- Walk In Closet
- Bar
- Balcony
- Laundry Room
- Office
- Air Conditioning
Explore the Area
43 Chestnut Grove, Guilford, CT 06437, Connecticut, United States
View on Google Maps
Price per sqft
Low
High
Joined 6 years ago
You have inquired about this property
The agent will contact you soon by
Listed by
2
Listings
2021
Joined
Book home tour with Lauren Freedman
Choose a date and whether you'd like a virtual or in-person tour with the agent.
Preferred date
Tour type

Coldwell Banker Realty - Branford
1236 Main St, 06405, Branford, Connecticut, United States
View agency profile
Last updated
June 22
First listed
May 26
Listing reference
lcmjld
Similar Properties Nearby
New Listings in Guilford



Explore More Homes for Sale
Guilford, CT, United States property types
Guilford, CT, United States popular searches
- Properties with Garage in Guilford, CT, United States
- Waterfront properties in Guilford, CT, United States
- Modern properties in Guilford, CT, United States
- Properties with Sauna in Guilford, CT, United States
- Ocean View properties in Guilford, CT, United States
- Oceanfront properties in Guilford, CT, United States
- Duplex properties in Guilford, CT, United States
- Lake View properties in Guilford, CT, United States
- Properties with Indoor Pool in Guilford, CT, United States
- River View properties in Guilford, CT, United States
- Properties with Cinema in Guilford, CT, United States
Related Guides & Stories
Trusted by the World's Leading Brokers
The agents behind the world's most exceptional properties list with JamesEdition.
- Listings from Sotheby's, Christie's, BARNES, and Engel & Völkers
- Every listing reviewed before it goes live
- Connect directly with verified listing agents
By continuing you agree to our Terms and Privacy Policy.
brokerages we
partnered with
partnered with