$945,582
A Newly Built Modern Villa With Garden, Terraces And Swimming Pool, Half An Hour From Rome Q0 L6
- 4 Beds
- 5 Baths
- 4,844 Sqft
- 14,004 Sqft lot
- Updated: September 10, 2025
-
6
Views for last 30 days
- 4
About the Property
Modern villa with garden and swimming, in a hilly and panoramic position just 25 km from Rome. Commercial area of 450 square metres on 3 levels, with bright open-plan living area, 4 bedrooms, 5 bathrooms and an unfinished basement of 180 square metres, convertible into additional living space.
Geographic position
Located just 2 km from the centre of Guidonia Montecelio, Villa Domus No
Geographic position
Located just 2 km from the centre of Guidonia Montecelio, Villa Domus No
Modern villa with garden and swimming, in a hilly and panoramic position just 25 km from Rome. Commercial area of 450 square metres on 3 levels, with bright open-plan living area, 4 bedrooms, 5 bathrooms and an unfinished basement of 180 square metres, convertible into additional living space.
Geographic position
Located just 2 km from the centre of Guidonia Montecelio, Villa Domus Nova enjoys a privileged position, with a beautiful view of the rolling hills of the Agro Romano and convenient access to urban services.
The proximity to the centre of Guidonia Montecelio guarantees all essential services, including shops, schools and sports facilities.
Rome is only 25 km away and can be easily reached in about half an hour both by car, thanks to the direct access to the A1 motorway, and by train, from the Guidonia-Montecelio-Sant’Angelo railway station.
The international airports of Rome are easily reachable, with Ciampino about 30 km away (35 minutes by car), and Fiumicino 55 km away (about 50 minutes).
Description of buildings
Domus Nova is a newly built villa with a commercial area of 450 square metres on three levels.
Ground floor - 165 square metres commercial
- Entrance
- study
- large open-plan living area with fireplace and large panoramic windows overlooking the valley and access to the garden
- large kitchen with peninsula
- pantry
- two bedrooms
- bathroom with whirlpool tub
- 30 square metre covered terrace.
First Floor - 105 square metres
- Open-plan study/living room
- master bedroom with large walk-in wardrobe and en-suite bathroom
- further bedroom
- bathroom
- large 40 square metre terrace.
Basement - 180 square metres - Unfinished
- Large storage room
- multipurpose room
- utility room
- warehouse
- bathroom
- two technical rooms.
Currently in its raw state, this floor has an accessory destination, but has all the necessary characteristics for a change of intended use to a home, with the possibility of also creating an independent apartment.
The surface area is calculated on the basis of the net floor space including internal partitions and increased by 10% for the load-bearing walls.
The surface area of the terraces are added to the total surface area and are calculated separately.
State and finishing
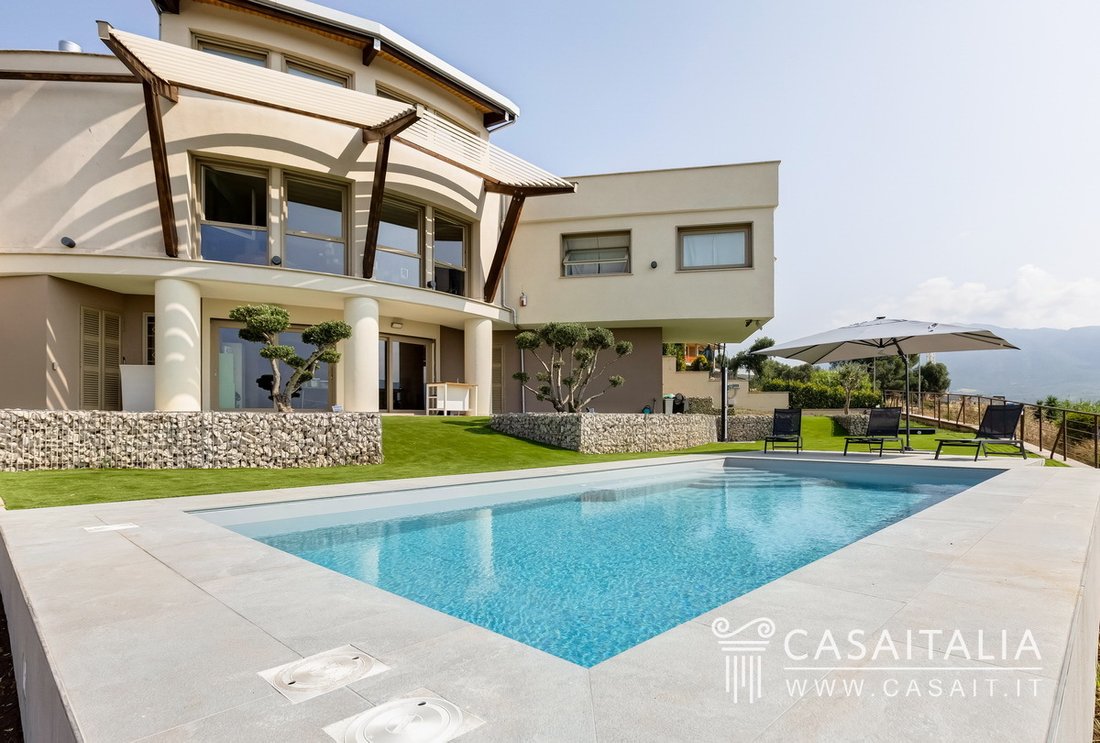
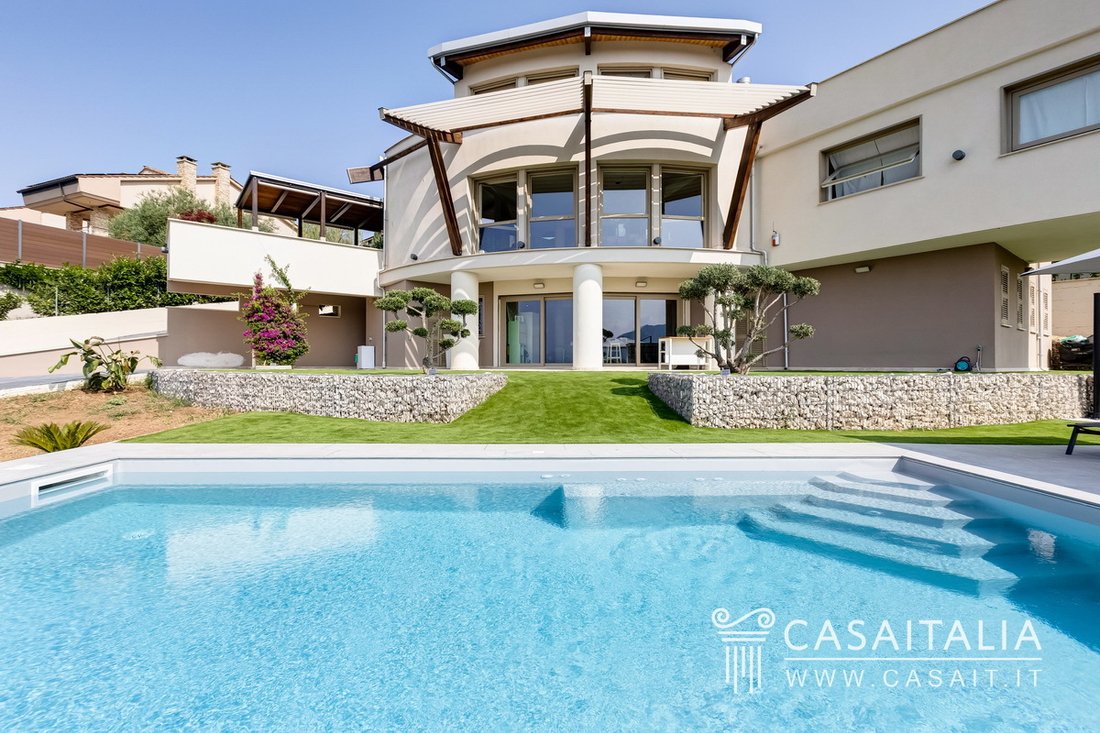
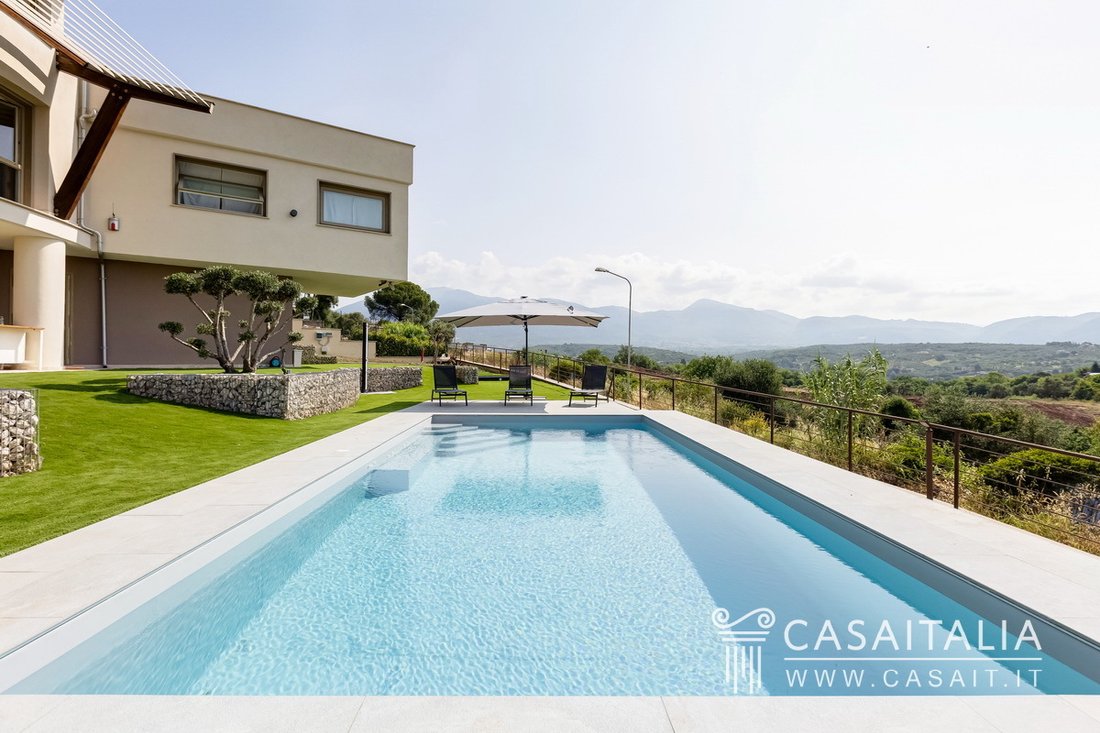
The villa stands out for its ultra-modern design, characterised by dynamic architectural lines and an elegant combination of curved and angular shapes. The façade presents a refined contrast between smooth surfaces and wooden details, which add warmth and personality to the structure.
The large windows create a perfect continuity between interior and exterior, flooding the rooms with natural light and enhancing the dialogue with the garden. Metal structures and geometric details complete the picture, giving the villa a strong visual impact and contemporary elegance.
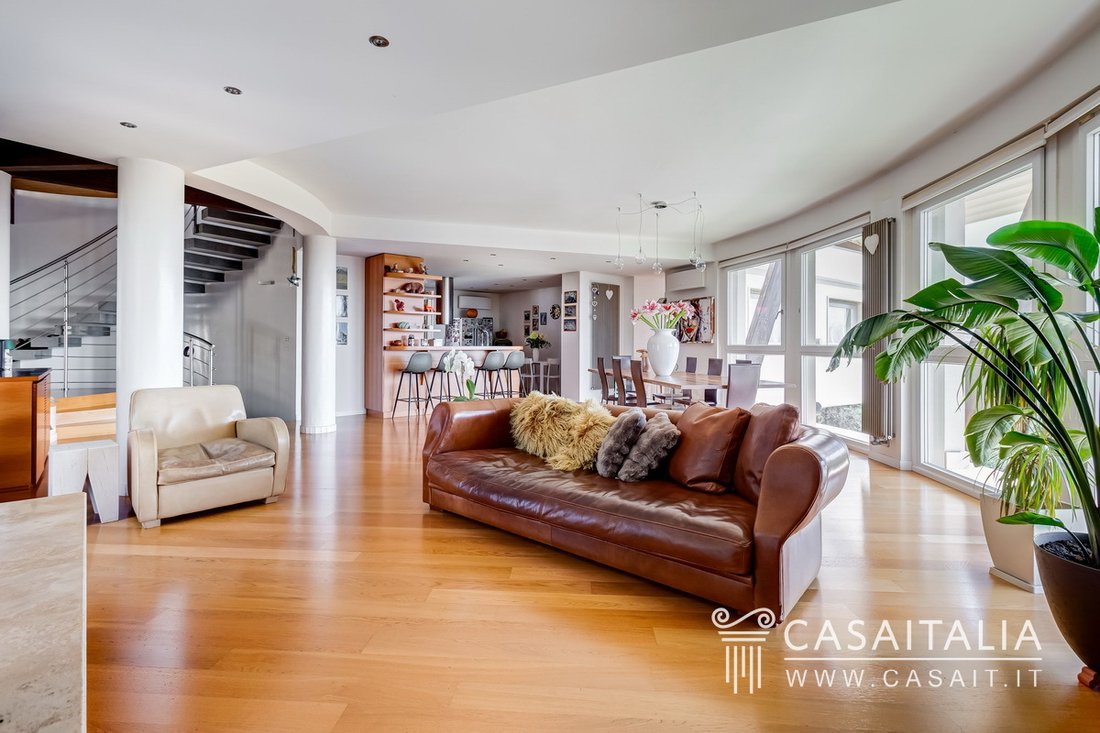
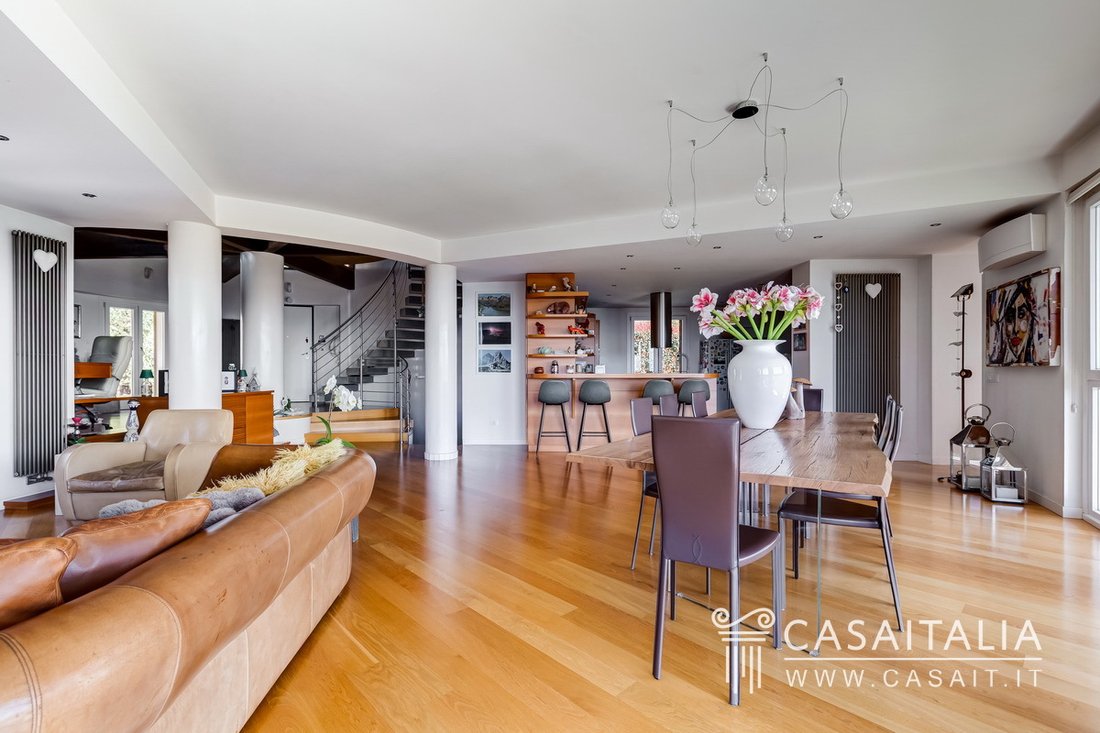
The interiors are simple and bright, with open and well-distributed spaces. The cosy and sophisticated living area is embellished by large panoramic windows that frame the view of the hills and the surrounding countryside. The parquet flooring contributes to creating a warm and elegant atmosphere.
The large living area, with dining and lounge zones, is an invitation to socialise and relax.
The interplay between natural materials and design solutions gives the rooms a distinctive character, where light becomes the protagonist, amplifying the sensation of harmony and spaciousness.
External areas
Villa Domus Nova was built on a plot of about 1,300 square metres, including the area occupied by the building, which is to be used as a garden, with a swimming pool measuring 8x5 metres, with a depth of 1.5 metres and a hydromassage corner, is currently being built.
The garden, which is completely fenced and has a pleasant open view of the surrounding landscape, is home to ornamental olive trees, cycads and colourful bougainvillea.
Services and utilities
- Connection to the municipal water supply
- Natural gas-powered heating system with condensing boiler
- Electrical system with an available power of 6 kW, supplemented by a photovoltaic system that provides an additional 3 kW and hot water
- Air conditioning system with Daikin split units
- Alarm system
- Fibre optic internet connection with Wi-Fi coverage also extended to outdoor areas
Use and potential uses
Villa Domus Nova, just 30 minutes from Rome, is an ideal solution both as a main residence and as a holiday home, thanks to its strategic position, which allows you to live immersed in the tranquillity of the countryside without sacrificing proximity to Rome and all its opportunities.
Geographic position
Located just 2 km from the centre of Guidonia Montecelio, Villa Domus Nova enjoys a privileged position, with a beautiful view of the rolling hills of the Agro Romano and convenient access to urban services.
The proximity to the centre of Guidonia Montecelio guarantees all essential services, including shops, schools and sports facilities.
Rome is only 25 km away and can be easily reached in about half an hour both by car, thanks to the direct access to the A1 motorway, and by train, from the Guidonia-Montecelio-Sant’Angelo railway station.
The international airports of Rome are easily reachable, with Ciampino about 30 km away (35 minutes by car), and Fiumicino 55 km away (about 50 minutes).
Description of buildings
Domus Nova is a newly built villa with a commercial area of 450 square metres on three levels.
Ground floor - 165 square metres commercial
- Entrance
- study
- large open-plan living area with fireplace and large panoramic windows overlooking the valley and access to the garden
- large kitchen with peninsula
- pantry
- two bedrooms
- bathroom with whirlpool tub
- 30 square metre covered terrace.
First Floor - 105 square metres
- Open-plan study/living room
- master bedroom with large walk-in wardrobe and en-suite bathroom
- further bedroom
- bathroom
- large 40 square metre terrace.
Basement - 180 square metres - Unfinished
- Large storage room
- multipurpose room
- utility room
- warehouse
- bathroom
- two technical rooms.
Currently in its raw state, this floor has an accessory destination, but has all the necessary characteristics for a change of intended use to a home, with the possibility of also creating an independent apartment.
The surface area is calculated on the basis of the net floor space including internal partitions and increased by 10% for the load-bearing walls.
The surface area of the terraces are added to the total surface area and are calculated separately.
State and finishing
The villa stands out for its ultra-modern design, characterised by dynamic architectural lines and an elegant combination of curved and angular shapes. The façade presents a refined contrast between smooth surfaces and wooden details, which add warmth and personality to the structure.
The large windows create a perfect continuity between interior and exterior, flooding the rooms with natural light and enhancing the dialogue with the garden. Metal structures and geometric details complete the picture, giving the villa a strong visual impact and contemporary elegance.
The interiors are simple and bright, with open and well-distributed spaces. The cosy and sophisticated living area is embellished by large panoramic windows that frame the view of the hills and the surrounding countryside. The parquet flooring contributes to creating a warm and elegant atmosphere.
The large living area, with dining and lounge zones, is an invitation to socialise and relax.
The interplay between natural materials and design solutions gives the rooms a distinctive character, where light becomes the protagonist, amplifying the sensation of harmony and spaciousness.
External areas
Villa Domus Nova was built on a plot of about 1,300 square metres, including the area occupied by the building, which is to be used as a garden, with a swimming pool measuring 8x5 metres, with a depth of 1.5 metres and a hydromassage corner, is currently being built.
The garden, which is completely fenced and has a pleasant open view of the surrounding landscape, is home to ornamental olive trees, cycads and colourful bougainvillea.
Services and utilities
- Connection to the municipal water supply
- Natural gas-powered heating system with condensing boiler
- Electrical system with an available power of 6 kW, supplemented by a photovoltaic system that provides an additional 3 kW and hot water
- Air conditioning system with Daikin split units
- Alarm system
- Fibre optic internet connection with Wi-Fi coverage also extended to outdoor areas
Use and potential uses
Villa Domus Nova, just 30 minutes from Rome, is an ideal solution both as a main residence and as a holiday home, thanks to its strategic position, which allows you to live immersed in the tranquillity of the countryside without sacrificing proximity to Rome and all its opportunities.
-
Property type
Villa
-
Floors
3
-
Year built
2015
-
Price/sqft
$195
-
Emissions
G
-
Consumption
G
Features
Explore the Area
00012 Guidonia Montecelio, Metropolitan City of Rome Capital, Lazio, Italy
View on Google Maps
Price per sqft
Low
High
Situated in the picturesque region of Guidonia Montecelio, this property offers a blend of tranquility and convenience. Just a short drive from Rome’s cultural treasures, residents enjoy easy access to fine dining, shopping, and outdoor leisure. Explore the serene natural landscapes, while being near the vibrancy of urban life. Ideal for those seeking a luxurious lifestyle with the charm of Italian countryside, the location is perfect for both relaxation and exploration.
Get nearby
Attractions
Schools
Leonardo da Vinci International Airport
Airport
60 min
Roma Termini Railway Station
Train Station
40 min
Marco Simone Golf & Country Club
Golf & Country Clubs
10 min
Villa d'Este
Culture & Heritage
20 min
Marymount International School Rome
International School
30 min
Joined 12 years ago
You have inquired about this property
The agent will contact you soon by
Listed by
43
Listings
2014
Joined
Book home tour with the agent
Choose a date and whether you'd like a virtual or in-person tour with the agent.
Preferred date
Tour type
Last updated
September 10, 2025
First listed
Mar 27, 2025
Listing reference
Q0L6
Similar Properties Nearby
New Listings in Guidonia

Explore More Homes for Sale
Guidonia property types
Guidonia popular searches
- Panoramic / Scenic View properties in Guidonia
- Properties with Elevator in Guidonia
- Mountain View properties in Guidonia
- Modern properties in Guidonia
- Properties with Fitness Center / Gym in Guidonia
- Properties with Library in Guidonia
- Properties with Pool in Guidonia
- Renovated properties in Guidonia
- Properties with Indoor Pool in Guidonia
- Water View properties in Guidonia
Guidonia neighborhoods
Related Guides & Stories
Trusted by the World's Leading Brokers
The agents behind the world's most exceptional properties list with JamesEdition.
- Listings from Sotheby's, Christie's, BARNES, and Engel & Völkers
- Every listing reviewed before it goes live
- Connect directly with verified listing agents
By continuing you agree to our Terms and Privacy Policy.