$967,810
À Gueux, Maison Contemporaine 6 Pièces 205 M2
- 4 Beds
- 3 Baths
- 2,207 Sqft
- 7,083 Sqft lot
- Updated: August 8
-
1
Views for last 30 days
About the Property
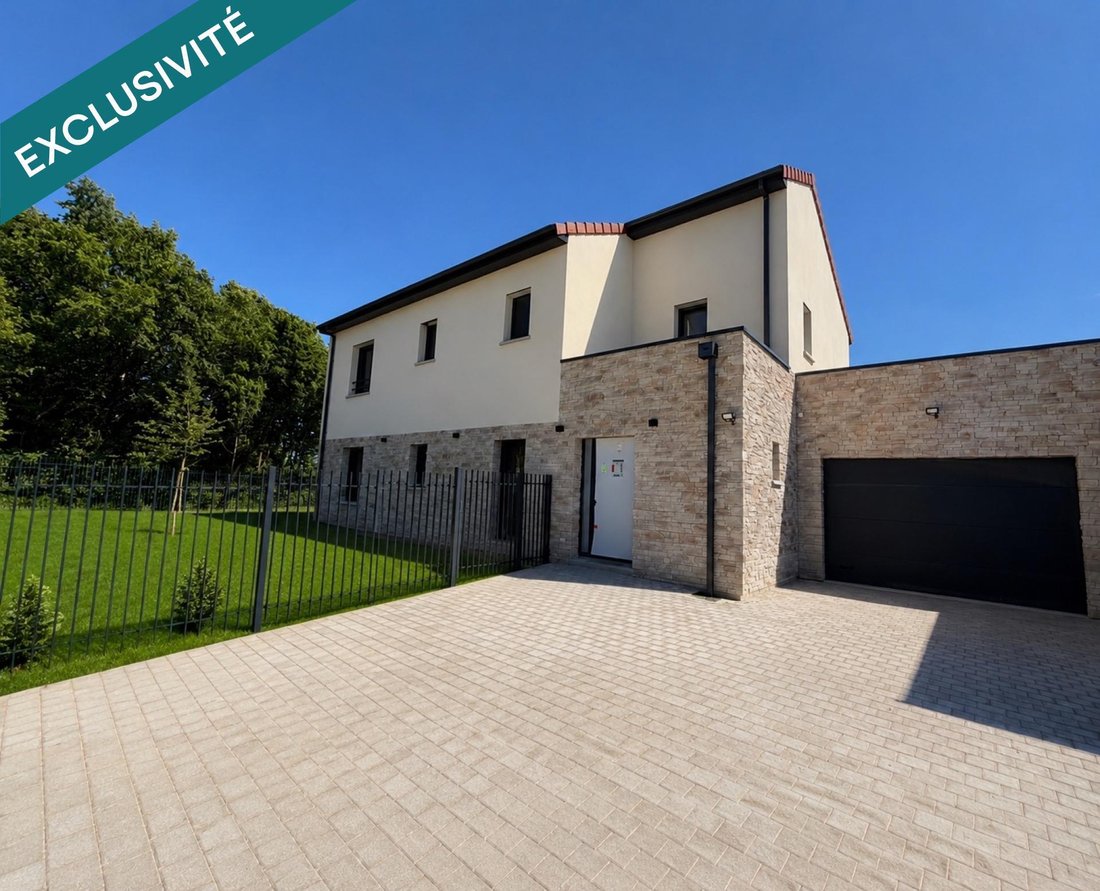
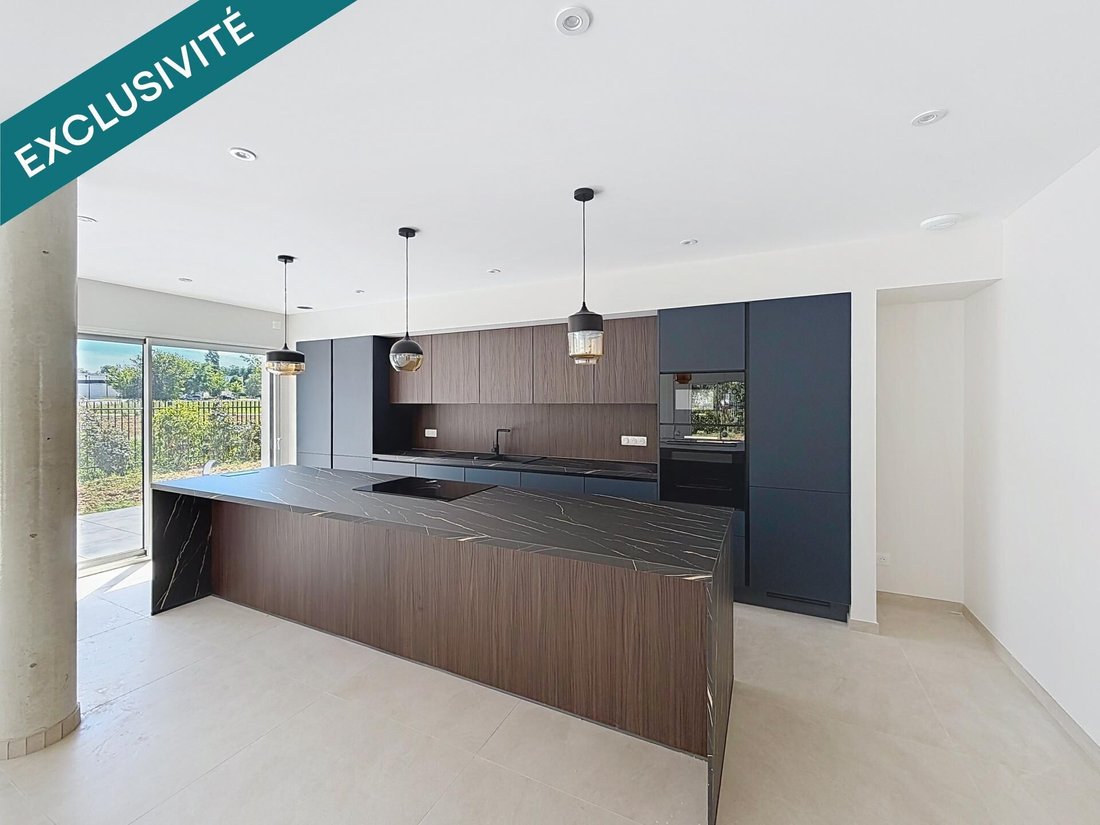
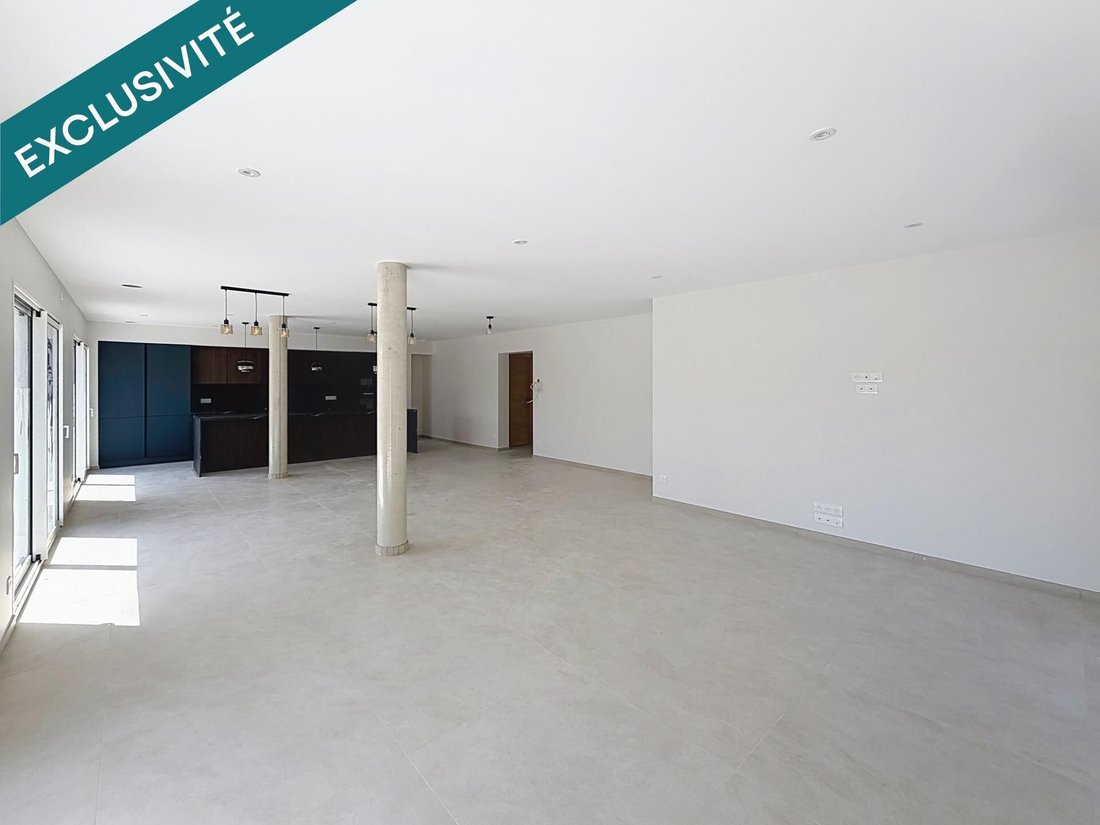
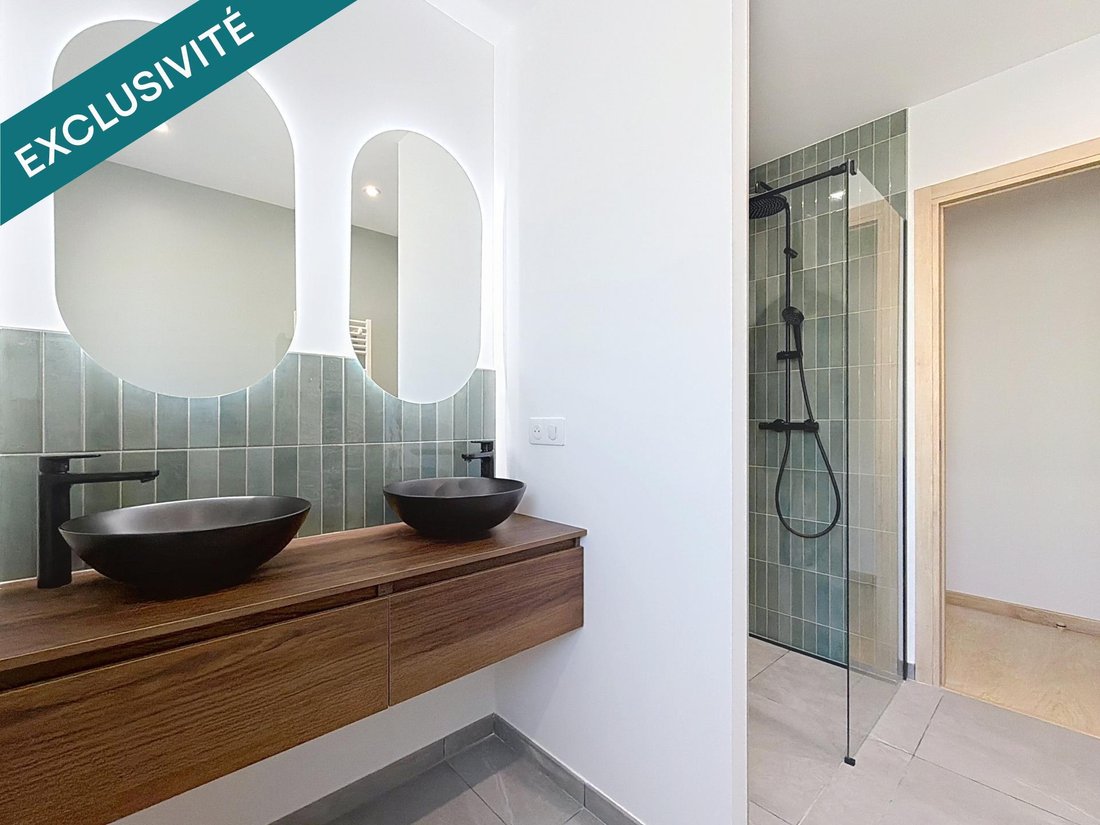
In the heart of a sought-after residential area known for its tranquility and quality of life, discover this elegant architect-designed house completed in 2026. Offering approximately 205 m² of living space on a fully landscaped 658 m² plot, this home stands out for its high-quality finishes, generous volumes, and careful attention to every space. The living area of over 70 m² is the true heart of
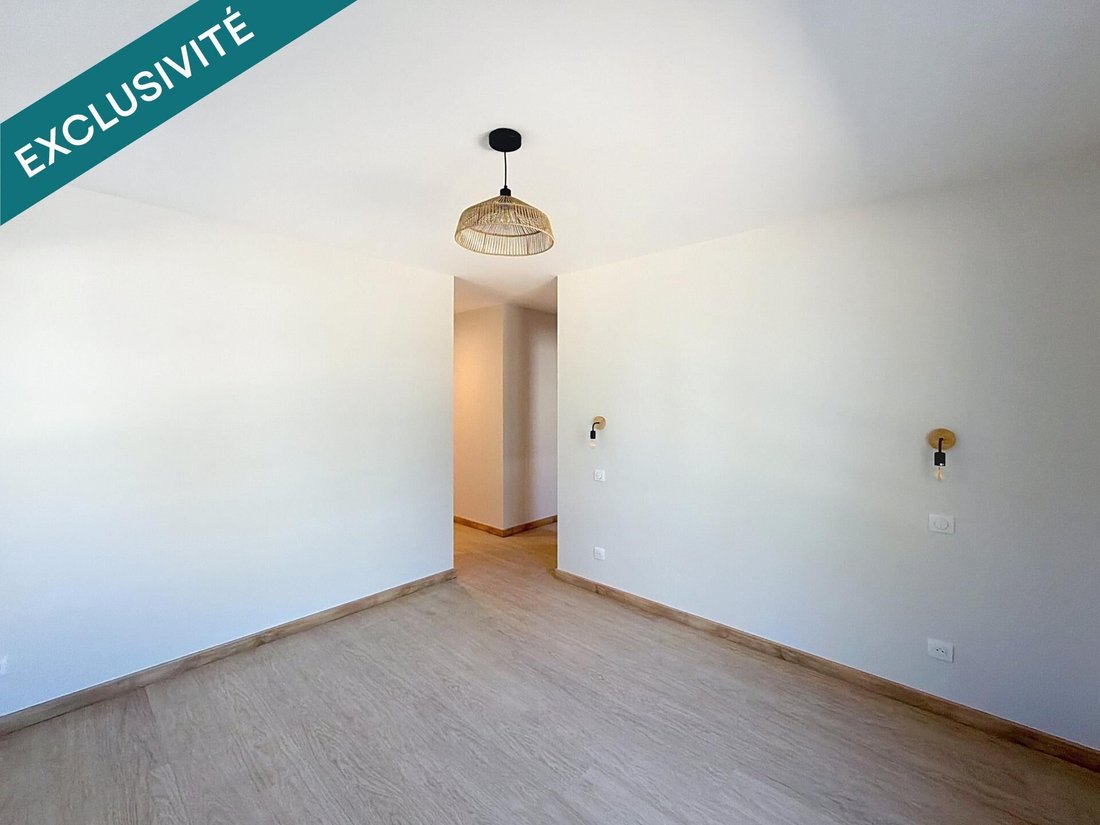
In the heart of a sought-after residential area known for its tranquility and quality of life, discover this elegant architect-designed house completed in 2026. Offering approximately 205 m² of living space on a fully landscaped 658 m² plot, this home stands out for its high-quality finishes, generous volumes, and careful attention to every space. The living area of over 70 m² is the true heart of the house. It features a fully equipped kitchen, a dining area, and a living room, all naturally arranged in a spacious layout designed for everyday living and entertaining. The master suite, located on the ground floor, includes a dressing room and a private bathroom. A pantry and a separate toilet complete this level. Upstairs, a large open landing creates an additional living space. It can serve as an office, reading nook, or playroom, depending on your needs. This floor also includes three spacious bedrooms with built-in closets and a large family bathroom equipped with a bathtub, shower, and laundry area. A separate toilet completes this level. Outside, a beautiful terrace extends the living space, allowing you to fully enjoy the sunny days. The garden is fully landscaped and fenced, harmoniously complementing the property. A garage of about 30 m² completes the amenities. Compliant with RE 2020 regulations, the house features efficient equipment combining comfort and energy management: - Underfloor heating on the ground floor - Ducted air conditioning with heat pump - Photovoltaic installation A carefully crafted contemporary home designed for those seeking space, comfort, and a privileged quality of life just minutes from Reims. Information on risks related to this property is available on the Géorisques website. Sale price: €829,000 Seller fees apply. Contact your SAFTI advisor: Saida TACALFRED, Tel.: [hidden information], Email: [hidden information] - EI - Commercial agent registered with the Reims RSAC under number [hidden information]
Information on the risks to which this property is exposed is available on the Géorisques website: https://www.georisques.gouv.fr/
Information on the risks to which this property is exposed is available on the Géorisques website: https://www.georisques.gouv.fr/
-
Property type
House
-
Year built
2026
-
Price/sqft
$438
-
Emissions
A
-
Consumption
A
Features
- Garden
- Garage
- Kitchen island
- Stone Countertops
- Bar
Explore the Area
Joined 3 years ago
You have inquired about this property
The agent will contact you soon by
Listed by
4625
Listings
2023
Joined
Book home tour with the agent
Choose a date and whether you'd like a virtual or in-person tour with the agent.
Preferred date
Tour type
Last updated
August 8
First listed
Jun 16
Listing reference
1671757
Trusted by the World's Leading Brokers
The agents behind the world's most exceptional properties list with JamesEdition.
- Listings from Sotheby's, Christie's, BARNES, and Engel & Völkers
- Every listing reviewed before it goes live
- Connect directly with verified listing agents
By continuing you agree to our Terms and Privacy Policy.