$536,732
Maison Guesnain 280 m2
- 7 Beds
- 1 Baths
- 3,014 Sqft
- 23,143 Sqft lot
- Updated: Today
About the Property
GUESNAIN - DETACHED HOUSE WITH EXCEPTIONAL VOLUMES - 7 BEDROOMS - POOL - LANDSCAPED GARDEN - BUILDABLE LAND - FULL BASEMENT!
What if your next home offered you much more than just a place to live?
In the heart of Guesnain, discover this spacious detached house that combines generous volumes, family comfort, leisure spaces, and professional potential.
Only 6 km from Douai
What if your next home offered you much more than just a place to live?
In the heart of Guesnain, discover this spacious detached house that combines generous volumes, family comfort, leisure spaces, and professional potential.
Only 6 km from Douai
GUESNAIN - DETACHED HOUSE WITH EXCEPTIONAL VOLUMES - 7 BEDROOMS - POOL - LANDSCAPED GARDEN - BUILDABLE LAND - FULL BASEMENT!
What if your next home offered you much more than just a place to live?
In the heart of Guesnain, discover this spacious detached house that combines generous volumes, family comfort, leisure spaces, and professional potential.
Only 6 km from Douai, 20 km from Orchies, and 40 km from Valenciennes, this property has all the assets to accommodate a large family or support a lifestyle combining living and professional activity.
A WELCOMING AND SPACIOUS LIVING AREA
From the entrance, you will be charmed by the beautiful volumes of the ground floor.
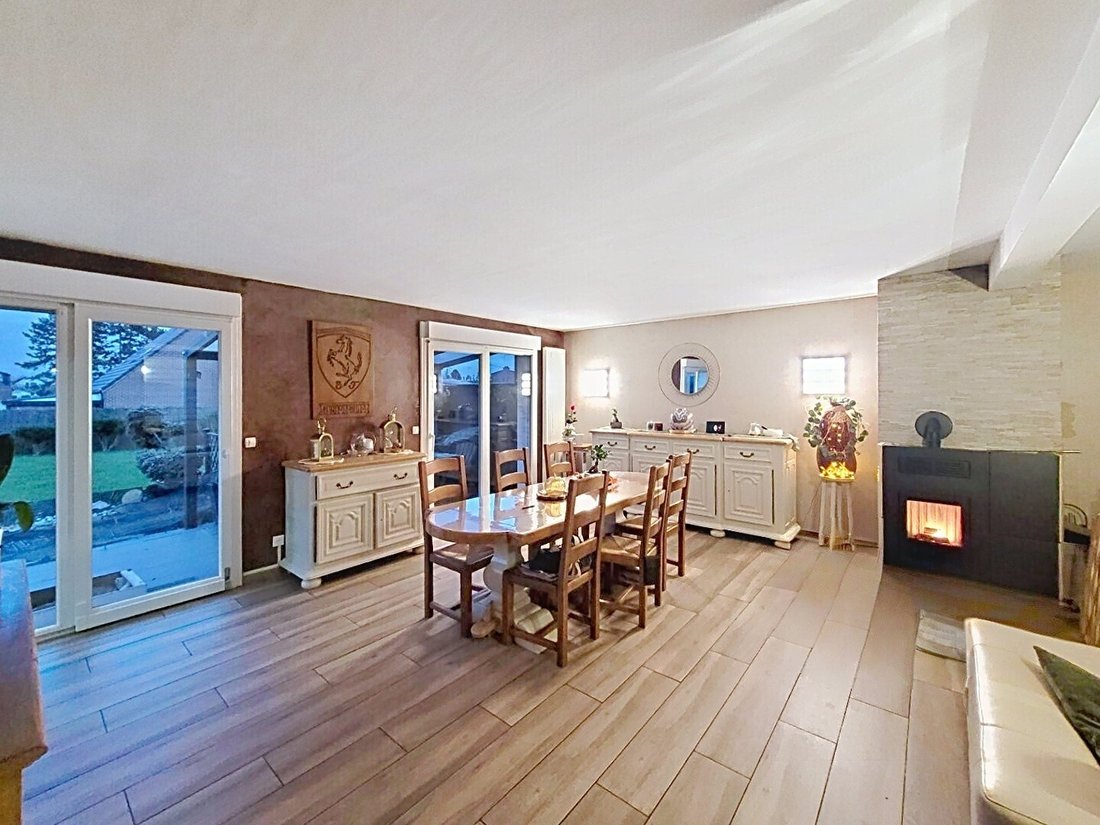
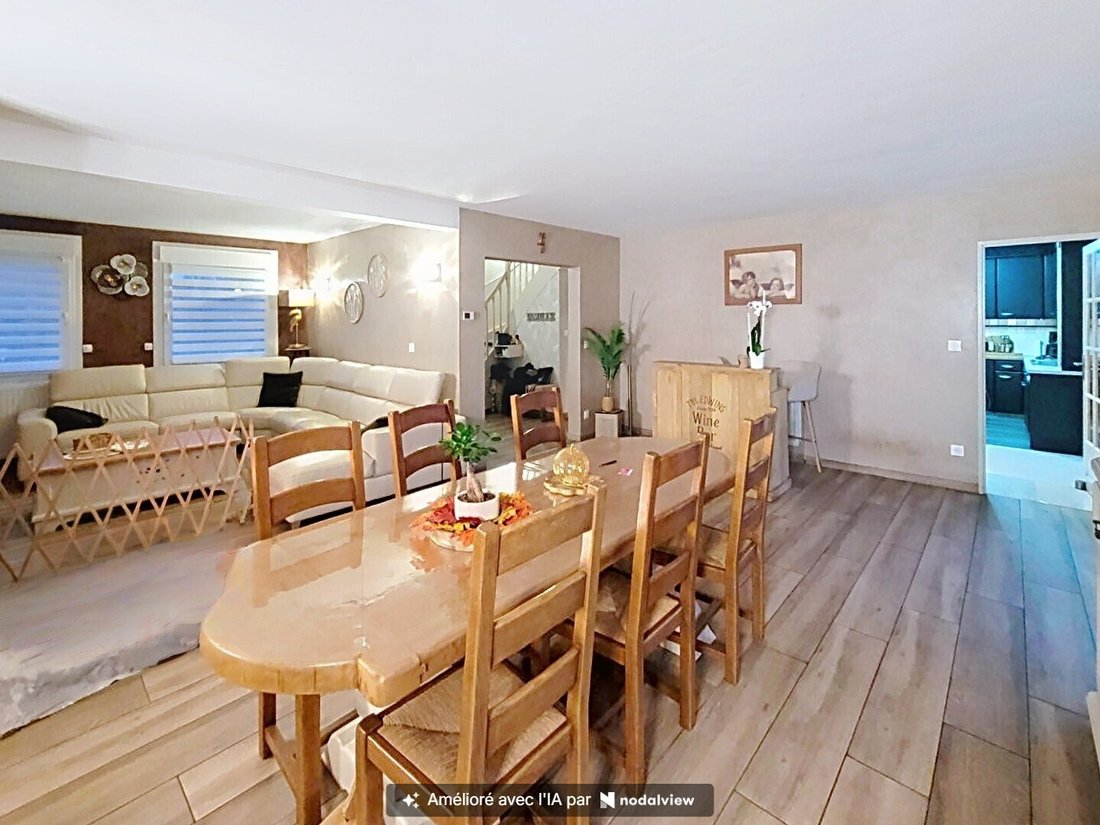
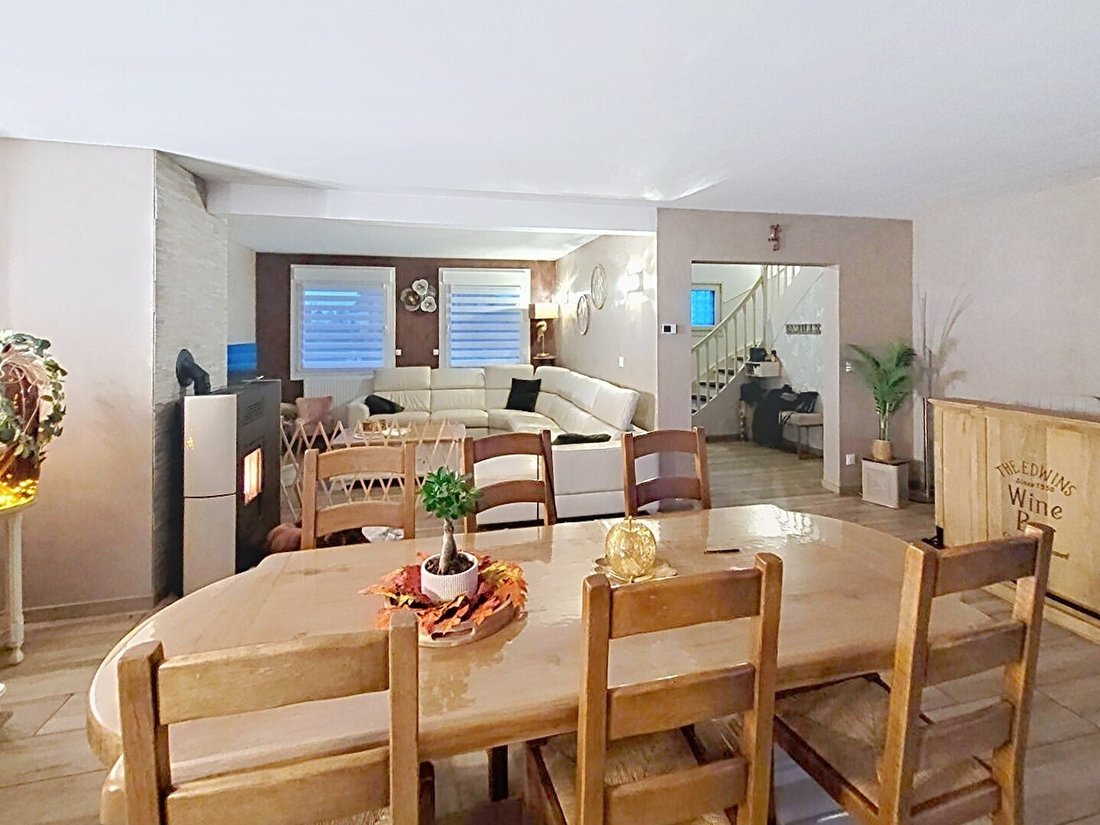
You will find a superb 45 m² living room combining a lounge with fireplace and dining area, ideal for sharing precious moments with family or hosting guests. This space opens directly onto a pleasant east-facing terrace.
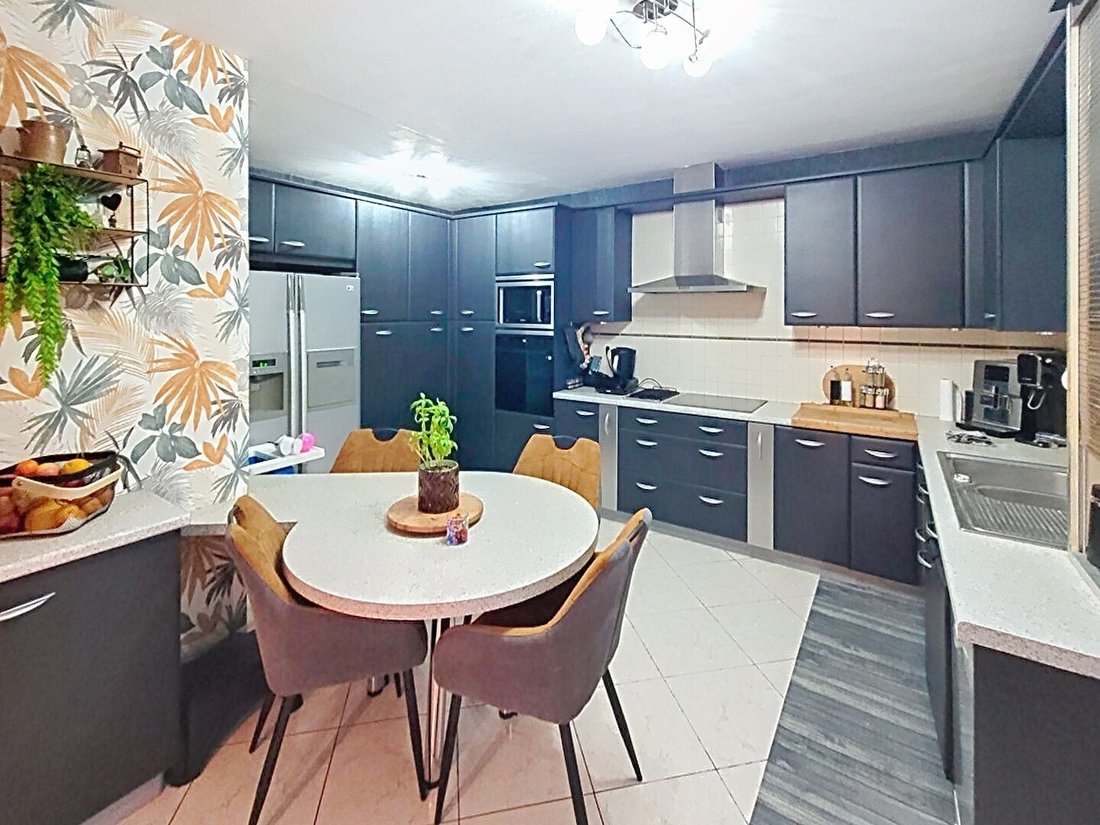
The independent 21 m² kitchen offers great potential for layout and can easily be opened to the living room to create a beautiful, bright, and contemporary living space.
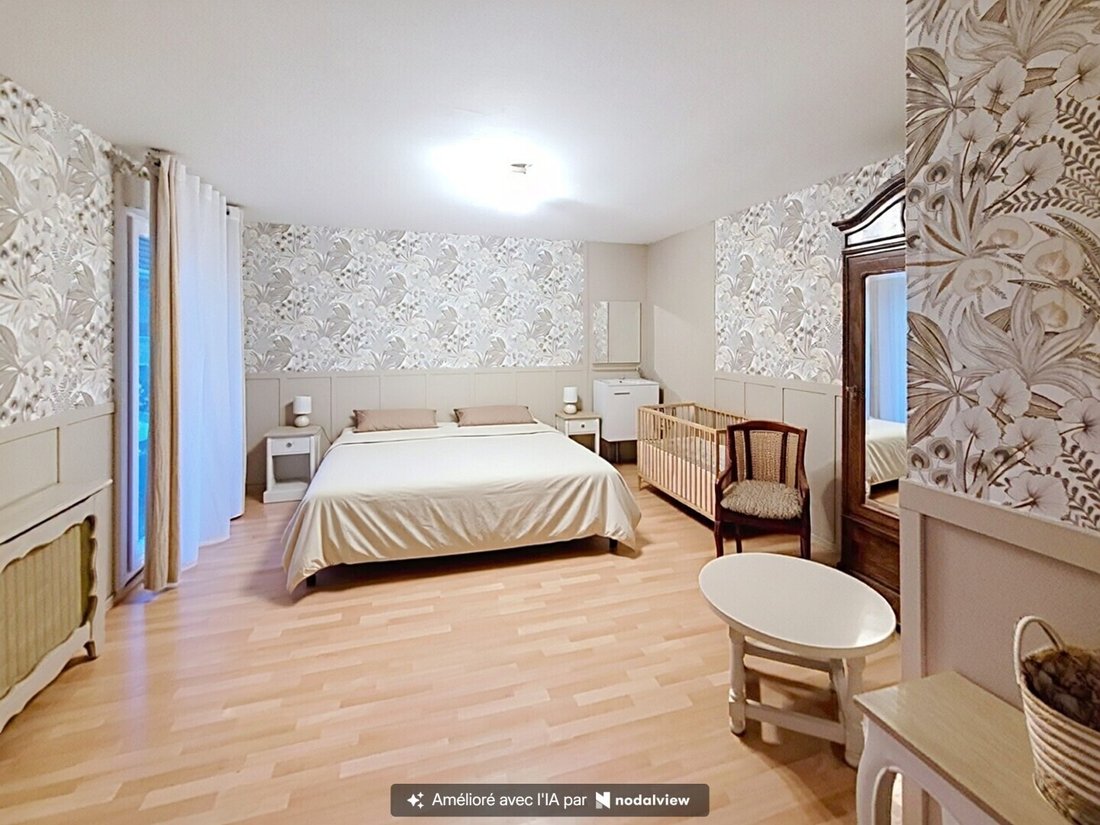
Two bedrooms and an office complete this level. A real advantage for single-floor living, remote work, or setting up a professional activity.
A NIGHT AREA DESIGNED FOR THE WHOLE FAMILY
Upstairs, you will enjoy four additional bedrooms, including a lovely master suite with its own shower room.
An independent bathroom completes this sleeping area.
In total: 6 bedrooms and an office! Enough to accommodate a large family, set up guest rooms, or create dedicated spaces for your activities.
A FULL BASEMENT WITH MULTIPLE POSSIBILITIES
A true extension of the house, the fully excavated basement is an additional asset:
- A 50 m² garage allowing parking for two vehicles.
- A billiard room with bar, perfect for friendly evenings with friends.
- An independent laundry room.
A functional space combining storage, parking, and leisure.
AN OUTDOOR AREA THAT INVITES RELAXATION
In good weather, be charmed by the landscaped garden, a true private retreat.
Pool, terrace, and barbecue area create an ideal setting to fully enjoy sunny days and entertain family and friends.
And that’s not all! The garden at the back of the property is buildable: a rare opportunity that opens the door to many development or enhancement projects, subject to urban planning permissions.
A HOUSE THAT ADAPTS TO YOUR PROJECTS
Thanks to its layout and volumes, this house also offers the possibility to run a professional or liberal activity while maintaining a true family living space.
KEY FEATURES THAT MAKE THE DIFFERENCE:
- Detached house in the heart of Guesnain.
- 6 bedrooms and 1 office.
- 50 m² living room.
- 21 m² independent kitchen.
- Master suite with shower room.
- Full basement with 50 m² garage.
- Billiard room and bar.
- Landscaped garden with pool.
- Terrace and barbecue area.
- Buildable rear land.
- Possibility for professional or liberal activity.
- No renovation needed.
Energy Performance Certificate: C
Greenhouse Gas Emissions: C
Estimated annual energy costs for standard use between €1,730 and €2,400 indexed to 2021.
Price: €489,250 including fees, with €14,250 fees payable by the buyer, net seller price €475,000.
To visit and assist you with your project, contact Corinne DEFRANCE at [hidden information] or by email at [hidden information].
According to article [hidden information].5 of the Monetary and Financial Code, an identity document will be requested for organizing the visit.
This announcement was written under the editorial responsibility of Corinne DEFRANCE, acting as a commercial agent registered with RSAC Douai [hidden information] for SAS PROPRIETES PRIVEES, capital €44,920, ZAC Le Chêne Ferré - 44 Allée des Cinq Continents 44120 VERTOU; SIRET [hidden information], RCS Nantes. Professional card for real estate transactions and management n°CPI [hidden information] issued by CCI Nantes - Saint Nazaire. Escrow account n°30932508467 BPA SAINT-SEBASTIEN-SUR-LOIRE (44230). GALIAN-SMABTP guarantee - 89 rue de la Boétie, 75008 Paris for €2,000,000 for transactions and €120,000 for management. Professional liability insurance by GALIAN-SMABTP policy number RCP_01_28137J.
Mandate ref: 472 643 - The professional guarantees and secures your real estate project. (3.00% fees including tax payable by the buyer.) Corinne DEFRANCE (EI) Commercial Agent - RSAC number: Douai [hidden information].
Information on the risks to which this property is exposed is available on the Géorisques website: https://www.georisques.gouv.fr/
What if your next home offered you much more than just a place to live?
In the heart of Guesnain, discover this spacious detached house that combines generous volumes, family comfort, leisure spaces, and professional potential.
Only 6 km from Douai, 20 km from Orchies, and 40 km from Valenciennes, this property has all the assets to accommodate a large family or support a lifestyle combining living and professional activity.
A WELCOMING AND SPACIOUS LIVING AREA
From the entrance, you will be charmed by the beautiful volumes of the ground floor.
You will find a superb 45 m² living room combining a lounge with fireplace and dining area, ideal for sharing precious moments with family or hosting guests. This space opens directly onto a pleasant east-facing terrace.
The independent 21 m² kitchen offers great potential for layout and can easily be opened to the living room to create a beautiful, bright, and contemporary living space.
Two bedrooms and an office complete this level. A real advantage for single-floor living, remote work, or setting up a professional activity.
A NIGHT AREA DESIGNED FOR THE WHOLE FAMILY
Upstairs, you will enjoy four additional bedrooms, including a lovely master suite with its own shower room.
An independent bathroom completes this sleeping area.
In total: 6 bedrooms and an office! Enough to accommodate a large family, set up guest rooms, or create dedicated spaces for your activities.
A FULL BASEMENT WITH MULTIPLE POSSIBILITIES
A true extension of the house, the fully excavated basement is an additional asset:
- A 50 m² garage allowing parking for two vehicles.
- A billiard room with bar, perfect for friendly evenings with friends.
- An independent laundry room.
A functional space combining storage, parking, and leisure.
AN OUTDOOR AREA THAT INVITES RELAXATION
In good weather, be charmed by the landscaped garden, a true private retreat.
Pool, terrace, and barbecue area create an ideal setting to fully enjoy sunny days and entertain family and friends.
And that’s not all! The garden at the back of the property is buildable: a rare opportunity that opens the door to many development or enhancement projects, subject to urban planning permissions.
A HOUSE THAT ADAPTS TO YOUR PROJECTS
Thanks to its layout and volumes, this house also offers the possibility to run a professional or liberal activity while maintaining a true family living space.
KEY FEATURES THAT MAKE THE DIFFERENCE:
- Detached house in the heart of Guesnain.
- 6 bedrooms and 1 office.
- 50 m² living room.
- 21 m² independent kitchen.
- Master suite with shower room.
- Full basement with 50 m² garage.
- Billiard room and bar.
- Landscaped garden with pool.
- Terrace and barbecue area.
- Buildable rear land.
- Possibility for professional or liberal activity.
- No renovation needed.
Energy Performance Certificate: C
Greenhouse Gas Emissions: C
Estimated annual energy costs for standard use between €1,730 and €2,400 indexed to 2021.
Price: €489,250 including fees, with €14,250 fees payable by the buyer, net seller price €475,000.
To visit and assist you with your project, contact Corinne DEFRANCE at [hidden information] or by email at [hidden information].
According to article [hidden information].5 of the Monetary and Financial Code, an identity document will be requested for organizing the visit.
This announcement was written under the editorial responsibility of Corinne DEFRANCE, acting as a commercial agent registered with RSAC Douai [hidden information] for SAS PROPRIETES PRIVEES, capital €44,920, ZAC Le Chêne Ferré - 44 Allée des Cinq Continents 44120 VERTOU; SIRET [hidden information], RCS Nantes. Professional card for real estate transactions and management n°CPI [hidden information] issued by CCI Nantes - Saint Nazaire. Escrow account n°30932508467 BPA SAINT-SEBASTIEN-SUR-LOIRE (44230). GALIAN-SMABTP guarantee - 89 rue de la Boétie, 75008 Paris for €2,000,000 for transactions and €120,000 for management. Professional liability insurance by GALIAN-SMABTP policy number RCP_01_28137J.
Mandate ref: 472 643 - The professional guarantees and secures your real estate project. (3.00% fees including tax payable by the buyer.) Corinne DEFRANCE (EI) Commercial Agent - RSAC number: Douai [hidden information].
Information on the risks to which this property is exposed is available on the Géorisques website: https://www.georisques.gouv.fr/
-
Property type
Villa
-
Year built
1970
-
Price/sqft
$178
Features
Explore the Area
Joined 6 months ago
You have inquired about this property
The agent will contact you soon by
Listed by
5
Listings
2026
Joined
Book home tour with the agent
Choose a date and whether you'd like a virtual or in-person tour with the agent.
Preferred date
Tour type
Last updated
Today
First listed
November 22
Listing reference
472643CDEF
Trusted by the World's Leading Brokers
The agents behind the world's most exceptional properties list with JamesEdition.
- Listings from Sotheby's, Christie's, BARNES, and Engel & Völkers
- Every listing reviewed before it goes live
- Connect directly with verified listing agents
By continuing you agree to our Terms and Privacy Policy.