$1,050,191
Maison Du XVII Siècle Sur Les Côteaux Guérandais
- 5 Beds
- 2 Baths
- 2,422 Sqft
- 6,168 Sqft lot
- Updated: October 28
About the Property
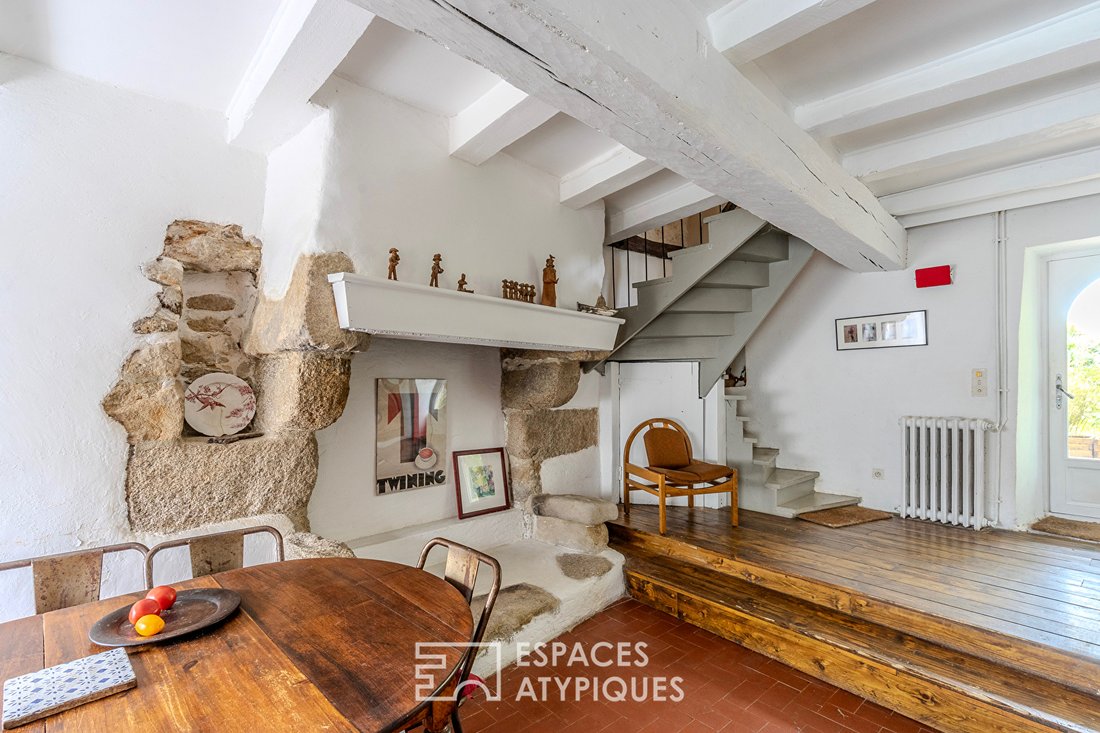
In the heart of a preserved salt marsh hamlet, this stone house dating back to 1610 seems to have crossed the centuries without ever losing its soul. Behind its granite facades, it unfolds over 266 m² where the superb room volumes, period beams, imposing stone fireplaces, and ancient materials tell an authentic story.
From the upper floors, the view overlooks the salt marshes and extends
From the upper floors, the view overlooks the salt marshes and extends
In the heart of a preserved salt marsh hamlet, this stone house dating back to 1610 seems to have crossed the centuries without ever losing its soul. Behind its granite facades, it unfolds over 266 m² where the superb room volumes, period beams, imposing stone fireplaces, and ancient materials tell an authentic story.
From the upper floors, the view overlooks the salt marshes and extends to the ocean on the horizon, with sights of Pen Bron, Batz-sur-Mer, and Le Croisic.
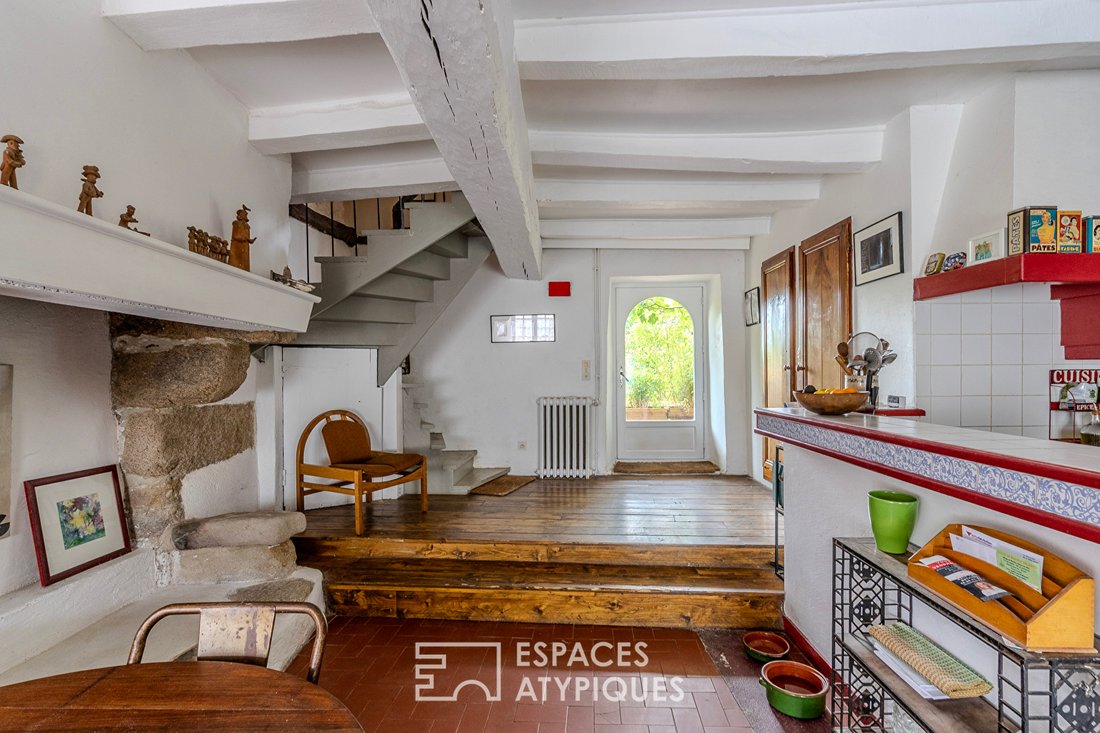
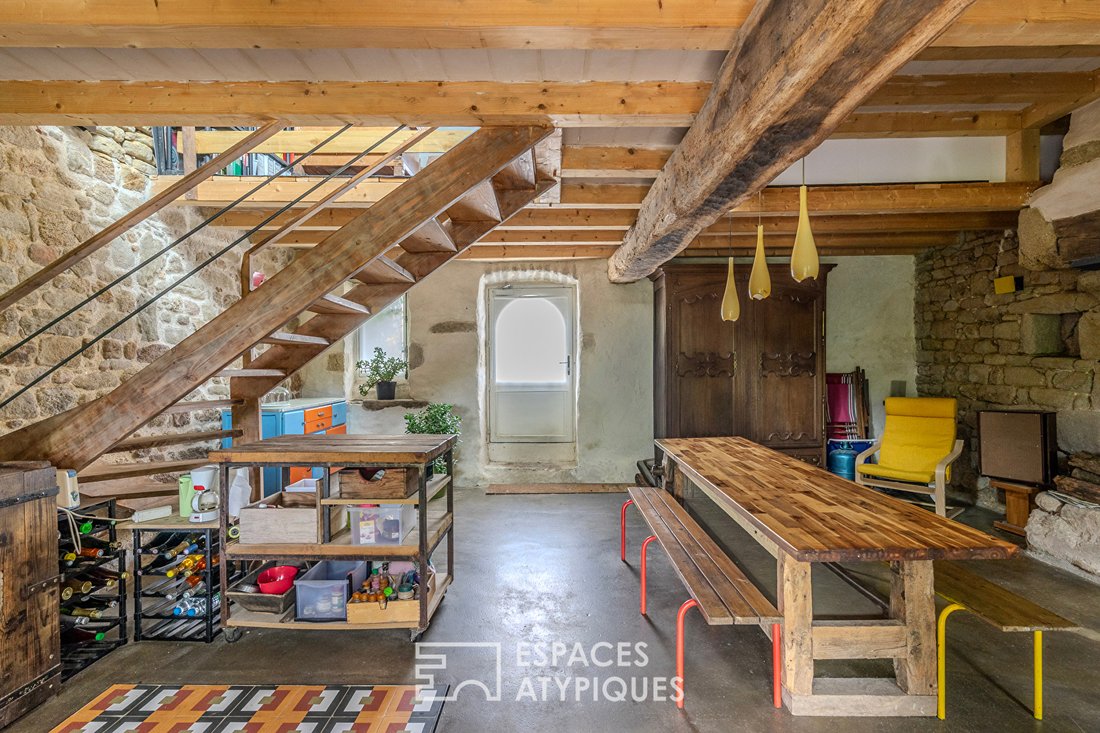
The entrance opens onto a large living area of about 70 m², the true heart of the house with its monumental fireplace. Exposed beam ceilings and varying levels give this atypical space a warm and unique atmosphere. Adjacent to it, the separate kitchen retains all the charm of family homes and opens generously onto a landscaped garden.
The interior layout, designed around two staircases, preserves everyone’s privacy. The first leads to a very large bedroom with a cathedral ceiling. This master suite benefits from its own bathroom and a spacious balcony offering a magnificent panorama of the salt marshes. The second staircase serves three additional bedrooms, including one with a mezzanine, all imbued with the character of the place, as well as a shower room.
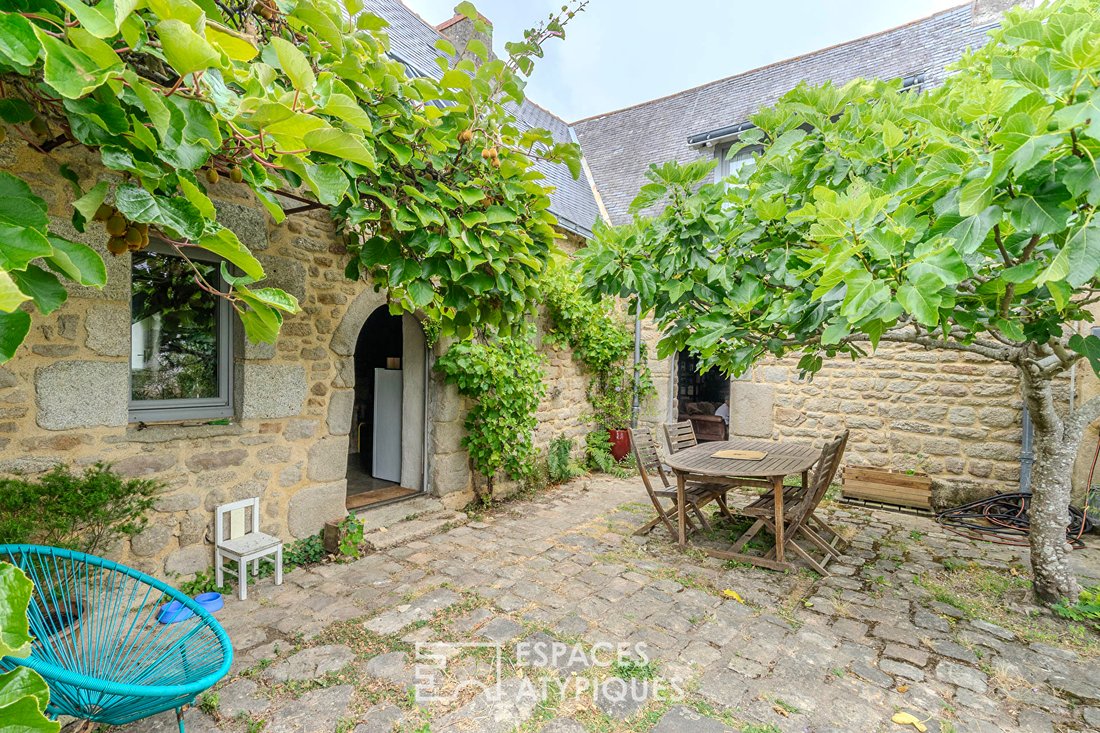
The residence extends with an L-shaped building enclosing an interior courtyard from the same era. On the ground floor, there is a pleasant living room warmed by a wood stove; upstairs, a large open bedroom and a study-library space. This volume is bathed in light thanks to two large motorized skylights offering a sublime view overlooking the peninsula. This adjoining building has a separate entrance and can serve as a guest house.
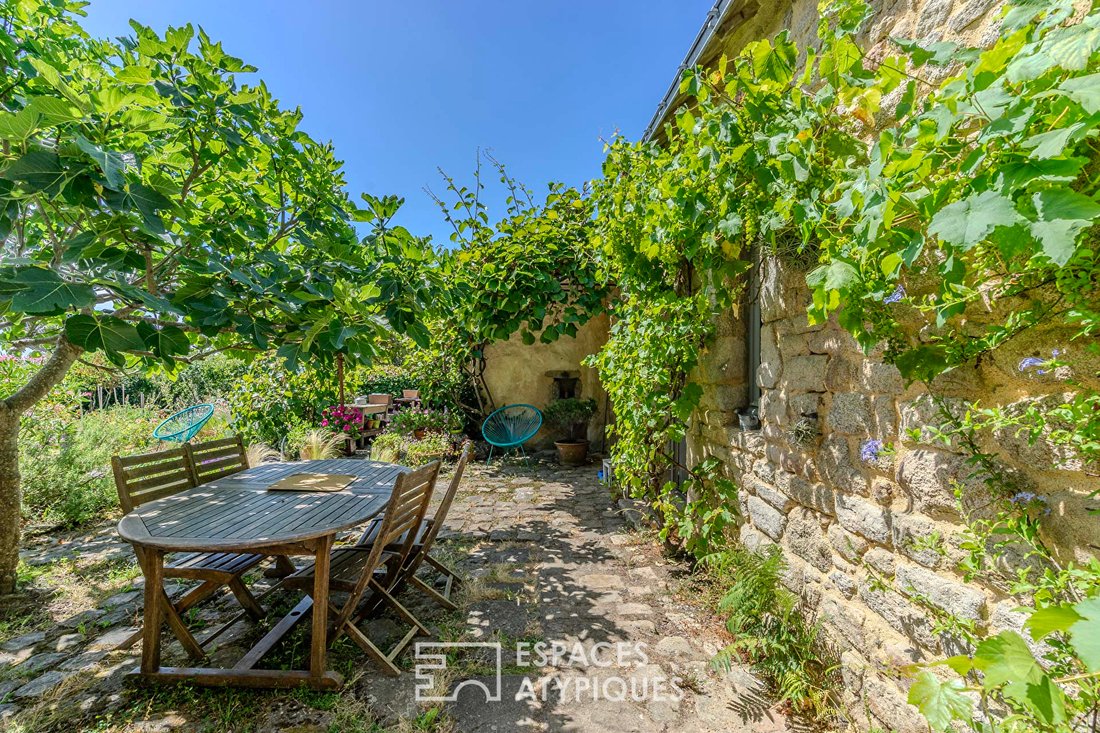
The English-inspired landscaped garden forms a green setting of about 600 m². Flower beds, fruit trees, and various relaxation areas invite you to fully enjoy the surrounding tranquility, while two sheds complete the amenities for storage or gardening projects.
Just steps from the ramparts of Guérande, shops, and schools—also accessible by bike—and 5 minutes from Pen Bron beaches and about fifteen minutes from La Baule-Escoublac train station, this residence perfectly combines character, nature, and quality of life. It will appeal to lovers of old buildings seeking a property with rare charm.
Energy Performance Certificate: D (180 kWh/m²/year), Greenhouse Gas Emissions: C (28 kgCO2/m²/year).
Estimated average annual energy costs for standard use, based on energy prices from [hidden information]: between €2960 and €4020.
Including buyer’s fees of 4%.
Information on risks to which this property is exposed is available on the Géorisques website: [hidden information].
Contact: Caroline KERFRIDEN, Tel: , email: [hidden information], EI, Commercial Agent RSAC 2021AC00092 SAINT-NAZAIRE (4.00% fees including tax payable by the buyer).
Information on the risks to which this property is exposed is available on the Géorisques website: https://www.georisques.gouv.fr/
From the upper floors, the view overlooks the salt marshes and extends to the ocean on the horizon, with sights of Pen Bron, Batz-sur-Mer, and Le Croisic.
The entrance opens onto a large living area of about 70 m², the true heart of the house with its monumental fireplace. Exposed beam ceilings and varying levels give this atypical space a warm and unique atmosphere. Adjacent to it, the separate kitchen retains all the charm of family homes and opens generously onto a landscaped garden.
The interior layout, designed around two staircases, preserves everyone’s privacy. The first leads to a very large bedroom with a cathedral ceiling. This master suite benefits from its own bathroom and a spacious balcony offering a magnificent panorama of the salt marshes. The second staircase serves three additional bedrooms, including one with a mezzanine, all imbued with the character of the place, as well as a shower room.
The residence extends with an L-shaped building enclosing an interior courtyard from the same era. On the ground floor, there is a pleasant living room warmed by a wood stove; upstairs, a large open bedroom and a study-library space. This volume is bathed in light thanks to two large motorized skylights offering a sublime view overlooking the peninsula. This adjoining building has a separate entrance and can serve as a guest house.
The English-inspired landscaped garden forms a green setting of about 600 m². Flower beds, fruit trees, and various relaxation areas invite you to fully enjoy the surrounding tranquility, while two sheds complete the amenities for storage or gardening projects.
Just steps from the ramparts of Guérande, shops, and schools—also accessible by bike—and 5 minutes from Pen Bron beaches and about fifteen minutes from La Baule-Escoublac train station, this residence perfectly combines character, nature, and quality of life. It will appeal to lovers of old buildings seeking a property with rare charm.
Energy Performance Certificate: D (180 kWh/m²/year), Greenhouse Gas Emissions: C (28 kgCO2/m²/year).
Estimated average annual energy costs for standard use, based on energy prices from [hidden information]: between €2960 and €4020.
Including buyer’s fees of 4%.
Information on risks to which this property is exposed is available on the Géorisques website: [hidden information].
Contact: Caroline KERFRIDEN, Tel: , email: [hidden information], EI, Commercial Agent RSAC 2021AC00092 SAINT-NAZAIRE (4.00% fees including tax payable by the buyer).
Information on the risks to which this property is exposed is available on the Géorisques website: https://www.georisques.gouv.fr/
-
Property type
Villa
-
Year built
1610
-
Price/sqft
$433
Features
- Garden
- Terrace
- Fireplace
- Sea View
- Ocean View
- Library
- Panoramic / Scenic View
- Office
- High Ceiling
Features
Lot
Indoor
Outdoor
- Terrace
- Balcony
- Garden
Explore the Area
Guérande, Pays de la Loire, France
View on Google Maps
Price per sqft
Low
High
Joined 4 years ago
You have inquired about this property
The agent will contact you soon by
Listed by
93
Listings
2022
Joined
Book home tour with the agent
Choose a date and whether you'd like a virtual or in-person tour with the agent.
Preferred date
Tour type
Last updated
October 28
First listed
October 28
Listing reference
3208-1
Trusted by the World's Leading Brokers
The agents behind the world's most exceptional properties list with JamesEdition.
- Listings from Sotheby's, Christie's, BARNES, and Engel & Völkers
- Every listing reviewed before it goes live
- Connect directly with verified listing agents
By continuing you agree to our Terms and Privacy Policy.