$1,521,019
Single Family Detached Guelph
- 4 Beds
- 4 Baths
- 3,250 Sqft
- 5 Sqft lot
- Updated: Yesterday
- MLS#X13754844
About the Property
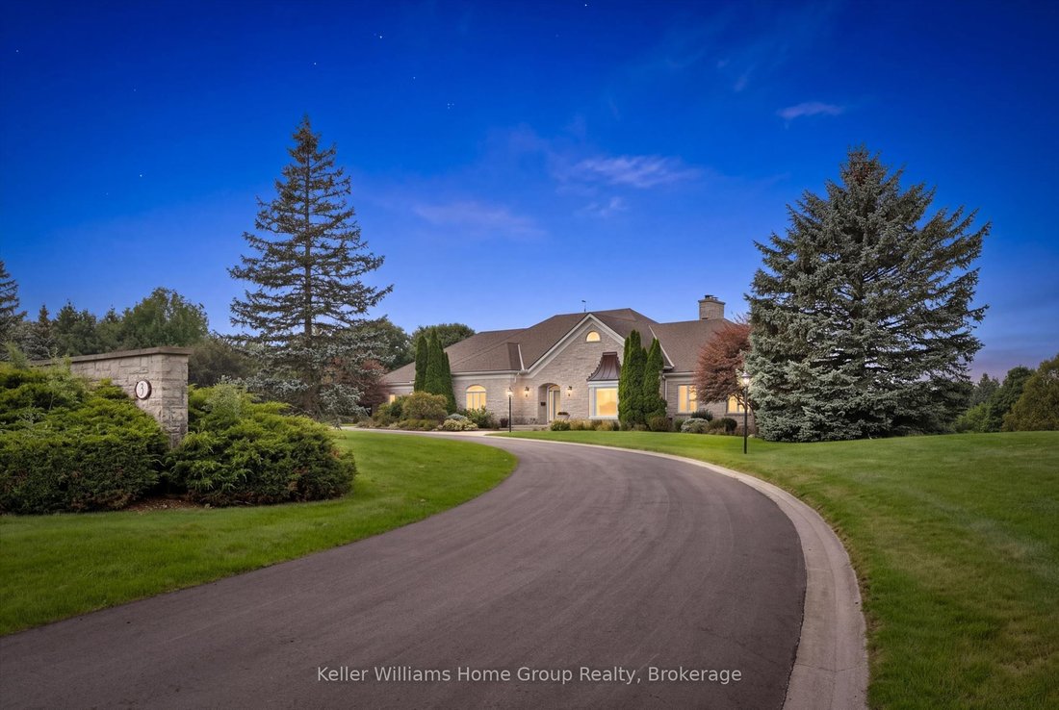
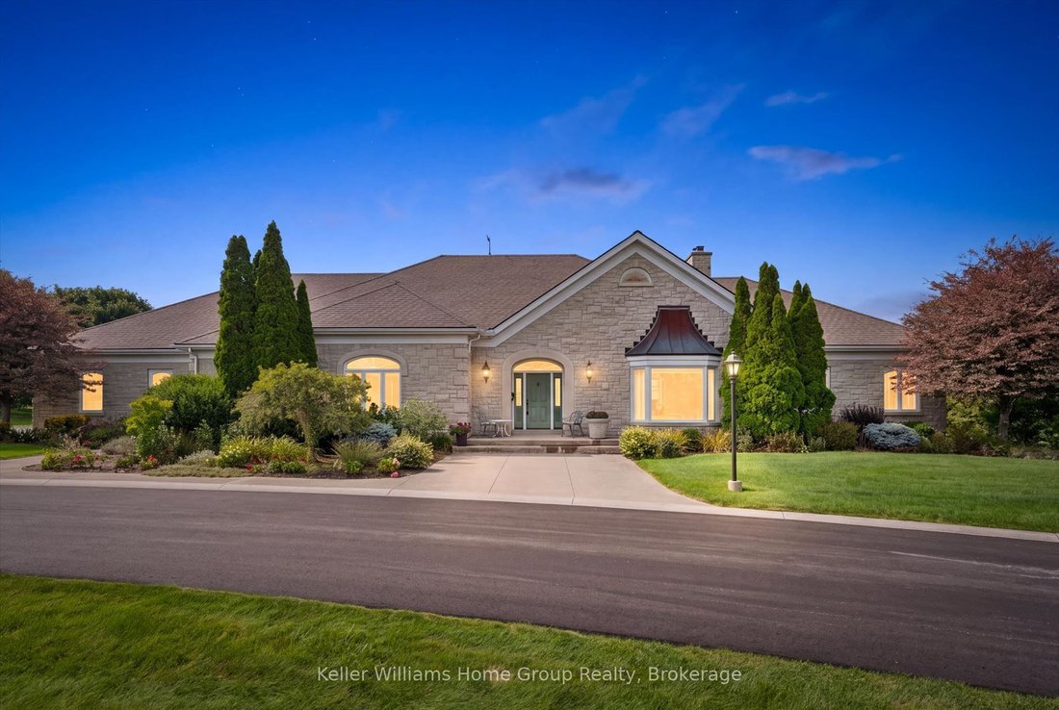
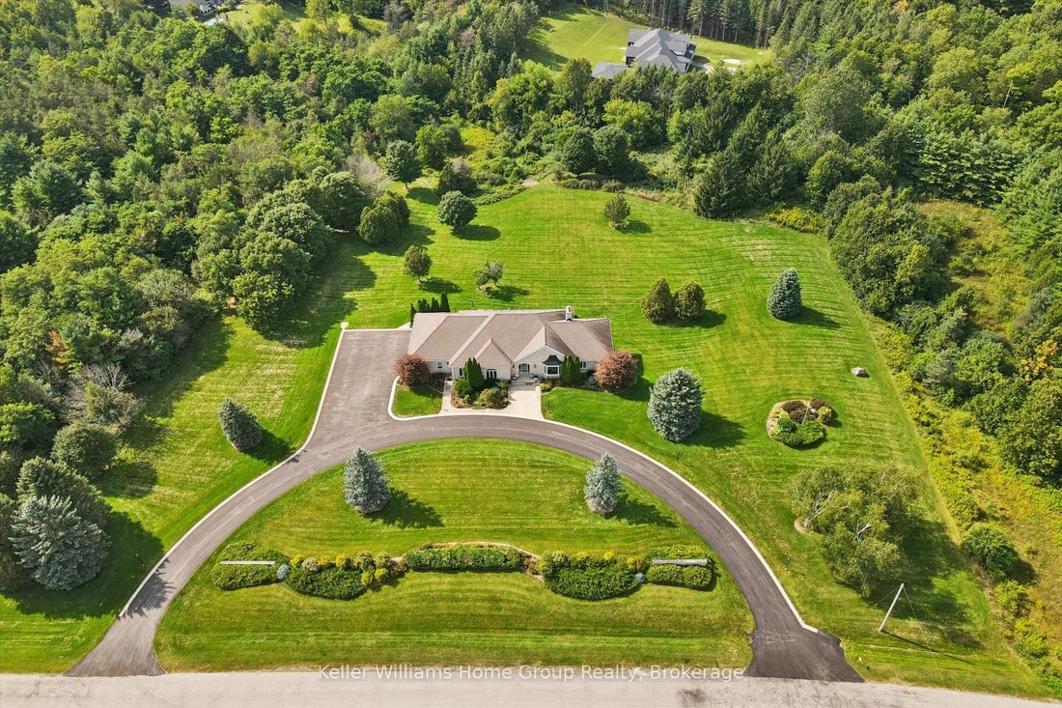
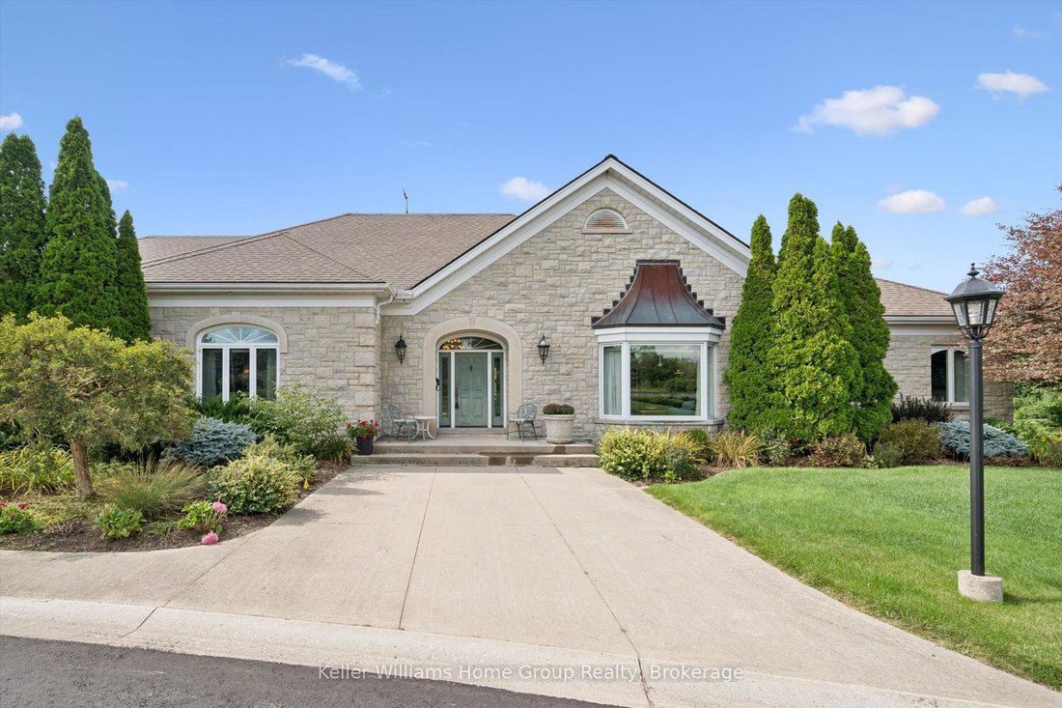
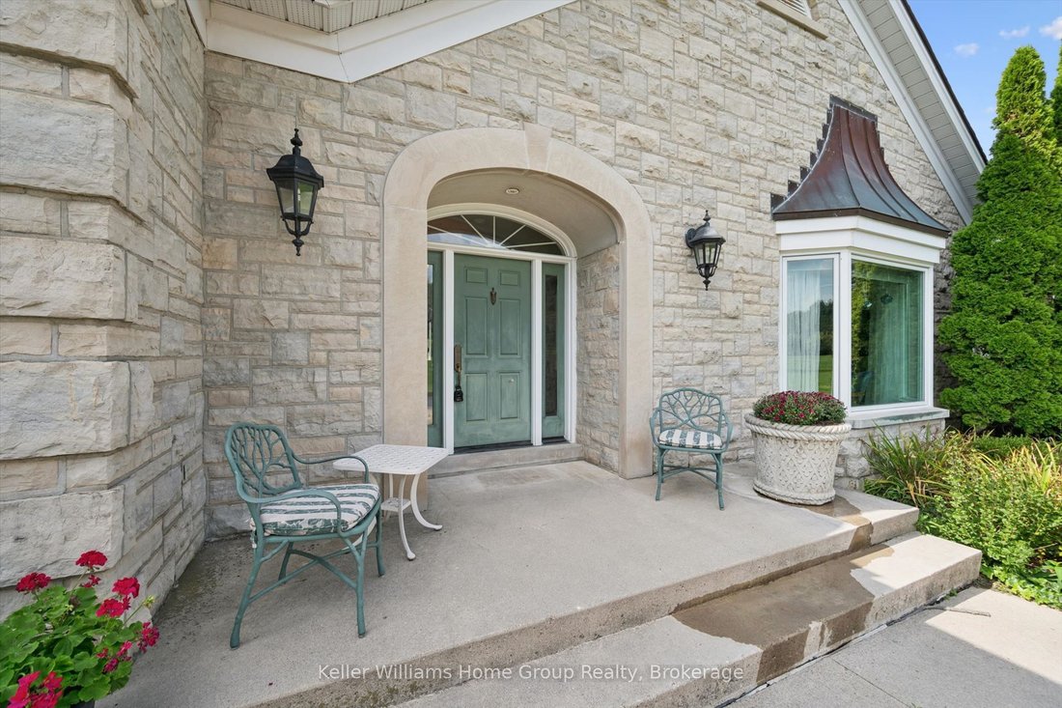
Welcome to 3 Serena Lane, an exceptional estate property nestled in the prestigious Rolling Hills Estate subdivision in Guelph’s sought-after south end. Set on almost 5 beautifully landscaped acres surrounded by mature trees and natural bush, this remarkable property offers an extraordinary combination of privacy, space and endless potential to create your ultimate backyard oasis. Imagine a pool,
Welcome to 3 Serena Lane, an exceptional estate property nestled in the prestigious Rolling Hills Estate subdivision in Guelph’s sought-after south end. Set on almost 5 beautifully landscaped acres surrounded by mature trees and natural bush, this remarkable property offers an extraordinary combination of privacy, space and endless potential to create your ultimate backyard oasis. Imagine a pool, tennis court, gardens and resort-style entertaining spaces - all within your own private estate. Custom built by renowned local builder George Good, this sprawling stone bungalow offers over 6,000 sq. ft. of finished living space, a triple-car attached garage and a recently repaved driveway. The grand entrance opens to generous principal rooms designed for both everyday living and elegant entertaining. The sun-filled great room is a true showpiece, featuring vaulted ceilings, hardwood floors, a gas fireplace and expansive windows overlooking the spectacular grounds. The kitchen is the heart of the home, with a large centre island, built-in appliances, walk-in pantry and sink positioned to take in the peaceful backyard views. A formal dining room and spacious living room provide additional gathering spaces. The main-floor primary suite is a private retreat, complete with a huge walk-out closet with custom built-ins and a corner ensuite bathroom. The finished walkout basement offers exceptional flexibility, with two bright bedrooms, a full bathroom and a spacious family room with a wood-burning fireplace - ideal for guests, extended family or an in-law suite. A rare opportunity to own a custom-built estate in one of Guelph’s most prestigious communities minutes to shopping, restaurants, parks, schools and the 401.
-
Property type
House
-
Price/sqft
$468
Features
- Garage
- Fireplace
- Pool
- Tennis Court
- Gas Stovetop
- Balcony
- Privacy
- Basement
- Kitchen island
Features
Lot
- Privacy
Indoor
- High Ceiling
- Fireplace
- Kitchen island
- Gas Stovetop
- Basement
- Stone Countertops
Outdoor
- Balcony
- Pool
- Garage
- Tennis Court
- Garden
Explore the Area
3 Serena Lane, Guelph, ON N1L 1E7, Ontario, Canada
View on Google Maps
Price per sqft
Low
High
Joined 1 month ago
You have inquired about this property
The agent will contact you soon by
Listed by
1
Listings
2026
Joined
Book home tour with Kim McKenzie
Choose a date and whether you'd like a virtual or in-person tour with the agent.
Preferred date
Tour type

Last updated
Yesterday
First listed
Sep 9
Listing reference
2156880744143412
Listing status
New
Similar Properties Nearby
New Listings in Guelph





Explore More Homes for Sale
Guelph, Canada property types
Guelph, Canada popular searches
- Properties with Garden in Guelph, Canada
- Properties with Garage in Guelph, Canada
- Properties with Open Kitchen in Guelph, Canada
- New Builds properties in Guelph, Canada
- Water View properties in Guelph, Canada
- Modern properties in Guelph, Canada
- Waterfront properties in Guelph, Canada
- City View properties in Guelph, Canada
Related Guides & Stories
Trusted by the World's Leading Brokers
The agents behind the world's most exceptional properties list with JamesEdition.
- Listings from Sotheby's, Christie's, BARNES, and Engel & Völkers
- Every listing reviewed before it goes live
- Connect directly with verified listing agents
By continuing you agree to our Terms and Privacy Policy.