$1,554,610
Single Family Detached Guelph
- 5 Beds
- 4 Baths
- 2,750 Sqft
- Updated: Today
-
14
Views for last 30 days
- 2
- MLS#X13436940
About the Property
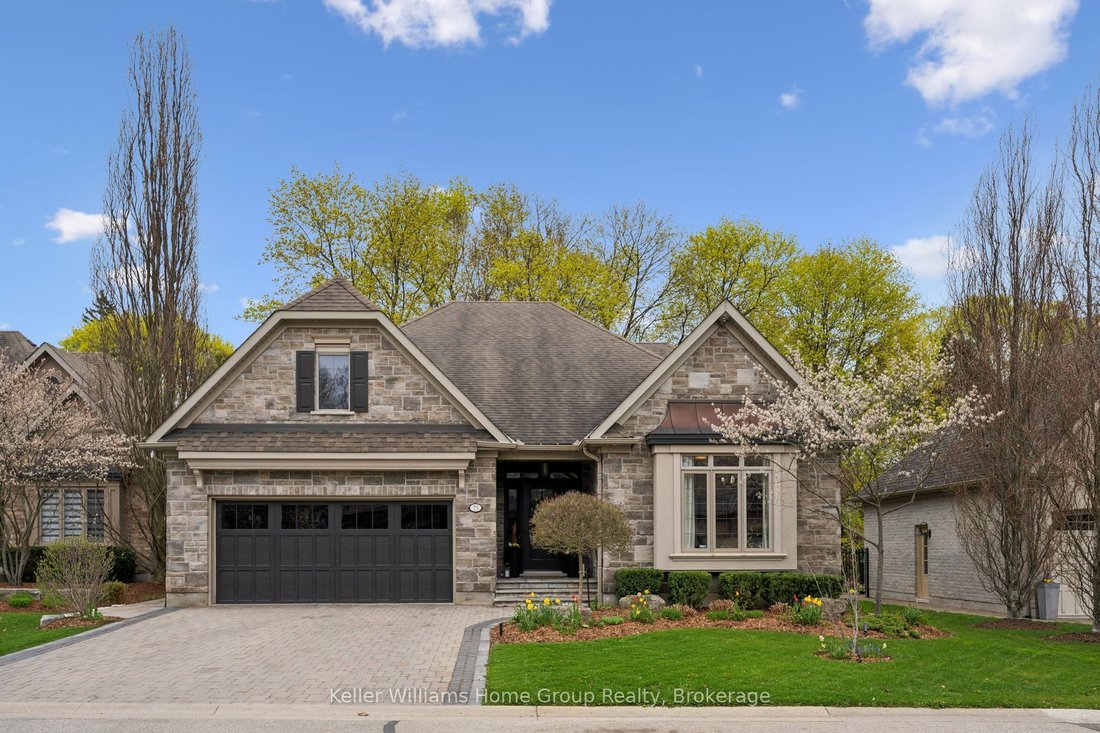
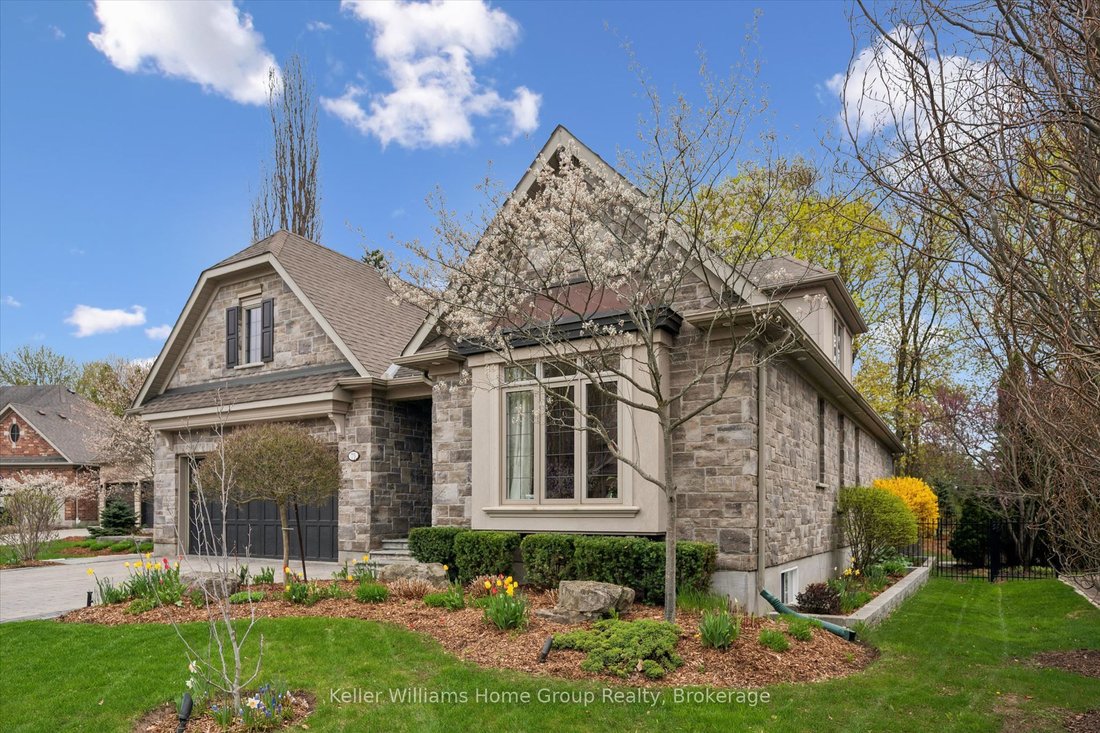
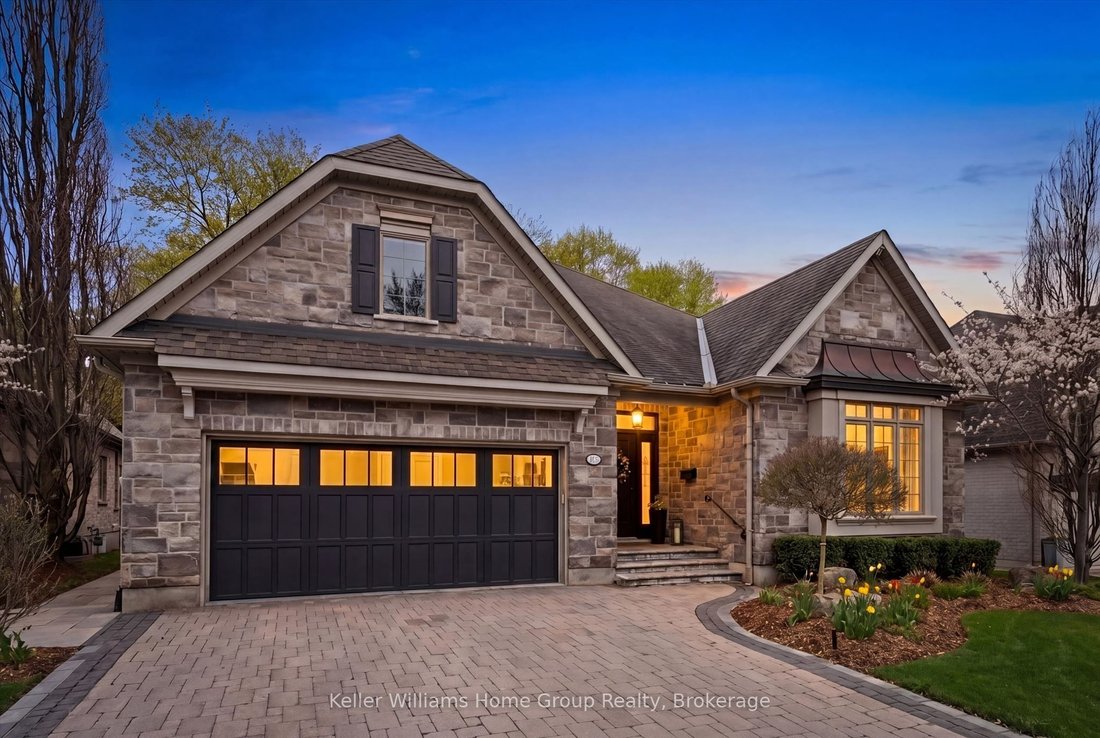
Tucked into the heart of Guelph’s sought-after Old University neighbourhood, this custom-built Charleston bungaloft offers a rare blend of architectural character, thoughtful design, and serene outdoor living. Surrounded by mature trees and established homes, the setting is as peaceful as it is private. Step inside to discover soaring ceilings that create an airy, light-filled atmosphere, anchored
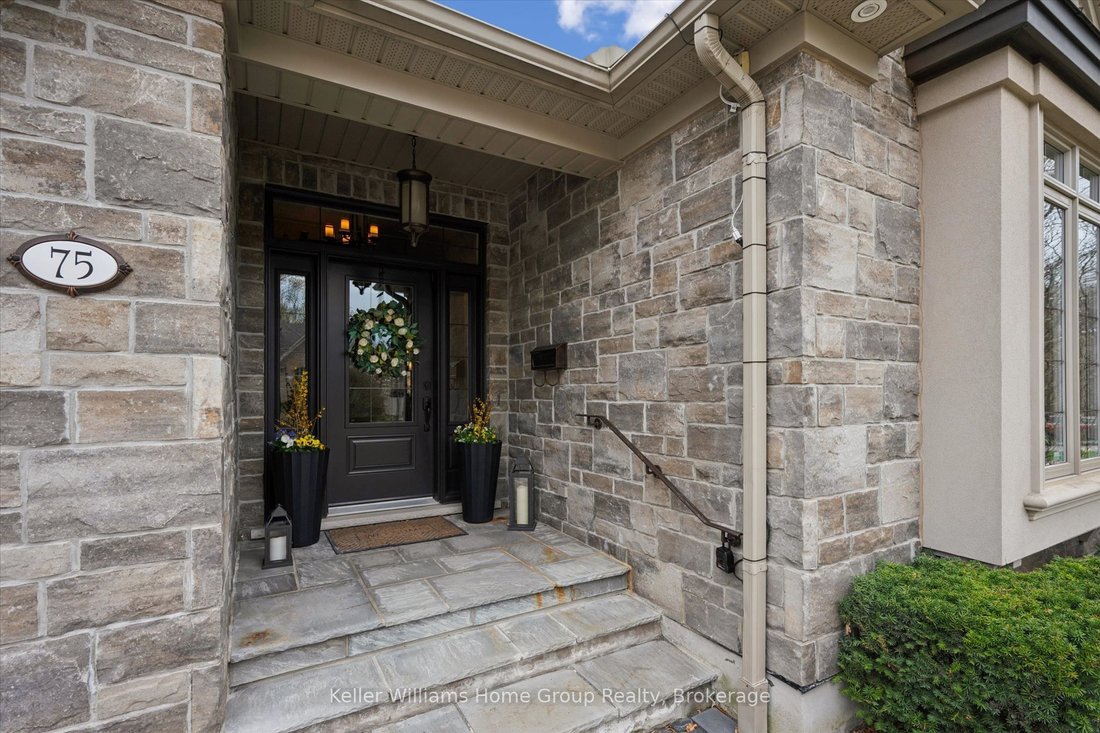
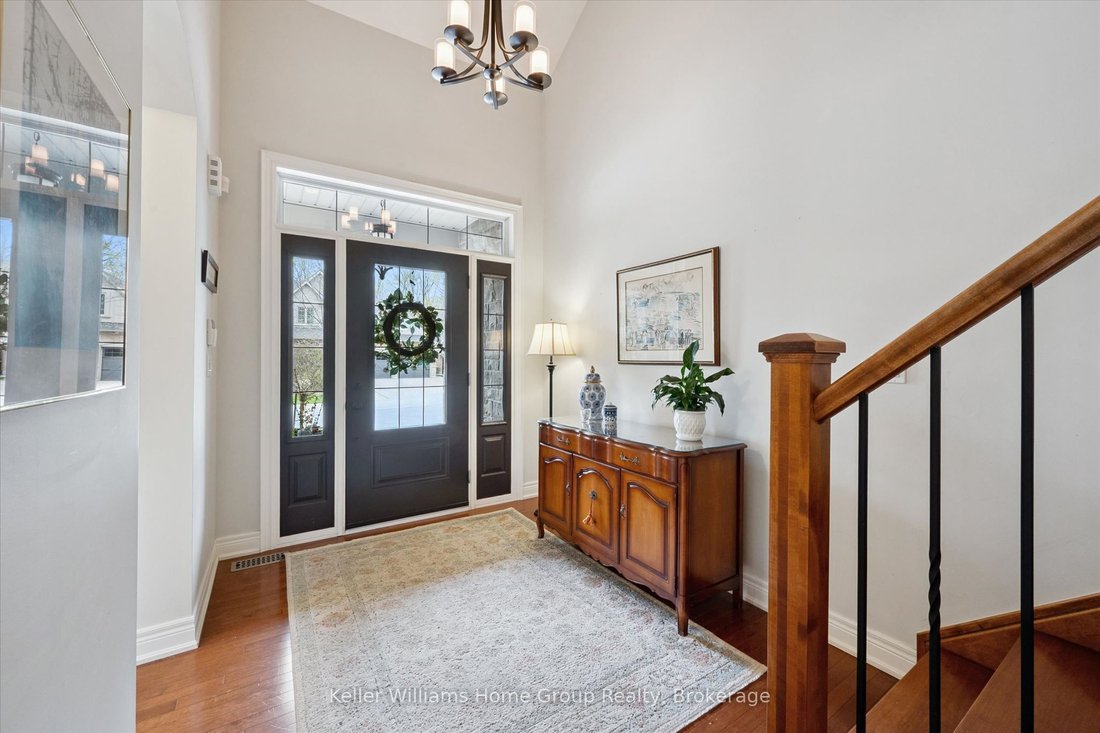
Tucked into the heart of Guelph’s sought-after Old University neighbourhood, this custom-built Charleston bungaloft offers a rare blend of architectural character, thoughtful design, and serene outdoor living. Surrounded by mature trees and established homes, the setting is as peaceful as it is private. Step inside to discover soaring ceilings that create an airy, light-filled atmosphere, anchored by a striking floor-to-ceiling fireplace in the family room-perfect for cozy evenings or elegant entertaining. The open-concept layout flows effortlessly, balancing warmth and sophistication. The main-level primary suite is a true retreat, overlooking the beautifully landscaped, ultra-private backyard-a tranquil escape designed for both relaxation and entertaining. The home offers exceptional flexibility with one additional bedroom or office on the main floor, plus two generously sized bedrooms and a full bathroom upstairs. The fully finished basement with in-floor heat extends your living space with a large recreation area with gas fireplace rough-in, complete with a wet bar, an additional bedroom, and a full bathroom-ideal for guests, in-laws, or a private home retreat. Outside, the professionally landscaped backyard with composite wood deck and flagstone patio is a standout feature: lush, secluded, and designed for quiet enjoyment or summer gatherings. A rare opportunity to own a distinctive home in one of Guelph’s most established and desirable communities.
-
Property type
House
-
Price/sqft
$565
Features
- Garden
- Terrace
- Fireplace
- Walk In Closet
- Open Kitchen
- Fire Pit
- Laundry Room
- Outdoor Living Space
- Privacy
Features
Lot
- Privacy
Indoor
- High Ceiling
- Office
- Fireplace
- Kitchen island
- Bar
- Laundry Room
- Basement
- Stone Countertops
- Walk In Closet
Outdoor
- Terrace
- Fire Pit
- Outdoor Living Space
- Garden
Explore the Area
75 Woodside Road, Guelph, ON N1G 2H1, Ontario, Canada
View on Google Maps
Price per sqft
Low
High
Joined 3 years ago
You have inquired about this property
The agent will contact you soon by
Listed by
1
Listings
2026
Joined
Book home tour with Luke McKenzie
Choose a date and whether you'd like a virtual or in-person tour with the agent.
Preferred date
Tour type

Last updated
Today
First listed
Jun 12
Listing reference
2125706158238942
Listing status
New
Similar Properties Nearby
New Listings in Guelph






Explore More Homes for Sale
Guelph, Canada property types
Guelph, Canada popular searches
- Properties with Garden in Guelph, Canada
- Properties with Garage in Guelph, Canada
- Water View properties in Guelph, Canada
- River View properties in Guelph, Canada
- Properties with Elevator in Guelph, Canada
- New Builds properties in Guelph, Canada
- Modern properties in Guelph, Canada
- Properties with Open Kitchen in Guelph, Canada
- Waterfront properties in Guelph, Canada
Related Guides & Stories
Trusted by the World's Leading Brokers
The agents behind the world's most exceptional properties list with JamesEdition.
- Listings from Sotheby's, Christie's, BARNES, and Engel & Völkers
- Every listing reviewed before it goes live
- Connect directly with verified listing agents
By continuing you agree to our Terms and Privacy Policy.