



$1,918,969
Demeure De Caractère Avec Toit En Chaume Et Vaste Jardin Paysager
- 5 Beds
- 3 Baths
- 3,327 Sqft
- 1.18 Ac lot
- Updated: September 28
About the Property
This characterful 309 m² residence, crowned by a well-maintained elegant thatched roof, stands at the center of a large 4,750 m² buildable plot. Nestled in the sought-after village of Gruson, just 20 minutes from Lille, this private property offers an exceptional living environment. It brilliantly combines generous spaces, a sumptuous landscaped garden, and high-end contemporary features.
This characterful 309 m² residence, crowned by a well-maintained elegant thatched roof, stands at the center of a large 4,750 m² buildable plot. Nestled in the sought-after village of Gruson, just 20 minutes from Lille, this private property offers an exceptional living environment. It brilliantly combines generous spaces, a sumptuous landscaped garden, and high-end contemporary features.
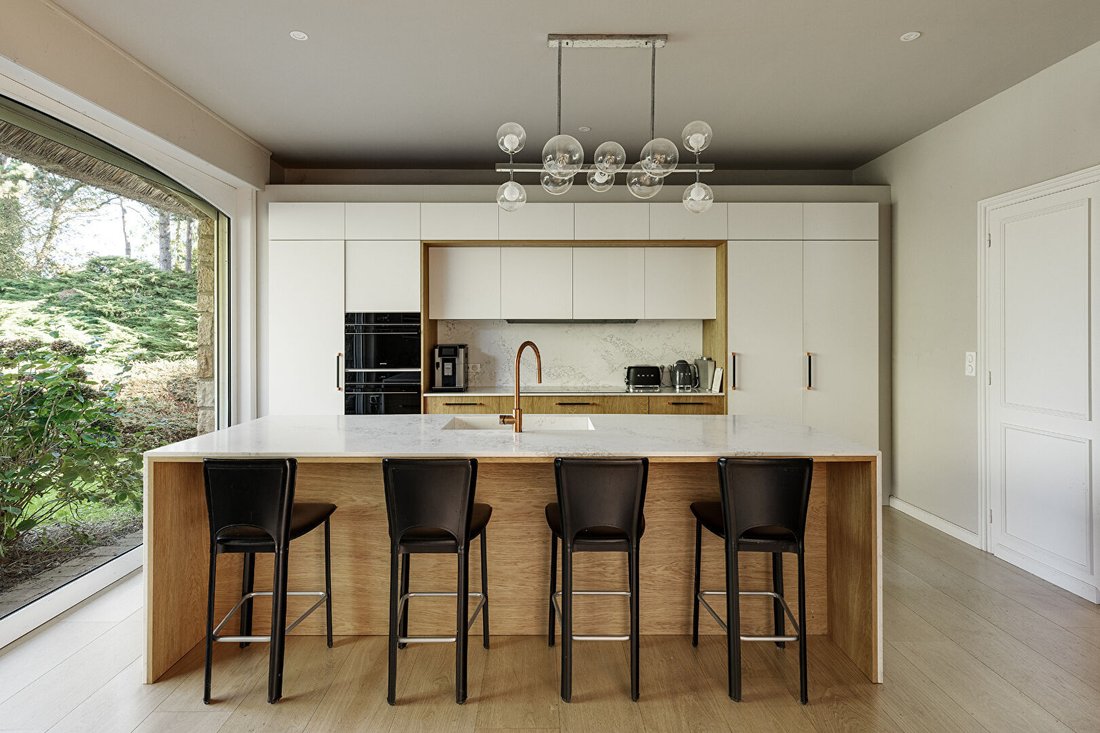
The entrance passes through the rotunda door to reveal a majestic hall adorned with a marble floor. A sculptural stone staircase with curved lines immediately invites exploration of this unique home. The ground floor features a splendid 80 m² living room, bathed in natural light thanks to its dual aspect. The space warmly centers around a monumental fireplace and an elegant custom library. This reception area opens harmoniously onto a large, modern, sleek, and fully equipped kitchen. Large bay windows blur the boundaries between indoors and outdoors. This level also includes a laundry room and a separate lounge with a bar, ideal for a more intimate corner.
The sumptuous white stone staircase leads upstairs to a large landing currently set up as a home cinema. The sleeping area reveals a master suite designed as a true haven of peace, featuring a large dressing room and a private bathroom with a bathtub, shower, and hammam area. Four other beautiful, bright bedrooms, enjoying tasteful decoration and perfect maintenance, share the rest of the floor. They are accompanied by two additional shower rooms and a separate office.
Outside, the fully secured landscaped garden immerses the property in a green setting with magnificent trees. Completely private, the large wooden terrace borders a superb heated 13x5 meter pool with a rolling cover. The four-person jacuzzi promises moments of relaxation in nature. The bioclimatic pergola shelters a summer kitchen, an outdoor dining area, and a pool house with shower and WC.
A fascinating uniqueness of this property is a 50 m² semi-underground space, like an authentic bunker, offering exceptional potential to imagine a music studio, an impressive wine cellar, or a large storage area. In the basement, 60 m² of storage rooms complete the technical facilities. A motorized double garage and six private parking spaces easily accommodate all vehicles.
Located just minutes on foot from local schools, this home guarantees top technical comfort: air/water heat pump, underfloor heating on the ground floor, alarm system, and full home automation.
ENERGY CLASS: C CLIMATE CLASS: A
Estimated annual energy expenses for standard use, based on 2021 energy prices: between €3,148 and €4,258.
Information on risks to which this property is exposed is available on the Géorisques website: [hidden information]
Contact: Nicolas MONTILLIER - [hidden information] - RSAC 524.212.479 Tourcoing
Nicolas Montillier (EI) Commercial Agent - RSAC Number: - Tourcoing.
Information on the risks to which this property is exposed is available on the Géorisques website: https://www.georisques.gouv.fr/
The entrance passes through the rotunda door to reveal a majestic hall adorned with a marble floor. A sculptural stone staircase with curved lines immediately invites exploration of this unique home. The ground floor features a splendid 80 m² living room, bathed in natural light thanks to its dual aspect. The space warmly centers around a monumental fireplace and an elegant custom library. This reception area opens harmoniously onto a large, modern, sleek, and fully equipped kitchen. Large bay windows blur the boundaries between indoors and outdoors. This level also includes a laundry room and a separate lounge with a bar, ideal for a more intimate corner.
The sumptuous white stone staircase leads upstairs to a large landing currently set up as a home cinema. The sleeping area reveals a master suite designed as a true haven of peace, featuring a large dressing room and a private bathroom with a bathtub, shower, and hammam area. Four other beautiful, bright bedrooms, enjoying tasteful decoration and perfect maintenance, share the rest of the floor. They are accompanied by two additional shower rooms and a separate office.
Outside, the fully secured landscaped garden immerses the property in a green setting with magnificent trees. Completely private, the large wooden terrace borders a superb heated 13x5 meter pool with a rolling cover. The four-person jacuzzi promises moments of relaxation in nature. The bioclimatic pergola shelters a summer kitchen, an outdoor dining area, and a pool house with shower and WC.
A fascinating uniqueness of this property is a 50 m² semi-underground space, like an authentic bunker, offering exceptional potential to imagine a music studio, an impressive wine cellar, or a large storage area. In the basement, 60 m² of storage rooms complete the technical facilities. A motorized double garage and six private parking spaces easily accommodate all vehicles.
Located just minutes on foot from local schools, this home guarantees top technical comfort: air/water heat pump, underfloor heating on the ground floor, alarm system, and full home automation.
ENERGY CLASS: C CLIMATE CLASS: A
Estimated annual energy expenses for standard use, based on 2021 energy prices: between €3,148 and €4,258.
Information on risks to which this property is exposed is available on the Géorisques website: [hidden information]
Contact: Nicolas MONTILLIER - [hidden information] - RSAC 524.212.479 Tourcoing
Nicolas Montillier (EI) Commercial Agent - RSAC Number: - Tourcoing.
Information on the risks to which this property is exposed is available on the Géorisques website: https://www.georisques.gouv.fr/
-
Property type
Villa
-
Price/sqft
$576
Features
Explore the Area
Gruson, Hauts-de-France, France
View on Google Maps
Price per sqft
Low
High
Joined 9 months ago
You have inquired about this property
The agent will contact you soon by
Listed by
54
Listings
2025
Joined
Book home tour with the agent
Choose a date and whether you'd like a virtual or in-person tour with the agent.
Preferred date
Tour type

Last updated
September 28
First listed
September 28
Listing reference
18729
Trusted by the World's Leading Brokers
The agents behind the world's most exceptional properties list with JamesEdition.
- Listings from Sotheby's, Christie's, BARNES, and Engel & Völkers
- Every listing reviewed before it goes live
- Connect directly with verified listing agents
By continuing you agree to our Terms and Privacy Policy.