$795,697
Architektur Im Grünen | Zellmann Immobilien
- 1 Baths
- 1,625 Sqft
- 10,980 Sqft lot
- Updated: August 4
-
2
Views for last 30 days
About the Property
Spacious Brick Solid House with Panoramic Views, Geothermal Heating, and Great Development Potential
Surrounded by meadows, forests, and the gentle landscape of the Vienna Woods, this architecturally exceptional single-family home offers a retreat for those who want to combine spacious living, tranquility, and nature.
Situated on a plot of approximately 1,020 m², the brick solid
Surrounded by meadows, forests, and the gentle landscape of the Vienna Woods, this architecturally exceptional single-family home offers a retreat for those who want to combine spacious living, tranquility, and nature.
Situated on a plot of approximately 1,020 m², the brick solid
Spacious Brick Solid House with Panoramic Views, Geothermal Heating, and Great Development Potential
Surrounded by meadows, forests, and the gentle landscape of the Vienna Woods, this architecturally exceptional single-family home offers a retreat for those who want to combine spacious living, tranquility, and nature.
Situated on a plot of approximately 1,020 m², the brick solid house built in 2007 provides about 150.91 m² of living space, a full basement of around 83.93 m², a generous garage, and several terraces and outdoor areas.
The immediate surroundings are particularly impressive: behind the house, the view opens up over expansive meadows, fields, and wooded hills. This property conveys an extraordinary sense of freedom and closeness to nature—a living environment rarely found today.
The clear architecture, large glazing, open floor plans, and high-quality materials form an excellent foundation. At the same time, the current condition offers new owners the opportunity to complete, modernize, and personalize the house according to their own ideas.
QUICK READ
- Approx. 1,020 m² plot
- Approx. 150.91 m² living space
- Approx. 83.93 m² basement
- Approx. 39.94 m² garage
- Spacious living, dining, and kitchen area
- Three bedrooms on the upper floor
- Bathroom with bathtub and separate shower
- Additional guest toilet
- Open gallery with glass railing
- Several terraces and balconies
- Unobstructed views over meadows, fields, and the Vienna Woods
- Brick solid construction
- Full thermal insulation facade
- Geothermal heat pump
- Underfloor heating
- High-quality wood or wood-aluminum windows
- Large windows and terrace doors
- Fireplace in the living area
- Extensive basement and ancillary spaces
- Completion and adaptation required
- Great potential for individual design
NATURE AS A DIRECT NEIGHBOR
The location is undoubtedly one of the greatest features of this property.
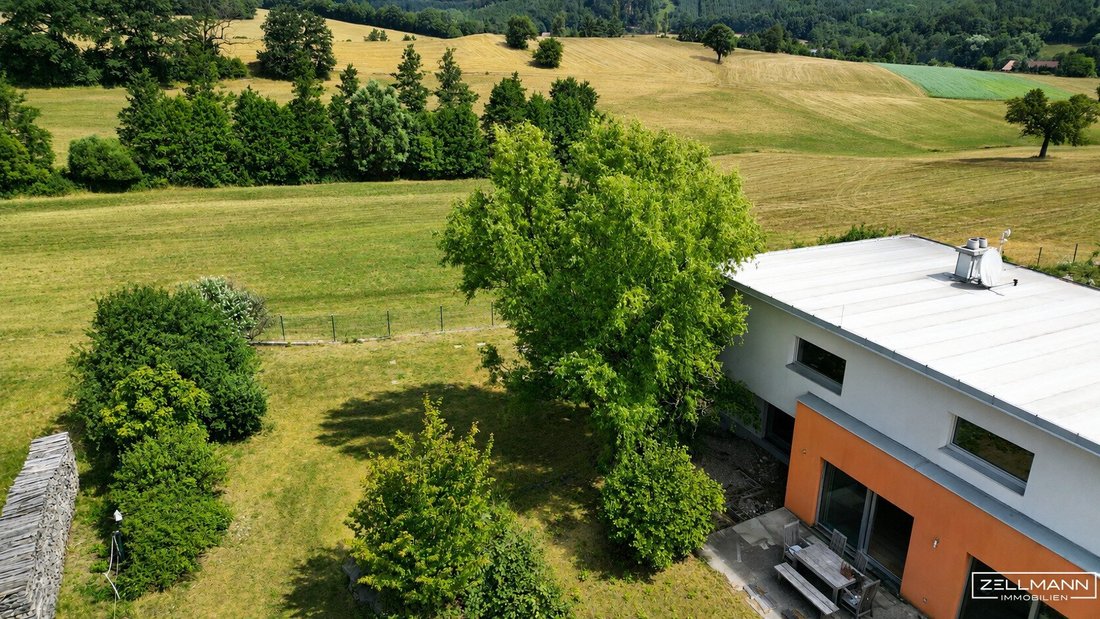
The plot borders directly on extensive green areas and offers an almost unobstructed view over meadows, fields, and wooded hills. The landscape changes with the seasons, creating a living atmosphere that conveys peace, privacy, and deceleration.
The surroundings are ideal for walks, hikes, bike tours, and various leisure activities. At the same time, the nearby towns of Mödling, Baden, and southern Vienna remain easily accessible by car.
Here, you don’t just live in the countryside—you live in a landscape that offers new perspectives every day.
THE HOUSE
Modern Architecture with Spacious Floor Plans
The house was built in solid brick construction and combines straightforward architecture with open, bright living areas.
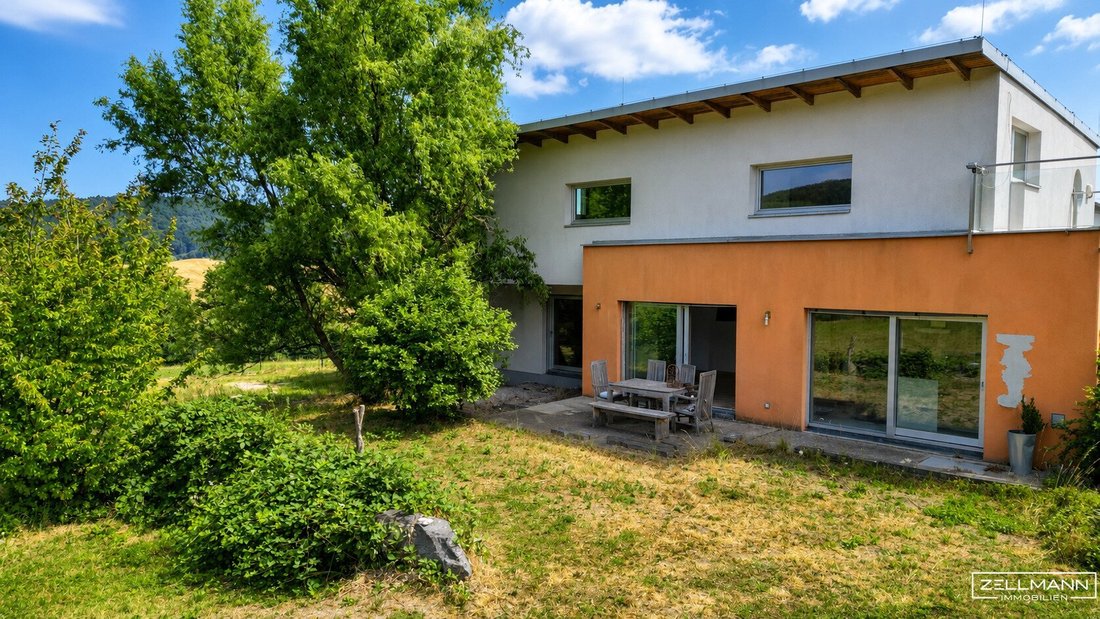
Different building heights, generous flat and shed roof elements, and partially surrounding terraces give the house a distinctive character. Large glass surfaces create visual connections between the living space, garden, and landscape.
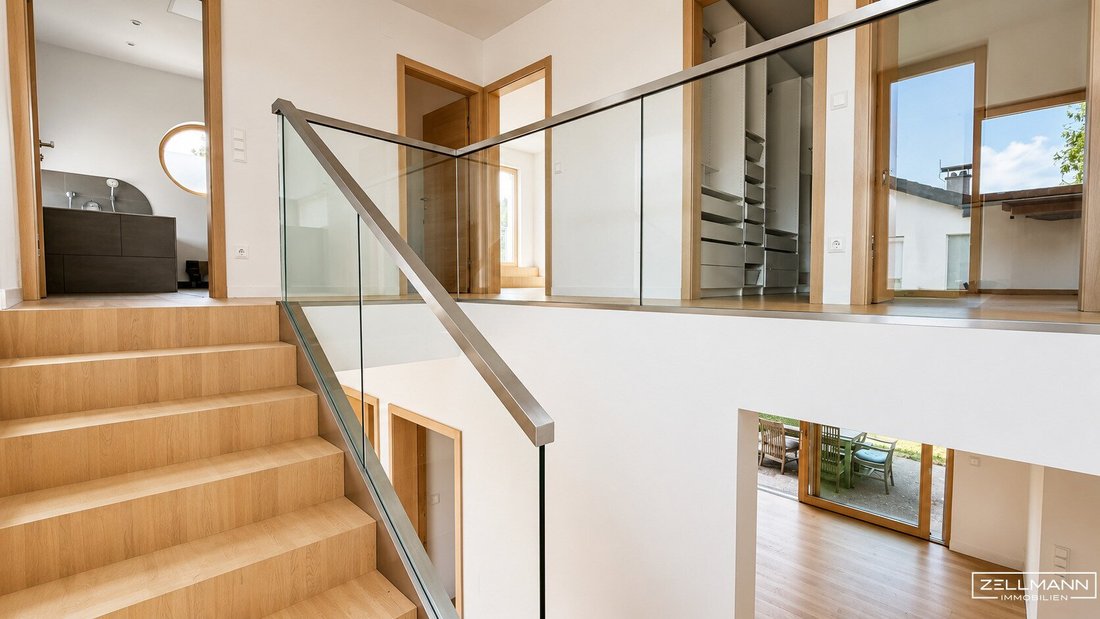
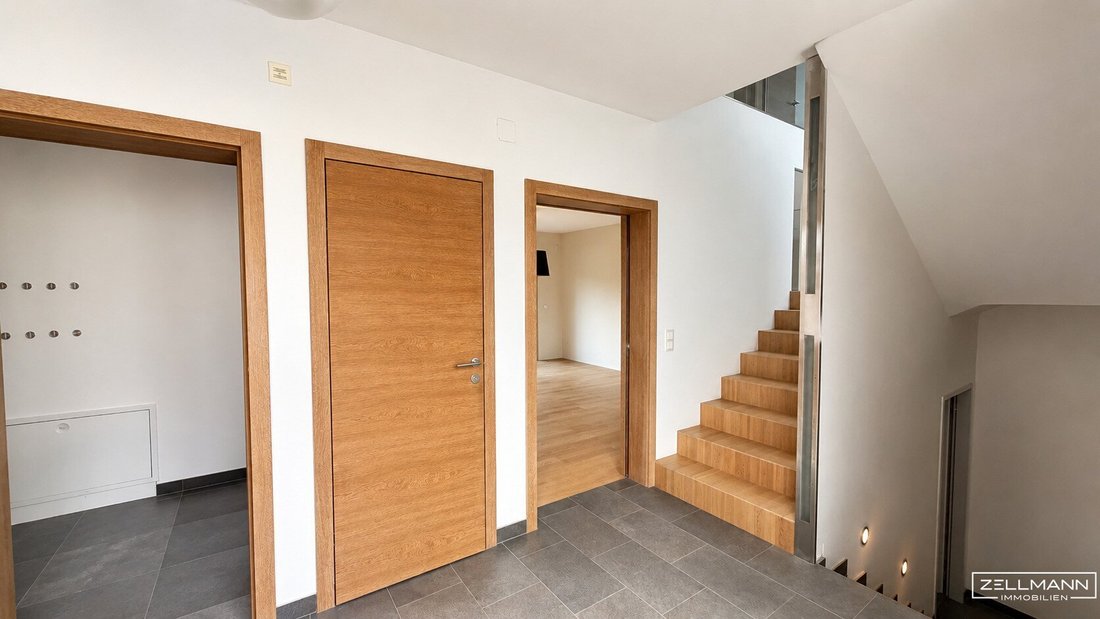
Inside, natural wooden floors, simple interior doors, glass railings, and a modern staircase design shape the appearance. The open room structure conveys spaciousness while allowing a clear separation between communal and private living areas.
LIVING ON TWO LEVELS
Ground Floor – Openness, Light, and Connection to the Garden
The ground floor forms the communicative heart of the house.
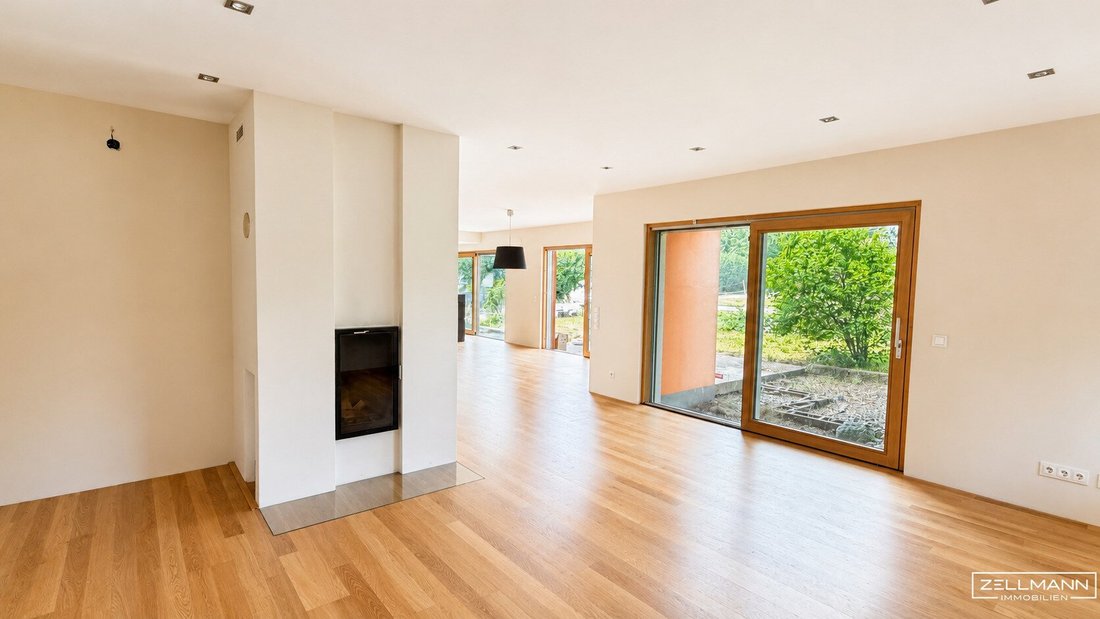
The exceptionally spacious living and dining area extends over much of this level. Several large terrace doors lead directly to the garden, ensuring a close connection between indoor and outdoor spaces.
A modern fireplace serves as an attractive focal point and enhances the cozy atmosphere. The real wood floor adds warmth and provides a pleasing contrast to the clear architecture.
The kitchen is designed as an open part of the living area and features a large cooking island, high-quality work surfaces, and a wide window strip above the work area. Some kitchen components and surfaces still need to be completed or repaired.
The ground floor is complemented by:
- A spacious entrance area
- A practical pantry
- A storage room
- A separate guest toilet
- Direct access to the garage
- Multiple accesses to terraces and garden
Upper Floor – Retreat with a View
A striking wooden staircase leads to the upper floor. The open stairwell with transparent glass railing creates a bright and spacious connection between the two living levels.
The upper floor houses three well-sized rooms suitable as bedrooms, children’s rooms, guest rooms, or workspaces.
The bathroom is equipped with a bathtub, a separate walk-in shower, a washbasin, and large mirror surfaces. A round window and an additional horizontal window provide daylight and give the room a special architectural accent.
A separate toilet and a walk-in closet complete the space.
Several rooms have access to terraces or balconies, offering beautiful views over the surrounding landscape and the hills of the Vienna Woods.
BASEMENT AND ANCILLARY AREAS
The house is fully basemented, providing about 83.93 m² of additional usable space.
Several spacious rooms offer space for storage, hobbies, workshop, fitness, or other individual uses. The basement also contains the technical area with geothermal heat pump and hot water storage, as well as prepared utility and sanitary rooms.
Parts of the basement are currently in a simple or unfinished state, offering diverse possibilities for further development according to personal needs.
EQUIPMENT AND TECHNOLOGY
The technical and structural base offers a high-quality foundation:
- Brick solid construction
- Full thermal insulation facade
- Reinforced concrete ceilings
- Geothermal heat pump
- Underfloor heating
- Hot water storage
- Fireplace in the living area
- Large window areas
- High-quality insulating glazing
- Electric shading
- Real wood and parquet floors
- Glass railings
- Modern interior doors
- Bathroom with tub and shower
- Several terraces and balconies
- Spacious garage
- Fully basemented
OUTDOOR AREA
A Plot with an Exceptional Perspective
The garden offers plenty of space and a unique backdrop. Mature trees and established shrubs give the property character, while the adjacent green areas provide openness and expansive views.
The current outdoor facilities and terrace areas are not yet fully completed, giving new owners the opportunity to redesign the garden according to their own ideas.
Whether a spacious terrace landscape, natural garden, play area, pool, or several retreats—the plot size and location offer diverse possibilities.
CONDITION AND POTENTIAL
The house has a solid and high-quality structural base. At the same time, it should be noted that various works are necessary or recommended before permanent occupancy.
These include in particular:
- Completion and design of terrace areas
- Garden redesign
- Targeted facade and plaster work
- Painting and touch-up work inside
- General maintenance and cleaning
The exact scope depends on personal standards and planned use. This, however, presents a special opportunity: the essential structural elements, spacious areas, and high-quality features are already in place. New owners can develop the house further on this basis and transform it into a very individual home.
SUMMARY
This property is not a typical off-the-shelf house.
It combines an exceptional location in the Vienna Woods with modern architecture, spacious living areas, sustainable building technology, and a large plot.
The open living area, large windows, striking staircase, three bedrooms, and extensive ancillary spaces provide excellent conditions for spacious family living.
The existing need for completion and adaptation requires commitment and realistic planning. In return, it offers the rare chance to finish an architecturally interesting house in an extraordinary natural setting according to your own ideas.
A home for people who seek not just living space but freedom, panoramic views, and the opportunity to create something of their own.
Still haven’t found anything? We inform you about suitable property offers before anyone else.
Create your individual search agent now via the following link. We will send you exclusive suitable properties in advance.
-> Create search agent
The agent acts as a dual agent.
Our Service – Trust. Service. Quality.
At ZELLMANN IMMOBILIEN, we place the highest value on personal consultation, transparency, and top-level service. Every viewing is non-binding and takes place in a relaxed atmosphere. After contract conclusion, we naturally handle all formalities—from handover documentation to coordination with property management and energy suppliers. Your concerns are in the best hands with us—even after contract completion.
Legal Notice
Please also check your SPAM or promotional folders after submitting your inquiry, as automated emails may occasionally be sorted there due to technical reasons. We usually process inquiries within a few hours, including weekends. Providing a phone number is voluntary; it is used exclusively for supplementary communication (e.g., SMS notification about the exposé delivery). This offer is non-binding and subject to change. All information is based on the owner’s data and available documents; no liability is assumed for accuracy, completeness, or timeliness. Changes, errors, prior sale, and deviations are reserved. Area specifications are approximate values. The exposé does not constitute a binding offer. In case of success, the buyer’s commission is 3% of the purchase price plus 20% VAT according to §§ 6 ff MaklerG and Immobilienmaklerverordnung, BGBl. 262/1996 as amended. For rental properties, the statutory ordering principle (§ 17a MaklerG) applies: commission is payable by the party who first commissioned the broker; tenants generally pay no commission.
Transparency Notice: EU AI Act (Art. 50)
Modern AI-supported technologies were used to create and linguistically optimize this exposé. All content has been carefully reviewed and is the responsibility of ZELLMANN IMMOBILIEN. Visualizations, virtual furnishings, or other computer-generated representations serve solely for illustration and do not necessarily reflect the actual condition.
Surrounded by meadows, forests, and the gentle landscape of the Vienna Woods, this architecturally exceptional single-family home offers a retreat for those who want to combine spacious living, tranquility, and nature.
Situated on a plot of approximately 1,020 m², the brick solid house built in 2007 provides about 150.91 m² of living space, a full basement of around 83.93 m², a generous garage, and several terraces and outdoor areas.
The immediate surroundings are particularly impressive: behind the house, the view opens up over expansive meadows, fields, and wooded hills. This property conveys an extraordinary sense of freedom and closeness to nature—a living environment rarely found today.
The clear architecture, large glazing, open floor plans, and high-quality materials form an excellent foundation. At the same time, the current condition offers new owners the opportunity to complete, modernize, and personalize the house according to their own ideas.
QUICK READ
- Approx. 1,020 m² plot
- Approx. 150.91 m² living space
- Approx. 83.93 m² basement
- Approx. 39.94 m² garage
- Spacious living, dining, and kitchen area
- Three bedrooms on the upper floor
- Bathroom with bathtub and separate shower
- Additional guest toilet
- Open gallery with glass railing
- Several terraces and balconies
- Unobstructed views over meadows, fields, and the Vienna Woods
- Brick solid construction
- Full thermal insulation facade
- Geothermal heat pump
- Underfloor heating
- High-quality wood or wood-aluminum windows
- Large windows and terrace doors
- Fireplace in the living area
- Extensive basement and ancillary spaces
- Completion and adaptation required
- Great potential for individual design
NATURE AS A DIRECT NEIGHBOR
The location is undoubtedly one of the greatest features of this property.
The plot borders directly on extensive green areas and offers an almost unobstructed view over meadows, fields, and wooded hills. The landscape changes with the seasons, creating a living atmosphere that conveys peace, privacy, and deceleration.
The surroundings are ideal for walks, hikes, bike tours, and various leisure activities. At the same time, the nearby towns of Mödling, Baden, and southern Vienna remain easily accessible by car.
Here, you don’t just live in the countryside—you live in a landscape that offers new perspectives every day.
THE HOUSE
Modern Architecture with Spacious Floor Plans
The house was built in solid brick construction and combines straightforward architecture with open, bright living areas.
Different building heights, generous flat and shed roof elements, and partially surrounding terraces give the house a distinctive character. Large glass surfaces create visual connections between the living space, garden, and landscape.
Inside, natural wooden floors, simple interior doors, glass railings, and a modern staircase design shape the appearance. The open room structure conveys spaciousness while allowing a clear separation between communal and private living areas.
LIVING ON TWO LEVELS
Ground Floor – Openness, Light, and Connection to the Garden
The ground floor forms the communicative heart of the house.
The exceptionally spacious living and dining area extends over much of this level. Several large terrace doors lead directly to the garden, ensuring a close connection between indoor and outdoor spaces.
A modern fireplace serves as an attractive focal point and enhances the cozy atmosphere. The real wood floor adds warmth and provides a pleasing contrast to the clear architecture.
The kitchen is designed as an open part of the living area and features a large cooking island, high-quality work surfaces, and a wide window strip above the work area. Some kitchen components and surfaces still need to be completed or repaired.
The ground floor is complemented by:
- A spacious entrance area
- A practical pantry
- A storage room
- A separate guest toilet
- Direct access to the garage
- Multiple accesses to terraces and garden
Upper Floor – Retreat with a View
A striking wooden staircase leads to the upper floor. The open stairwell with transparent glass railing creates a bright and spacious connection between the two living levels.
The upper floor houses three well-sized rooms suitable as bedrooms, children’s rooms, guest rooms, or workspaces.
The bathroom is equipped with a bathtub, a separate walk-in shower, a washbasin, and large mirror surfaces. A round window and an additional horizontal window provide daylight and give the room a special architectural accent.
A separate toilet and a walk-in closet complete the space.
Several rooms have access to terraces or balconies, offering beautiful views over the surrounding landscape and the hills of the Vienna Woods.
BASEMENT AND ANCILLARY AREAS
The house is fully basemented, providing about 83.93 m² of additional usable space.
Several spacious rooms offer space for storage, hobbies, workshop, fitness, or other individual uses. The basement also contains the technical area with geothermal heat pump and hot water storage, as well as prepared utility and sanitary rooms.
Parts of the basement are currently in a simple or unfinished state, offering diverse possibilities for further development according to personal needs.
EQUIPMENT AND TECHNOLOGY
The technical and structural base offers a high-quality foundation:
- Brick solid construction
- Full thermal insulation facade
- Reinforced concrete ceilings
- Geothermal heat pump
- Underfloor heating
- Hot water storage
- Fireplace in the living area
- Large window areas
- High-quality insulating glazing
- Electric shading
- Real wood and parquet floors
- Glass railings
- Modern interior doors
- Bathroom with tub and shower
- Several terraces and balconies
- Spacious garage
- Fully basemented
OUTDOOR AREA
A Plot with an Exceptional Perspective
The garden offers plenty of space and a unique backdrop. Mature trees and established shrubs give the property character, while the adjacent green areas provide openness and expansive views.
The current outdoor facilities and terrace areas are not yet fully completed, giving new owners the opportunity to redesign the garden according to their own ideas.
Whether a spacious terrace landscape, natural garden, play area, pool, or several retreats—the plot size and location offer diverse possibilities.
CONDITION AND POTENTIAL
The house has a solid and high-quality structural base. At the same time, it should be noted that various works are necessary or recommended before permanent occupancy.
These include in particular:
- Completion and design of terrace areas
- Garden redesign
- Targeted facade and plaster work
- Painting and touch-up work inside
- General maintenance and cleaning
The exact scope depends on personal standards and planned use. This, however, presents a special opportunity: the essential structural elements, spacious areas, and high-quality features are already in place. New owners can develop the house further on this basis and transform it into a very individual home.
SUMMARY
This property is not a typical off-the-shelf house.
It combines an exceptional location in the Vienna Woods with modern architecture, spacious living areas, sustainable building technology, and a large plot.
The open living area, large windows, striking staircase, three bedrooms, and extensive ancillary spaces provide excellent conditions for spacious family living.
The existing need for completion and adaptation requires commitment and realistic planning. In return, it offers the rare chance to finish an architecturally interesting house in an extraordinary natural setting according to your own ideas.
A home for people who seek not just living space but freedom, panoramic views, and the opportunity to create something of their own.
Still haven’t found anything? We inform you about suitable property offers before anyone else.
Create your individual search agent now via the following link. We will send you exclusive suitable properties in advance.
-> Create search agent
The agent acts as a dual agent.
Our Service – Trust. Service. Quality.
At ZELLMANN IMMOBILIEN, we place the highest value on personal consultation, transparency, and top-level service. Every viewing is non-binding and takes place in a relaxed atmosphere. After contract conclusion, we naturally handle all formalities—from handover documentation to coordination with property management and energy suppliers. Your concerns are in the best hands with us—even after contract completion.
Legal Notice
Please also check your SPAM or promotional folders after submitting your inquiry, as automated emails may occasionally be sorted there due to technical reasons. We usually process inquiries within a few hours, including weekends. Providing a phone number is voluntary; it is used exclusively for supplementary communication (e.g., SMS notification about the exposé delivery). This offer is non-binding and subject to change. All information is based on the owner’s data and available documents; no liability is assumed for accuracy, completeness, or timeliness. Changes, errors, prior sale, and deviations are reserved. Area specifications are approximate values. The exposé does not constitute a binding offer. In case of success, the buyer’s commission is 3% of the purchase price plus 20% VAT according to §§ 6 ff MaklerG and Immobilienmaklerverordnung, BGBl. 262/1996 as amended. For rental properties, the statutory ordering principle (§ 17a MaklerG) applies: commission is payable by the party who first commissioned the broker; tenants generally pay no commission.
Transparency Notice: EU AI Act (Art. 50)
Modern AI-supported technologies were used to create and linguistically optimize this exposé. All content has been carefully reviewed and is the responsibility of ZELLMANN IMMOBILIEN. Visualizations, virtual furnishings, or other computer-generated representations serve solely for illustration and do not necessarily reflect the actual condition.
-
Property type
House
-
Year built
2007
-
Price/sqft
$489
Features
Explore the Area
Grub, Lower Austria, Austria
View on Google Maps
Price per sqft
Low
High
Joined 10 months ago
You have inquired about this property
The agent will contact you soon by
Listed by
27
Listings
2025
Joined
Book home tour with the agent
Choose a date and whether you'd like a virtual or in-person tour with the agent.
Preferred date
Tour type
Last updated
August 4
First listed
Jul 19
Listing reference
26106
Trusted by the World's Leading Brokers
The agents behind the world's most exceptional properties list with JamesEdition.
- Listings from Sotheby's, Christie's, BARNES, and Engel & Völkers
- Every listing reviewed before it goes live
- Connect directly with verified listing agents
By continuing you agree to our Terms and Privacy Policy.