
$509,900

Single Family Residence In Grovetown

  • 5 Beds
  • 4 Baths
  • 3,564 Sqft
  • 12,197 Sqft lot
  • Updated: July 22
  • Source:
    Hive MLS (North Carolina Regional)  MLS#100590645

About the Property

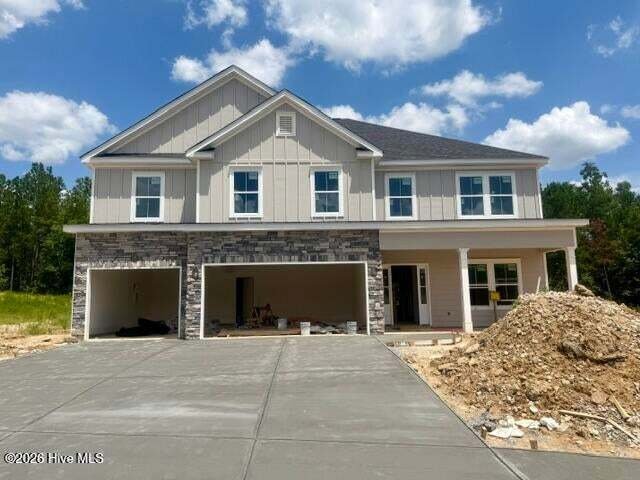
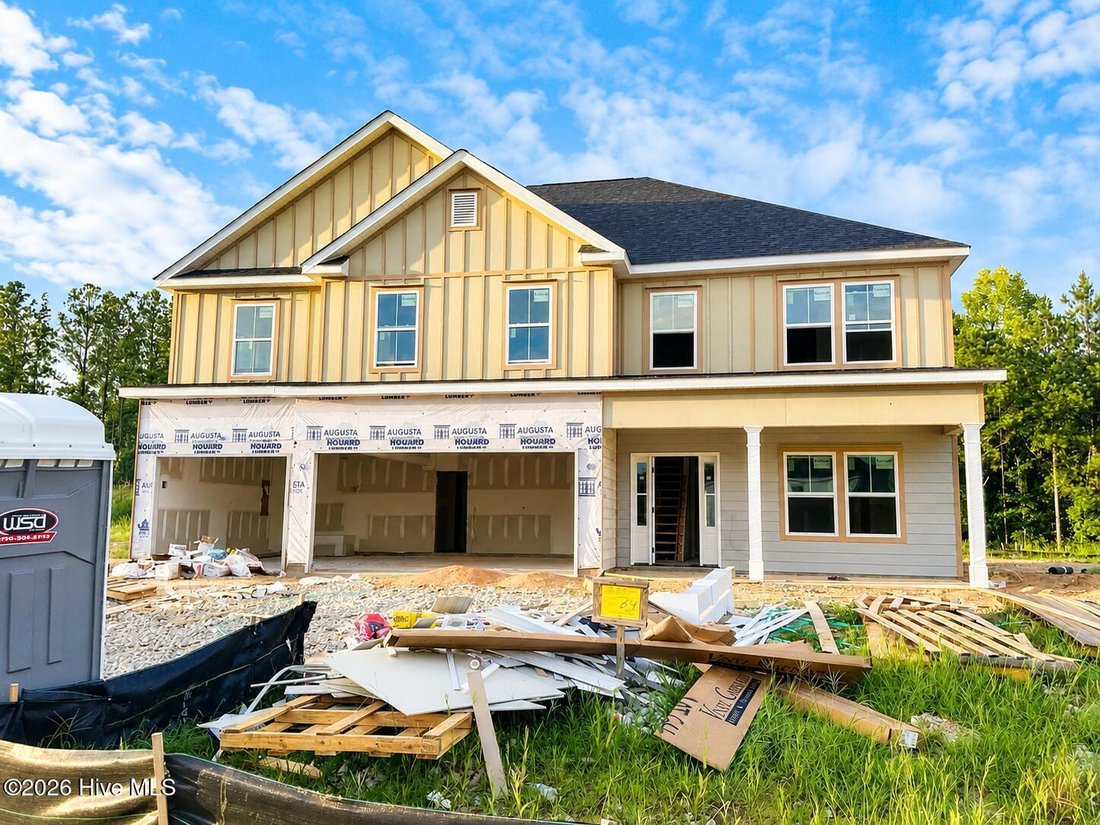
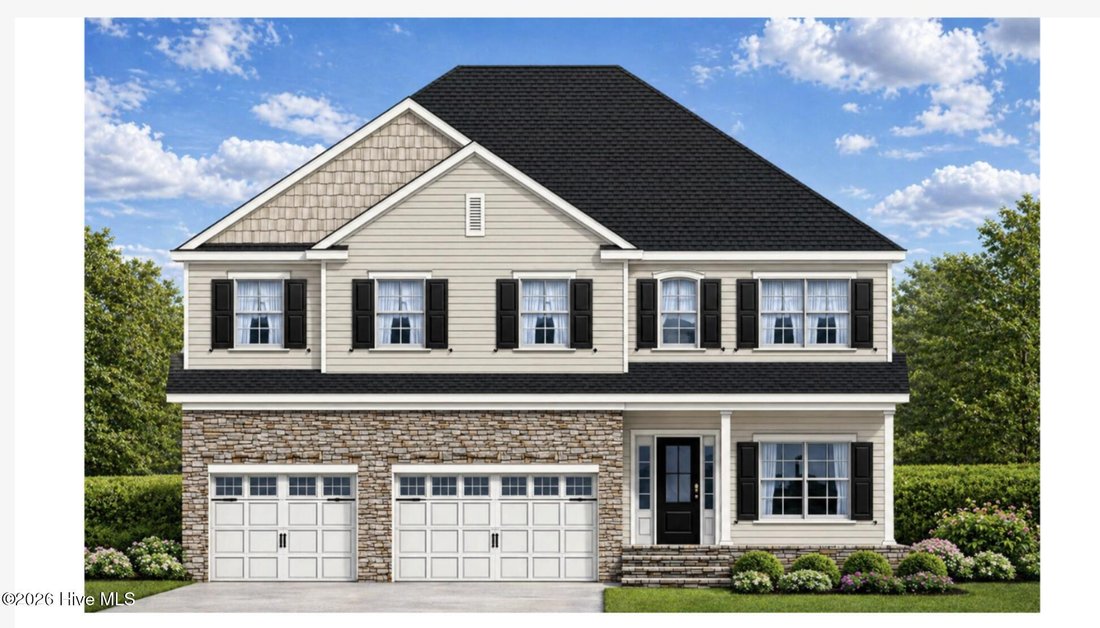
BUILDER INCENTIVE: $20,000 PLUS BLINDS AND A PRIVACY FENCE! The Kendall Plan by South Georgia Homes offers an impressive two-story design with 5 bedrooms, 4 full bathrooms, a media room that may also serve as a 6th bedroom, and a spacious 3-car garage. A guest bedroom and full bath on the main level provide an ideal arrangement for visitors or multigenerational living. The open-concept family room
BUILDER INCENTIVE: $20,000 PLUS BLINDS AND A PRIVACY FENCE! The Kendall Plan by South Georgia Homes offers an impressive two-story design with 5 bedrooms, 4 full bathrooms, a media room that may also serve as a 6th bedroom, and a spacious 3-car garage. A guest bedroom and full bath on the main level provide an ideal arrangement for visitors or multigenerational living. The open-concept family room flows into the kitchen and breakfast area, while a formal dining room offers additional space for entertaining. The kitchen features quartz countertops, a large center island, tile backsplash, farmhouse sink, Catalina cabinetry, stainless steel appliances, a 36-inch smooth glass cooktop, double wall oven, exterior-vented hood, microwave, dishwasher, and garbage disposal. Farmhouse-inspired details include a coffered dining room ceiling, picture-frame molding, crown molding, a mud bench, hardwood stair treads, wrought-iron spindles, and a custom fireplace with shiplap surround. Upstairs, the oversized primary suite offers a tray ceiling, generous walk-in closet, and private bath with tile flooring, tiled tub surround, quartz countertops, and a frameless shower door. Three additional bedrooms, two full baths, a laundry room, and a versatile media room complete the second floor. Additional features include Evacore flooring throughout the main living areas, wood shelving in closets and pantry, architectural shingles, radiant-barrier roof decking, a Wi-Fi-enabled thermostat, covered rear porch, outdoor wood-burning fireplace, fully sodded and irrigated yard, and carriage-style insulated garage doors.

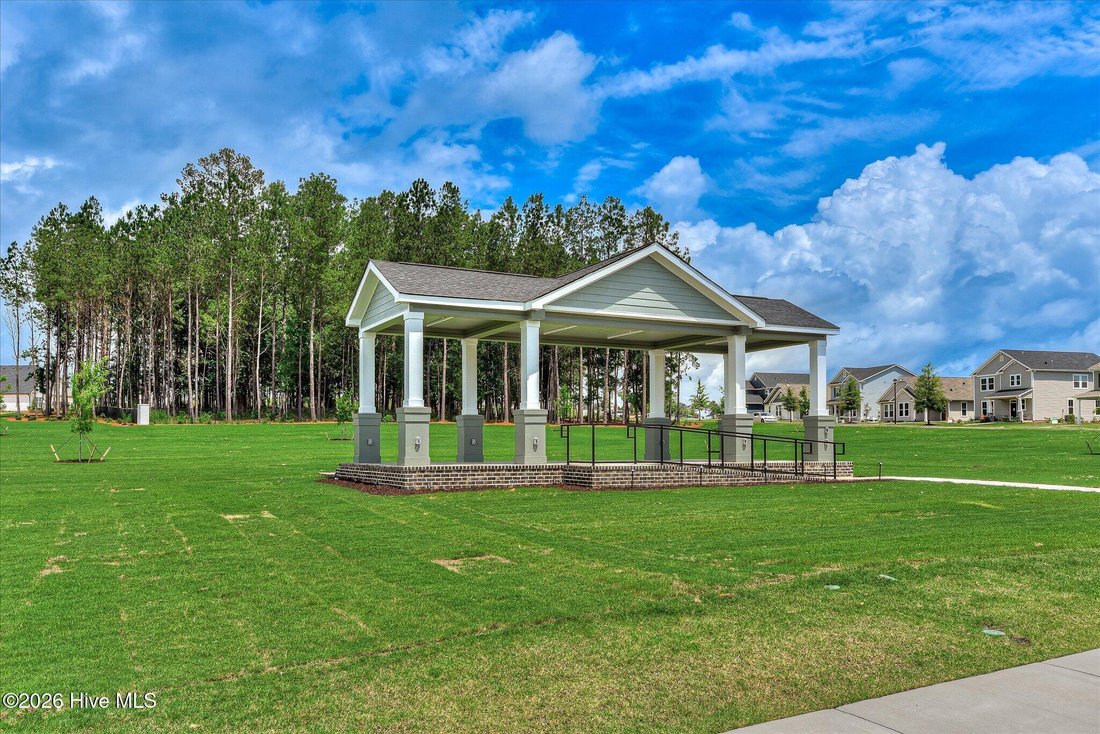
Located in Tillery Park, a thoughtfully designed community featuring sidewalks, streetlights, inviting green spaces, a neighborhood pool, and a dog park. Enjoy convenient access to shopping, dining, I-20, Fort Gordon, and everything the growing Grovetown area has to offer. Incentives and included features are subject to builder terms and may change without notice.
  • Property type

    House

  • Floors

    2

  • Year built

    2026

  • Price/sqft

    $143

Features

  • Garage
  • Walk In Closet
  • Fireplace
  • Pool
  • Open Kitchen
  • Garden
  • Stone Countertops
  • Kitchen island

Explore the Area

489 Granard Street, Grovetown, Georgia, United States View on Google Maps
Price per sqft
Low
High

View 27 more listings in Grovetown

Meybohm - New Home Div. - Evans

Joined 8 months ago
Your message
You have inquired about this property

The agent will contact you soon by

Listed by

Meybohm - New Home Div. - Evans
Georgia, United States
View agency profile
6
Listings
2025
Joined

Book home tour with the agent

Choose a date and whether you'd like a virtual or in-person tour with the agent.

In-person tour
Preferred date
Tour type
Meybohm - New Home Div. - Evans
Evans, Georgia, United States
View agency profile
Last updated
July 22
First listed
Jul 22
Listing reference
100590645
Listing status
Call

Start phone call with:

Hello, I’m calling for the property with the reference 100590645, which I discovered on JamesEdition.

After the call, we'll provide your contacts to the agent for easy communication.

brokerages we
partnered with