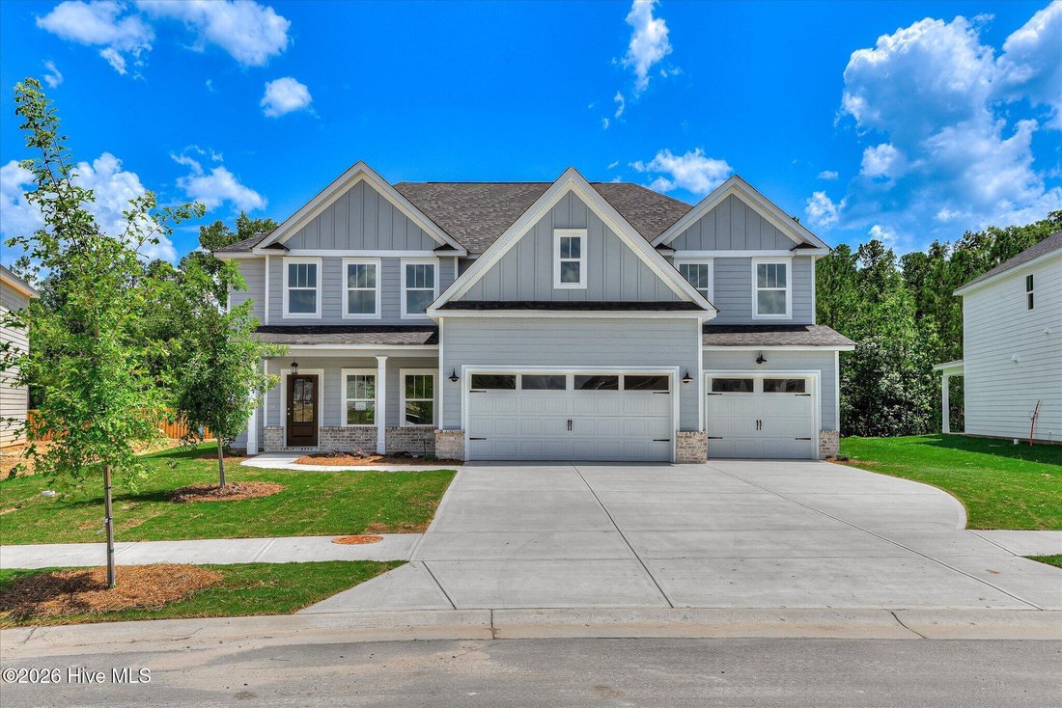
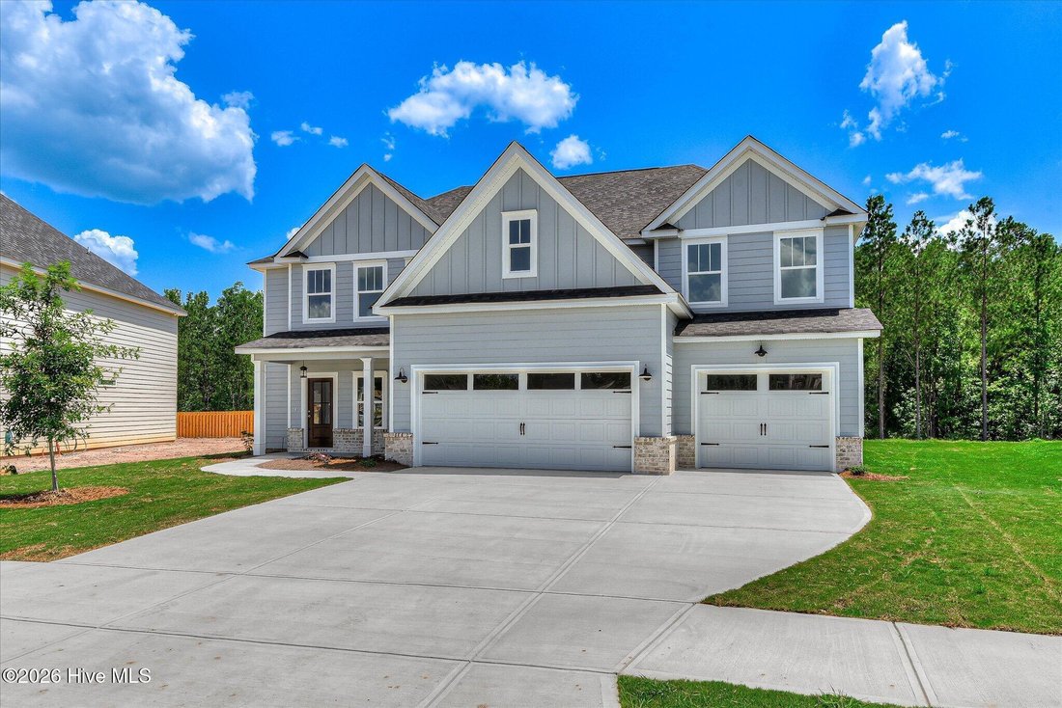
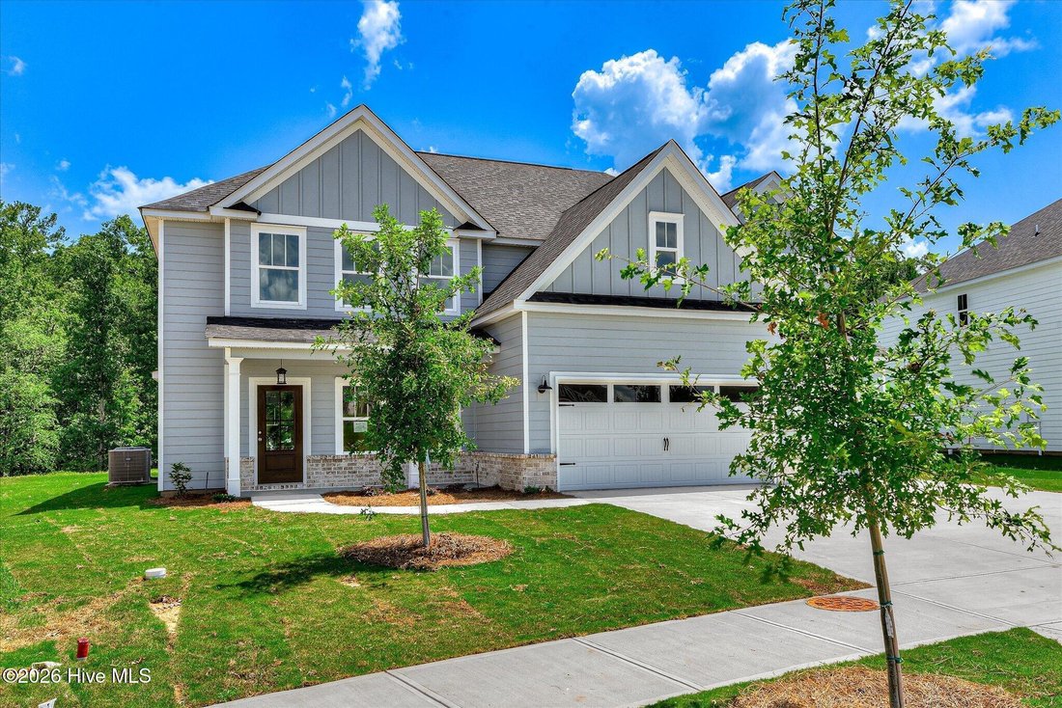
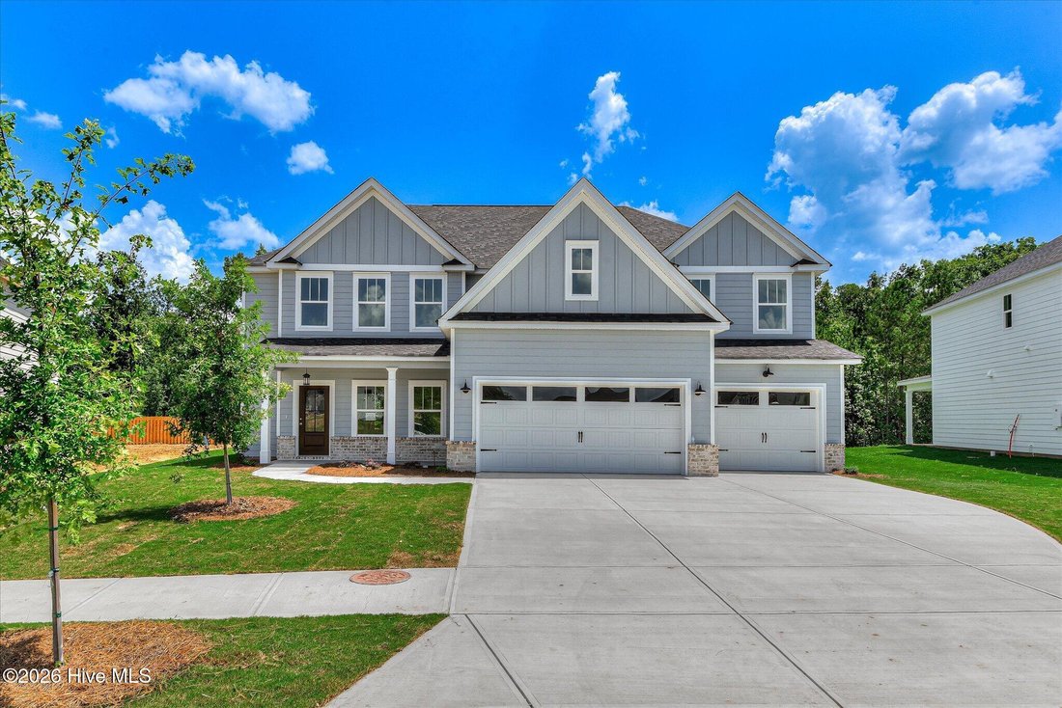
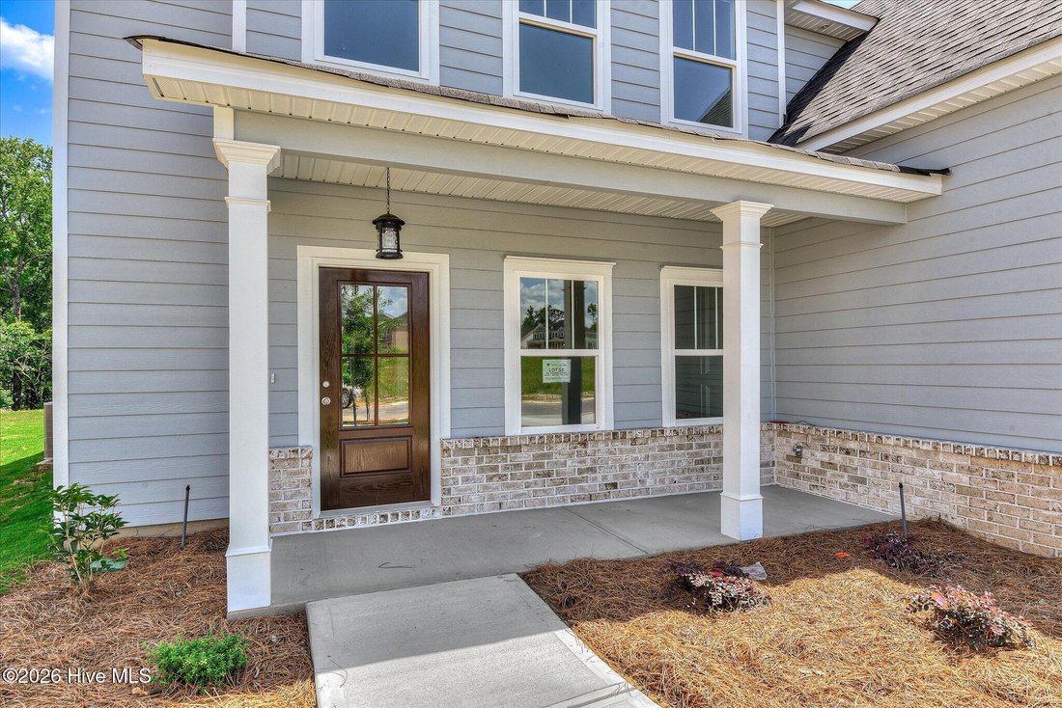
Single Family Residence In Grovetown
- 4 Beds
- 5 Baths
- 3,361 Sqft
- 11,326 Sqft lot
- Updated: August 30
- Source: Hive MLS (North Carolina Regional) MLS#100575861
About the Property
The semi-gourmet kitchen is designed for both everyday living and entertaining and features all GE appliances including a 30’’ smooth slide-in range, single oven, microwave, wood hood, upgraded dishwasher, large center island, and abundant cabinetry.
A rare second owner’s suite on the main level with a private full bath provides the perfect setup for guests or multi-generational living. A mudroom off the garage adds convenience and extra storage space.
Upstairs, the spacious primary suite features a private sitting area with a cozy fireplace, a spa-inspired bath, and an oversized walk-in closet. A media room offers additional flex space perfect for movie nights, gaming, or a home retreat.
Outdoor living is just as inviting with a covered back porch. Fully landscaped and irrigated yard.
Residents of Tillery Park will soon enjoy community amenities including a neighborhood pool, playgrounds, and pocket parks throughout the community.
Options, finishes, colors, and selections are subject to change prior to an agreed upon contract at the builder’s discretion.
-
Property type
House
-
Floors
2
-
Year built
2026
-
Price/sqft
$153
Features
- Garage
- Walk In Closet
- Fireplace
- Pool
- Open Kitchen
- Playground
- Garden
- Laundry Room
- Kitchen island
Explore the Area
The agent will contact you soon by
Listed by
Book home tour with the agent
Choose a date and whether you'd like a virtual or in-person tour with the agent.
The data relating to real estate on this website comes in part from the Internet Data Exchange program of Hive MLS. All information is deemed reliable but not guaranteed and should be independently verified. All properties are subject to prior sale, change, or withdrawal. Neither listing broker(s) nor Continental Real Estate Group, Inc shall be responsible for any typographical errors, misinformation, or misprints, and shall be held totally harmless from any damages arising from reliance upon these data. Copyright ©2026 Hive MLS LLC. All Rights Reserved.
Trusted by the World's Leading Brokers
The agents behind the world's most exceptional properties list with JamesEdition.
- Listings from Sotheby's, Christie's, BARNES, and Engel & Völkers
- Every listing reviewed before it goes live
- Connect directly with verified listing agents
By continuing you agree to our Terms and Privacy Policy.
partnered with