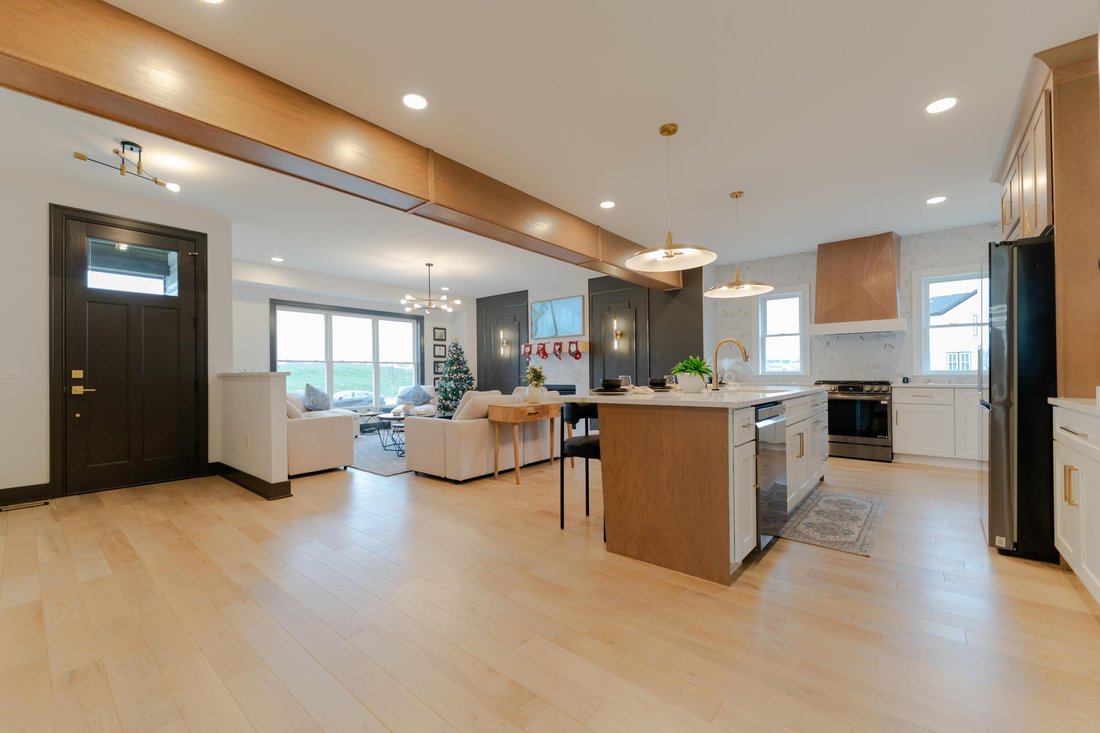
Single Family Residence In Grove City
- 4 Beds
- 3 Baths
- 2,800 Sqft
- 9,584 Sqft lot
- Updated: July 23
- Source: Columbus and Central Ohio Regional MLS MLS#226001283
About the Property
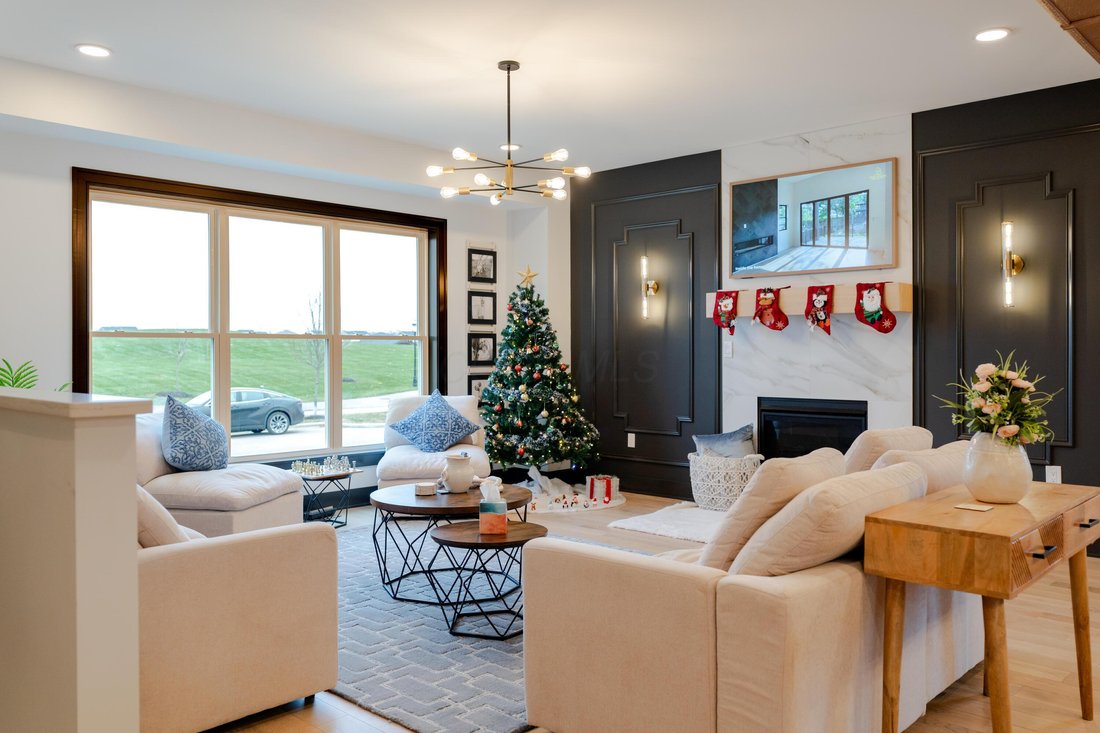
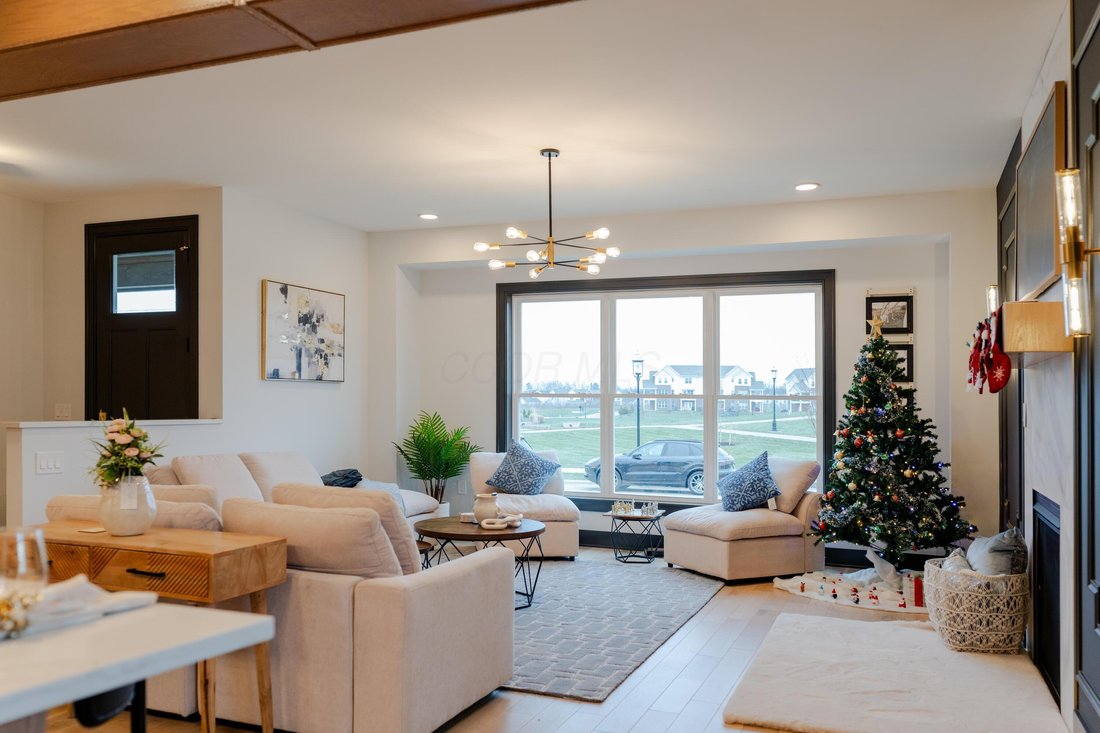
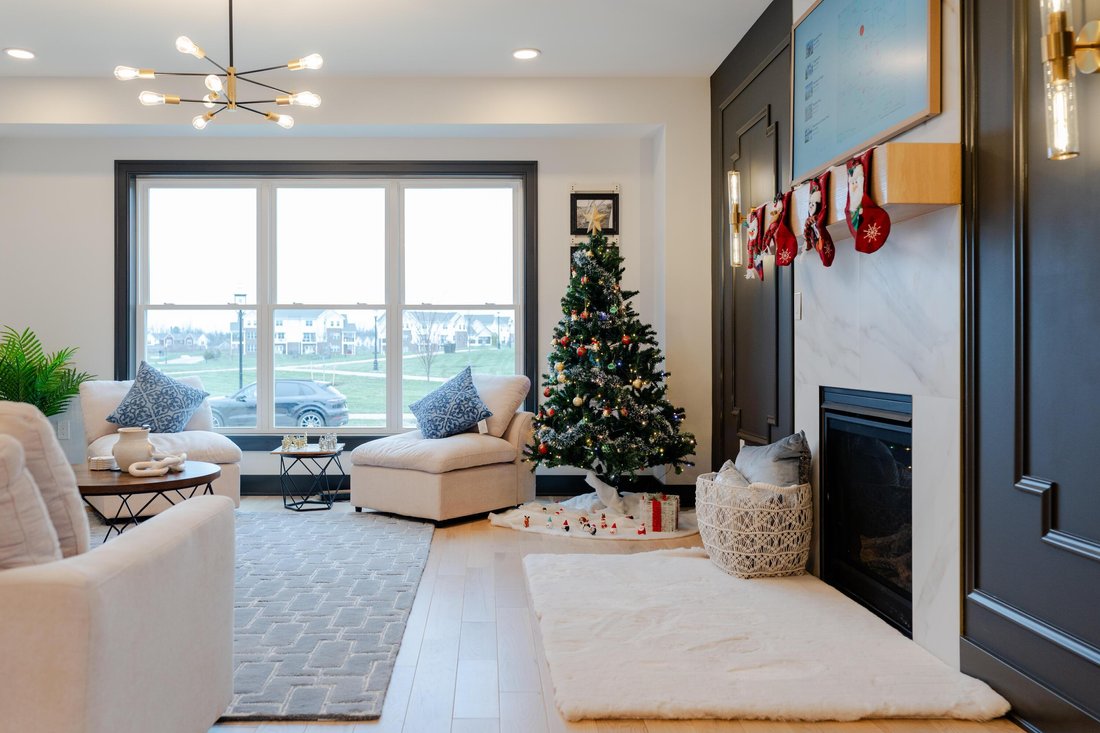
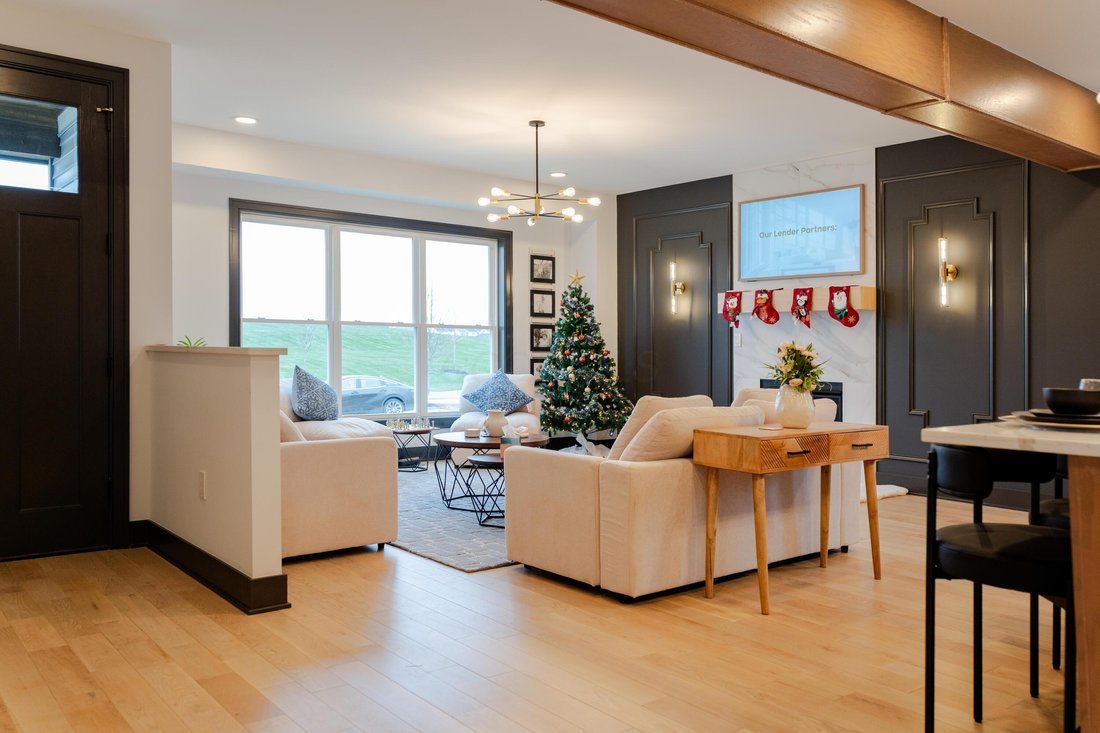
The open-concept layout creates a seamless flow between the kitchen, dining, and living areas, ideal for both entertaining and everyday living. The living room is enhanced by 9-foot ceilings, a statement fireplace, and expansive windows that flood the space with natural light.
Distinctive architectural details set this home apart, including a hidden butler’s pantry, a concealed bookshelf room, oversized walk-in closets, and a convenient grocery-to-garage entry for effortless daily routines. The attached three-car garage provides ample space for vehicles, storage, and hobbies.
This home was recognized with the BIA 2025 Best Feature Award, highlighting the unique design elements and quality craftsmanship that truly set it apart from typical new construction.
Blending timeless farmhouse character with modern sophistication, this home delivers a level of quality and design rarely found in new construction.
-
Property type
House
-
Year built
2025
-
Price/sqft
$267
Features
Explore the Area
The agent will contact you soon by
Listed by
Book home tour with the agent
Choose a date and whether you'd like a virtual or in-person tour with the agent.
The data relating to real estate for sale on this site comes from the Broker Reciprocity/IDX of Columbus REALTORS®. No warranties, expressed or implied, are provided for the data herein, or for their use or interpretation by the user. Columbus REALTORS® does not create, control or review the property data displayed herein and take no responsibility for the content of such records. Federal law prohibits discrimination on the basis of race, color, religion, sex, handicap, familial status or national origin in the sale, rental or financing of housing. IDX information is provided exclusively for consumers' personal, non-commercial use, that it may not be used for any purpose other than to identify prospective properties consumers may be interested in purchasing, and that the data is deemed reliable but is not guaranteed accurate by the MLS. Information deemed reliable but not guaranteed. Copyright © {{YEAR}} Columbus REALTORS®. All rights reserved.
Similar Properties Nearby
New Listings in Columbus


Explore More Homes for Sale
Columbus, OH, United States property types
Columbus, OH, United States popular searches
- Properties with Garage in Columbus, OH, United States
- Properties with Garden in Columbus, OH, United States
- Properties with Balcony in Columbus, OH, United States
- Properties with Fitness Center / Gym in Columbus, OH, United States
- Properties with Pool in Columbus, OH, United States
- Renovated properties in Columbus, OH, United States
- Properties with Terrace in Columbus, OH, United States
- Modern properties in Columbus, OH, United States
- New Builds properties in Columbus, OH, United States
- City View properties in Columbus, OH, United States
- Properties with Elevator in Columbus, OH, United States
- Water View properties in Columbus, OH, United States
- Duplex properties in Columbus, OH, United States
- Properties with Tennis Court in Columbus, OH, United States
- Properties with Cinema in Columbus, OH, United States
- Panoramic / Scenic View properties in Columbus, OH, United States
- Waterfront properties in Columbus, OH, United States
- Properties with Game Room in Columbus, OH, United States
- Properties with Outdoor Kitchen in Columbus, OH, United States
- Properties with Library in Columbus, OH, United States
- Riverfront properties in Columbus, OH, United States
- Properties with Sauna in Columbus, OH, United States
- Gated Community properties in Columbus, OH, United States
- River View properties in Columbus, OH, United States
- Mansion properties in Columbus, OH, United States
- Lakefront properties in Columbus, OH, United States
- Golf View properties in Columbus, OH, United States
Related Guides & Stories
Trusted by the World's Leading Brokers
The agents behind the world's most exceptional properties list with JamesEdition.
- Listings from Sotheby's, Christie's, BARNES, and Engel & Völkers
- Every listing reviewed before it goes live
- Connect directly with verified listing agents
By continuing you agree to our Terms and Privacy Policy.
partnered with