5 Bedroom Detached House For Sale In Grouville
- 5 Beds
- 5 Baths
- Updated: June 18
- 10
About the Property
Entrance Hall
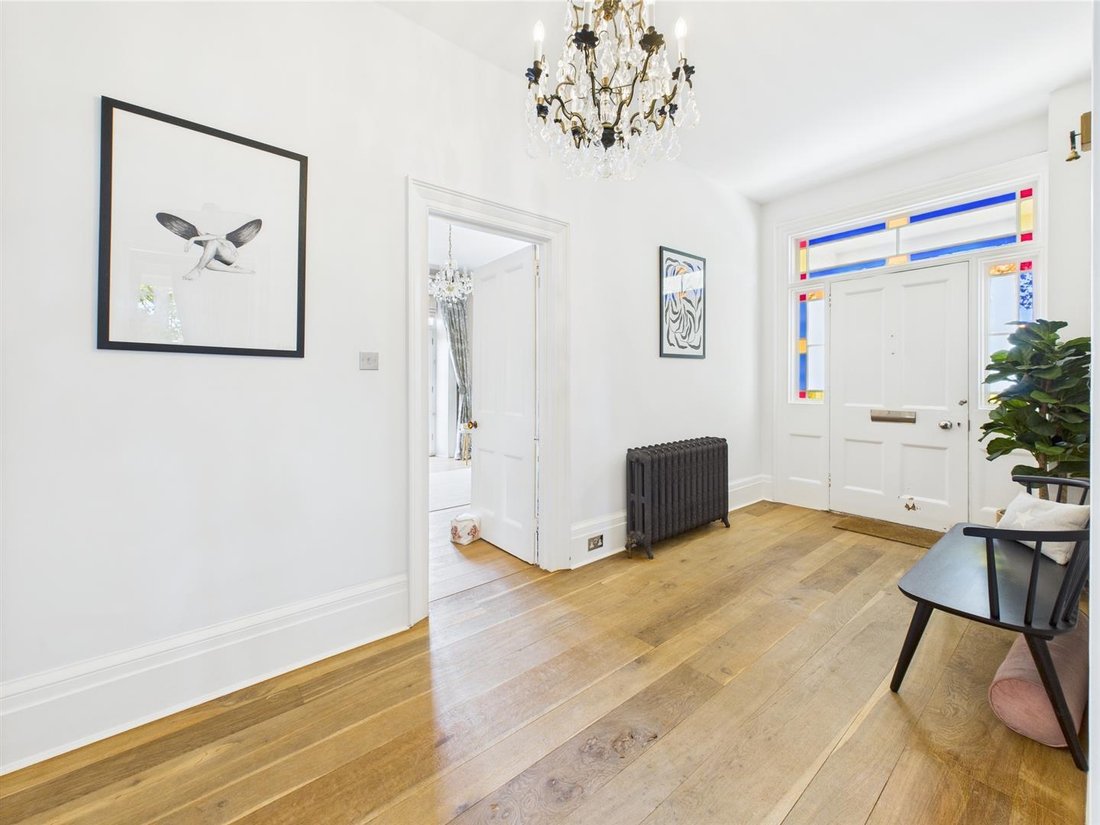
9.96 x 1.85 - Beautiful sold chestnut floor boards and decorative cast iron radiators.
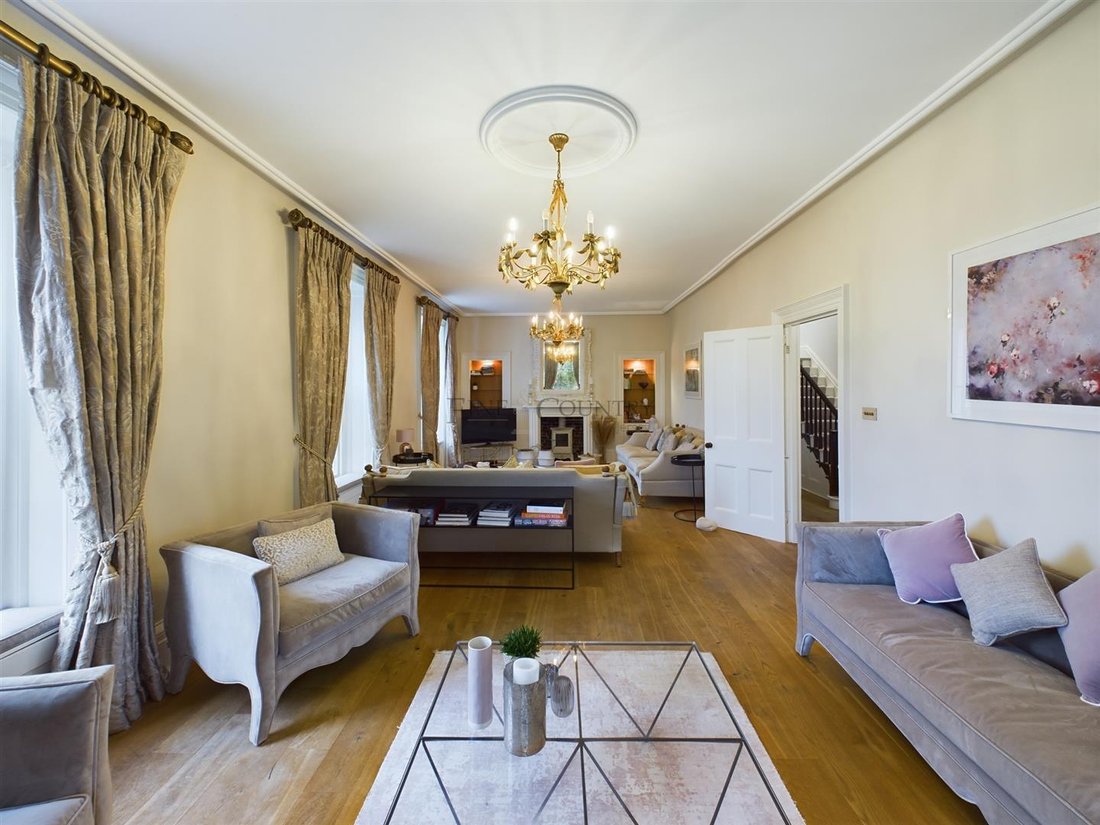
Drawing Room
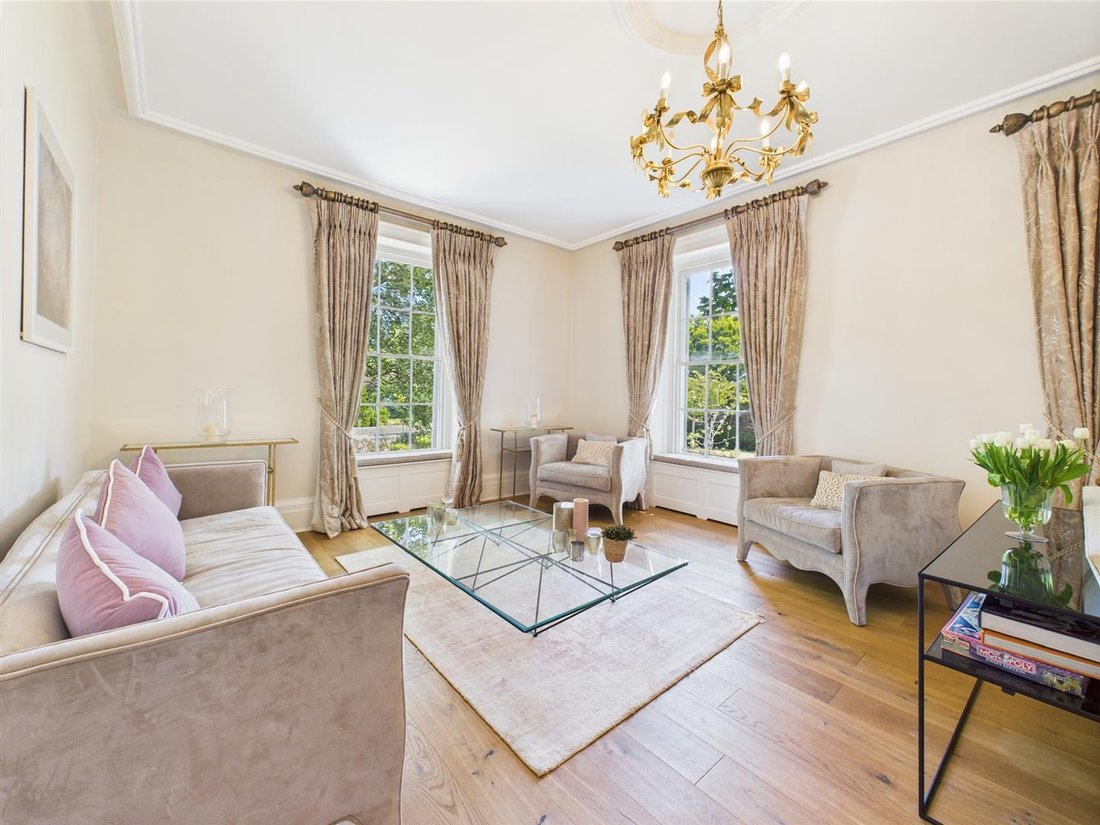
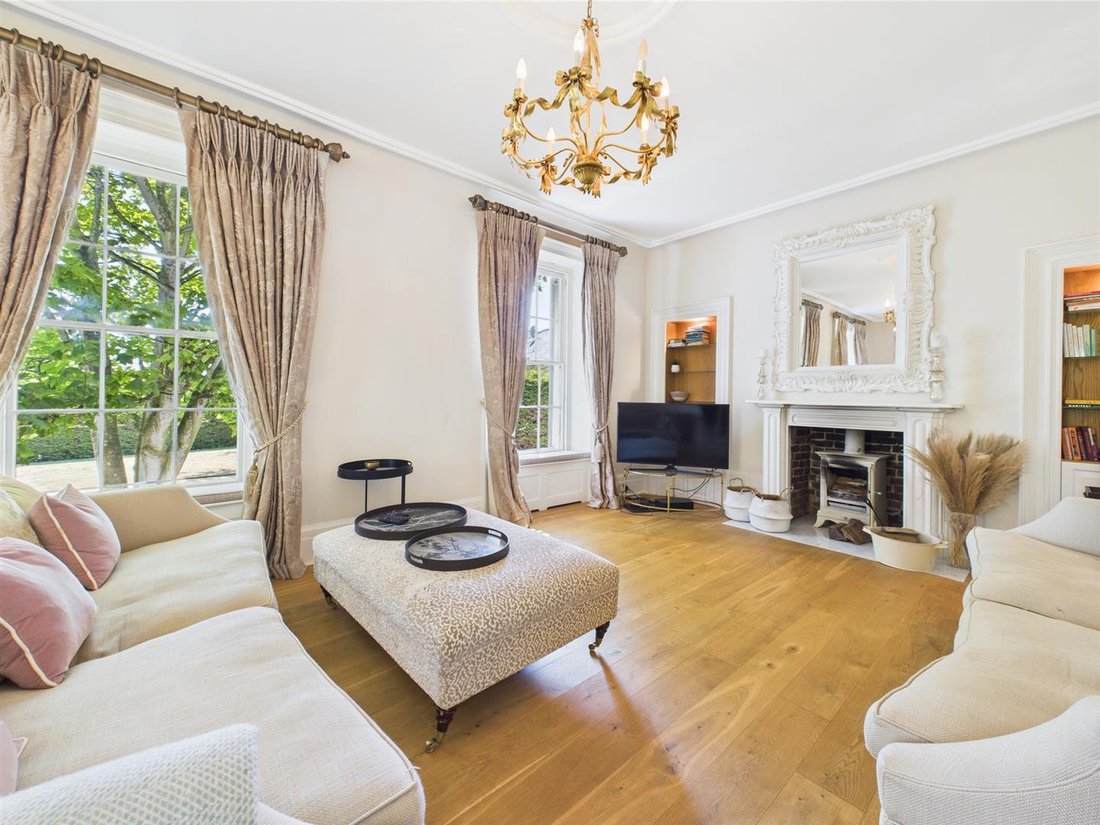
10.49 x 4.95 - Wonderful high ceilings and decorative coving. Four large windows and functional fireplace.
Study/Dining Room
4.93 x 4.80 - French doors leading out to the balcony.
Cinema Room
5.11 x 4.80 - With a functional fireplace and display alcoves
Entrance Hall
9.96 x 1.85 - Beautiful sold chestnut floor boards and decorative cast iron radiators.
Drawing Room
10.49 x 4.95 - Wonderful high ceilings and decorative coving. Four large windows and functional fireplace.
Study/Dining Room
4.93 x 4.80 - French doors leading out to the balcony.
Cinema Room
5.11 x 4.80 - With a functional fireplace and display alcoves.
Bedroom 4
3.68 x 3.10 - Double bedroom.
Cloakroom
2.87 x 2.49 - Stylish two piece suite comprising; WC with high flush cistern and wash hand basin.
Lower Ground Floor:
Kitchen
8.86 x 4.93 - A very large kitchen with access straight out to the gardens. Extensive range of hand built ’Chalon’ style kitchen units.
Family/Dining Room
5.59 x 5.36 - Solid chestnut floor boards.
Study/Playroom
5.36 x 3.20 - Solid chestnut floor boards.
Shower Room
High quality three piece suite comprising; shower cubicle, WC and wash hand basin.
Laundry Room
3.61 x 3.10 - Range of cupboards.
First Floor:
Master Bedroom
6.48 x 5.00 - Three large windows with built-in wardrobes.
En-suite Bathroom
3.20 x 2.39 - Large free-standing iron bath and repro shower and glass semi circular screen. Cast iron wash hand basin and low flush WC. Heated towel rail and decrotive fireplace.
Bedroom 2
4.95 x 4.80 - Built-in wardrobes.
En-suite Bathroom
3.66 x 2.06 - Panelled bath with inset wooden surround and hand held shower attachement, conventional WC and pedestal wash hand basin.
Bedroom 3
5.54 x 4.80 - Steps down to:
Study/Playroom/Dressing Room
3.43 x 3.10
En-suite Bathroom
3.33 x 3.10 - Large free-standing iron bath and repro shower with glass semi-circular screen, cast iron wash hand basin and WC. Heated towel rail.
Top Floor:
Bedroom 5
8.05 x 6.68 - The entire top floor of the property has been converted to this fabulous bedroom suite with a private sitting area.
En-suite Bathroom.
3.20 x 2.39 - Bath with overhead shower attachment, WC and wash hand basin.
Dressing Room
5.23 x 2.01
Outside
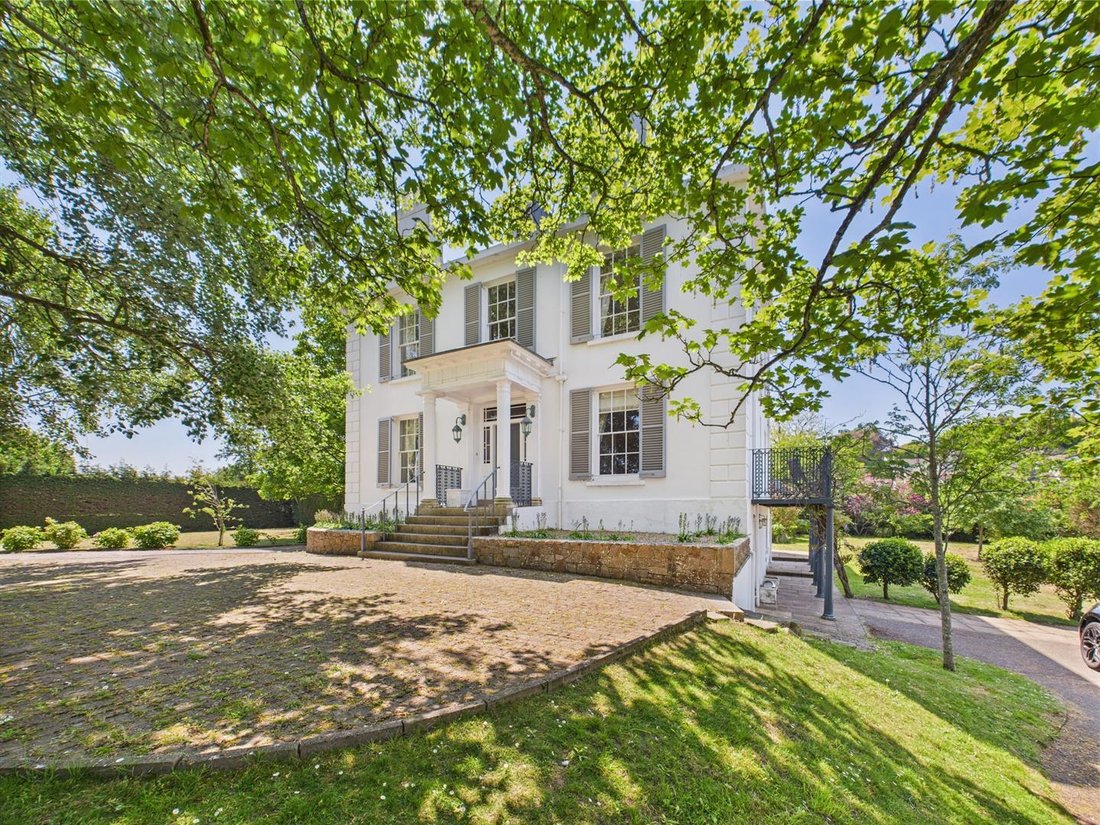
The property enjoys beautiful lawned gardens to the front with tree and flower borders. To the rear there are large lawned areas, heated swimming pool with a separate jacuzzi surrounded by a paved patio.
Pool Room
Built-in shower cubicle with power shower, pedestal wash hand basin and low flush WC. Fully tiled walls and ceramic tiled flooring.
Garage and Parking
Two single garages with up and over doors. Ample additional parking.
-
Property type
House
Features
- Garden
- Garage
- Fireplace
- Pool
- Cinema
- Jacuzzi
- Fitness Center / Gym
- Laundry Room
- High Ceiling
Indoor
- High Ceiling
- Fireplace
- Kitchen island
- Jacuzzi
- Laundry Room
- Cinema
- Fitness Center / Gym
Outdoor
- Balcony
- Parking
- Pool
- Garage
- Outdoor Living Space
- Garden
Explore the Area
The agent will contact you soon by
Listed by
Book home tour with the agent
Choose a date and whether you'd like a virtual or in-person tour with the agent.

Similar Properties Nearby
New Listings in Jersey



Explore More Homes for Sale
Jersey, Jersey property types
Jersey, Jersey popular searches
- Sea View properties in Jersey, Jersey
- Modern properties in Jersey, Jersey
- Properties with Wine Cellar in Jersey, Jersey
- Properties with Indoor Pool in Jersey, Jersey
- Oceanfront properties in Jersey, Jersey
- Investment Property properties in Jersey, Jersey
- Mountain View properties in Jersey, Jersey
- Hilltop properties in Jersey, Jersey
- Properties with Vineyard / Winery in Jersey, Jersey
- City View properties in Jersey, Jersey
- Gated Community properties in Jersey, Jersey
Related Guides & Stories
Trusted by the World's Leading Brokers
The agents behind the world's most exceptional properties list with JamesEdition.
- Listings from Sotheby's, Christie's, BARNES, and Engel & Völkers
- Every listing reviewed before it goes live
- Connect directly with verified listing agents
By continuing you agree to our Terms and Privacy Policy.