$2,117,205
Spacious Estate For Sophisticated Living In A Quiet Setting
- 9 Beds
- 4 Baths
- 5,661 Sqft
- 4.7 Ac lot
- Updated: Yesterday
About the Property
Diese exceptional luxury property presents itself as an exclusive estate of impressive generosity, set within an expansive, close-to-nature environment. At its heart is the prestigious main house with a living area of approx. 526 m², which impresses with its clear structure, generous layout, and a high degree of privacy. The main house is complemented by an outbuilding with pool, which not only of
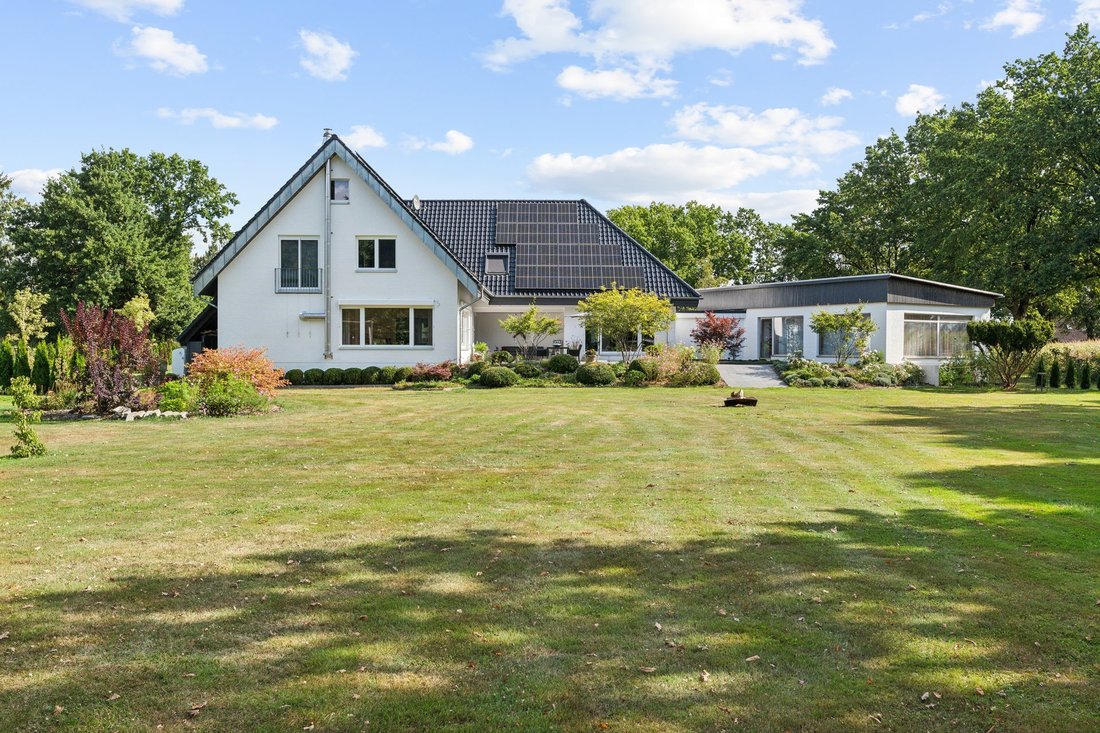
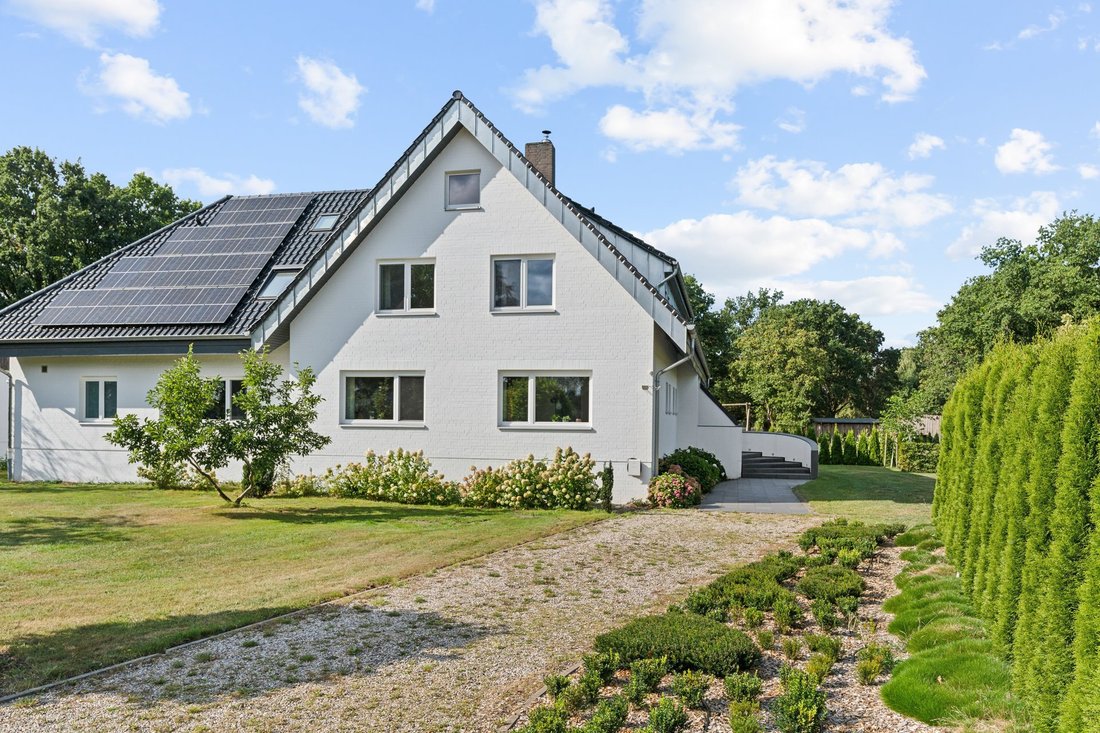
Diese exceptional luxury property presents itself as an exclusive estate of impressive generosity, set within an expansive, close-to-nature environment. At its heart is the prestigious main house with a living area of approx. 526 m², which impresses with its clear structure, generous layout, and a high degree of privacy. The main house is complemented by an outbuilding with pool, which not only offers outstanding leisure value but also represents an attractive expansion reserve—ideal for guests, staff, a studio, or a separate living unit. Several utility and ancillary buildings broaden the estate’s range of uses and open up diverse possibilities, both private and functional. Another highlight is the garage building, which provides space for up to five vehicles and is equipped with two high-quality sectional doors. In addition, further options for up to five additional parking spaces are available. The ensemble is rounded off by a spacious storage area offering ample room for firewood, hay, as well as garden and work equipment—perfect for discerning users with varied interests. The main plot extends over approx. 19,000 m² and is complemented by approx. 47,000 m² of pastureland and woodland, which can be purchased additionally. This impressive area is ideally suited for keeping horses, agricultural use, or simply as a private green and retreat area in absolute tranquility. Overall, this exceptional estate combines a variety of buildings and usage options into a harmonious overall picture with above-average space and freedom. It offers an ideal home base for horse and car enthusiasts, nature lovers, and individualists who appreciate maximum privacy, exclusivity, and quality of life.
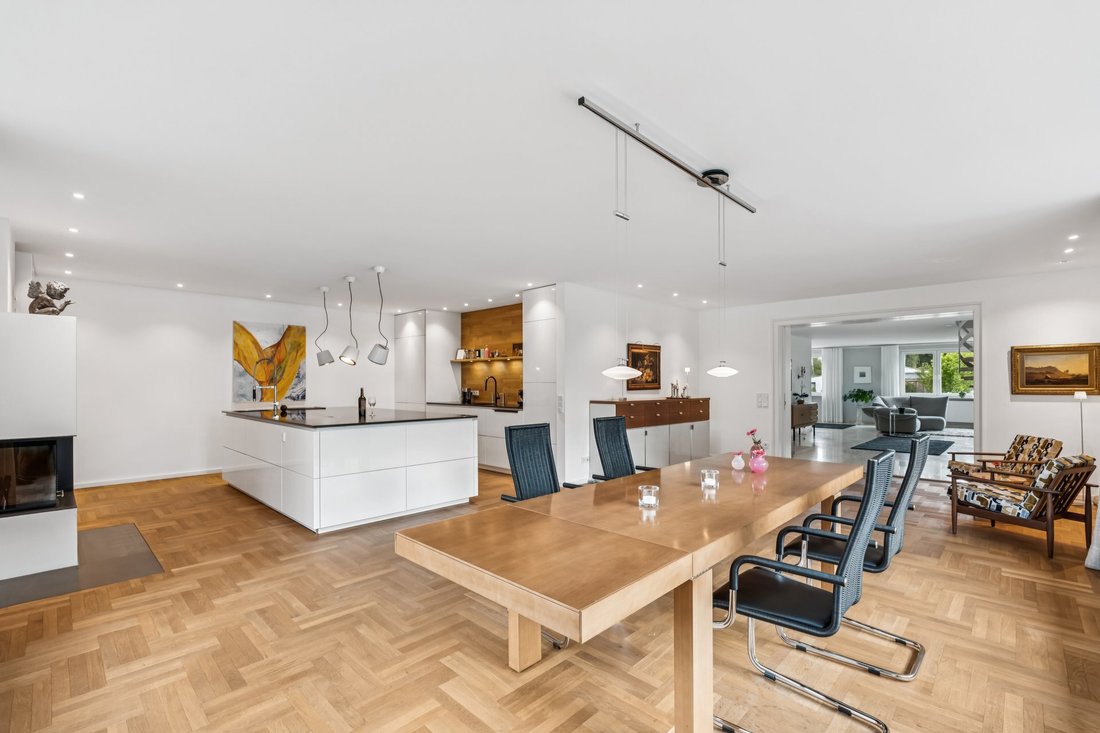
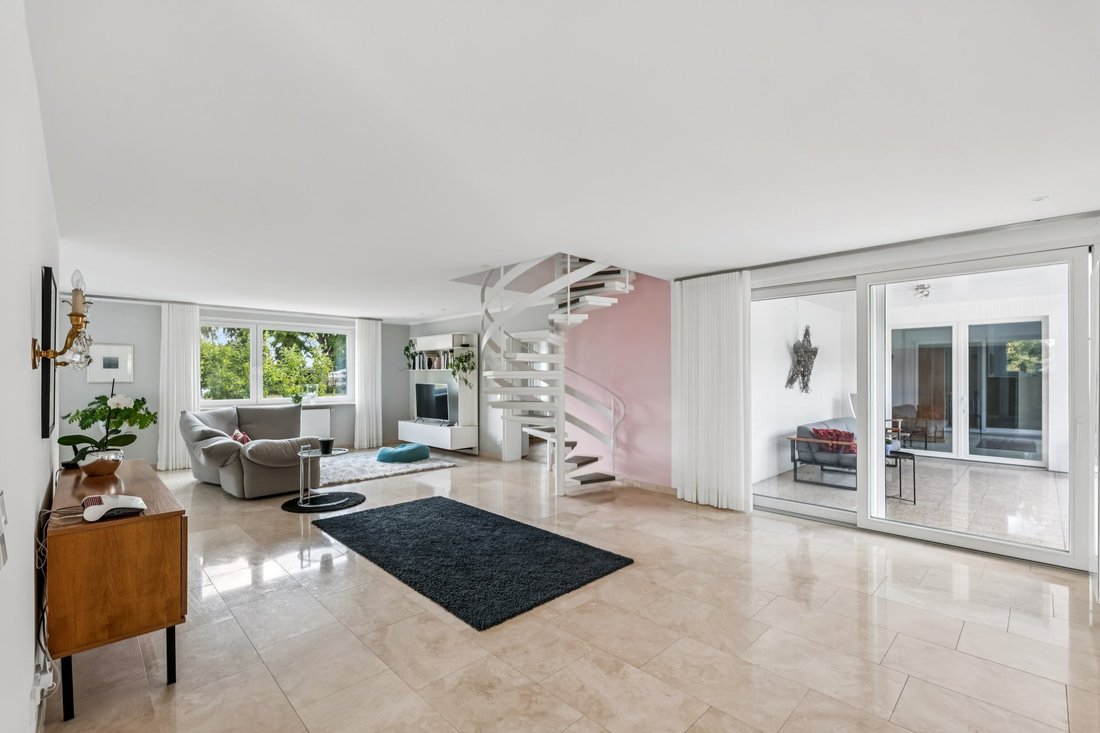
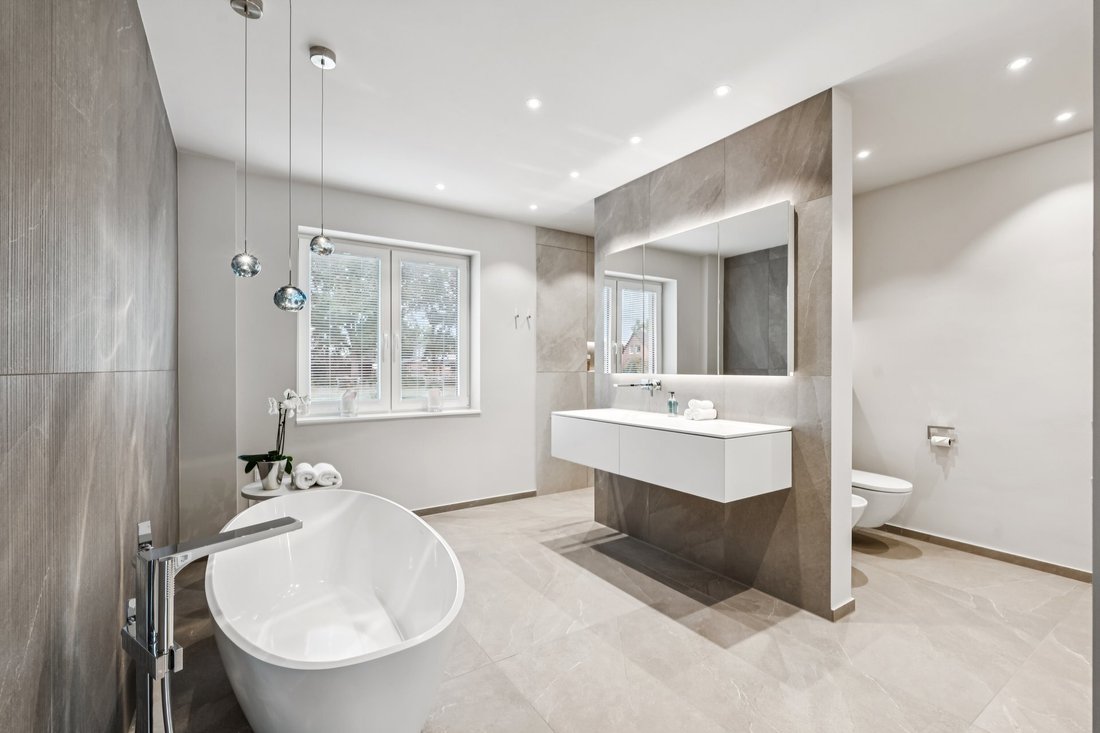
Look forward to a modern retreat that unites exclusivity, spaciousness, and the highest quality of life in rare harmony. This impressive estate, originally built in 1973, was extensively renovated in 2022/2023 with great attention to detail and high standards. Today, the property presents itself as a stylish combination of timeless architecture, modern building services, and fittings that meet the highest expectations. The key figures underscore the special character of this offering: around 526 m² of living space unfolds a well-conceived spatial concept, set within an impressive plot of approx. 19,000 m² in total. This extraordinary combination of residential comfort and openness creates a feeling of freedom, peace, and absolute privacy—rare in this form. Mature trees, expansive green areas, and views into nature accompany you to the house and make everyday life noticeably fade into the background. Via the elegant entrance steps you enter the estate and are welcomed by a light-filled foyer that radiates openness, spaciousness, and stylish restraint. The centerpiece of the house is the expansive living and dining area, designed to be both representative and inviting. The high-quality, individually planned luxury kitchen with a central island becomes the heart of daily life. It combines functionality with aesthetic ambition and turns cooking and enjoyment into an experience. The stylishly integrated fireplace creates a warm, cozy atmosphere and a natural gathering place for family and guests—whether for convivial evenings or quiet hours by the fire. Fine materials such as real wood parquet, large-format tiles, and carefully selected surfaces shape the interior and lend the rooms timeless elegance. A well-thought-out lighting concept sets accents and underscores the high-quality fittings without being intrusive. A special highlight is the wellness area located on the ground floor, which elevates living to a new level. Here, a freestanding bathtub invites moments of relaxation. Whether a quiet evening after a long day, a soothing bath with a view into the garden, or time out in a private atmosphere—this area transforms the home into a personal retreat full of peace and recuperation. This estate is far more than just a property: it is a place that offers space for individuality, relaxation, and upscale living—a home for people seeking something special and valuing quality, privacy, and an exceptional living environment.
The private area of the house impresses with a harmonious interplay of elegance, comfort, and well-considered functionality. Three stylishly appointed bathrooms with high-quality materials, as well as a dressing area and custom-built installations, create an ambiance that meets the highest residential standards. Numerous features implemented with great attention to detail lend this retreat a special atmosphere and make it a true oasis of well-being. The upper floor, with a total of seven generous rooms, offers a wide range of possible uses—ideal for family, guests, home office, or private retreat spaces. Large window areas flood the rooms with daylight while also opening up a calming view of the surrounding nature. A thoughtfully designed utility room with practical storage solutions underscores the high standard of everyday suitability and comfort. Here it becomes clear that functional planning and exclusive living at the highest level are harmoniously combined.
The house is very well thought out in terms of technical details, quality of execution, as well as convenience and comfort. Even on the ground-floor level, the details are in many respects modern, technically state-of-the-art, and executed to a very high standard—something best appreciated during a viewing. The rooms give the estate a sense of spaciousness that you will hardly find a second time in this form in the immediate vicinity.
The home’s technology also impresses: a new combined log-wood/pellet heating system, a photovoltaic system with 24.8 kW peak and a 10 kW storage unit, a wallbox for e-mobility, and modern routing of services combine sustainability with contemporary living quality.
The property is located in a quiet, established residential area in Groß Oesingen, in the Zahrenholz district, a rural community in the Gifhorn district. The village is characterized by its rural character, a nature-oriented setting, and a well-functioning neighborhood structure. In the immediate vicinity, detached single-family homes and green spaces shape the area, creating a pleasant, family-friendly living environment. Groß Oesingen offers reliable basic local services for everyday needs. A daycare center with infant care as well as the local primary school ensure short distances for families. Shopping options such as bakeries and small shops are available in the village, while larger purchases can conveniently be made in the neighboring towns. Doctors, pharmacies, and other public facilities are also easily accessible. Transport connections are favorable: via the nearby federal highway B 4, surrounding communities and larger towns in the region can be reached quickly. The nearest railway station is in Eschede, about 22 kilometers away. Hannover Airport (Langenhagen) is within reach in around one hour by car, providing easy supraregional access. The scenic surroundings on the southern edge of the Lüneburg Heath offer a wide range of leisure activities. Cycling and hiking trails invite exploration through fields, meadows, and forests, while the village structure with its districts provides variety. Overall, the location offers a successful combination of tranquility, a nature-close environment, good infrastructure, and solid transport links—ideal conditions for living with a high quality of life.
Built-in kitchen, Study, Built-in cupboards, Appliances, Built-in wardrobe, Fixed furniture, BBQ Area, Garden irrigation, Green view, Yes, indoor, Private
Look forward to a modern retreat that unites exclusivity, spaciousness, and the highest quality of life in rare harmony. This impressive estate, originally built in 1973, was extensively renovated in 2022/2023 with great attention to detail and high standards. Today, the property presents itself as a stylish combination of timeless architecture, modern building services, and fittings that meet the highest expectations. The key figures underscore the special character of this offering: around 526 m² of living space unfolds a well-conceived spatial concept, set within an impressive plot of approx. 19,000 m² in total. This extraordinary combination of residential comfort and openness creates a feeling of freedom, peace, and absolute privacy—rare in this form. Mature trees, expansive green areas, and views into nature accompany you to the house and make everyday life noticeably fade into the background. Via the elegant entrance steps you enter the estate and are welcomed by a light-filled foyer that radiates openness, spaciousness, and stylish restraint. The centerpiece of the house is the expansive living and dining area, designed to be both representative and inviting. The high-quality, individually planned luxury kitchen with a central island becomes the heart of daily life. It combines functionality with aesthetic ambition and turns cooking and enjoyment into an experience. The stylishly integrated fireplace creates a warm, cozy atmosphere and a natural gathering place for family and guests—whether for convivial evenings or quiet hours by the fire. Fine materials such as real wood parquet, large-format tiles, and carefully selected surfaces shape the interior and lend the rooms timeless elegance. A well-thought-out lighting concept sets accents and underscores the high-quality fittings without being intrusive. A special highlight is the wellness area located on the ground floor, which elevates living to a new level. Here, a freestanding bathtub invites moments of relaxation. Whether a quiet evening after a long day, a soothing bath with a view into the garden, or time out in a private atmosphere—this area transforms the home into a personal retreat full of peace and recuperation. This estate is far more than just a property: it is a place that offers space for individuality, relaxation, and upscale living—a home for people seeking something special and valuing quality, privacy, and an exceptional living environment.
The private area of the house impresses with a harmonious interplay of elegance, comfort, and well-considered functionality. Three stylishly appointed bathrooms with high-quality materials, as well as a dressing area and custom-built installations, create an ambiance that meets the highest residential standards. Numerous features implemented with great attention to detail lend this retreat a special atmosphere and make it a true oasis of well-being. The upper floor, with a total of seven generous rooms, offers a wide range of possible uses—ideal for family, guests, home office, or private retreat spaces. Large window areas flood the rooms with daylight while also opening up a calming view of the surrounding nature. A thoughtfully designed utility room with practical storage solutions underscores the high standard of everyday suitability and comfort. Here it becomes clear that functional planning and exclusive living at the highest level are harmoniously combined.
The house is very well thought out in terms of technical details, quality of execution, as well as convenience and comfort. Even on the ground-floor level, the details are in many respects modern, technically state-of-the-art, and executed to a very high standard—something best appreciated during a viewing. The rooms give the estate a sense of spaciousness that you will hardly find a second time in this form in the immediate vicinity.
The home’s technology also impresses: a new combined log-wood/pellet heating system, a photovoltaic system with 24.8 kW peak and a 10 kW storage unit, a wallbox for e-mobility, and modern routing of services combine sustainability with contemporary living quality.
The property is located in a quiet, established residential area in Groß Oesingen, in the Zahrenholz district, a rural community in the Gifhorn district. The village is characterized by its rural character, a nature-oriented setting, and a well-functioning neighborhood structure. In the immediate vicinity, detached single-family homes and green spaces shape the area, creating a pleasant, family-friendly living environment. Groß Oesingen offers reliable basic local services for everyday needs. A daycare center with infant care as well as the local primary school ensure short distances for families. Shopping options such as bakeries and small shops are available in the village, while larger purchases can conveniently be made in the neighboring towns. Doctors, pharmacies, and other public facilities are also easily accessible. Transport connections are favorable: via the nearby federal highway B 4, surrounding communities and larger towns in the region can be reached quickly. The nearest railway station is in Eschede, about 22 kilometers away. Hannover Airport (Langenhagen) is within reach in around one hour by car, providing easy supraregional access. The scenic surroundings on the southern edge of the Lüneburg Heath offer a wide range of leisure activities. Cycling and hiking trails invite exploration through fields, meadows, and forests, while the village structure with its districts provides variety. Overall, the location offers a successful combination of tranquility, a nature-close environment, good infrastructure, and solid transport links—ideal conditions for living with a high quality of life.
Built-in kitchen, Study, Built-in cupboards, Appliances, Built-in wardrobe, Fixed furniture, BBQ Area, Garden irrigation, Green view, Yes, indoor, Private
-
Property type
Other
-
Floors
2
-
Year built
1973
-
Price/sqft
$374
Features
Explore the Area
Listed by
58
Listings
2026
Joined
Book home tour with Engel & Völkers Hannover MC
Choose a date and whether you'd like a virtual or in-person tour with the agent.
Preferred date
Tour type

Last updated
Yesterday
First listed
October 9
Listing reference
I-04666L-W-04666L
Trusted by the World's Leading Brokers
The agents behind the world's most exceptional properties list with JamesEdition.
- Listings from Sotheby's, Christie's, BARNES, and Engel & Völkers
- Every listing reviewed before it goes live
- Connect directly with verified listing agents
By continuing you agree to our Terms and Privacy Policy.