$1,067,355
Grospierres House
- 4,844 Sqft
- Updated: August 31
- 1
About the Property
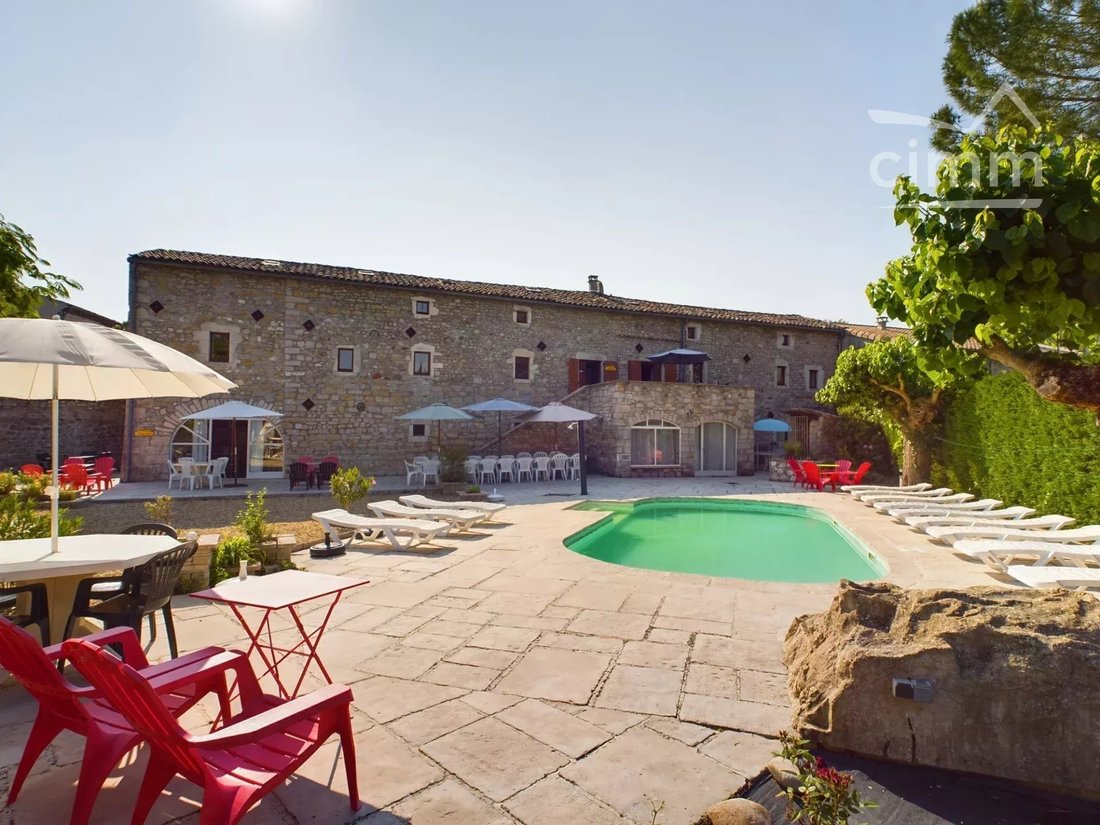
This charming building, constructed at the end of the 18th century, consists of a large stone country property with a 4 x 9m chlorine pool and a barbecue area, a stone water well, and an outbuilding converted into a studio on a plot of approximately 1000 m² in a very quiet location. Living area of about 450 m². The property is semi-detached, with no direct view of neighbors. Restaurant, gas statio
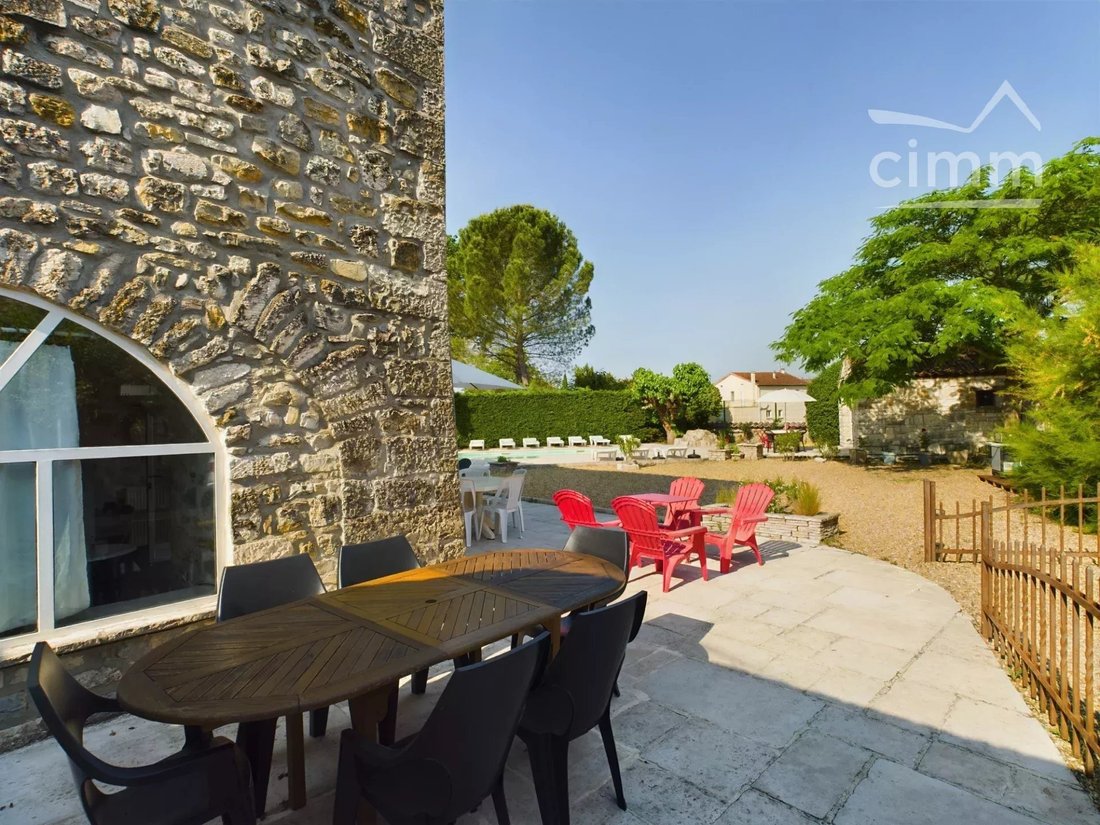
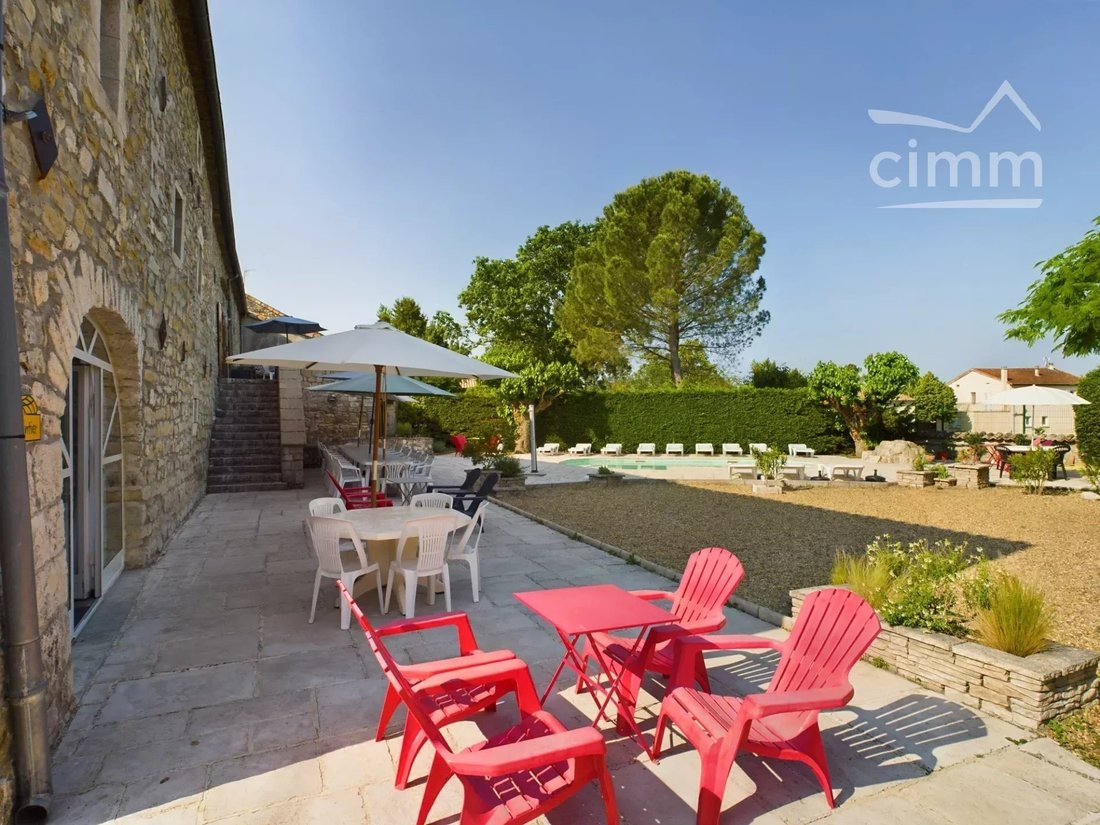
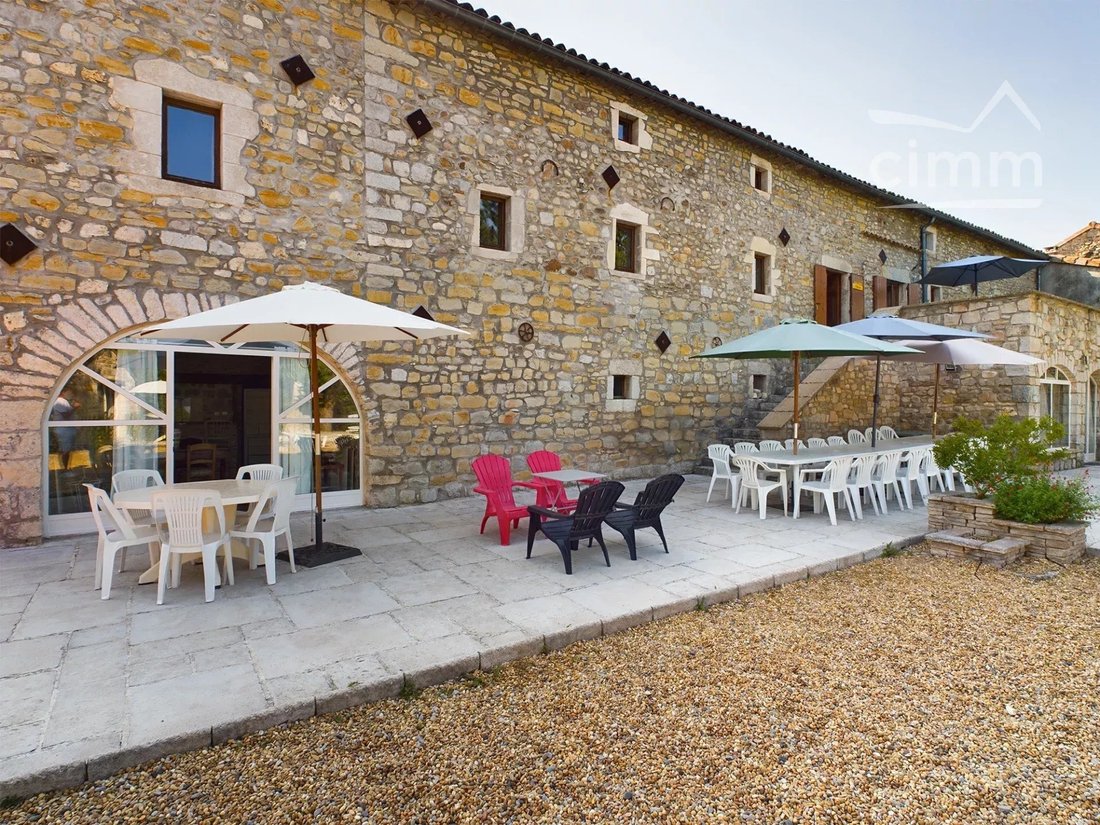
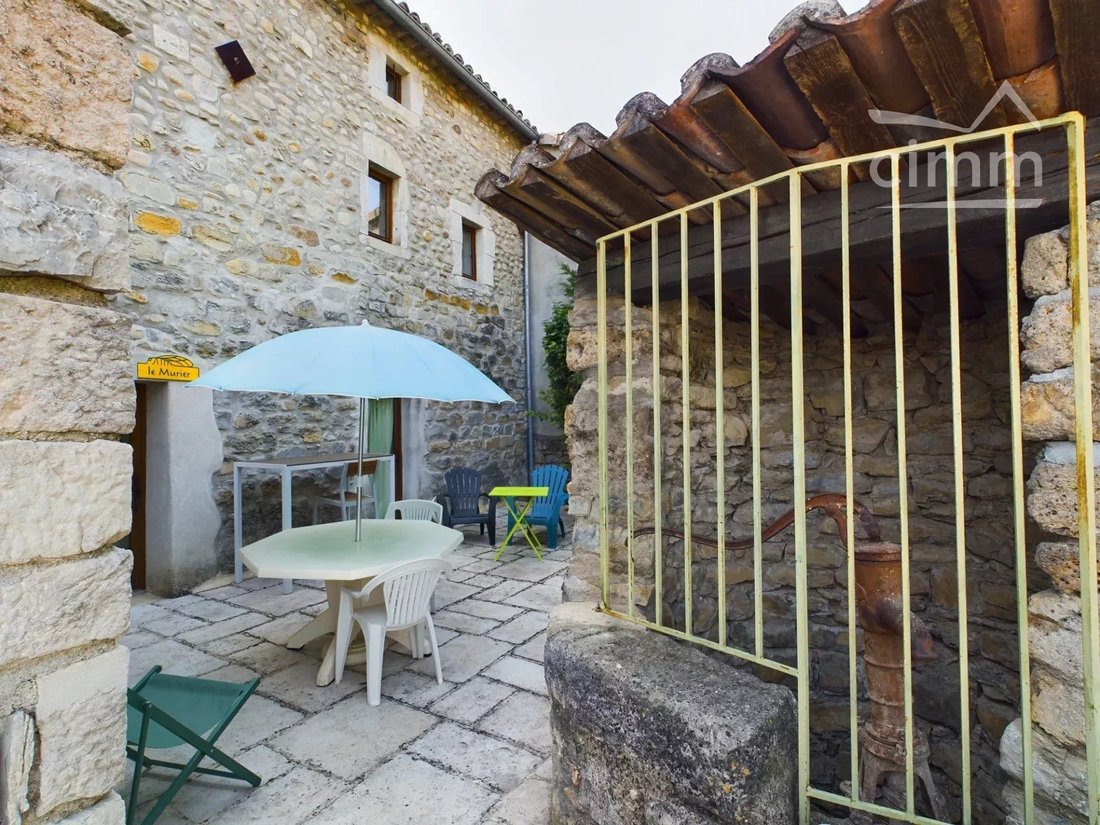
This charming building, constructed at the end of the 18th century, consists of a large stone country property with a 4 x 9m chlorine pool and a barbecue area, a stone water well, and an outbuilding converted into a studio on a plot of approximately 1000 m² in a very quiet location. Living area of about 450 m². The property is semi-detached, with no direct view of neighbors. Restaurant, gas station, and supermarket are 250 m away. Beautiful valley view from the first-floor terrace. Electricity, town water, and sewer connection. Located between Vallon Pont d’Arc, Ruoms, and Les Vans, in the heart of the Ardèche Gorges, a highly touristic area, just 15 minutes from major cultural sites: Chauvet Cave, the gorges, listed villages (Naves, Banne, Balazuc, Vogué, Labaume, etc.), and the Pont d’Arc. Parking is available on the property or 250 m away in a public parking lot. First ground-floor gîte under stone vaults (capacity 4 to 6 people): - Equipped kitchen of 20 m², dining room open to the terrace - Spacious living room of 22 m² - Bedroom of 8 m² + separate WC - Bedroom with Italian shower room + WC of 20 m² Second ground-floor gîte under stone vaults (capacity 2 to 4 people): - Living room and open equipped kitchen of 28 m² - Shower room + WC 5 m² - Private terrace Also on the ground floor: summer kitchen + boiler/laundry room. Third gîte with a capacity of 20 people on the 1st and 2nd floors: First floor: - Entrance, staircase, separate WC of 12 m² - Living and dining room of 45 m² - Equipped kitchen of 22 m² Second floor: - Bedroom 1 + shower room + WC of 27 m² - Bedroom 2 + shower room of 13 m² - Bedroom 3 + shower room of 11 m² - Bedroom 4 + bathroom of 11 m² - Bedroom 5 + shower room + WC of 14.5 m² - Bedroom 6 + shower room + WC of 15 m² - Bedroom 7 + bathroom + WC of 20 m² - Night hall with 2 separate WCs Gîte on the first floor: - Living area including living room and semi-open equipped kitchen of 42 m² and terrace - Bedroom 1 with shower room of 10 m² - Bedroom 2 with shower room of 10 m² - Separate WC of 2 m² Studio in the garden (2 people): - Living room with open kitchen - Shower room with WC - Direct access to terrace and pool The house is surrounded by a large Bradstone terrace, including the pool deck. Former silkworm farm, renovated with quality materials and great taste. Ideal for developing a hospitality project such as gîtes, bed and breakfasts, conferences, seminars, or a restaurant. The renovation is in good working order—just move in and continue. Don’t miss out—feel free to contact me for a visit! We speak Dutch / We do speak English Fees payable by the seller - Filip WERBROUCK - Commercial agent - EI - RSAC AUBENAS [hidden information] - RCS [hidden information] - QBE guarantee fund 500,000 EUR
Information on the risks to which this property is exposed is available on the Géorisques website: https://www.georisques.gouv.fr/
Information on the risks to which this property is exposed is available on the Géorisques website: https://www.georisques.gouv.fr/
-
Property type
House
-
Floors
2
-
Price/sqft
$220
Features
- Garden
- Pool
- Terrace
- Gas Stovetop
- Bar
- Air Conditioning
- Parking
Explore the Area
Joined 4 years ago
You have inquired about this property
The agent will contact you soon by
Listed by
107
Listings
2022
Joined
Book home tour with the agent
Choose a date and whether you'd like a virtual or in-person tour with the agent.
Preferred date
Tour type
Last updated
August 31
First listed
May 26
Listing reference
82629017
Trusted by the World's Leading Brokers
The agents behind the world's most exceptional properties list with JamesEdition.
- Listings from Sotheby's, Christie's, BARNES, and Engel & Völkers
- Every listing reviewed before it goes live
- Connect directly with verified listing agents
By continuing you agree to our Terms and Privacy Policy.