
$1,367,865
High Standing Property In Grevels (Grosbous Wahl)
- 4 Beds
- 3 Baths
- 2,476 Sqft
- 12,583 Sqft lot
- Updated: August 15
-
21
Views for last 30 days
About the Property
Please contact Olivier Schmit to schedule your visit:
[hidden information]
[hidden information]
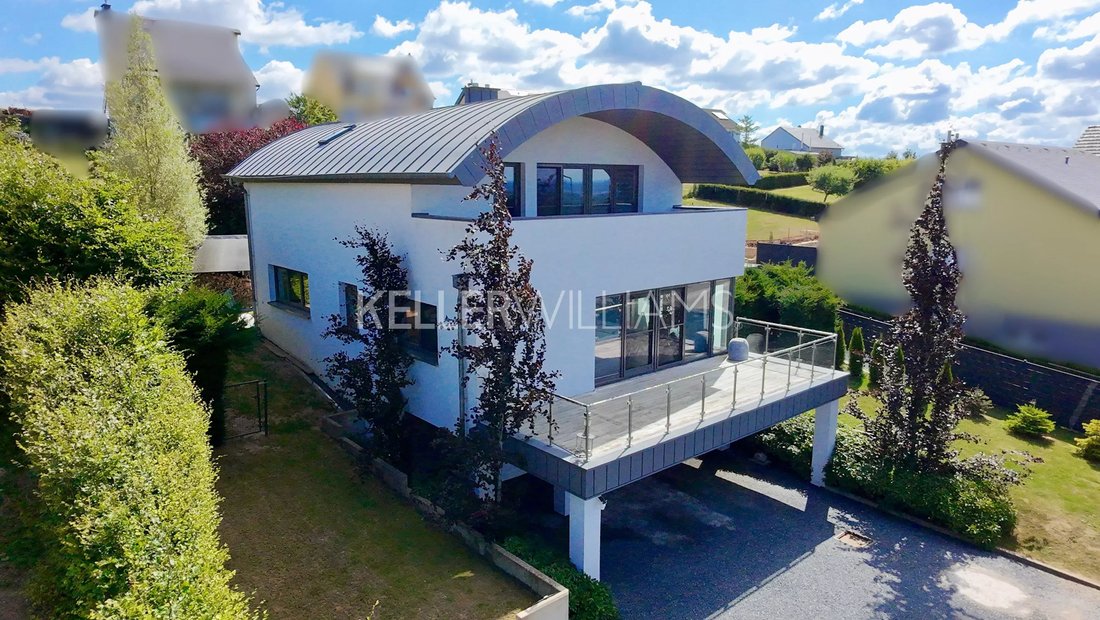
Located in a lush and preserved setting in Grevels (Municipality of Grosbous/Wahl), this superb contemporary house of 230 m² living space combines modern architecture, high-end features, and top energy performance.
Bathed in light thanks to its large glazed windows overlooking
[hidden information]
[hidden information]
Located in a lush and preserved setting in Grevels (Municipality of Grosbous/Wahl), this superb contemporary house of 230 m² living space combines modern architecture, high-end features, and top energy performance.
Bathed in light thanks to its large glazed windows overlooking
Please contact Olivier Schmit to schedule your visit:
[hidden information]
[hidden information]
Located in a lush and preserved setting in Grevels (Municipality of Grosbous/Wahl), this superb contemporary house of 230 m² living space combines modern architecture, high-end features, and top energy performance.
Bathed in light thanks to its large glazed windows overlooking the surrounding nature, it offers a peaceful, intimate, and warm living environment, just minutes from all amenities.
Key Features of the Property:
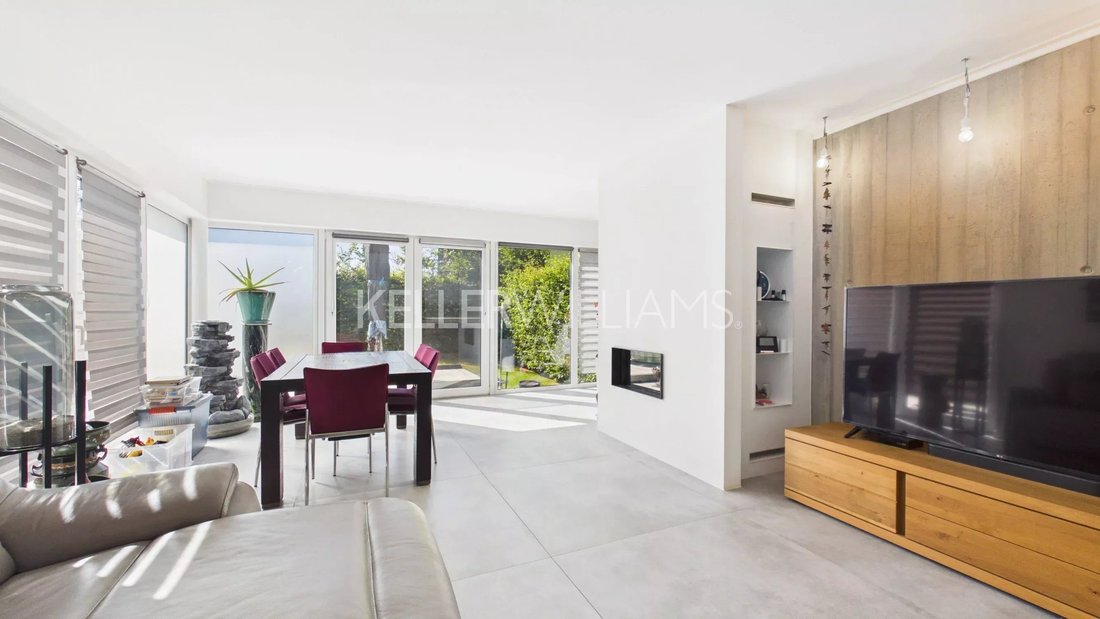
- Brightness & Comfort: Spacious living rooms, triple glazing with integrated insect screens, and panoramic views.
- Eco-friendly Equipment: Geothermal heat pump (vertical borehole) and rainwater recovery system (toilet feed and watering).
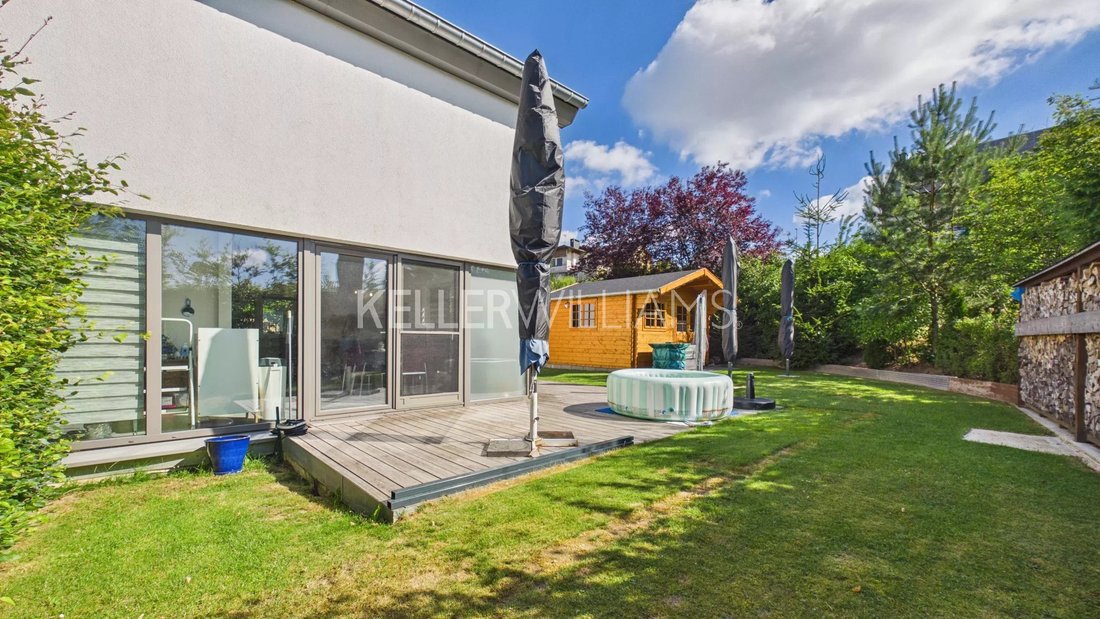
- Exceptional Outdoor Spaces: 42 m² terrace, perfectly landscaped garden with pizza oven, large slab-covered shelter, and storage container.
- Easy Parking: 6 private parking spaces, including 2 under a secure carport at the front.
Layout of Spaces:
Ground Floor
- Entrance hall
- Spacious 22 m² office (ideal for teleworking or convertible into a 4th bedroom).
- Complete shower room with WC and washbasin.
- Technical room, laundry area, and storage zones.
First Floor – Living Areas
- Fully equipped open kitchen with dining area and adjoining utility room.
- Direct access to a 27 m² south-west facing front terrace.
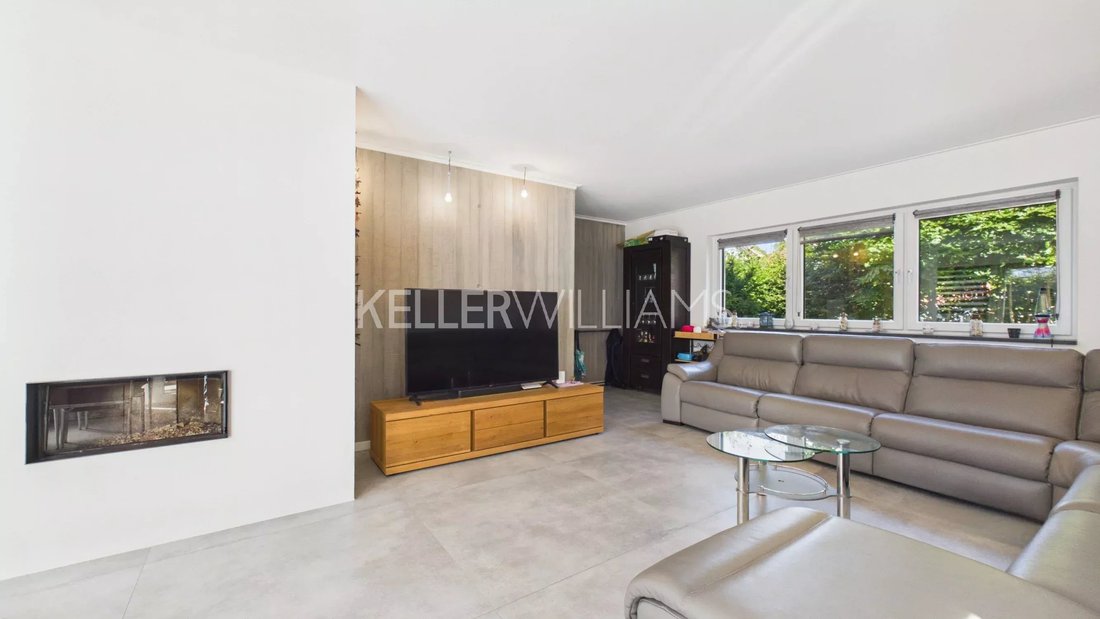
- Large living/dining room of 41 m² featuring a cozy wood stove, opening onto the rear terrace and garden.
Second Floor – Sleeping Area
- Exceptional 30 m² master suite with private bathroom/shower (double sink, WC) and access to a panoramic balcony facing South-West.
- Two bright bedrooms of 14.5 m² each.
- Separate shower room with WC.
Outdoor & Garden
- Large 42 m² wooden terrace perfect for receptions.
- Tree-lined garden ensuring complete privacy.
- convivial space with pizza oven, built-in garden shelter, and storage container.
Technical Sheet & Facilities
- Heating: Geothermal via vertical borehole (Heat pump).
- Joinery: Triple glazed windows with integrated insect screens.
- Water Management: Rainwater recovery tank (toilet & outdoor use).
- Parking: 2-car carport + 4 outdoor spaces.
An exceptional property combining modernity, serenity, and energy performance.
[hidden information]
[hidden information]
Located in a lush and preserved setting in Grevels (Municipality of Grosbous/Wahl), this superb contemporary house of 230 m² living space combines modern architecture, high-end features, and top energy performance.
Bathed in light thanks to its large glazed windows overlooking the surrounding nature, it offers a peaceful, intimate, and warm living environment, just minutes from all amenities.
Key Features of the Property:
- Brightness & Comfort: Spacious living rooms, triple glazing with integrated insect screens, and panoramic views.
- Eco-friendly Equipment: Geothermal heat pump (vertical borehole) and rainwater recovery system (toilet feed and watering).
- Exceptional Outdoor Spaces: 42 m² terrace, perfectly landscaped garden with pizza oven, large slab-covered shelter, and storage container.
- Easy Parking: 6 private parking spaces, including 2 under a secure carport at the front.
Layout of Spaces:
Ground Floor
- Entrance hall
- Spacious 22 m² office (ideal for teleworking or convertible into a 4th bedroom).
- Complete shower room with WC and washbasin.
- Technical room, laundry area, and storage zones.
First Floor – Living Areas
- Fully equipped open kitchen with dining area and adjoining utility room.
- Direct access to a 27 m² south-west facing front terrace.
- Large living/dining room of 41 m² featuring a cozy wood stove, opening onto the rear terrace and garden.
Second Floor – Sleeping Area
- Exceptional 30 m² master suite with private bathroom/shower (double sink, WC) and access to a panoramic balcony facing South-West.
- Two bright bedrooms of 14.5 m² each.
- Separate shower room with WC.
Outdoor & Garden
- Large 42 m² wooden terrace perfect for receptions.
- Tree-lined garden ensuring complete privacy.
- convivial space with pizza oven, built-in garden shelter, and storage container.
Technical Sheet & Facilities
- Heating: Geothermal via vertical borehole (Heat pump).
- Joinery: Triple glazed windows with integrated insect screens.
- Water Management: Rainwater recovery tank (toilet & outdoor use).
- Parking: 2-car carport + 4 outdoor spaces.
An exceptional property combining modernity, serenity, and energy performance.
-
Property type
House
-
Floors
3
-
Year built
2013
-
Price/sqft
$552
-
Consumption
B
Features
- Garden
- Terrace
- Fireplace
- Modern
- Jacuzzi
- Open Kitchen
- Gas Stovetop
- Panoramic / Scenic View
- Office
Features
Lot
Indoor
- Office
- Fireplace
- Kitchen island
- Gas Stovetop
- Jacuzzi
- Laundry Room
- Open Kitchen
- Stone Countertops
Outdoor
Explore the Area
10, Rue de Bastogne, Groussbus-Wal, Redange, Luxembourg
View on Google Maps
Price per sqft
Low
High
Joined 4 years ago
You have inquired about this property
The agent will contact you soon by
Listed by
169
Listings
2022
Joined
Book home tour with the agent
Choose a date and whether you'd like a virtual or in-person tour with the agent.
Preferred date
Tour type
Last updated
August 15
First listed
Aug 7
Listing reference
87177743
Trusted by the World's Leading Brokers
The agents behind the world's most exceptional properties list with JamesEdition.
- Listings from Sotheby's, Christie's, BARNES, and Engel & Völkers
- Every listing reviewed before it goes live
- Connect directly with verified listing agents
By continuing you agree to our Terms and Privacy Policy.