


$2,328,934
Surrounded By Greenery: Exclusive Living In Groessen On The Edge Of The “Gelderse Poort”
- 2 Beds
- 1 Baths
- 3,327 Sqft
- 3.74 Ac lot
- Updated: June 15
-
33
Views for last 30 days
- 45
About the Property
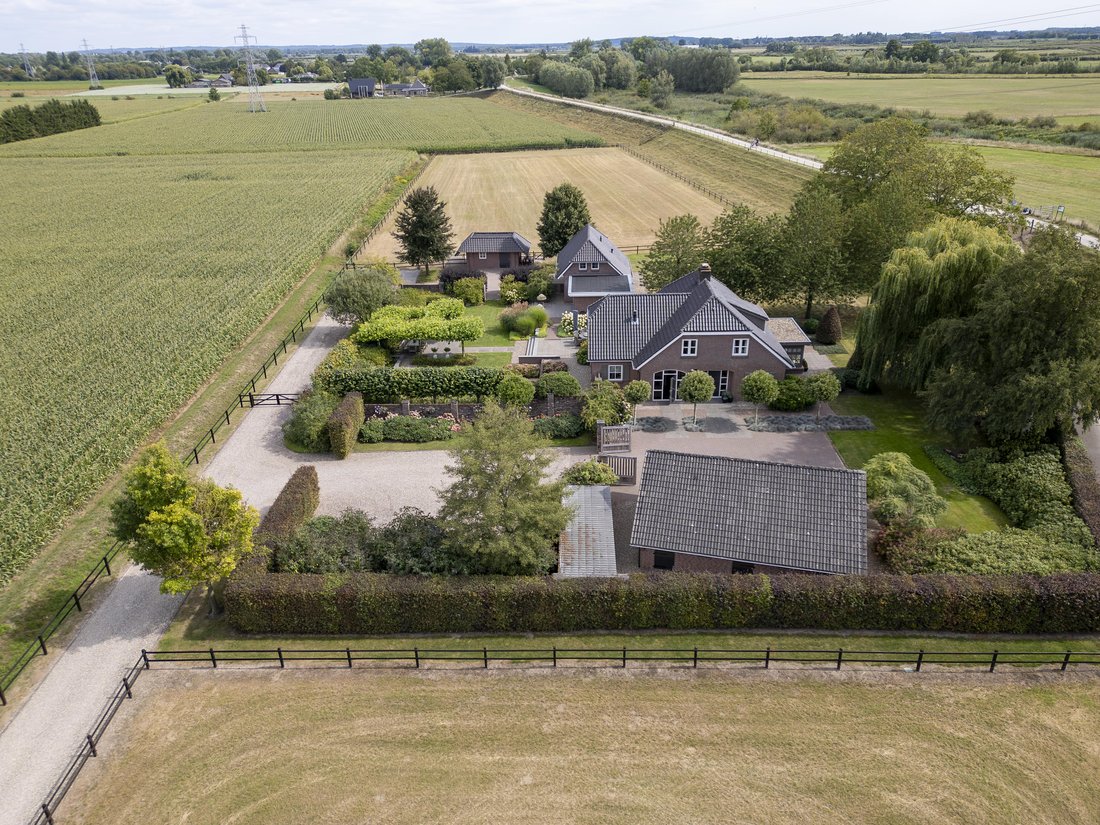
Where once a dilapidated farmhouse stood, this elegant country estate arose in 1984. It is embraced by farmland, meadows, a dike and the protected Natura 2000 area Gelderse Poort. A true rural retreat in the heart of the Liemers, yet remarkably central. Within minutes you can be in Duiven or Zevenaar, both offering direct access to the A12 motorway and a train station. This estate was designed for
Where once a dilapidated farmhouse stood, this elegant country estate arose in 1984. It is embraced by farmland, meadows, a dike and the protected Natura 2000 area Gelderse Poort. A true rural retreat in the heart of the Liemers, yet remarkably central. Within minutes you can be in Duiven or Zevenaar, both offering direct access to the A12 motorway and a train station. This estate was designed for living in freedom, surrounded by nature yet well connected.
A welcoming family home
Forty years ago the current owners bought this brand-new property, looking for space for themselves and for keeping animals. “This house simply fit us,” they say. It soon became a warm family home, a welcoming place where their three children grew up. “So many celebrations have taken place here. There was space for everything. We had ponies. The boys even had their own motocross track…”
Quality and comfort
The house radiates harmony, tranquillity and homeliness, and has been meticulously maintained. Over the years it has been extended twice. A detached pool house with guest accommodation was added, as well as a pony stable, storage barn and a garage with double carport. Each outbuilding echoes the same rustic style as the main house. The completely redesigned garden completes this enchanting whole, created with the dedication and craftsmanship of architects, builders, interior designers and landscapers. All exterior woodwork was professionally painted in May 2025.
THE RESIDENCE
Ground floor
Behind the solid recessed front door is a bright entrance hall with modern cloakroom and meter cupboard (with three-phase power). The massive oak parquet flooring flows into the adjoining living room and office.
Kitchen and utility room
A wide arch connects the living room to the fully renovated kitchen: sleek, stylish and wonderfully liveable. This contemporary design includes a large cooking island with high-gloss sage-green cabinets and a Brazilian stone countertop. Appliances include a wide induction hob, a built-in drinks fridge and 4-drawer freezer in the island, steam oven and warming drawer. A stone-clad column with a glass-encased gas fire visually separates the cooking and dining zones. The kitchen features underfloor heating and large-format anthracite stone tiles. Double pivot doors lead to the utility room, where built-in cabinets house the washer and dryer. A garden door opens to the yard.
First floor
This floor has three spacious bedrooms, all with wood-look laminate flooring. The primary suite has a walk-in closet and shares its balcony with the neighbouring bedroom, offering serene views across the gardens and river landscape. The large bathroom with underfloor heating is light and timeless, featuring double sinks, a bathtub, walk-in shower and wall-hung toilet. A loft ladder leads to the high-pitched attic, which offers potential for additional rooms.
OUTBUILDINGS
Pool house, guest house and garage
This floor has three spacious bedrooms, all with wood-look laminate flooring. The primary suite has a walk-in closet and shares its balcony with the neighbouring bedroom, offering serene views across the gardens and river landscape. The large bathroom with underfloor heating is light and timeless, featuring double sinks, a bathtub, walk-in shower and wall-hung toilet. A loft ladder leads to the high-pitched attic, which offers potential for additional rooms.
Stable/barn
The former pony stable behind the house is now used for storage and garden equipment. Built in brick with a wide overhang, it adjoins the large pasture.
Garage and carport
The large tiled-roof barn at the front has a half-open carport for two cars, an EV charging point and a separate technical room for the programmable irrigation system. Water is drawn from 125 metres underground—soft enough to drink. The enclosed garage has double doors and its long rear façade has charming stable-style doors and windows. There is covered storage for firewood and bins.
The gardens
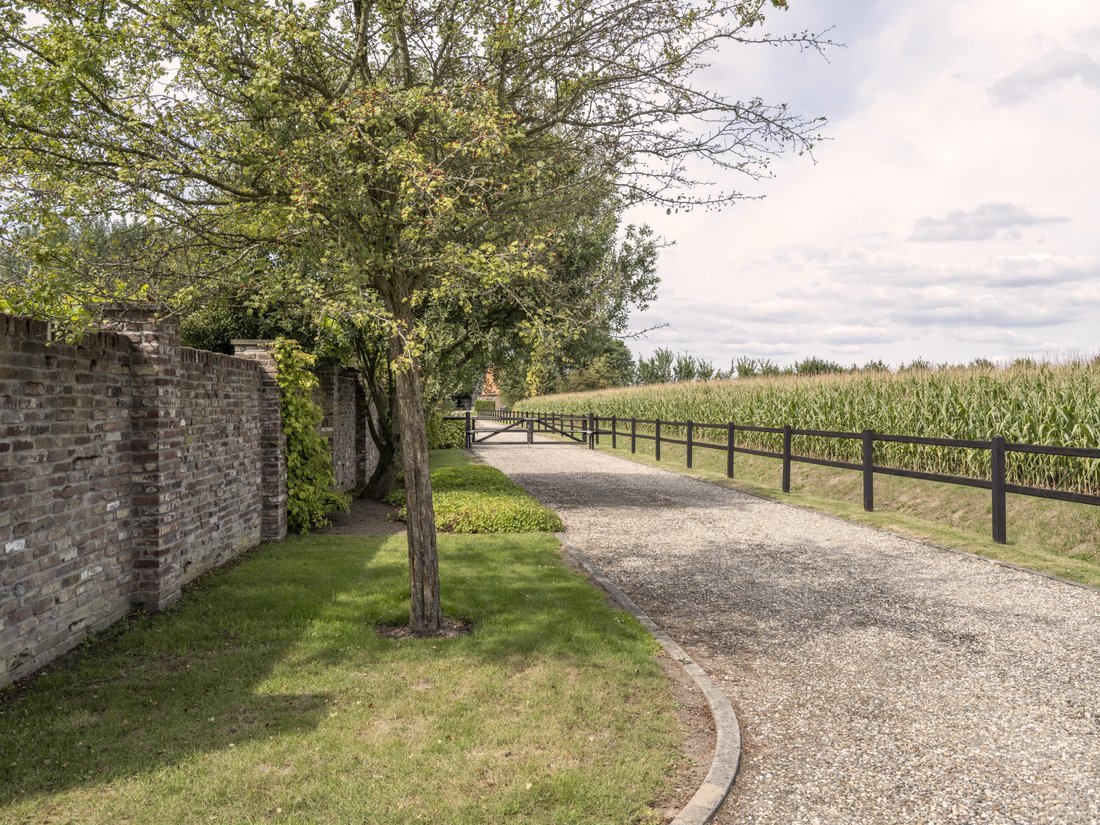
Designed and landscaped by Van Ooijen Hoveniers of Appeltern, the gardens are picture-perfect: from the subtly lit trees, sweeping lawns and perennial borders to the Belgian bluestone steps, gravel borders and decorative paving. There are several private seating areas, sunny or shaded, open-air or covered. A garden wall built from centuries-old castle stones creates a beautiful courtyard feel. At night, programmable lighting gives the garden a magical glow.
Additional features
Over the years the owners have acquired several neighbouring parcels, expanding the original 4,000 m² plot to 15,125 m². The proximity of the Natura 2000 reserve ensures no further development nearby, safeguarding the sense of freedom. The hardwood entrance gate is remote controlled, and all fences and gates are also hardwood. The house has an alarm system, fibre internet to the door, and both modern boilers are prepped for heat pump connection.
LOCATION
Amenities
Groessen itself has no shops but does have a primary school just 5 minutes by bike. A full range of shops and secondary schools can be found in Zevenaar and Duiven, only 5 minutes by car or 10 by bike. The lively cities of Arnhem and Nijmegen are also nearby.
Nature and leisure
The dike, partly belonging to the property, is closed to motor traffic further along, making it ideal for walkers and cyclists. The rich nature of the Gelderse Poort nature reserve lies just beyond. The property also comes with use rights to a nearby fishing pond. The area is perfect for walking, cycling, horse riding and watersports on the nearby recreational lakes De Bijland and Rhederlaag. The region is dotted with castles and forts, as well as charming villages like Groessen with an active community life. The Posbank nature reserve and the forests around the German village of Elten, just across the border, are also within easy reach.
A welcoming family home
Forty years ago the current owners bought this brand-new property, looking for space for themselves and for keeping animals. “This house simply fit us,” they say. It soon became a warm family home, a welcoming place where their three children grew up. “So many celebrations have taken place here. There was space for everything. We had ponies. The boys even had their own motocross track…”
Quality and comfort
The house radiates harmony, tranquillity and homeliness, and has been meticulously maintained. Over the years it has been extended twice. A detached pool house with guest accommodation was added, as well as a pony stable, storage barn and a garage with double carport. Each outbuilding echoes the same rustic style as the main house. The completely redesigned garden completes this enchanting whole, created with the dedication and craftsmanship of architects, builders, interior designers and landscapers. All exterior woodwork was professionally painted in May 2025.
THE RESIDENCE
Ground floor
Behind the solid recessed front door is a bright entrance hall with modern cloakroom and meter cupboard (with three-phase power). The massive oak parquet flooring flows into the adjoining living room and office.
Kitchen and utility room
A wide arch connects the living room to the fully renovated kitchen: sleek, stylish and wonderfully liveable. This contemporary design includes a large cooking island with high-gloss sage-green cabinets and a Brazilian stone countertop. Appliances include a wide induction hob, a built-in drinks fridge and 4-drawer freezer in the island, steam oven and warming drawer. A stone-clad column with a glass-encased gas fire visually separates the cooking and dining zones. The kitchen features underfloor heating and large-format anthracite stone tiles. Double pivot doors lead to the utility room, where built-in cabinets house the washer and dryer. A garden door opens to the yard.
First floor
This floor has three spacious bedrooms, all with wood-look laminate flooring. The primary suite has a walk-in closet and shares its balcony with the neighbouring bedroom, offering serene views across the gardens and river landscape. The large bathroom with underfloor heating is light and timeless, featuring double sinks, a bathtub, walk-in shower and wall-hung toilet. A loft ladder leads to the high-pitched attic, which offers potential for additional rooms.
OUTBUILDINGS
Pool house, guest house and garage
This floor has three spacious bedrooms, all with wood-look laminate flooring. The primary suite has a walk-in closet and shares its balcony with the neighbouring bedroom, offering serene views across the gardens and river landscape. The large bathroom with underfloor heating is light and timeless, featuring double sinks, a bathtub, walk-in shower and wall-hung toilet. A loft ladder leads to the high-pitched attic, which offers potential for additional rooms.
Stable/barn
The former pony stable behind the house is now used for storage and garden equipment. Built in brick with a wide overhang, it adjoins the large pasture.
Garage and carport
The large tiled-roof barn at the front has a half-open carport for two cars, an EV charging point and a separate technical room for the programmable irrigation system. Water is drawn from 125 metres underground—soft enough to drink. The enclosed garage has double doors and its long rear façade has charming stable-style doors and windows. There is covered storage for firewood and bins.
The gardens
Designed and landscaped by Van Ooijen Hoveniers of Appeltern, the gardens are picture-perfect: from the subtly lit trees, sweeping lawns and perennial borders to the Belgian bluestone steps, gravel borders and decorative paving. There are several private seating areas, sunny or shaded, open-air or covered. A garden wall built from centuries-old castle stones creates a beautiful courtyard feel. At night, programmable lighting gives the garden a magical glow.
Additional features
Over the years the owners have acquired several neighbouring parcels, expanding the original 4,000 m² plot to 15,125 m². The proximity of the Natura 2000 reserve ensures no further development nearby, safeguarding the sense of freedom. The hardwood entrance gate is remote controlled, and all fences and gates are also hardwood. The house has an alarm system, fibre internet to the door, and both modern boilers are prepped for heat pump connection.
LOCATION
Amenities
Groessen itself has no shops but does have a primary school just 5 minutes by bike. A full range of shops and secondary schools can be found in Zevenaar and Duiven, only 5 minutes by car or 10 by bike. The lively cities of Arnhem and Nijmegen are also nearby.
Nature and leisure
The dike, partly belonging to the property, is closed to motor traffic further along, making it ideal for walkers and cyclists. The rich nature of the Gelderse Poort nature reserve lies just beyond. The property also comes with use rights to a nearby fishing pond. The area is perfect for walking, cycling, horse riding and watersports on the nearby recreational lakes De Bijland and Rhederlaag. The region is dotted with castles and forts, as well as charming villages like Groessen with an active community life. The Posbank nature reserve and the forests around the German village of Elten, just across the border, are also within easy reach.
-
Property type
Villa
-
Year built
1984
-
Price/sqft
$700
Features
- Garden
- Pool
- Garage
- Terrace
- Indoor Pool
- Open Kitchen
- Gate
- Outdoor Living Space
- Office
Explore the Area
Leuvensedijk 1, 6923 SJ Groessen, Gelderland, Netherlands
View on Google Maps
Price per sqft
Low
High

Joined 3 years ago
You have inquired about this property
The agent will contact you soon by
Listed by
24
Listings
2023
Joined
Book home tour with Peter Burbach
Choose a date and whether you'd like a virtual or in-person tour with the agent.
Preferred date
Tour type

Burbach Roycroft was founded by Peter Burbach, emerging from the evolving landscape of real estate. Our mission is
Burbach Roycroft was founded by Peter Burbach, emerging from the evolving landscape of real estate. Our mission is to prioritize quality over quantity, which is why each of our agents works with a limited number of clients at a time. This approach ensures the personal attention that is crucial, especially in the high-end market in which we operate. Every exclusive property is its own unique brand, and we make sure that brand shines.
At Burbach Roycroft, we believe that personal attention and bespoke service are the keys to success in the real estate market. By deliberately maintaining a limited portfolio, our agents can fully dedicate themselves to the unique needs and desires of each client. This allows us to provide a service that is not only professional but also deeply personal.
Whether you are searching for your dream home or looking to sell your exclusive property, our team is here to guide you with expertise and dedication. At Burbach Roycroft, the client always comes first, and that’s what sets us apart in the world of real estate.
At Burbach Roycroft, we believe that personal attention and bespoke service are the keys to success in the real estate market. By deliberately maintaining a limited portfolio, our agents can fully dedicate themselves to the unique needs and desires of each client. This allows us to provide a service that is not only professional but also deeply personal.
Whether you are searching for your dream home or looking to sell your exclusive property, our team is here to guide you with expertise and dedication. At Burbach Roycroft, the client always comes first, and that’s what sets us apart in the world of real estate.
Last updated
June 15
First listed
Oct 8, 2025
Trusted by the World's Leading Brokers
The agents behind the world's most exceptional properties list with JamesEdition.
- Listings from Sotheby's, Christie's, BARNES, and Engel & Völkers
- Every listing reviewed before it goes live
- Connect directly with verified listing agents
By continuing you agree to our Terms and Privacy Policy.