$931,097
Wohnen In Grödig In Natur Ruhelage Am Fuß Des Untersbergs
- 4 Beds
- 1 Baths
- 10,624 Sqft
- 5,243 Sqft lot
- Updated: August 16
About the Property
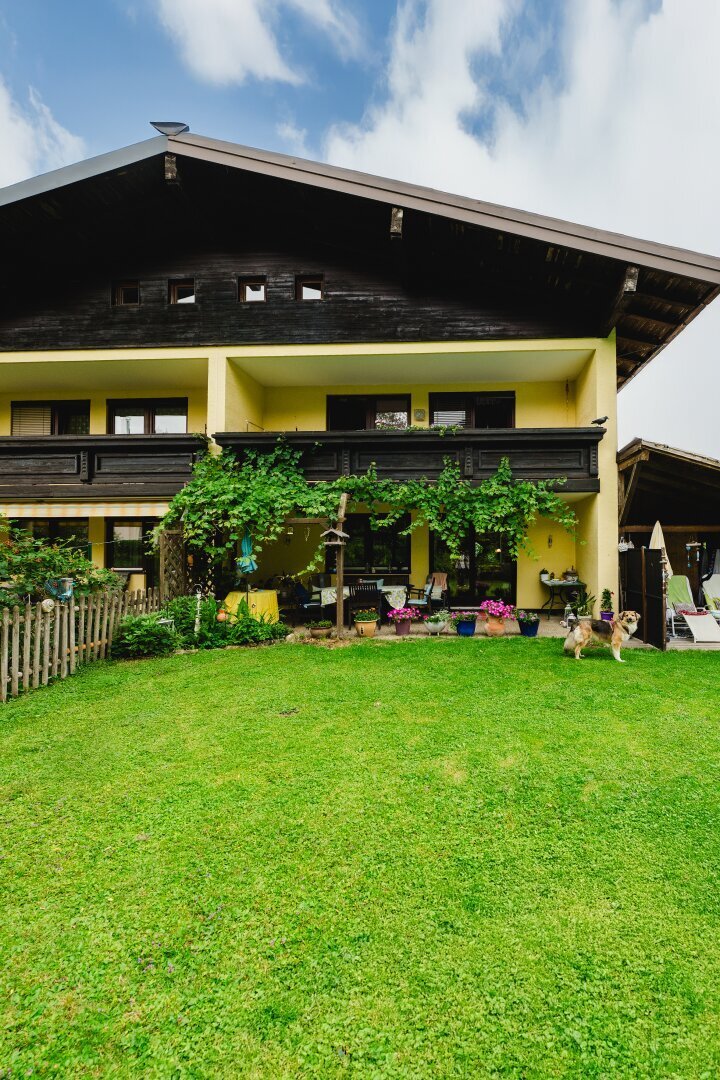
This beautiful end-terrace house is located at the foot of the Untersberg, in a quiet, rural residential area with excellent transport connections.
The semi-detached house offers around 151 m² of living space spread over three levels: a basement with room for a workshop, workspaces, etc.; the ground floor with an open living-dining area (including a tiled stove) as the centerpiece; the up
The semi-detached house offers around 151 m² of living space spread over three levels: a basement with room for a workshop, workspaces, etc.; the ground floor with an open living-dining area (including a tiled stove) as the centerpiece; the up
This beautiful end-terrace house is located at the foot of the Untersberg, in a quiet, rural residential area with excellent transport connections.
The semi-detached house offers around 151 m² of living space spread over three levels: a basement with room for a workshop, workspaces, etc.; the ground floor with an open living-dining area (including a tiled stove) as the centerpiece; the upper floor with 2 bedrooms and a bathroom; and a converted attic with two additional small rooms. The house is surrounded by a 487 m² private plot and approximately 500 m² of leased green land with a lifelong land lease.
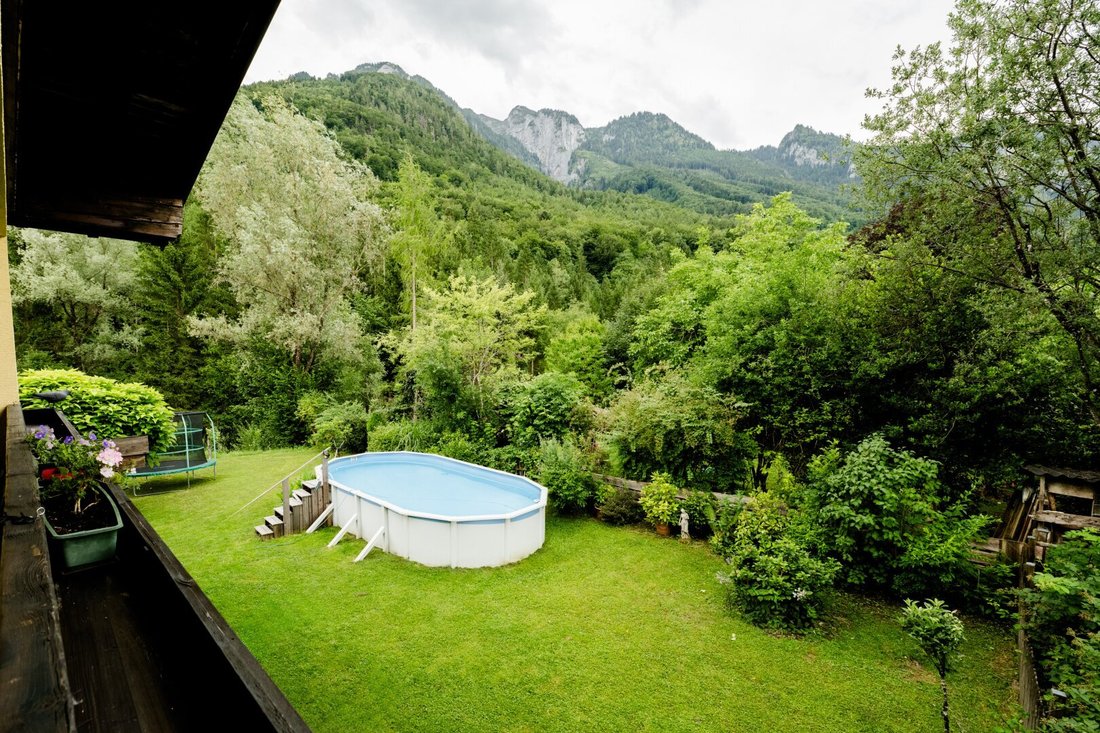
The path to the house leads over a paved forecourt with views of the Untersberg rock faces—up to three cars can be parked here (1 carport and 2 parking spaces). Around the house, there is a spacious garden with fruit trees, a trampoline, and a pool. Adjacent to the garage, an outdoor sauna has been built facing the garden.
Cozy seating areas with views of the greenery complete this garden paradise. Those who look closely will find lovingly crafted details—from the pergola to the garden design, the planted beds, and much more. These elements show how well this house has been cared for and lovingly inhabited by the current owners over the years.
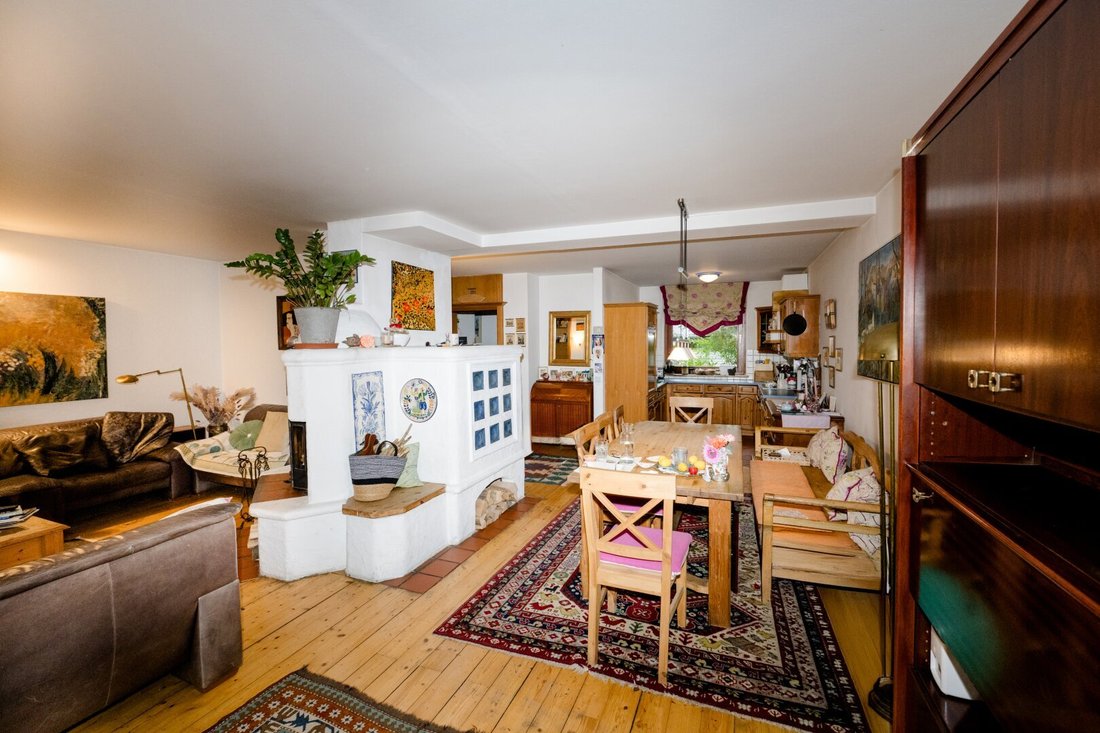
Entering the ground floor through the spacious vestibule with an internal staircase, the recessed kitchen is designed in a country style with solid wood fronts and views of the greenery—a space inviting for cooking and relaxing together.
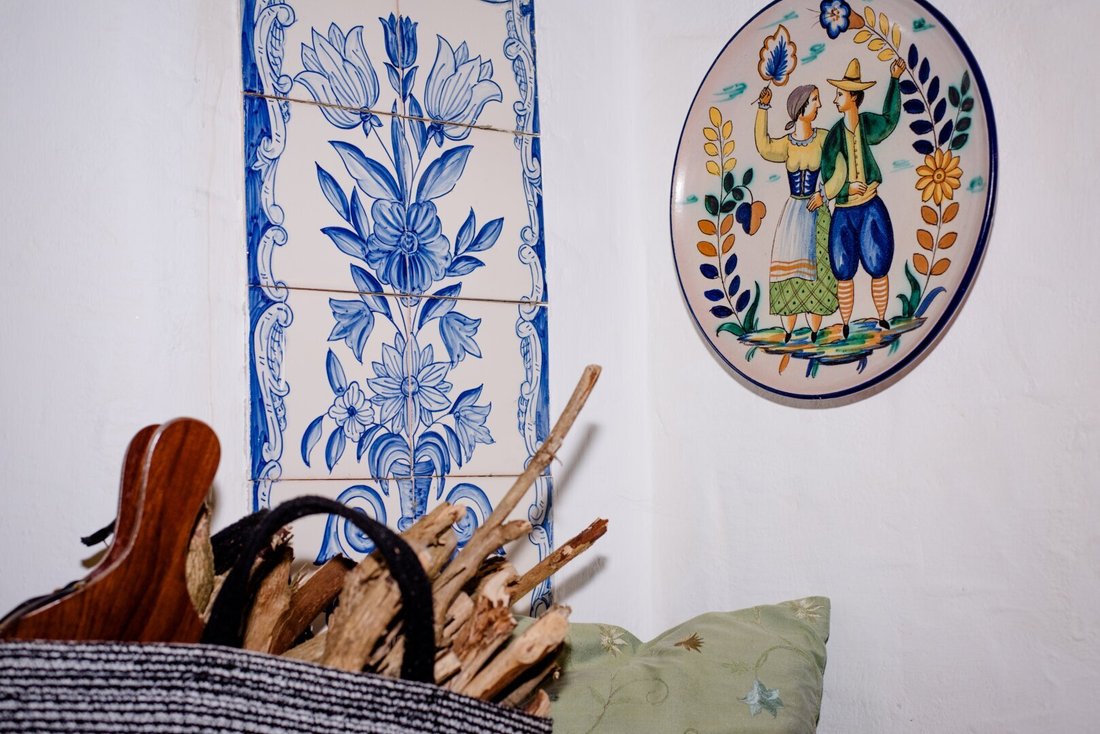
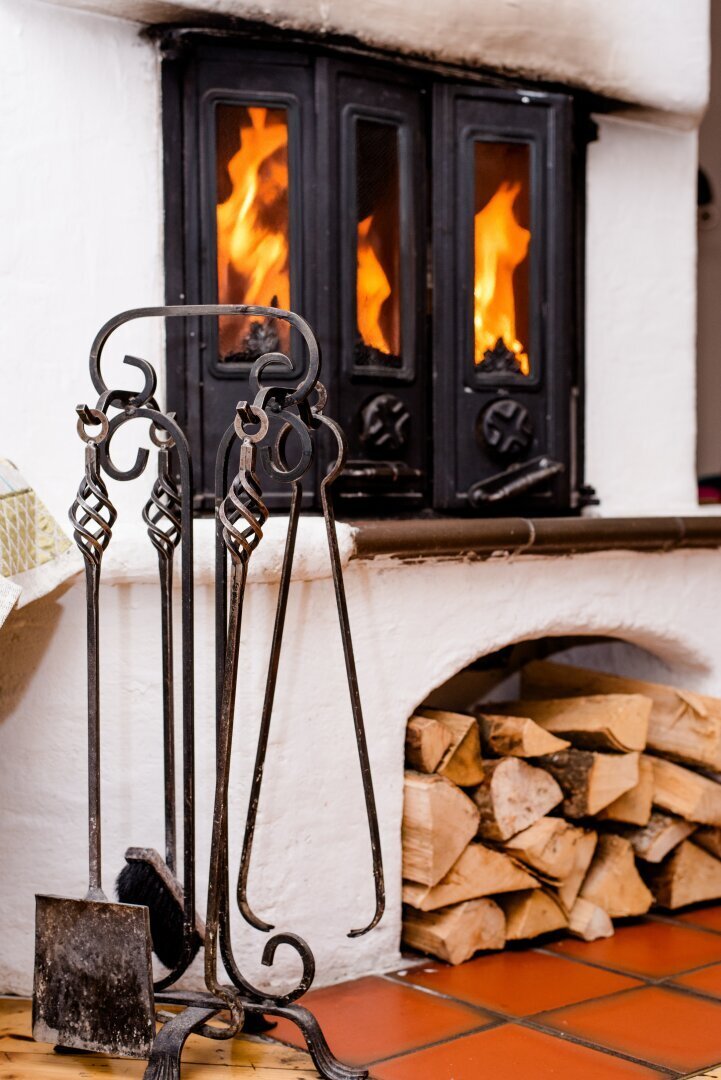
Directly adjacent is the large living-dining area. At its center is the true heart of the house: a generous, white-plastered tiled stove with tile inlays that gently and evenly warms the entire living area in winter—a real place of calm. The floors are continuous wooden planks, complemented by open seating areas, a built-in fireplace bench, and plenty of daylight through the floor-to-ceiling windows facing the garden.
The internal staircase leads from the vestibule directly to the upper floor. From the hallway, you reach two bright bedrooms and a spacious bathroom. Outside, a roughly ten-square-meter loggia extends the living space with an additional covered outdoor retreat—a spot for morning coffee or gazing into the treetops.
Another staircase leads up to the converted attic. Here are two more smaller rooms—ideal as children’s rooms, guest rooms, or a quiet retreat for reading and working, with the unique character only a room under the roof can have.
The approximately 52 m² basement is divided into three rooms currently used as storage and hobby rooms—space for everything a home needs in the background: a spacious laundry room with a utility sink, a storage room for seasonal items and keepsakes, and a wood-paneled, quiet archive and workroom that could also serve as a hobby room or home office.
Contact us if you are looking for a place prepared for family life, retreat, and good coexistence. Whoever moves in here takes over a home that has grown healthily over a long time—and is ready to grow further with its next inhabitants.
The agent acts as a dual agent.
This property is located in the market town of Grödig on the southwestern edge of the Salzburg Basin, directly at the foot of the imposing Untersberg. The natural setting combines tranquility and scenic experience with excellent transport connections: via the Salzburg-South junction of the Tauern motorway, the city of Salzburg is quickly accessible. Grödig thus offers an attractive combination of rural quality of life, proximity to the city, and immediate mountain and natural landscape.
The semi-detached house offers around 151 m² of living space spread over three levels: a basement with room for a workshop, workspaces, etc.; the ground floor with an open living-dining area (including a tiled stove) as the centerpiece; the upper floor with 2 bedrooms and a bathroom; and a converted attic with two additional small rooms. The house is surrounded by a 487 m² private plot and approximately 500 m² of leased green land with a lifelong land lease.
The path to the house leads over a paved forecourt with views of the Untersberg rock faces—up to three cars can be parked here (1 carport and 2 parking spaces). Around the house, there is a spacious garden with fruit trees, a trampoline, and a pool. Adjacent to the garage, an outdoor sauna has been built facing the garden.
Cozy seating areas with views of the greenery complete this garden paradise. Those who look closely will find lovingly crafted details—from the pergola to the garden design, the planted beds, and much more. These elements show how well this house has been cared for and lovingly inhabited by the current owners over the years.
Entering the ground floor through the spacious vestibule with an internal staircase, the recessed kitchen is designed in a country style with solid wood fronts and views of the greenery—a space inviting for cooking and relaxing together.
Directly adjacent is the large living-dining area. At its center is the true heart of the house: a generous, white-plastered tiled stove with tile inlays that gently and evenly warms the entire living area in winter—a real place of calm. The floors are continuous wooden planks, complemented by open seating areas, a built-in fireplace bench, and plenty of daylight through the floor-to-ceiling windows facing the garden.
The internal staircase leads from the vestibule directly to the upper floor. From the hallway, you reach two bright bedrooms and a spacious bathroom. Outside, a roughly ten-square-meter loggia extends the living space with an additional covered outdoor retreat—a spot for morning coffee or gazing into the treetops.
Another staircase leads up to the converted attic. Here are two more smaller rooms—ideal as children’s rooms, guest rooms, or a quiet retreat for reading and working, with the unique character only a room under the roof can have.
The approximately 52 m² basement is divided into three rooms currently used as storage and hobby rooms—space for everything a home needs in the background: a spacious laundry room with a utility sink, a storage room for seasonal items and keepsakes, and a wood-paneled, quiet archive and workroom that could also serve as a hobby room or home office.
Contact us if you are looking for a place prepared for family life, retreat, and good coexistence. Whoever moves in here takes over a home that has grown healthily over a long time—and is ready to grow further with its next inhabitants.
The agent acts as a dual agent.
This property is located in the market town of Grödig on the southwestern edge of the Salzburg Basin, directly at the foot of the imposing Untersberg. The natural setting combines tranquility and scenic experience with excellent transport connections: via the Salzburg-South junction of the Tauern motorway, the city of Salzburg is quickly accessible. Grödig thus offers an attractive combination of rural quality of life, proximity to the city, and immediate mountain and natural landscape.
-
Property type
House
-
Floors
2
-
Year built
1984
-
Price/sqft
$87
Features
Explore the Area
Grödig, Salzburg, Austria
View on Google Maps
Price per sqft
Low
High
Joined 11 months ago
You have inquired about this property
The agent will contact you soon by
Listed by
5
Listings
2025
Joined
Book home tour with the agent
Choose a date and whether you'd like a virtual or in-person tour with the agent.
Preferred date
Tour type
Last updated
August 16
First listed
August 16
Listing reference
1578/101
Trusted by the World's Leading Brokers
The agents behind the world's most exceptional properties list with JamesEdition.
- Listings from Sotheby's, Christie's, BARNES, and Engel & Völkers
- Every listing reviewed before it goes live
- Connect directly with verified listing agents
By continuing you agree to our Terms and Privacy Policy.