
Villa/Townhouse Grobbendonk Belgium
- 2 Beds
- 2 Baths
- 7,535 Sqft
- 8,450 Sqft lot
- Updated: June 18
- 7
About the Property
Layout ground floor:
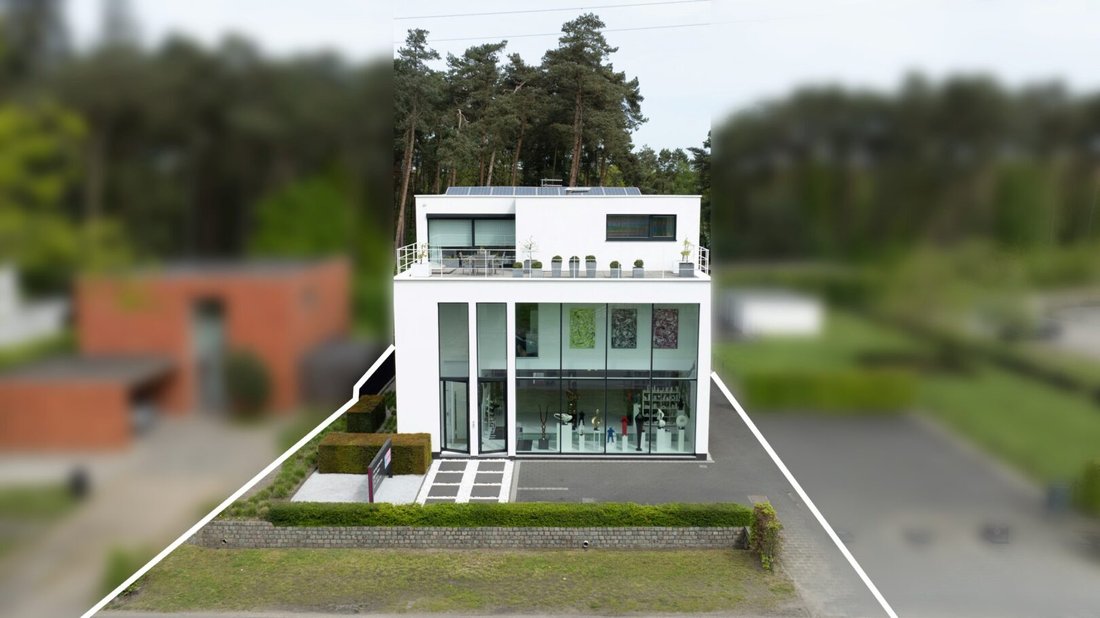
The impressive glass front with the entrance door leads us to the
Layout ground floor:
The impressive glass front with the entrance door leads us to the impressive exhibition space with high ceilings (3m), epoxy resin floor, 2 sanitary rooms, a separate office, and a fully equipped kitchen at the back, complete with floor-to-ceiling custom cabinets and a door to the parking/terrace at the rear.
Basement:
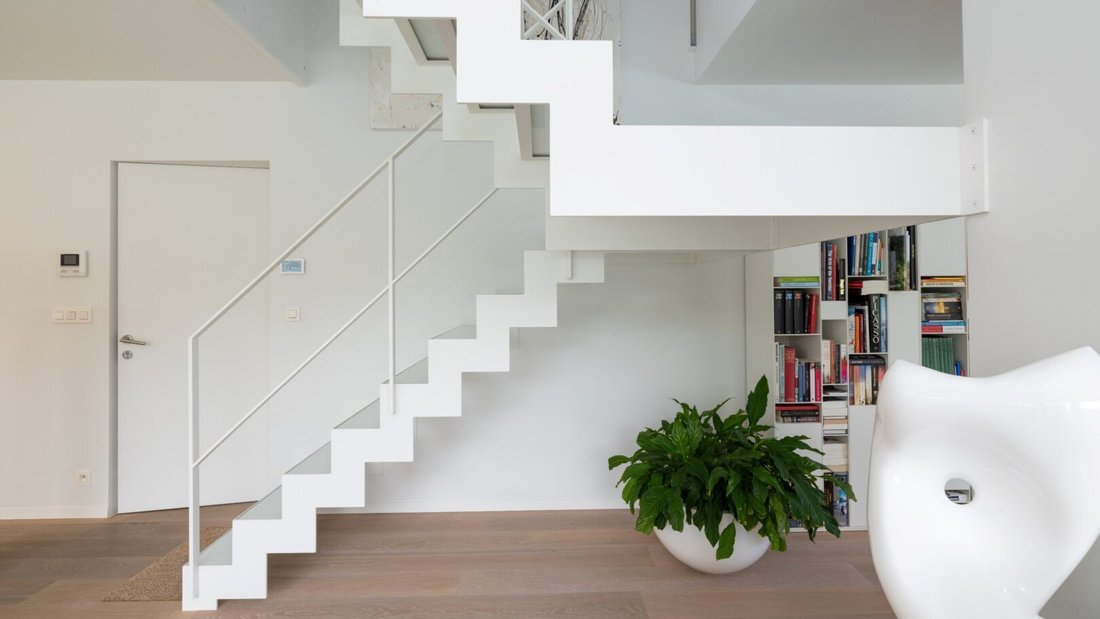
Via a sleek staircase, we reach the second part of the exhibition space. Thanks to a skylight at the front with glass tiles incorporated in the floor of the ground floor and the full glass facade at the rear, this space is bathed in light. The glass doors provide access to the wide staircase, which leads to the backyard/terrace. Next to this space, there is a very spacious storage/archive and technical room.
Offices and living on the 1st floor:
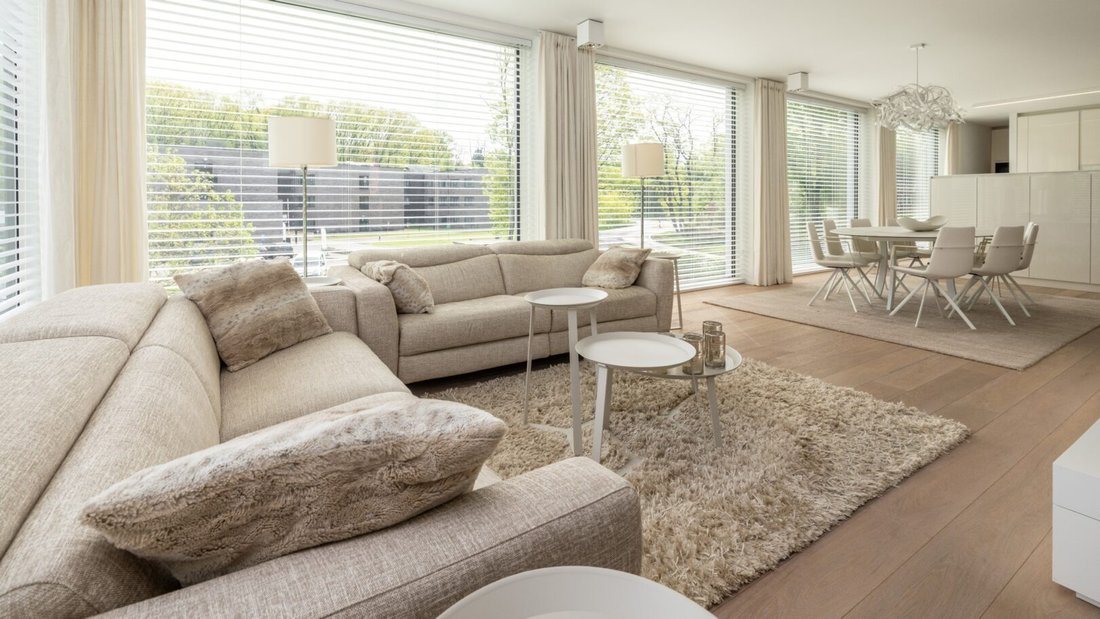
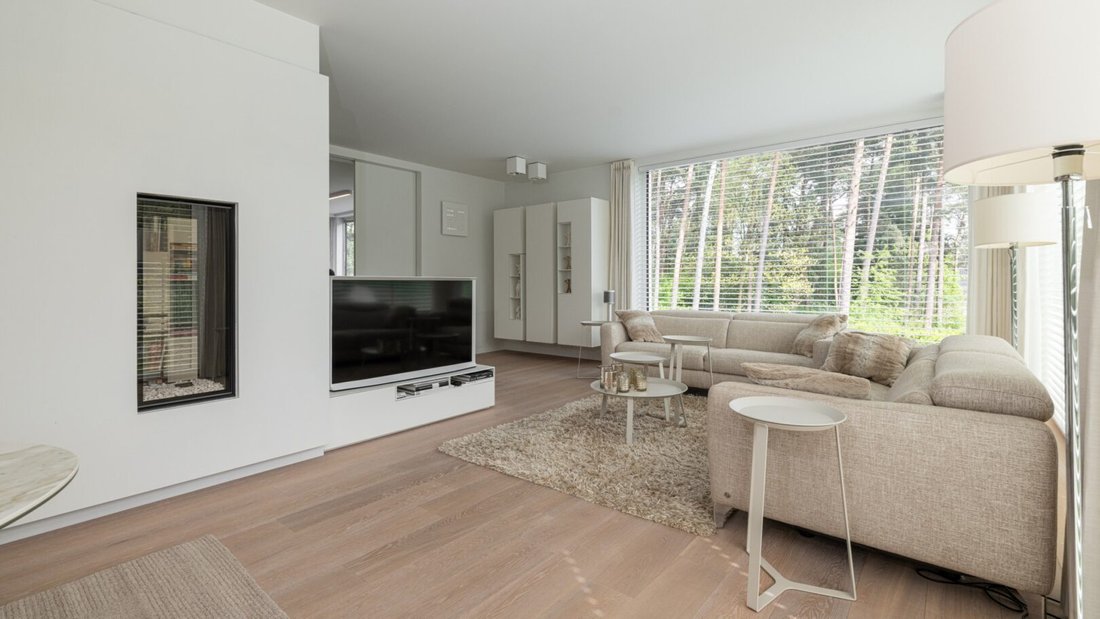
Through the second front door of the building, we enter the entrance hall with a guest toilet, as well as the stairs and elevator to the first floor. This open space has been compartmentalized into 2 different offices by cabinets and glass walls. Adjacent to this is the living area, with parquet flooring, large windows, a nice sitting/TV corner, a sleek gas fireplace, the dining area, and a fully equipped kitchen with a cooking island, including a sunken extractor hood, induction hob, Quooker, Miele dishwasher, Miele oven, Miele combi-oven, Miele high-pressure steam oven, and a Miele built-in coffee machine. Next to the kitchen is a spacious pantry/storage room with, among other things, Miele wine coolers.
2nd floor:
Here we find the spacious laundry room/ironing room, a small kitchen with access to the very spacious roof terrace, which can also be accessed from the master bedroom. The master bedroom has its own dressing room and bathroom with 2 sinks, toilet, walk-in shower, and sauna. The hallway and the 2nd bedroom provide access to the 3rd large roof terrace (at the back). This 2nd bedroom or guest room also has its own closet wall and a private bathroom with double sink, shower, and toilet.
Special features:
- High-end finish
- Elevator present
- Solar panels
- Beautiful sun terraces
- Garage box located on the building plot
- Living and working possible
- Co-living possible
- Expansion possible by adjacent building plot
- EPC Commercial space A-label
- EPC Apartment A-label
Additional purchase of adjacent building plot is possible for €260,000.
This already includes a garage box for 3 cars.
-
Property type
Villa
-
Year built
2015
-
Price/sqft
$209
Features
Explore the Area

The agent will contact you soon by
Listed by
Book home tour with Peter Heens
Choose a date and whether you'd like a virtual or in-person tour with the agent.

The Antwerp region is a thriving center of culture, economy, and refined living, making it a sought-after locati
The Antwerp region is a thriving center of culture, economy, and refined living, making it a sought-after location for luxury real estate. With its rich history, diverse architecture, and vibrant neighborhoods, Antwerp offers a unique blend of traditional charm and modern sophistication. From elegant townhouses in the heart of the city to spacious villas on the outskirts, the region provides a range of exclusive properties that meet the highest standards. In this dynamic city, where the river ”the Schelde” flows through, you’ll find a mix of cosmopolitan allure and intimate coziness, ideal for those seeking an exceptional living experience.
Our equestrian property department represents the pinnacle of luxury for horse enthusiasts, offering a unique blend of refined living spaces and top-notch facilities for horses. From elegant estates with bespoke stables and riding trails to expansive ranches with training amenities and lush pastures, these properties are designed to meet both the owner’s and the animals’ needs. These specialized real estate options provide an exclusive living experience that embraces a passion for equestrian sports, focusing on comfort, functionality, and aesthetics.
Similar Properties Nearby
New Listings in Grobbendonk



Explore More Homes for Sale
Grobbendonk, Belgium property types
Grobbendonk, Belgium popular searches
Related Guides & Stories
Trusted by the World's Leading Brokers
The agents behind the world's most exceptional properties list with JamesEdition.
- Listings from Sotheby's, Christie's, BARNES, and Engel & Völkers
- Every listing reviewed before it goes live
- Connect directly with verified listing agents
By continuing you agree to our Terms and Privacy Policy.