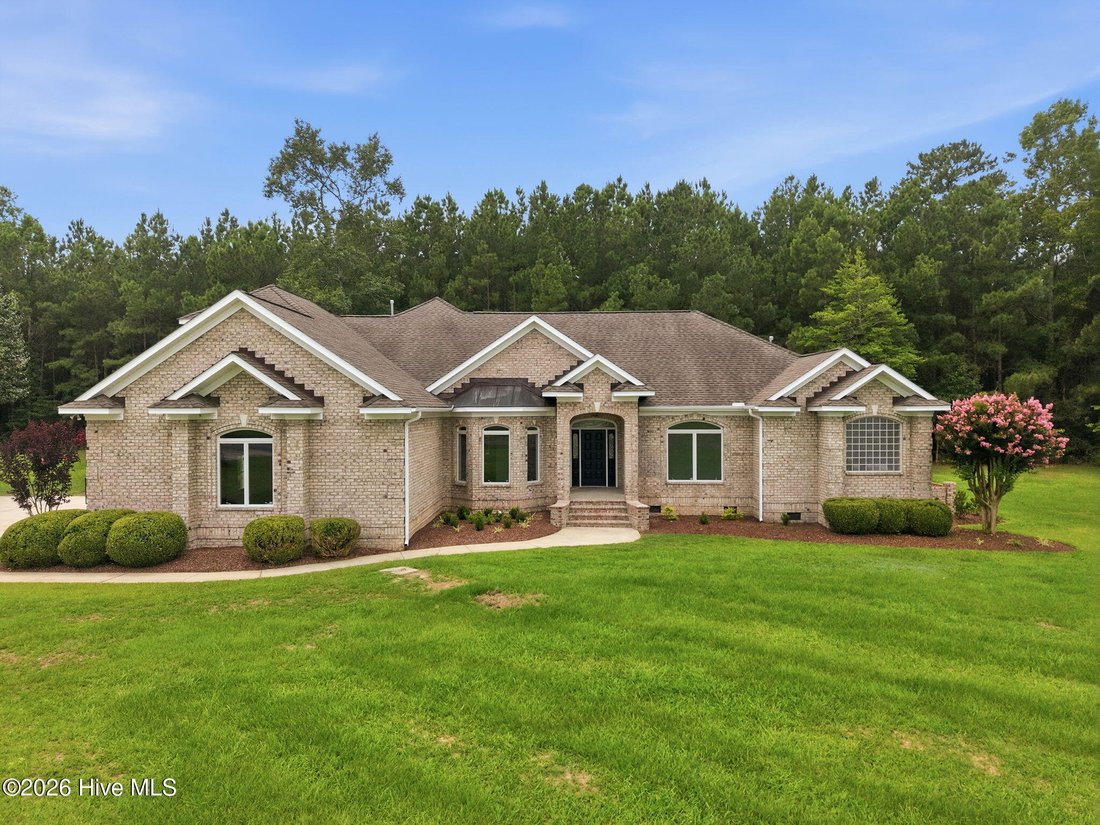
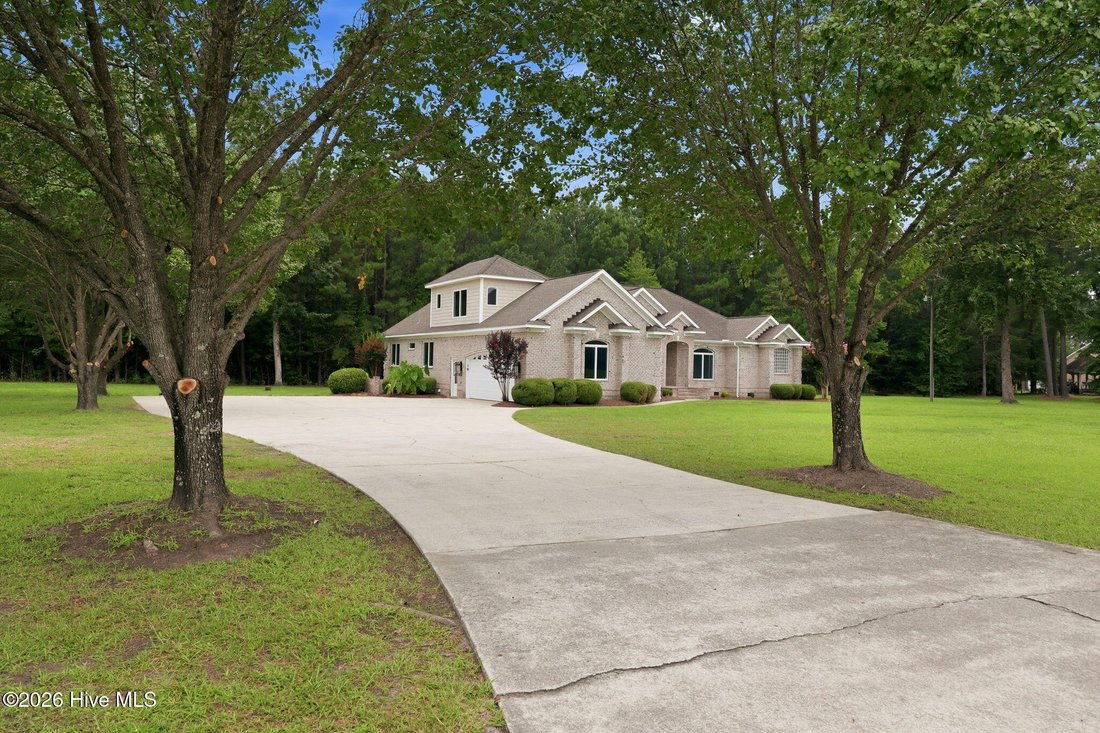
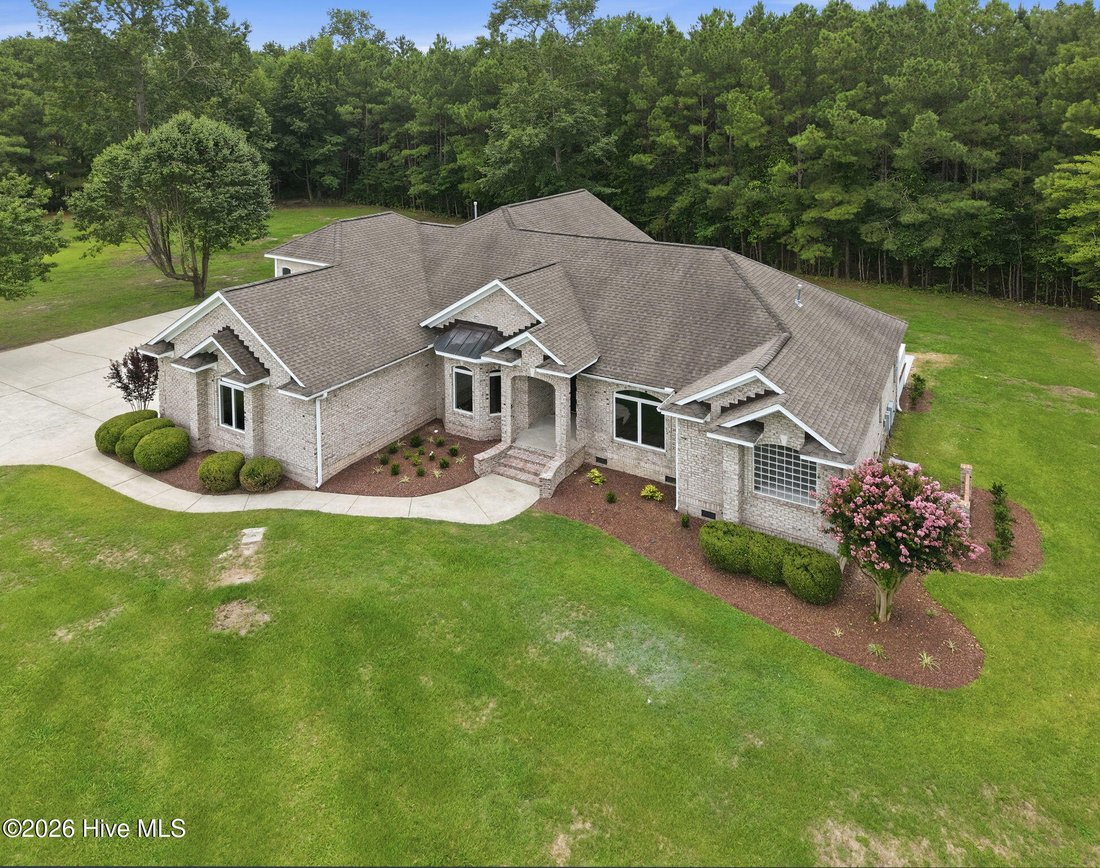
Single Family Residence In Grimesland
- 4 Beds
- 4 Baths
- 3,754 Sqft
- 5.95 Ac lot
- Updated: August 8
- Source: Hive MLS (North Carolina Regional) MLS#100592442
About the Property
The kitchen is a true centerpiece -- granite countertops, a decorative tile backsplash, white cabinetry, and a full stainless appliance package including a gas cooktop, double wall ovens, and a large center island with prep sink. It’s a layout built for real cooking and easy entertaining, opening directly into a soaring vaulted great room where a gas fireplace is framed by tall windows and transoms that flood the space with natural light.
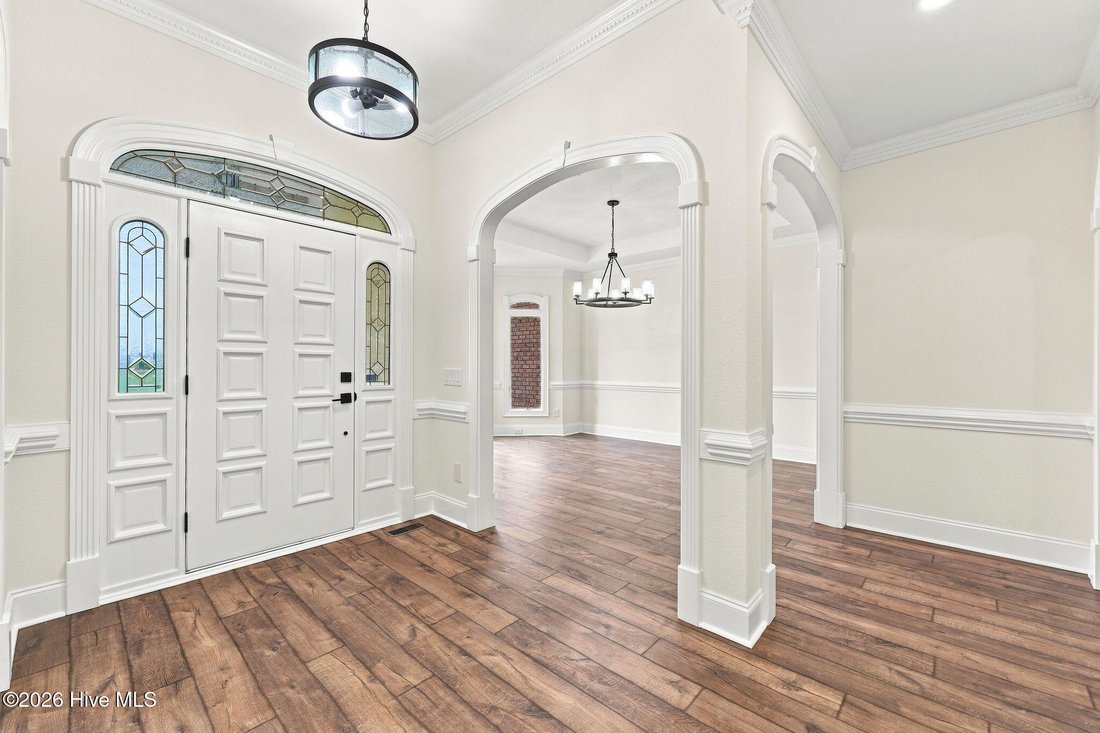
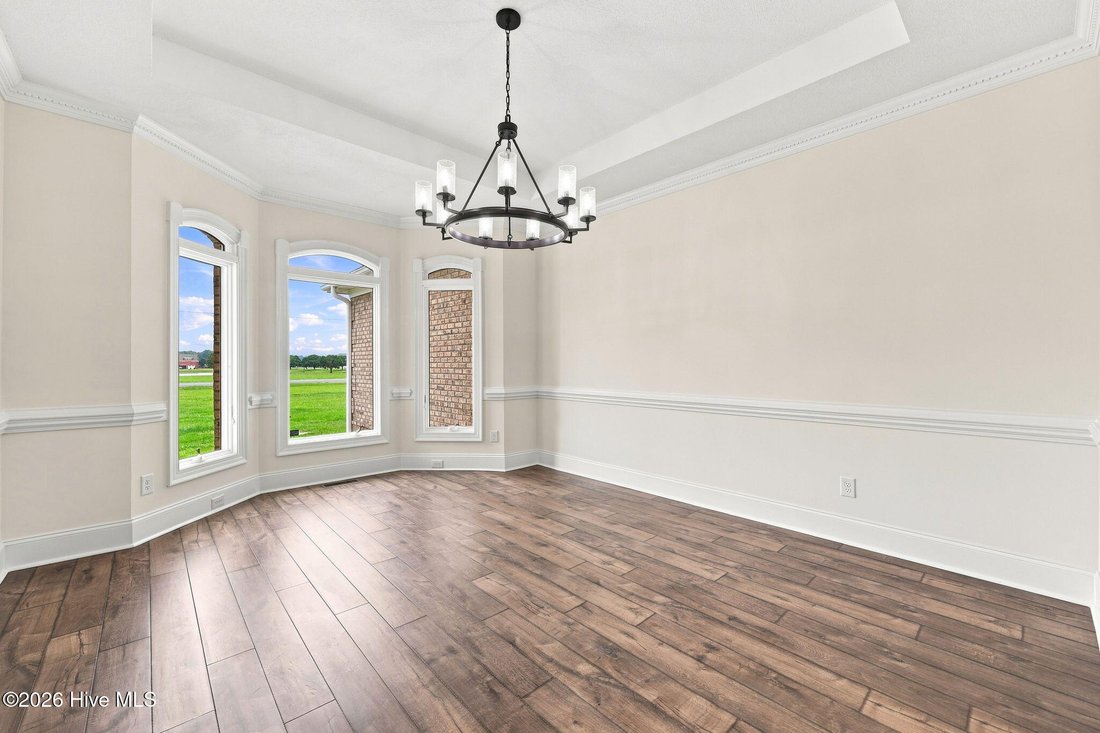
A butler’s pantry with glass-front cabinetry and granite counters connects the kitchen to a formal dining room, where a tray ceiling and statement chandelier set an elegant tone. Graceful arched openings throughout the main level tie the dining room, foyer, and living spaces together for an open, connected flow.
The primary bath feels like a retreat, with a freestanding soaking tub set beneath an arched window, a spacious curbless shower finished in marble-look tile, and matte black fixtures throughout. Additional full baths carry the same clean, modern finishes including oval mirrors, white vanities, and glass-enclosed showers.
Out back, an expansive composite deck with white railings wraps the rear of the home, overlooking a private, tree-lined backyard -- the kind of setting that makes morning coffee or evening dinners feel like a getaway. Upstairs, a spacious vaulted room with dormer windows and dual ceiling fans adds flexible square footage for a home office, playroom, or additional living area.
With 3,754 square feet, 4 bedrooms, and 4 full baths on a quiet, wooded lot, this home blends craftsman-quality finishes with everyday livability. Schedule your private showing today!
-
Property type
House
-
Floors
2
-
Year built
2003
-
Price/sqft
$246
Explore the Area
The agent will contact you soon by
Listed by
Book home tour with the agent
Choose a date and whether you'd like a virtual or in-person tour with the agent.
The data relating to real estate on this website comes in part from the Internet Data Exchange program of Hive MLS. All information is deemed reliable but not guaranteed and should be independently verified. All properties are subject to prior sale, change, or withdrawal. Neither listing broker(s) nor Continental Real Estate Group, Inc shall be responsible for any typographical errors, misinformation, or misprints, and shall be held totally harmless from any damages arising from reliance upon these data. Copyright ©2026 Hive MLS LLC. All Rights Reserved.
Trusted by the World's Leading Brokers
The agents behind the world's most exceptional properties list with JamesEdition.
- Listings from Sotheby's, Christie's, BARNES, and Engel & Völkers
- Every listing reviewed before it goes live
- Connect directly with verified listing agents
By continuing you agree to our Terms and Privacy Policy.
partnered with