$3,306,100
Barnes – Exceptional Estate – 1,000 Sqm Stone Property – 38 Hectares With Truffle Oaks – Swimming Po
- 11 Baths
- 93.9 Ac lot
- Updated: October 5
- 1
About the Property
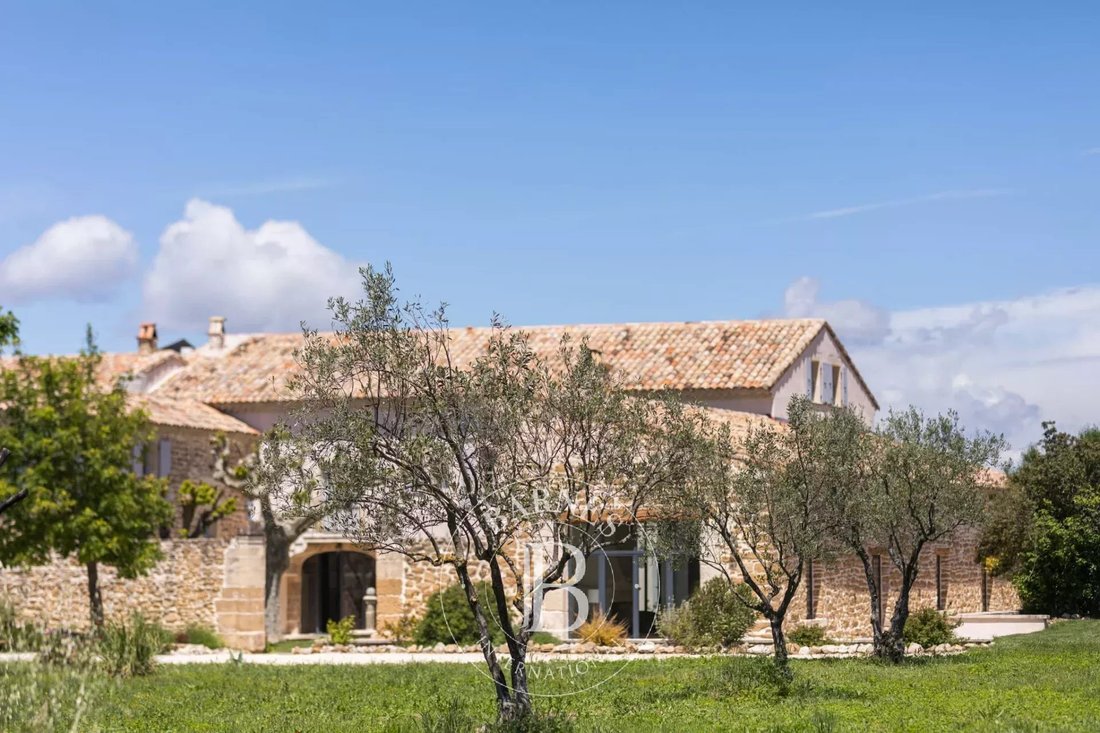
Discover this magnificent 19th-century Provençal farmhouse nestled in the Enclave des Papes, in the northern part of the Vaucluse.
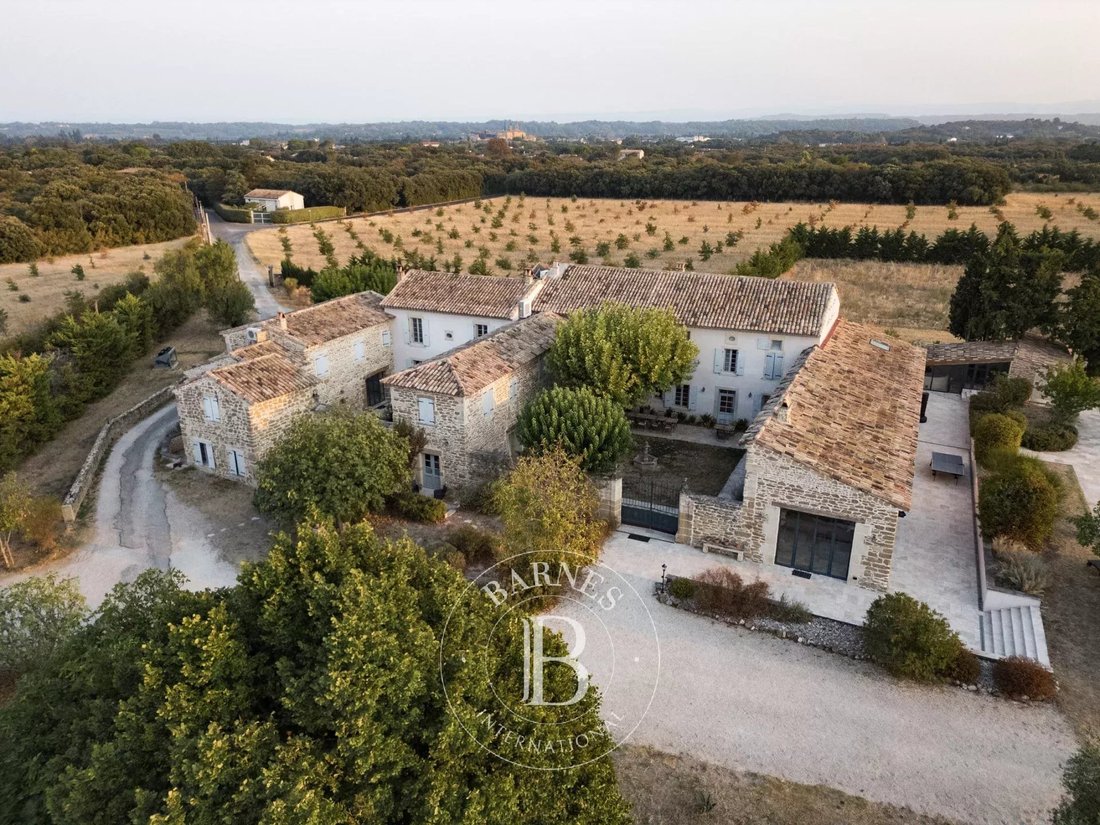
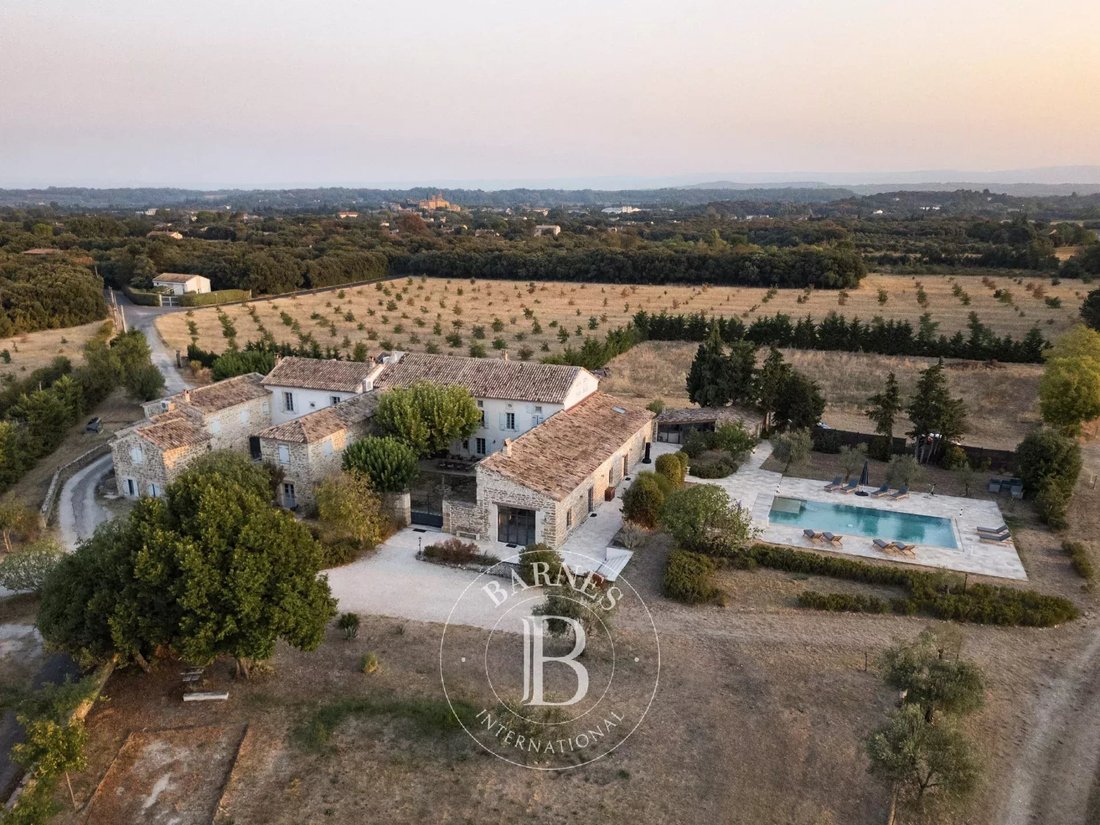
This exceptional estate comprises a beautifully restored stone-built property offering approximately 1,000 sqm of living space, set within around 38 hectares of land, part of which is planted with productive truffle oak trees.
Combining authenticity,
This exceptional estate comprises a beautifully restored stone-built property offering approximately 1,000 sqm of living space, set within around 38 hectares of land, part of which is planted with productive truffle oak trees.
Combining authenticity,
Discover this magnificent 19th-century Provençal farmhouse nestled in the Enclave des Papes, in the northern part of the Vaucluse.
This exceptional estate comprises a beautifully restored stone-built property offering approximately 1,000 sqm of living space, set within around 38 hectares of land, part of which is planted with productive truffle oak trees.
Combining authenticity, elegance and the timeless character of traditional Provençal farmhouses, this remarkable property enjoys an idyllic countryside setting with breathtaking views towards Mont Ventoux, while remaining just a few minutes from local shops and amenities.
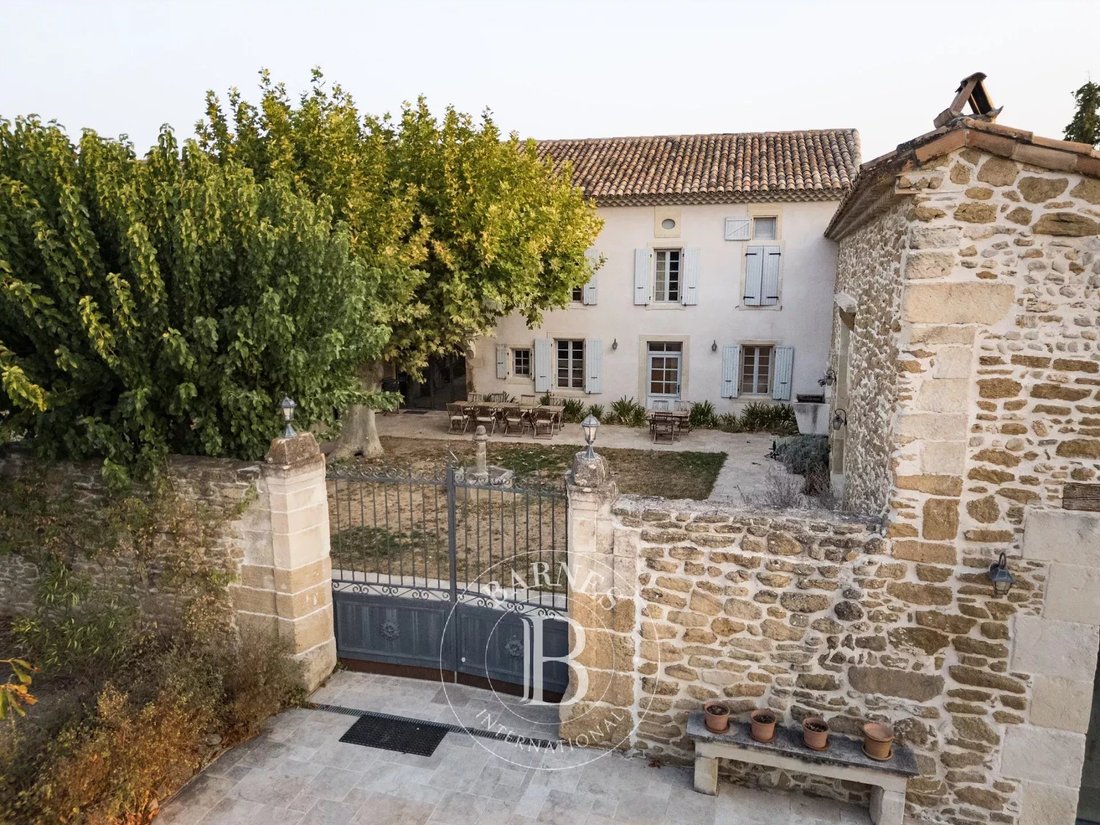
A first inner courtyard, shaded by a majestic plane tree and enhanced by a fountain, leads to the first residence, known as the **Guest House**.
On the ground floor, an entrance hall with a reception and sitting area opens onto a monumental staircase leading to a spectacular library with a cathedral ceiling. The entrance also provides access to a spacious dining room featuring a mezzanine overlooking the former wine vats, together with a fully equipped kitchen, a pantry and a laundry room.
A corridor leads to a fully equipped fitness room with changing rooms and sanitary facilities, as well as a dedicated wellness area with a hammam and sauna.
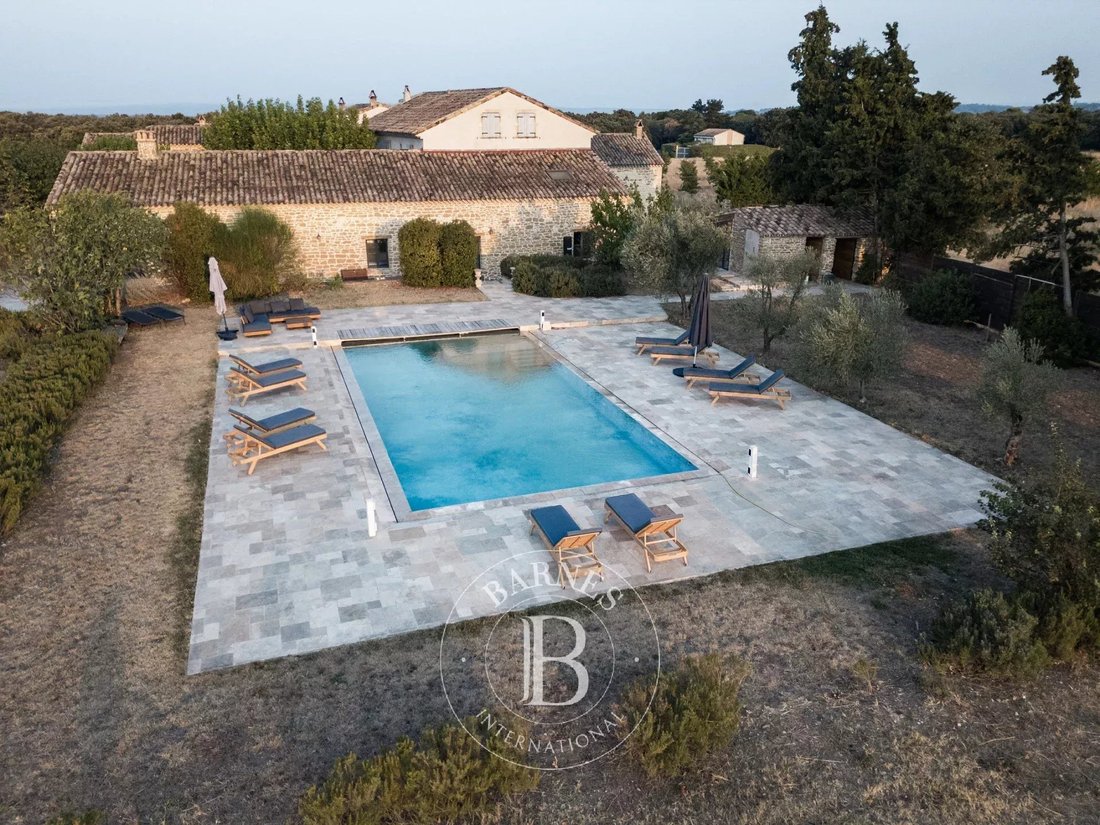
A secondary entrance opens directly onto the swimming pool terrace, enjoying magnificent views of Mont Ventoux.
The ground floor is completed by an impressive reception lounge with a fireplace, remarkable ceiling heights and monumental floor-to-ceiling windows flooding the space with natural light.
On the first floor are two bedrooms, including a beautiful suite, each with its own shower room, together with two adjoining storage rooms.
The second floor is dedicated to a spacious master suite with an en-suite shower room.
From the inner courtyard, there is access to an additional ground-floor suite with a shower room and, on the first floor, to another bedroom with its own shower room.
A second inner courtyard leads to the **Private House**.
The ground floor comprises a generous open-plan kitchen and dining area with a wood-burning stove, a large living room and a separate study.
A staircase from the kitchen leads to two bedrooms, while another staircase from the living room serves two additional bedrooms, one with a dressing room and the other with its own private sitting room. Each bedroom benefits from its own en-suite shower room.
In total, the property offers **nine air-conditioned bedrooms**, all with private en-suite shower rooms.
The two residences are internally connected, allowing them to function either independently or as one exceptional family estate.
Additional facilities within the main building include several storage rooms, a laundry room, a bicycle garage, a car garage, a boiler room and a wine cellar.
**Outside**
* Numerous terraces surround the property.
* Two charming inner courtyards, each with its own fountain.
* A fully equipped summer kitchen.
* A heated mirror swimming pool with a 12 x 6 m terrace overlooking Mont Ventoux.
* A pool house with jacuzzi and bar adjacent to the pool.
* A pétanque court.
* A traditional stone washhouse.
**Technical Features**
* Mains water
* Mains drainage
* Pellet-fired central heating
* Air conditioning
* Heated swimming pool (15 x 6 m)
* Water softener
* Electric vehicle charging point
**Accessibility**
* Motorway: 26 minutes
* Train station: 40 minutes
* Airport: 2 hours
A truly exceptional estate offering luxury amenities in a breathtaking setting—an absolute favourite for lovers of authentic Provençal properties.
In accordance with current regulations, the DPE (Energy Performance Certificate) floor area has been established using the standardised method for measuring habitable living space. This figure may differ from the total floor area measured by our sales team.
**Information regarding the natural and technological risks to which this property may be exposed is available on the official Géorisques website:** [[hidden information]([hidden information])
Information on the risks to which this property is exposed is available on the Géorisques website: https://www.georisques.gouv.fr/
This exceptional estate comprises a beautifully restored stone-built property offering approximately 1,000 sqm of living space, set within around 38 hectares of land, part of which is planted with productive truffle oak trees.
Combining authenticity, elegance and the timeless character of traditional Provençal farmhouses, this remarkable property enjoys an idyllic countryside setting with breathtaking views towards Mont Ventoux, while remaining just a few minutes from local shops and amenities.
A first inner courtyard, shaded by a majestic plane tree and enhanced by a fountain, leads to the first residence, known as the **Guest House**.
On the ground floor, an entrance hall with a reception and sitting area opens onto a monumental staircase leading to a spectacular library with a cathedral ceiling. The entrance also provides access to a spacious dining room featuring a mezzanine overlooking the former wine vats, together with a fully equipped kitchen, a pantry and a laundry room.
A corridor leads to a fully equipped fitness room with changing rooms and sanitary facilities, as well as a dedicated wellness area with a hammam and sauna.
A secondary entrance opens directly onto the swimming pool terrace, enjoying magnificent views of Mont Ventoux.
The ground floor is completed by an impressive reception lounge with a fireplace, remarkable ceiling heights and monumental floor-to-ceiling windows flooding the space with natural light.
On the first floor are two bedrooms, including a beautiful suite, each with its own shower room, together with two adjoining storage rooms.
The second floor is dedicated to a spacious master suite with an en-suite shower room.
From the inner courtyard, there is access to an additional ground-floor suite with a shower room and, on the first floor, to another bedroom with its own shower room.
A second inner courtyard leads to the **Private House**.
The ground floor comprises a generous open-plan kitchen and dining area with a wood-burning stove, a large living room and a separate study.
A staircase from the kitchen leads to two bedrooms, while another staircase from the living room serves two additional bedrooms, one with a dressing room and the other with its own private sitting room. Each bedroom benefits from its own en-suite shower room.
In total, the property offers **nine air-conditioned bedrooms**, all with private en-suite shower rooms.
The two residences are internally connected, allowing them to function either independently or as one exceptional family estate.
Additional facilities within the main building include several storage rooms, a laundry room, a bicycle garage, a car garage, a boiler room and a wine cellar.
**Outside**
* Numerous terraces surround the property.
* Two charming inner courtyards, each with its own fountain.
* A fully equipped summer kitchen.
* A heated mirror swimming pool with a 12 x 6 m terrace overlooking Mont Ventoux.
* A pool house with jacuzzi and bar adjacent to the pool.
* A pétanque court.
* A traditional stone washhouse.
**Technical Features**
* Mains water
* Mains drainage
* Pellet-fired central heating
* Air conditioning
* Heated swimming pool (15 x 6 m)
* Water softener
* Electric vehicle charging point
**Accessibility**
* Motorway: 26 minutes
* Train station: 40 minutes
* Airport: 2 hours
A truly exceptional estate offering luxury amenities in a breathtaking setting—an absolute favourite for lovers of authentic Provençal properties.
In accordance with current regulations, the DPE (Energy Performance Certificate) floor area has been established using the standardised method for measuring habitable living space. This figure may differ from the total floor area measured by our sales team.
**Information regarding the natural and technological risks to which this property may be exposed is available on the official Géorisques website:** [[hidden information]([hidden information])
Information on the risks to which this property is exposed is available on the Géorisques website: https://www.georisques.gouv.fr/
-
Property type
House
-
Floors
2
Features
- Garden
- Pool
- Terrace
- Garage
- Library
- Wine Cellar
- Sauna
- Outdoor Kitchen
- Jacuzzi
Features
Lot
- Panoramic / Scenic View
- Mountain View
- Privacy
Indoor
- High Ceiling
- Fireplace
- Air Conditioning
- Jacuzzi
- Bar
- Laundry Room
- Sauna
- Wine Cellar
- Open Kitchen
- Library
- Walk In Closet
- Fitness Center / Gym
Outdoor
- Terrace
- Pool
- Garage
- Outdoor Kitchen
- Gate
- Garden
Explore the Area
Grignan, Auvergne-Rhône-Alpes, France
View on Google Maps
Price per sqft
Low
High
Joined 8 years ago
You have inquired about this property
The agent will contact you soon by
Listed by
413
Listings
2019
Joined
Book home tour with the agent
Choose a date and whether you'd like a virtual or in-person tour with the agent.
Preferred date
Tour type
Last updated
October 5
First listed
July 23
Listing reference
87222434
Similar Properties Nearby
New Listings in Grignan

Explore More Homes for Sale
Grignan property types
Grignan popular searches
Related Guides & Stories
Trusted by the World's Leading Brokers
The agents behind the world's most exceptional properties list with JamesEdition.
- Listings from Sotheby's, Christie's, BARNES, and Engel & Völkers
- Every listing reviewed before it goes live
- Connect directly with verified listing agents
By continuing you agree to our Terms and Privacy Policy.