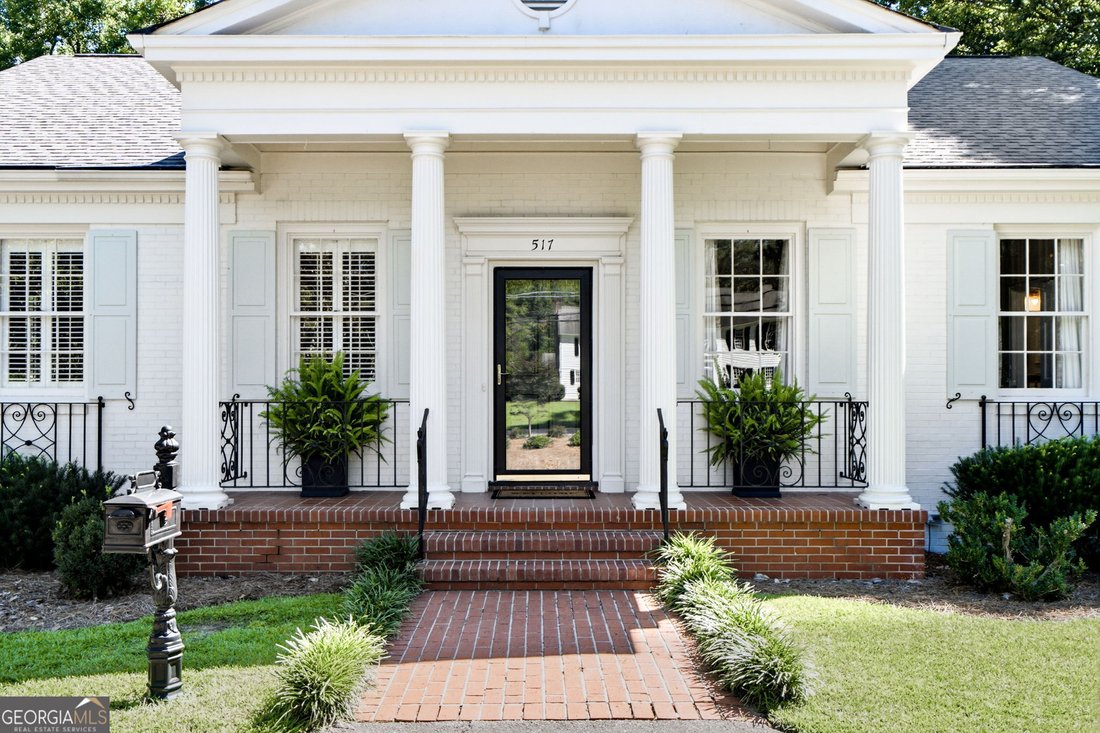
$510,000

Single Family Residence In Griffin

  • 3 Beds
  • 3 Baths
  • 2,386 Sqft
  • 24,830 Sqft lot
  • Updated: August 4
  • Source:
    Georgia MLS  MLS#10794940

About the Property

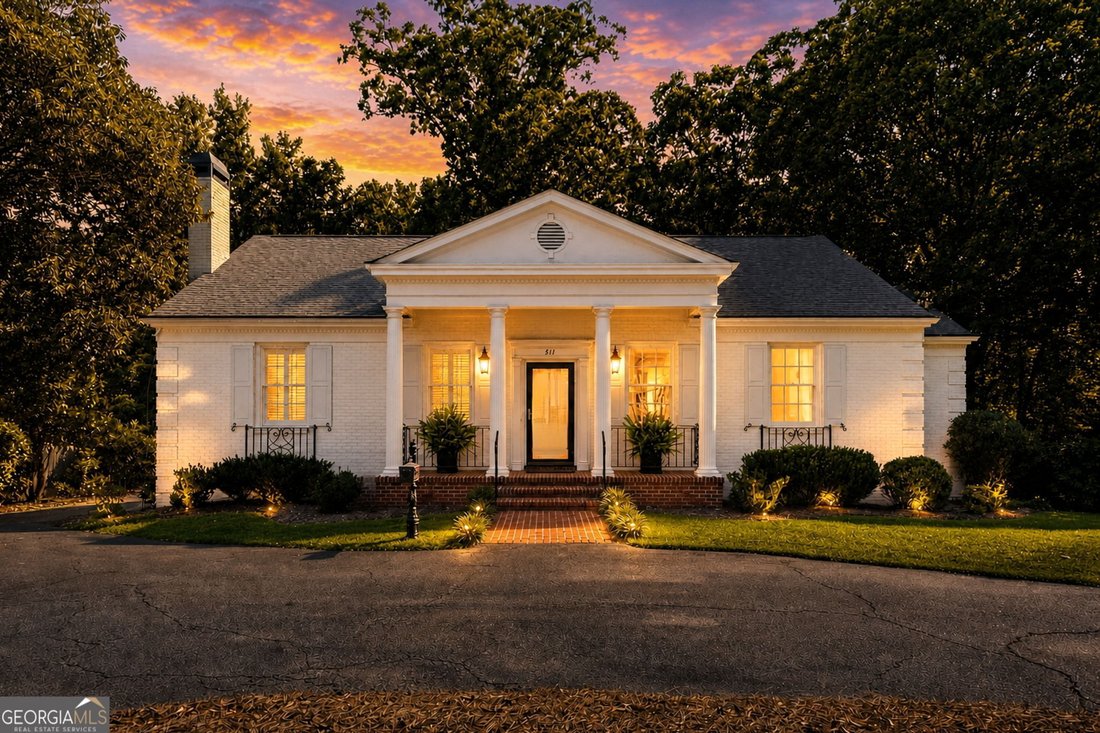
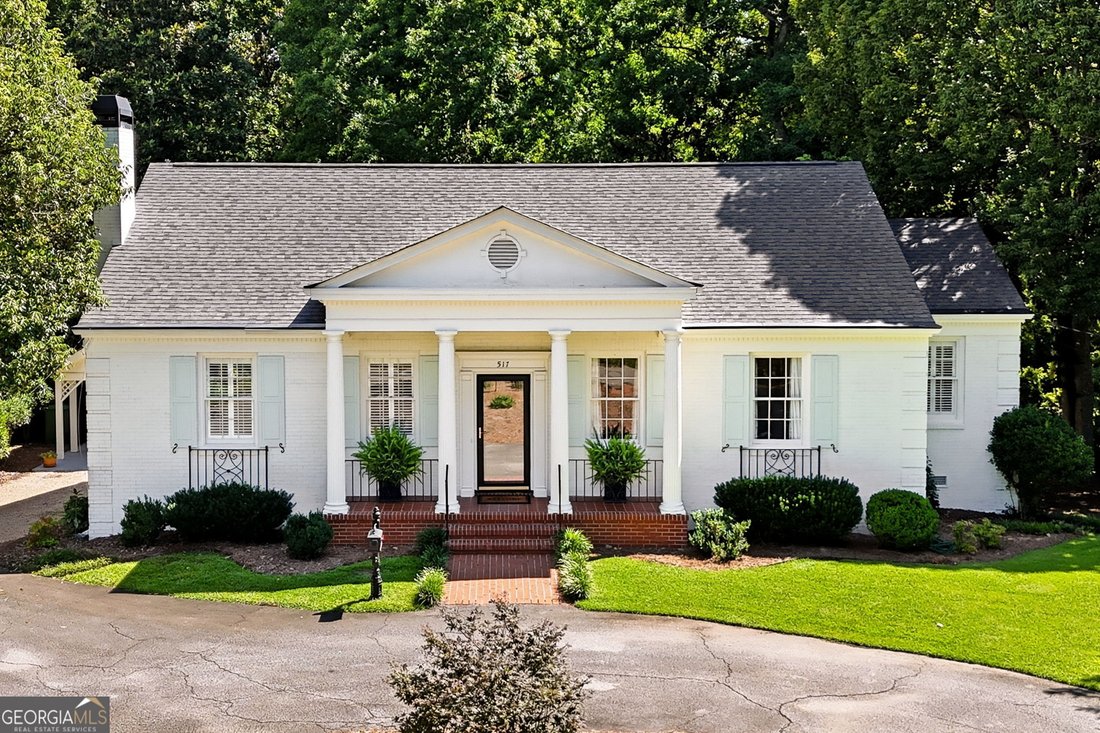
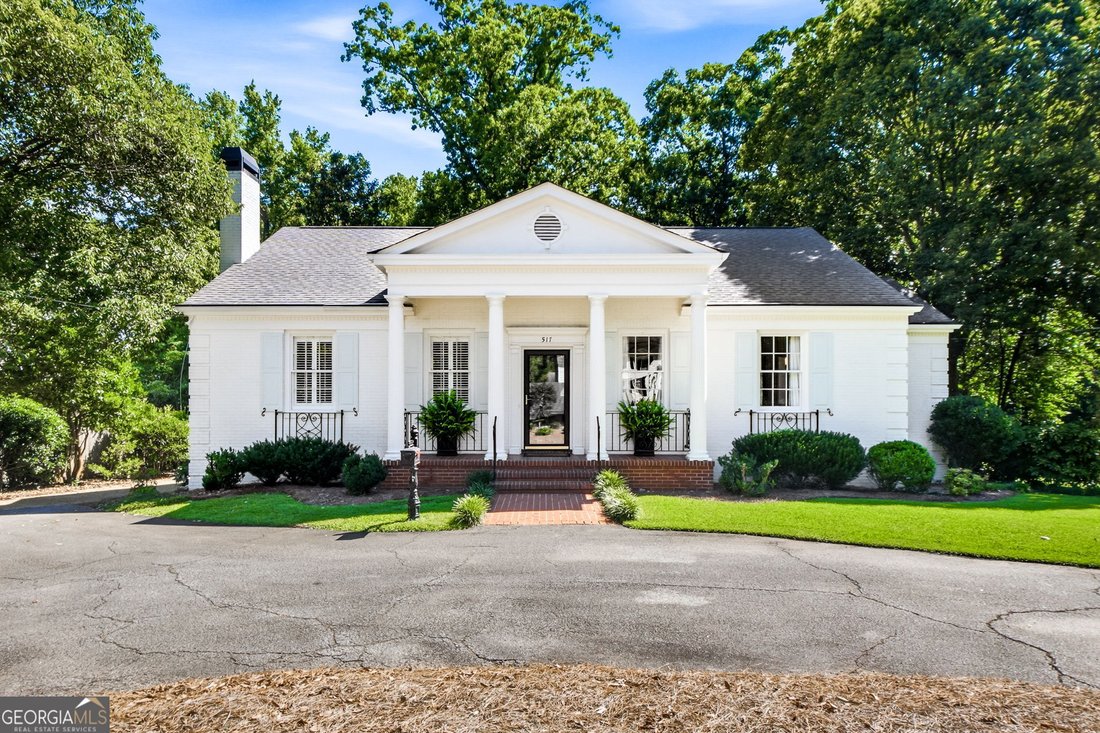
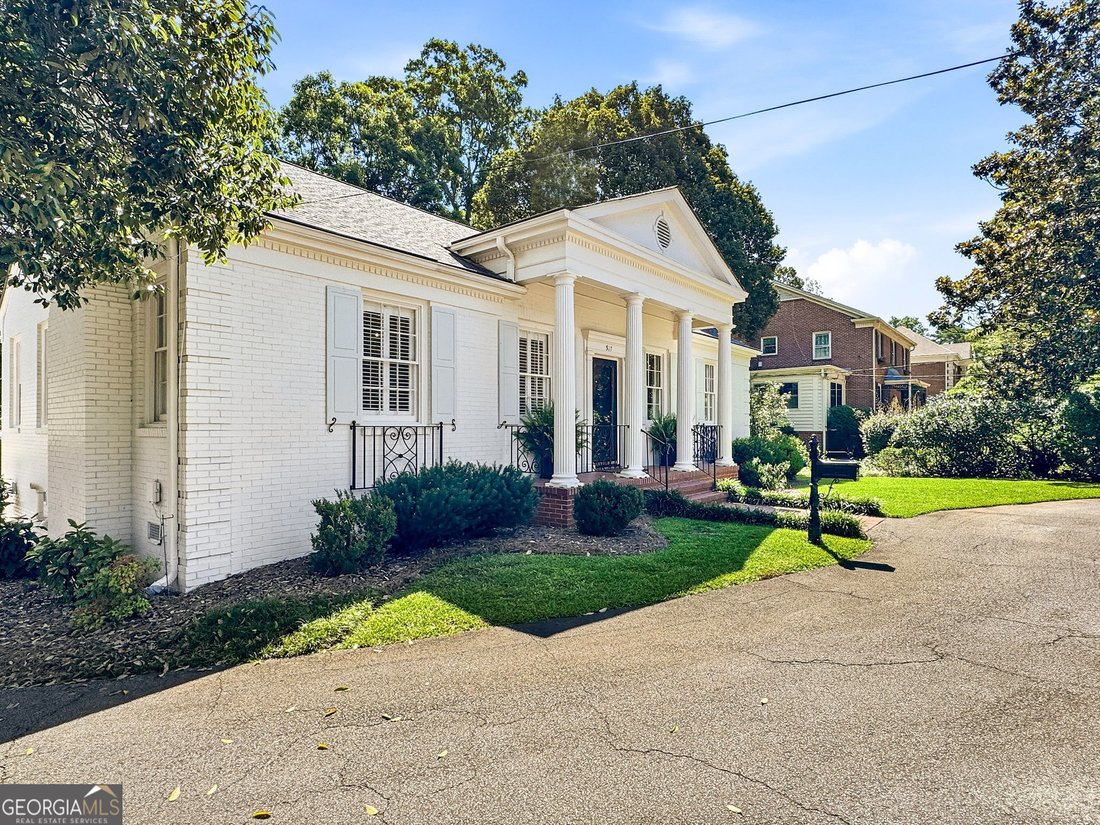
Timeless elegance meets modern comfort in this distinguished residence designed by renowned Griffin architect Gerald Bilbro in 1951. Nestled on a beautifully shaded, professionally landscaped lot, this exceptional home makes a lasting first impression with its circular driveway and stately Roman Classical facade, highlighted by a signature four-column portico that graciously welcomes guests. The h
Timeless elegance meets modern comfort in this distinguished residence designed by renowned Griffin architect Gerald Bilbro in 1951. Nestled on a beautifully shaded, professionally landscaped lot, this exceptional home makes a lasting first impression with its circular driveway and stately Roman Classical facade, highlighted by a signature four-column portico that graciously welcomes guests. The home was recently painted in a soft pallete, and denotes southern charm. Inside, classic architectural details abound, including soaring ceilings, beautiful hardwood floors, and an inviting layout that reflects the home’s enduring character. Thoughtfully updated for today’s lifestyle, the completely renovated kitchen features new cabinetry, countertops, and appliances, blending style and functionality for everyday living and entertaining. The spacious primary suite has also been beautifully updated with a luxurious en suite bath, creating a private retreat while preserving the home’s historic charm. A central hall leads to a grand 1980s addition, designed by celebrated Columbus architect Ed Neal. This space features a third full bath and a custom wet bar with rich cherry cabinetry. Most impressive is the expansive Great Room, where soaring ceilings and a wood-burning fireplace create a striking focal point. Natural light pours in through a massive palladian window and french doors that frame stunning views and provide access to the formal garden. Prominent classical woodwork and detailing, plantation shutters and hardwood floors complete this room. Out back, a central brick staircase built into curvilinear brick retaining walls, lead down to a brick path into the woodland garden, under the magnificent Beech tree, to the Victorian gazebo, known as The Folly, built from historic remnants of Griffin’s past A rare opportunity to own a landmark residence that seamlessly combines architectural significance with tasteful modern updates, this home offers timeless appeal in an exceptional setting.
  • Property type

    House

  • Year built

    1952

  • Price/sqft

    $213

Features

  • Walk In Closet
  • Fireplace
  • Garden
  • Renovated
  • Bar
  • High Ceiling
  • Kitchen island
  • Laundry Room

Explore the Area

517 E College ST, Griffin, Georgia, United States View on Google Maps
Price per sqft
Low
High

View 130 more listings in Griffin

Chapman Group Realty, Inc. - McDonough

Joined 11 months ago
Your message
You have inquired about this property

The agent will contact you soon by

Listed by

Chapman Group Realty, Inc. - McDonough
Georgia, United States
View agency profile
11
Listings
2025
Joined

Book home tour with the agent

Choose a date and whether you'd like a virtual or in-person tour with the agent.

In-person tour
Preferred date
Tour type
Chapman Group Realty, Inc. - McDonough
McDonough, Georgia, United States
View agency profile
Last updated
August 4
First listed
Jun 30
Listing reference
10794940
Listing status
Call

Start phone call with:

Hello, I’m calling for the property with the reference 10794940, which I discovered on JamesEdition.

After the call, we'll provide your contacts to the agent for easy communication.

brokerages we
partnered with