Embraced the Ultimate 55+ Lifestyle in Sun City Peachtree with this ALMOST new home. Location is the key factor to this home; it is located on a premium cul-de-sac lot with a huge coveted green space in front of the home and no neighbors behind you. Step into the epitome of luxury and comfort with one of the most sought-after floorplans - the Dunwoody Way Plan. Known for its expansive and open lay

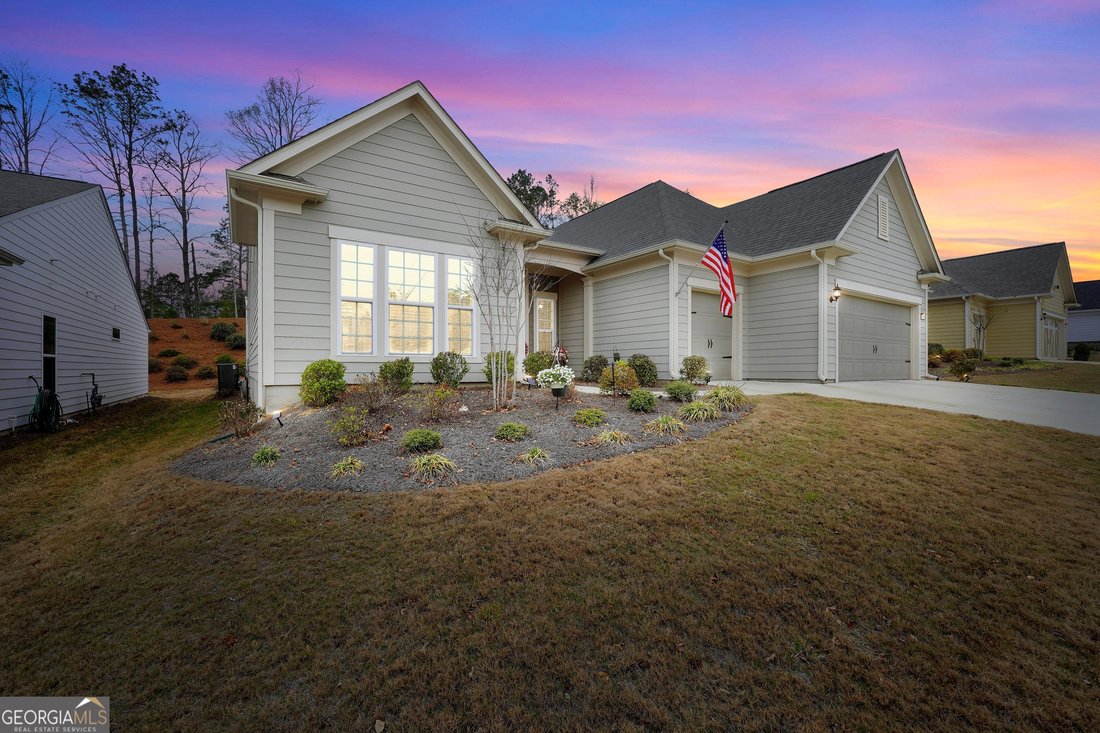
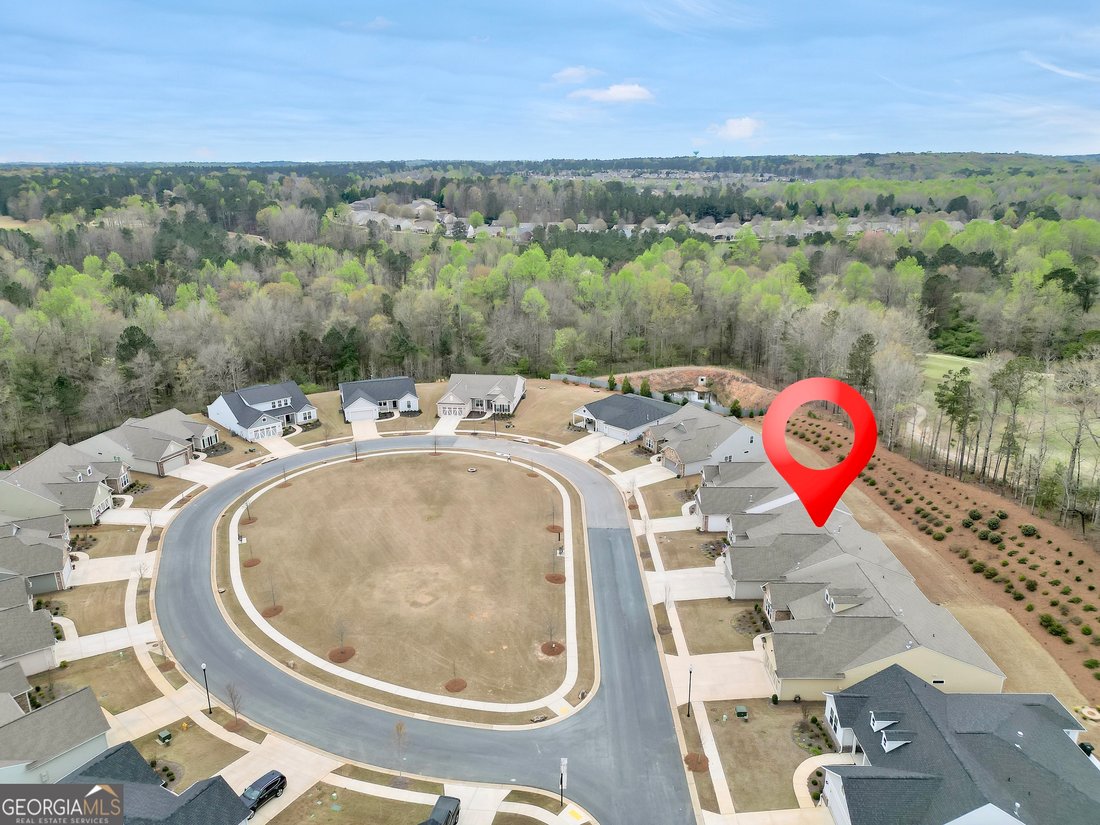
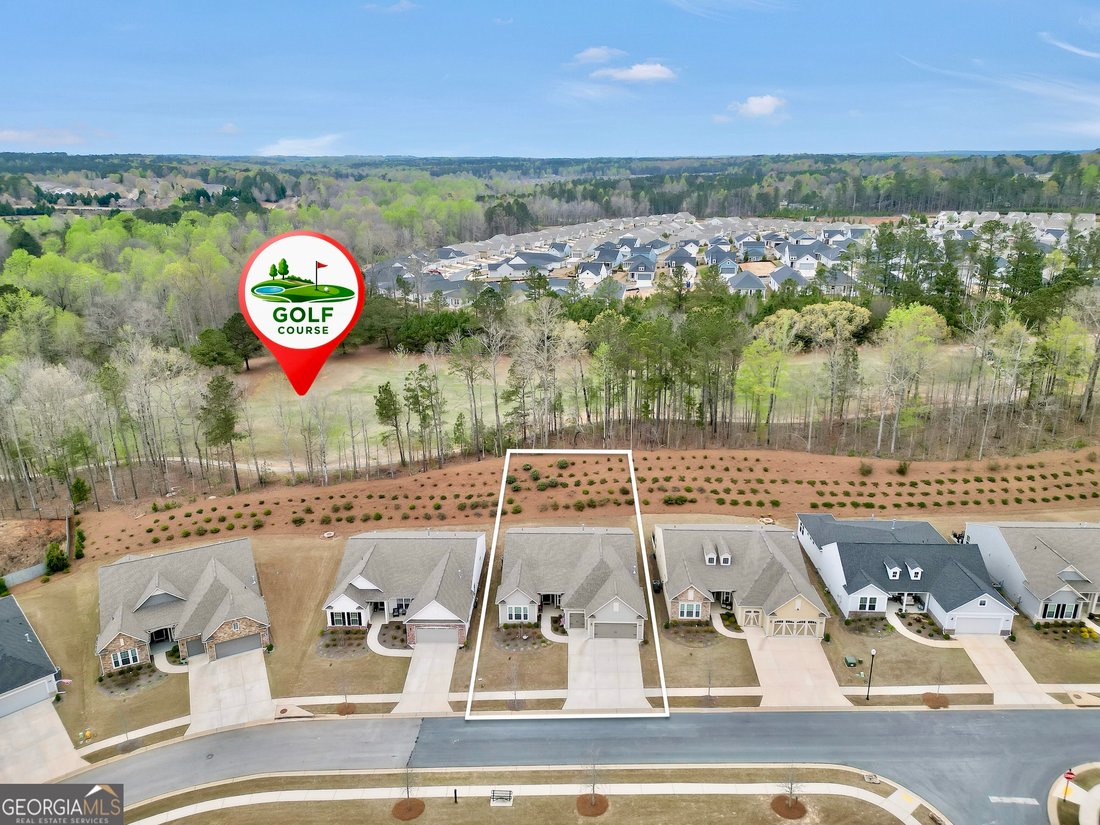
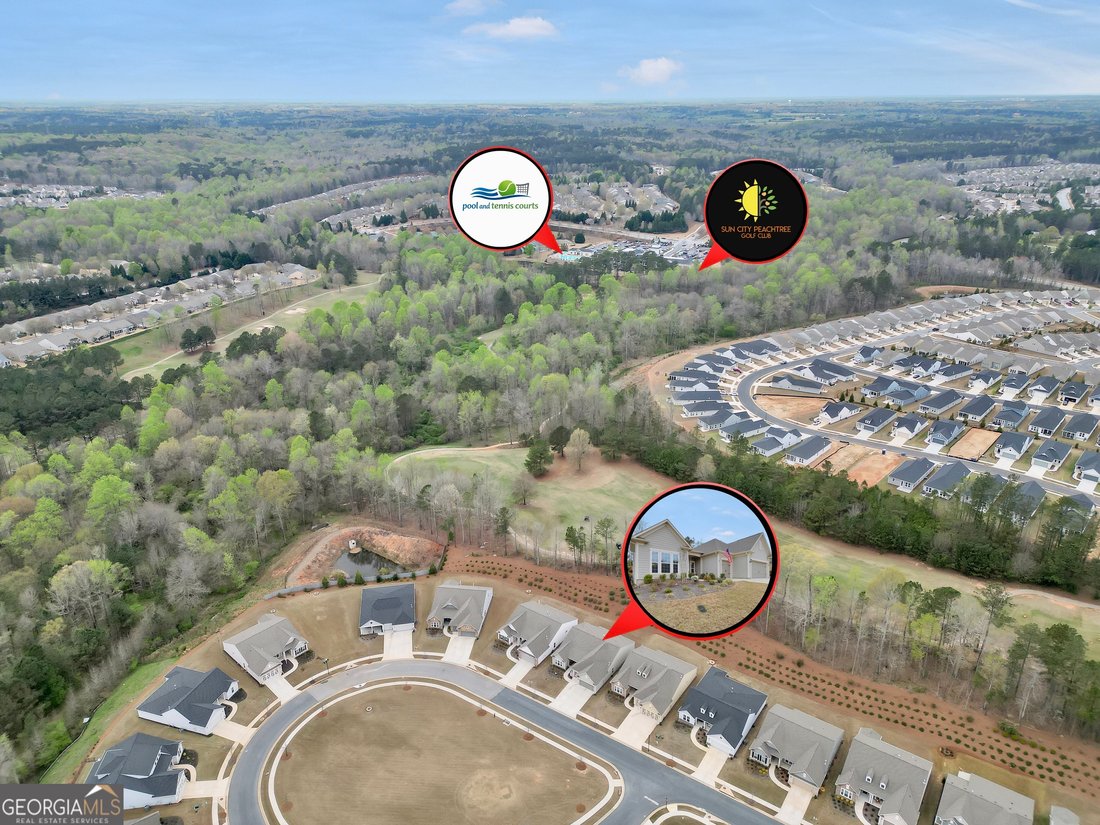
Embraced the Ultimate 55+ Lifestyle in Sun City Peachtree with this ALMOST new home. Location is the key factor to this home; it is located on a premium cul-de-sac lot with a huge coveted green space in front of the home and no neighbors behind you. Step into the epitome of luxury and comfort with one of the most sought-after floorplans - the Dunwoody Way Plan. Known for its expansive and open layout, this home is a haven of elegance with upgraded Luxury Vinyl Plank (LVP) floors, beautiful tile, updated lighting, ceiling fans and five-inch baseboards designed for those who cherish wide open spaces and refined living. At the heart of this home is a chef’s dream kitchen, featuring a large center island that serves as a focal point for gatherings, offering seating for four. Enjoy unobstructed views of the family room, breakfast area, and foyer, ensuring you’re always part of the conversation. The kitchen boasts a huge walk-in pantry, top-end KitchenAid appliances featuring a 5-burner gas cooktop, electric oven and microwave oven combination, raised dishwasher, granite countertops with tile backsplash, under-cabinet lighting, soft-close cabinets with pullouts and ample workspace, creating the perfect blend of functionality and style. A bonus walk-in deep closet located off the laundry room is included for additional floor-to-ceiling storage. Indulge in the comfort of three spacious bedrooms, and three full baths. One of the bedrooms serves as a second master suite. The three-bay garage offers an extended 4-foot-deep garage space which easily accommodates two full-sized vehicles and has a dedicated garage door for golf cart, motorcycles, bikes, or whatever toys you fancy. The attic space above the garage is a huge builder engineered/builder constructed stand-up storage area. Bask in the natural light of the expansive owner’s suite, leading to a luxurious bath with double vanity, garden tub, and an easy-entry walk-in shower. The meticulously organized walk-in closet with adjustable shelving is a dream for the tidy-minded. The back of home is complemented by a covered Lanai with an additional 8-foot patio that includes a natural gas line for the grill. With no homes or roads directly behind, the covered Lanai offers a serene escape, perfect for enjoying meals, entertaining large groups or indulging in morning coffee amidst the tranquility of wooded views and nature’s melody. Additional home features include a flex room, spacious laundry room with cabinet storage, gas fireplace, and a water heater recirculating pump with a dedicated return line which enables nearly instant hot water at all hot water taps. Sun City Peachtree is not just a home; it’s an unmatched lifestyle. With the 45,000 sq ft Club Peachtree at your disposal, enjoy a ballroom, library, billiards, darts room, movie theater, heated indoor/outdoor pool, state-of-the-art 2-story fitness center, tennis, bocce ball, pickle ball and tennis courts, dog park, grandchildren’s playground, softball field, and more. A full-time lifestyle director ensures a vibrant community life with over 60 clubs and interest groups, complemented by a private 18-hole golf course in this golf cart-friendly community. Walking trails and golf cart lanes blanket the community. Don’t let this extraordinary opportunity pass you by. Experience the exceptional lifestyle awaiting in Sun City Peachtree. All the shopping, dining and additional entertainment you could possibly need is less than 10 minutes away including medical facilities. Schedule your visit today and step into a world where luxury meets comfort and community. Your dream home is ready for you to move in and cherish the fabulous life that awaits.