$592,813
Villa With Pool – Sought After Residential Neighborhood
- 4 Beds
- 2 Baths
- 1,798 Sqft
- 8,073 Sqft lot
- Updated: Yesterday
About the Property
Ideally located in Grézieu, on the border with Craponne, at the end of a cul-de-sac in a quiet and privileged setting, this villa enjoys immediate proximity to shops and public transport.
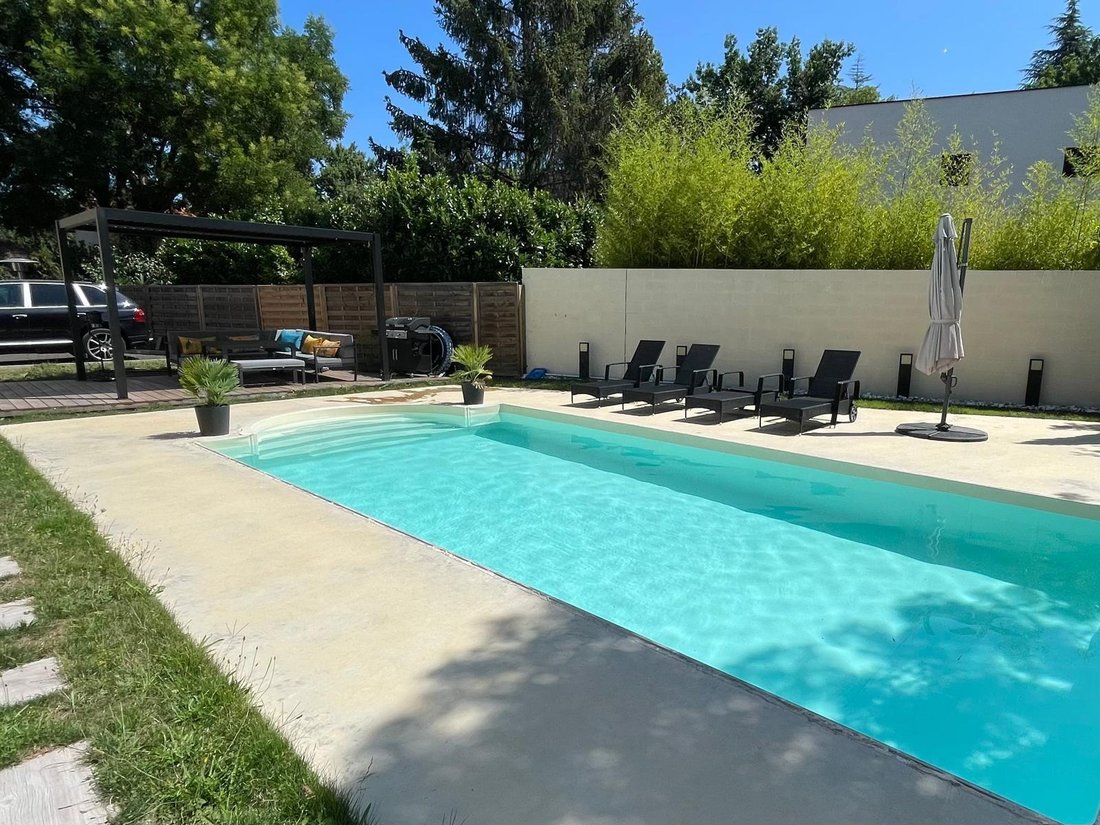
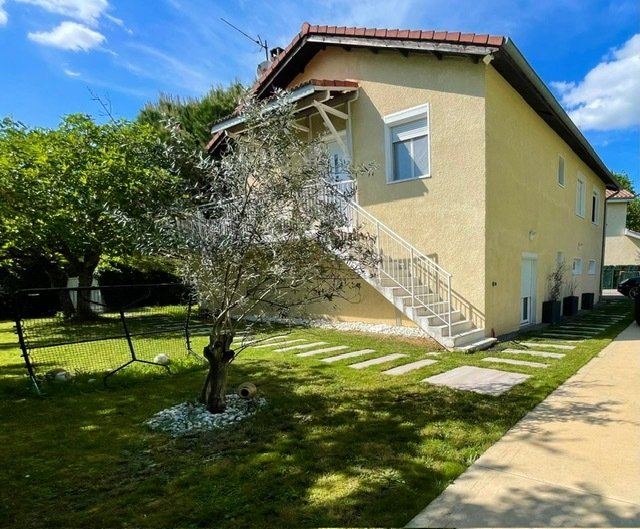
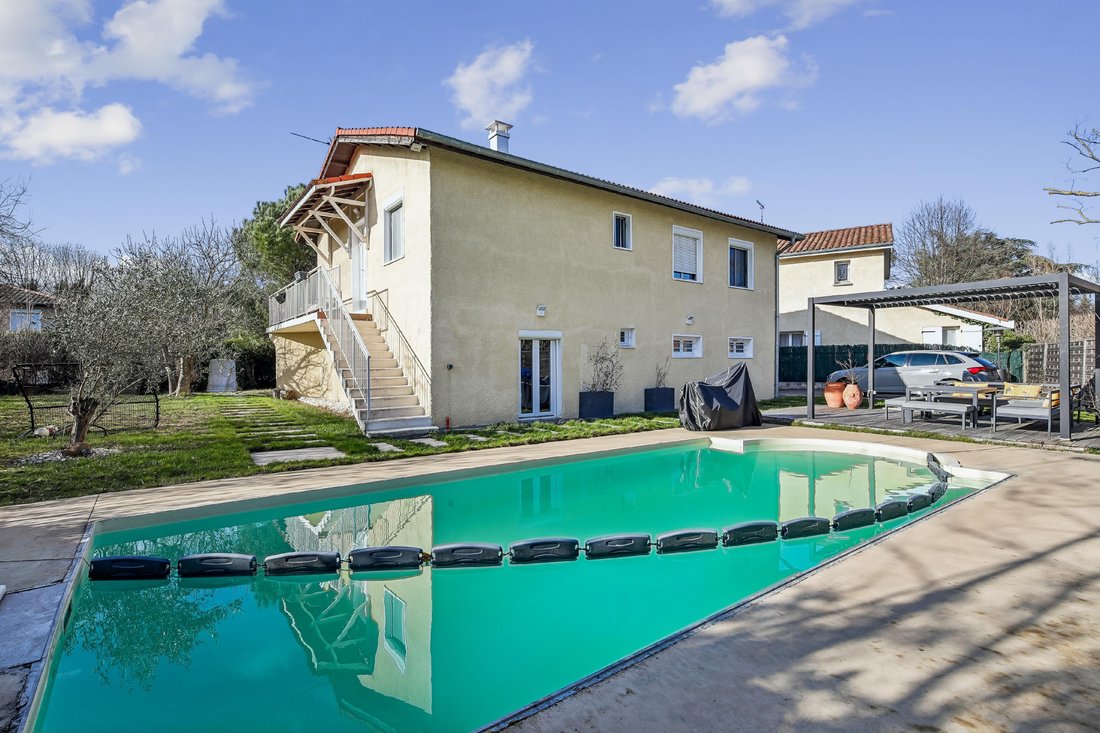
Built on a 750 m² tree-lined plot, fully fenced and not overlooked, the property offers a pleasant living environment with a swimming pool and pool house.
The house, arranged over two levels, of
Built on a 750 m² tree-lined plot, fully fenced and not overlooked, the property offers a pleasant living environment with a swimming pool and pool house.
The house, arranged over two levels, of
Ideally located in Grézieu, on the border with Craponne, at the end of a cul-de-sac in a quiet and privileged setting, this villa enjoys immediate proximity to shops and public transport.
Built on a 750 m² tree-lined plot, fully fenced and not overlooked, the property offers a pleasant living environment with a swimming pool and pool house.
The house, arranged over two levels, offers approximately 130 m² under the Carrez Law and 167 m² of living space, with the possibility of creating two independent dwellings.
Main level:
The entrance opens onto a large, bright living area, extended by a 26 m² balcony.
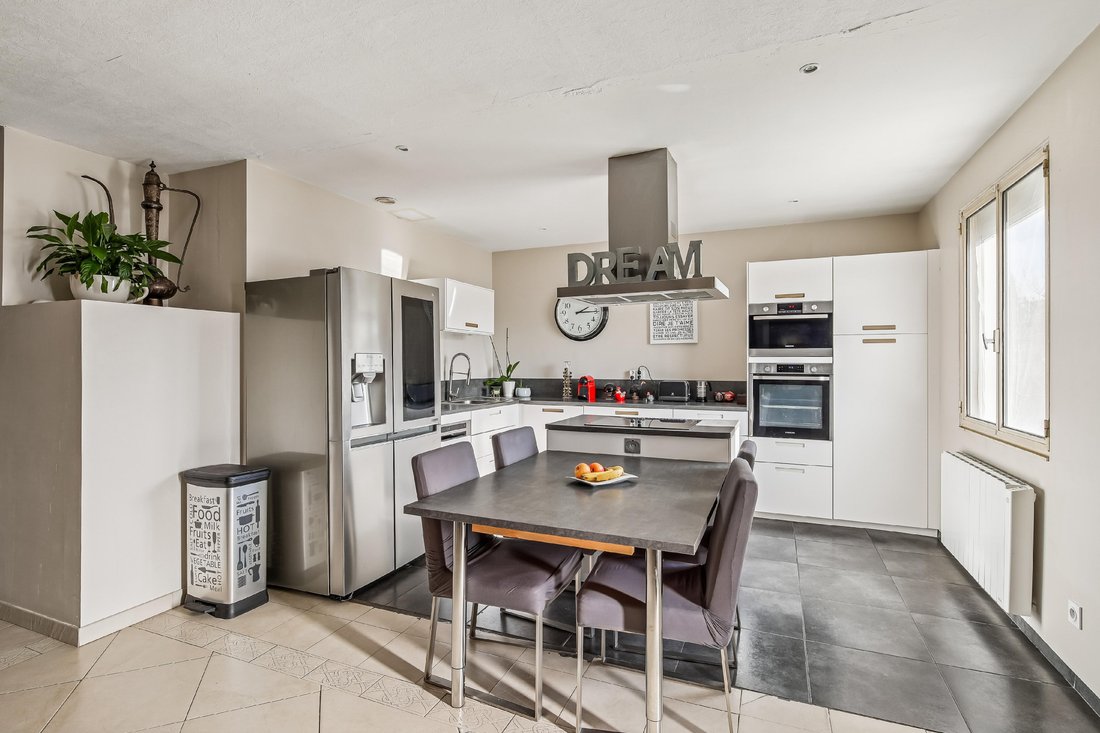
The open, fully equipped kitchen blends harmoniously into the living/dining room featuring a fireplace.
The sleeping area includes two bedrooms, one with a walk-in closet, a spacious bathroom with a corner bathtub and window, as well as separate WC with a hand basin.
The bedrooms benefit from enhanced sound and thermal insulation for optimal comfort.
Garden level:
This fully fitted level offers a 30 m² room opening onto the garden, a laundry room, two bedrooms, a shower room, separate WC, a cellar, and ample storage.
It provides perfect independence for a guest unit, family space, or rental project.
Features and equipment:
Fireplace, individual electric heating, double-glazed joinery with electric roller shutters upstairs and PVC on the garden level.
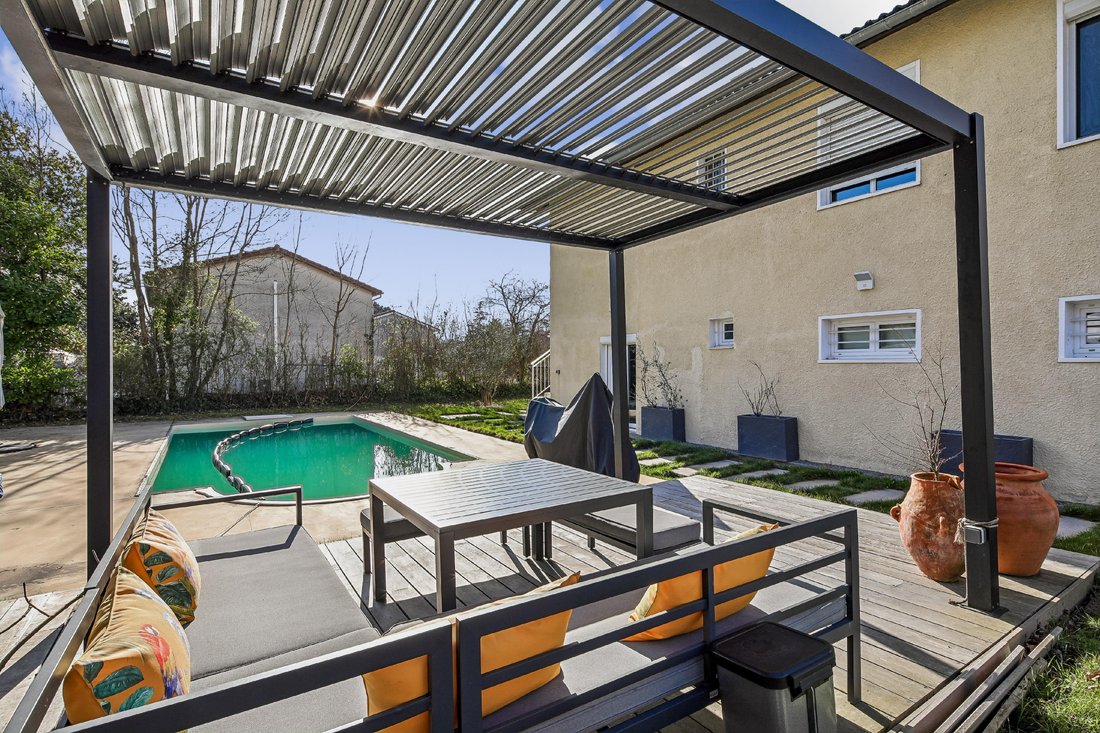
Gate, asphalted courtyard, swimming pool with pergola.
Cul-de-sac subdivision with low annual charges (€30) and shared land available to residents.
EPC: D/189; GHG: B/7
Estimated annual energy costs for the home: €2,170 - €2,990
Average annual charges: €2,580
Lot No.: 10
Transaction fees payable by the seller.
No proceedings in progress.
Information on the risks to which this property is exposed is available on the Géorisques website: [hidden information]
Split air-conditioned, Open view, Yes, outdoor, Private
Information on the risks to which this property is exposed is available on the Géorisques website: https://www.georisques.gouv.fr/
Built on a 750 m² tree-lined plot, fully fenced and not overlooked, the property offers a pleasant living environment with a swimming pool and pool house.
The house, arranged over two levels, offers approximately 130 m² under the Carrez Law and 167 m² of living space, with the possibility of creating two independent dwellings.
Main level:
The entrance opens onto a large, bright living area, extended by a 26 m² balcony.
The open, fully equipped kitchen blends harmoniously into the living/dining room featuring a fireplace.
The sleeping area includes two bedrooms, one with a walk-in closet, a spacious bathroom with a corner bathtub and window, as well as separate WC with a hand basin.
The bedrooms benefit from enhanced sound and thermal insulation for optimal comfort.
Garden level:
This fully fitted level offers a 30 m² room opening onto the garden, a laundry room, two bedrooms, a shower room, separate WC, a cellar, and ample storage.
It provides perfect independence for a guest unit, family space, or rental project.
Features and equipment:
Fireplace, individual electric heating, double-glazed joinery with electric roller shutters upstairs and PVC on the garden level.
Gate, asphalted courtyard, swimming pool with pergola.
Cul-de-sac subdivision with low annual charges (€30) and shared land available to residents.
EPC: D/189; GHG: B/7
Estimated annual energy costs for the home: €2,170 - €2,990
Average annual charges: €2,580
Lot No.: 10
Transaction fees payable by the seller.
No proceedings in progress.
Information on the risks to which this property is exposed is available on the Géorisques website: [hidden information]
Split air-conditioned, Open view, Yes, outdoor, Private
Information on the risks to which this property is exposed is available on the Géorisques website: https://www.georisques.gouv.fr/
-
Property type
House
-
Floors
2
-
Year built
1978
-
Price/sqft
$329
Features
- Garden
- Pool
- Terrace
- Fireplace
- Open Kitchen
- Walk In Closet
- Pergola
- Basement
- Gate
Features
Indoor
- Fireplace
- Air Conditioning
- Kitchen island
- Gas Stovetop
- Laundry Room
- Open Kitchen
- Basement
- Walk In Closet
Outdoor
- Terrace
- Balcony
- Pool
- Gate
- Pergola
- Garden
Explore the Area
Grézieu-la-Varenne, Auvergne-Rhône-Alpes, France
View on Google Maps
Price per sqft
Low
High
Listed by
30
Listings
2026
Joined
Book home tour with Engel & Völkers Lyon MMC
Choose a date and whether you'd like a virtual or in-person tour with the agent.
Preferred date
Tour type

Last updated
Yesterday
First listed
October 15
Listing reference
I-047WUD-W-047WUD
Trusted by the World's Leading Brokers
The agents behind the world's most exceptional properties list with JamesEdition.
- Listings from Sotheby's, Christie's, BARNES, and Engel & Völkers
- Every listing reviewed before it goes live
- Connect directly with verified listing agents
By continuing you agree to our Terms and Privacy Policy.