Contemporary Villa Facing The Golf Course
- 5 Beds
- 5 Baths
- 7,890 Sqft
- 1.31 Ac lot
- Updated: July 28
- 3
About the Property
An exceptional contemporary villa in the heart of the Domaine du Bercuit
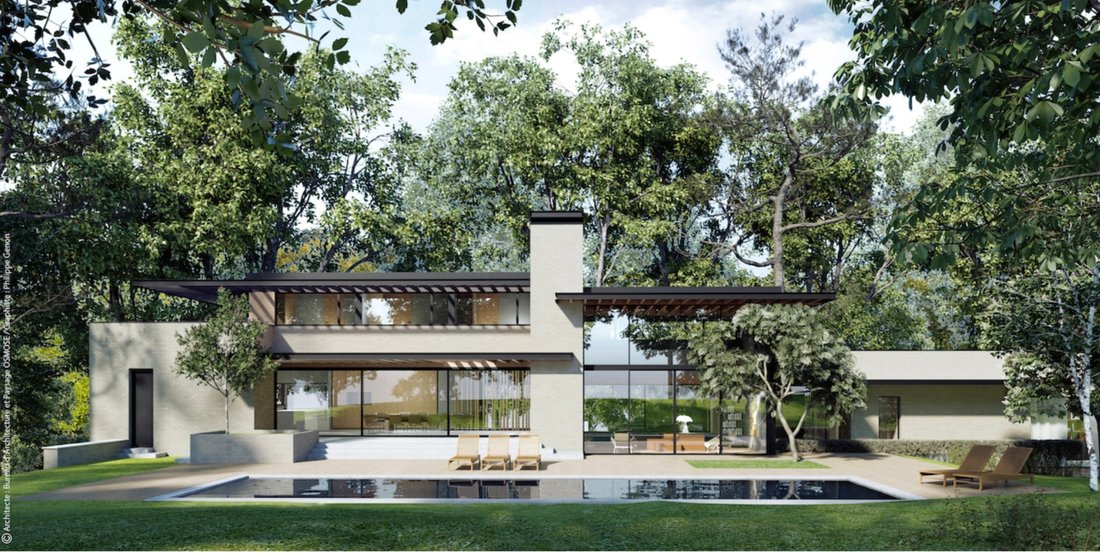
Designed by the Osmose architectural firm, this sumptuous new villa sits harmoniously within the prestigious Domaine du Bercuit, on a 53-acre plot facing south-west, right on the edge of the golf course.
Inspired by American modernist architecture, the villa stands out for its pure lines and
An exceptional contemporary villa in the heart of the Domaine du Bercuit
Designed by the Osmose architectural firm, this sumptuous new villa sits harmoniously within the prestigious Domaine du Bercuit, on a 53-acre plot facing south-west, right on the edge of the golf course.
Inspired by American modernist architecture, the villa stands out for its pure lines and delicate integration into an exceptional natural environment.
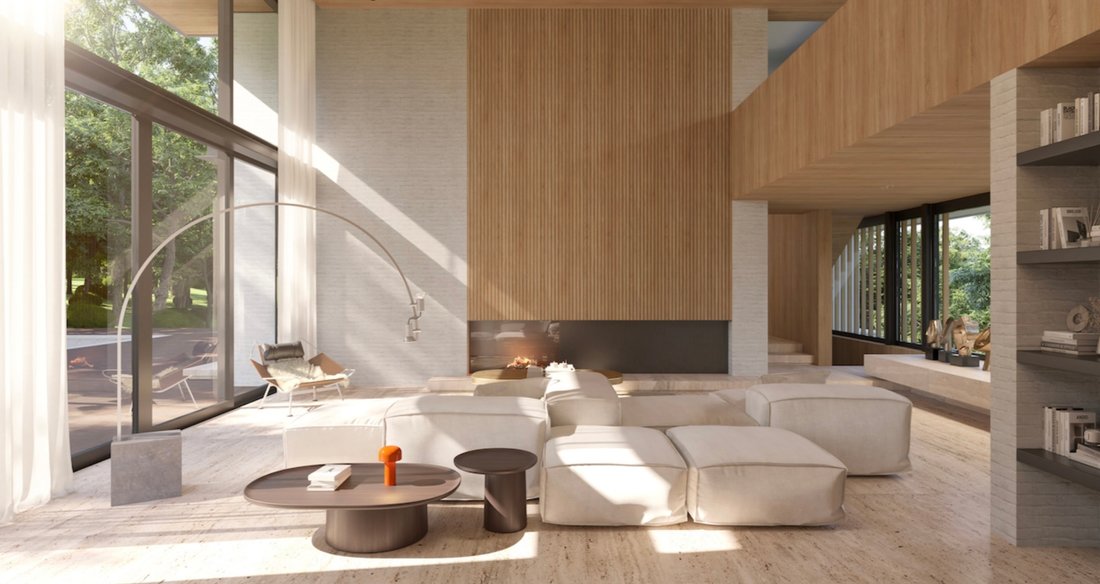
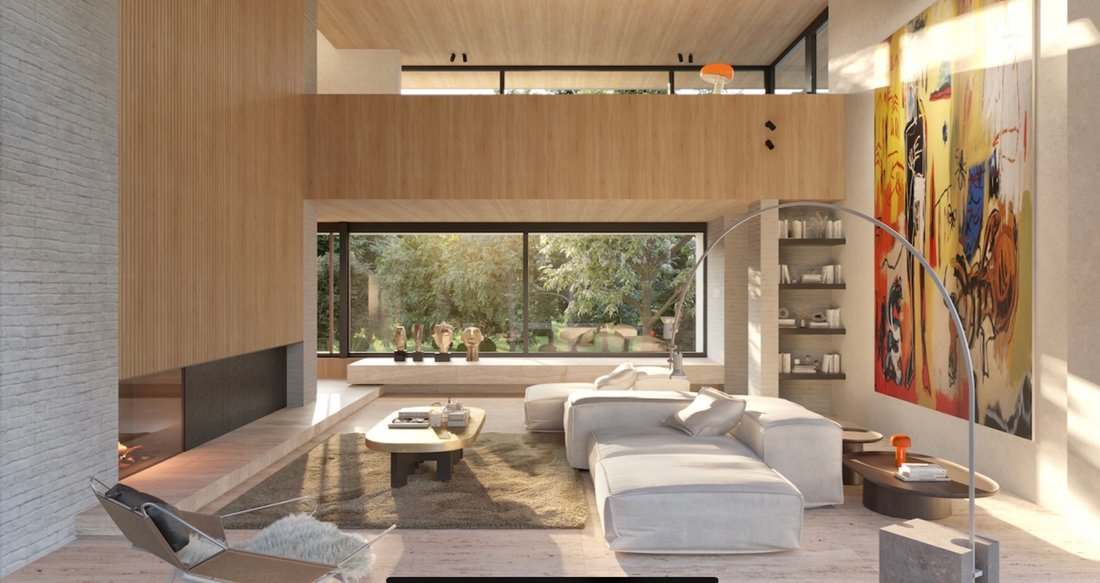
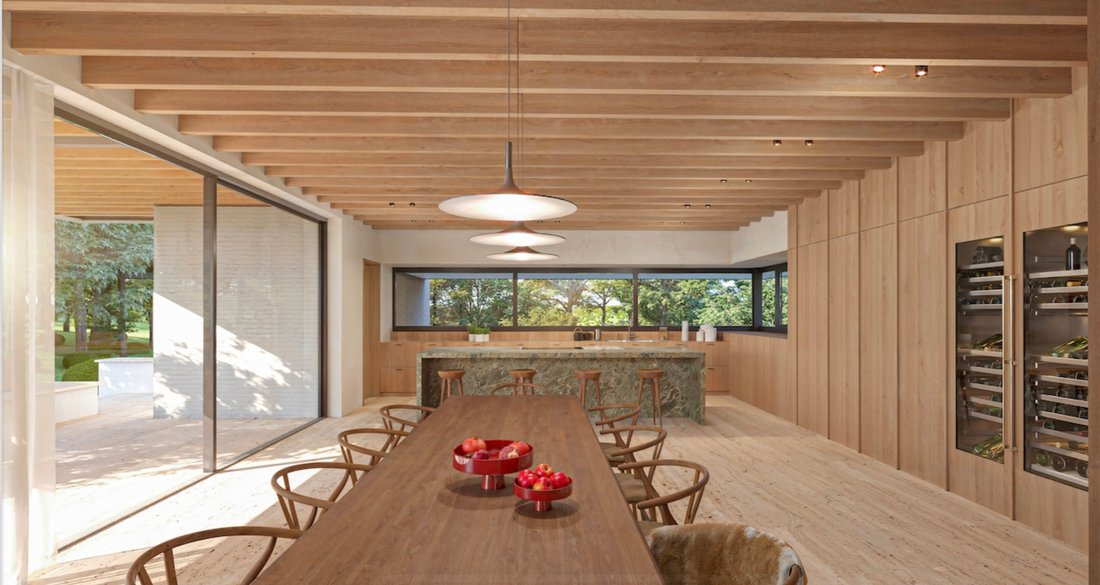
As soon as you enter, the through hall unveils a spectacular 63 m² double-height living room, enhanced by a mezzanine office. A 70 m² dining room with top-of-the-range kitchen opens onto a panoramic terrace overlooking the garden and 16-metre swimming pool.
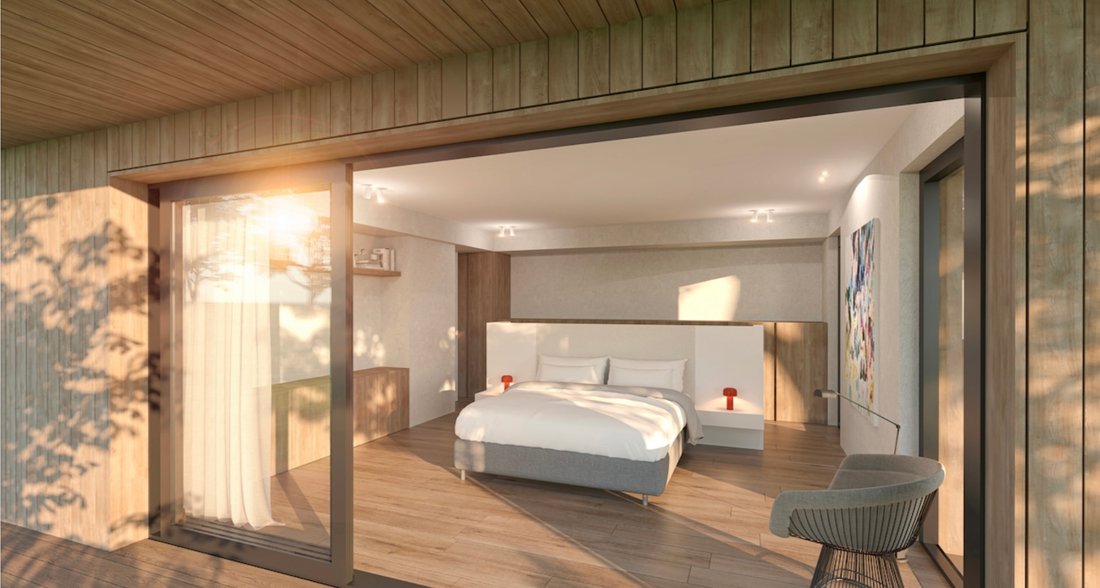
The villa offers five bedrooms, all with dressing rooms and en-suite shower rooms. Two of these are on the first floor, including a 70 m² master suite with large bay windows overlooking the surrounding countryside. Another 30 m² bedroom with a breathtaking view of the green completes this level.
Upstairs, three additional bedrooms with en suite bathrooms all benefit from exceptional views of the golf course. A mezzanine office overlooks the living room, reinforcing the effect of openness and light.
The 120 m² basement houses a two-car garage and several cellars.
Currently in the closed shell phase, delivery of this unique property is scheduled for the third quarter of 2025.
This villa strikes a subtle balance between architectural modernity, respect for its forest setting and elegance overlooking the golf course.
Prices are exclusive of VAT.
(Non-contractual 3D visuals)
Information given for information purposes only and not contractually binding.
-
Property type
House
-
Year built
2025
Features
- Garden
- Pool
- Garage
- Terrace
- Golf View
- Modern
- New Builds
- Basement
- Parking
Lot
Indoor
- High Ceiling
- Office
- Basement
Outdoor
- Terrace
- Parking
- Pool
- Garage
- Garden
Explore the Area
The agent will contact you soon by
Listed by
Book home tour with the agent
Choose a date and whether you'd like a virtual or in-person tour with the agent.
Similar Properties Nearby
New Listings in Grez-Doiceau







Explore More Homes for Sale
Grez-Doiceau, Belgium popular searches
Grez-Doiceau, Belgium neighborhoods
Related Guides & Stories
Trusted by the World's Leading Brokers
The agents behind the world's most exceptional properties list with JamesEdition.
- Listings from Sotheby's, Christie's, BARNES, and Engel & Völkers
- Every listing reviewed before it goes live
- Connect directly with verified listing agents
By continuing you agree to our Terms and Privacy Policy.