$981,691
Single Family Detached Grey Highlands
- 5 Beds
- 4 Baths
- Updated: August 5
-
3
Views for last 30 days
- 1
- MLS#X13038984
About the Property
Save the HST on this brand-new custom residence (2026 New Housing Rebate included for qualifying Buyers), backed by a comprehensive 7-Year Tarion New Home Warranty. This designer-curated home is nestled within an exclusive enclave of just 12 private residences in the coveted Beaver Valley Woodlands. Crafted for those who measure summer in time outdoors and winter in powder days, this 3,546 sq ft,
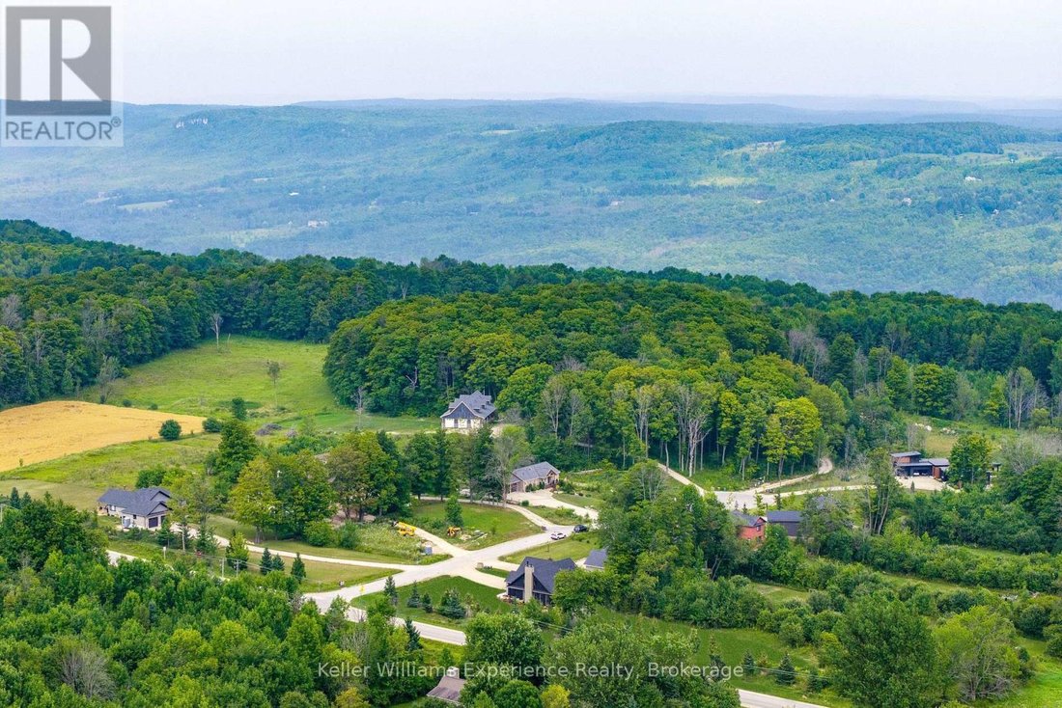
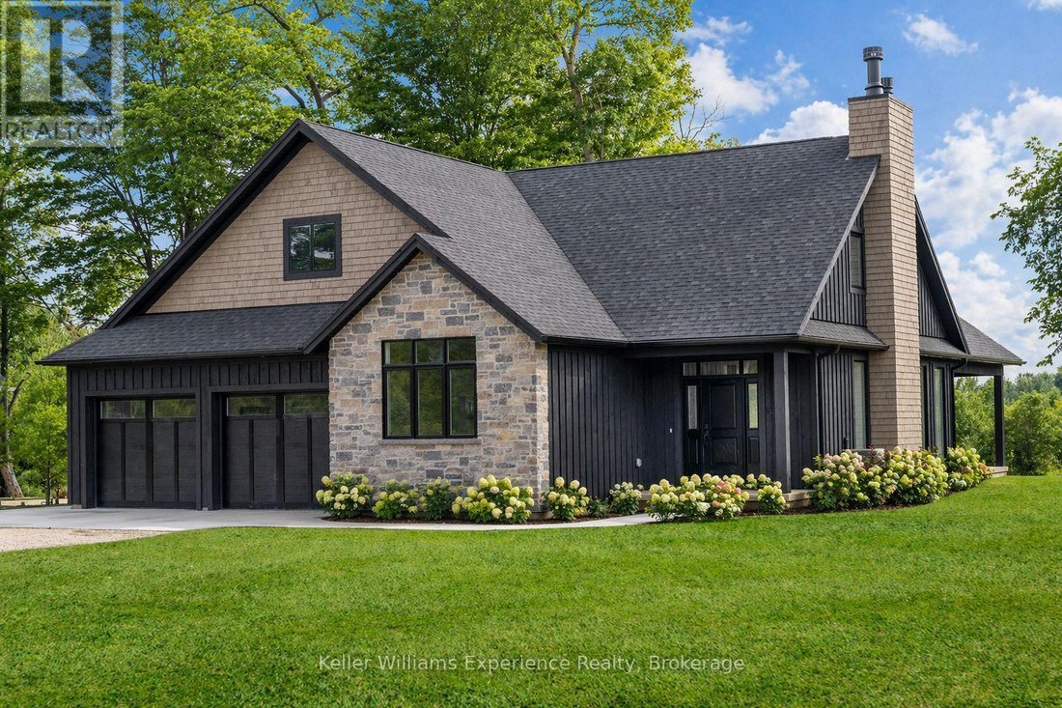
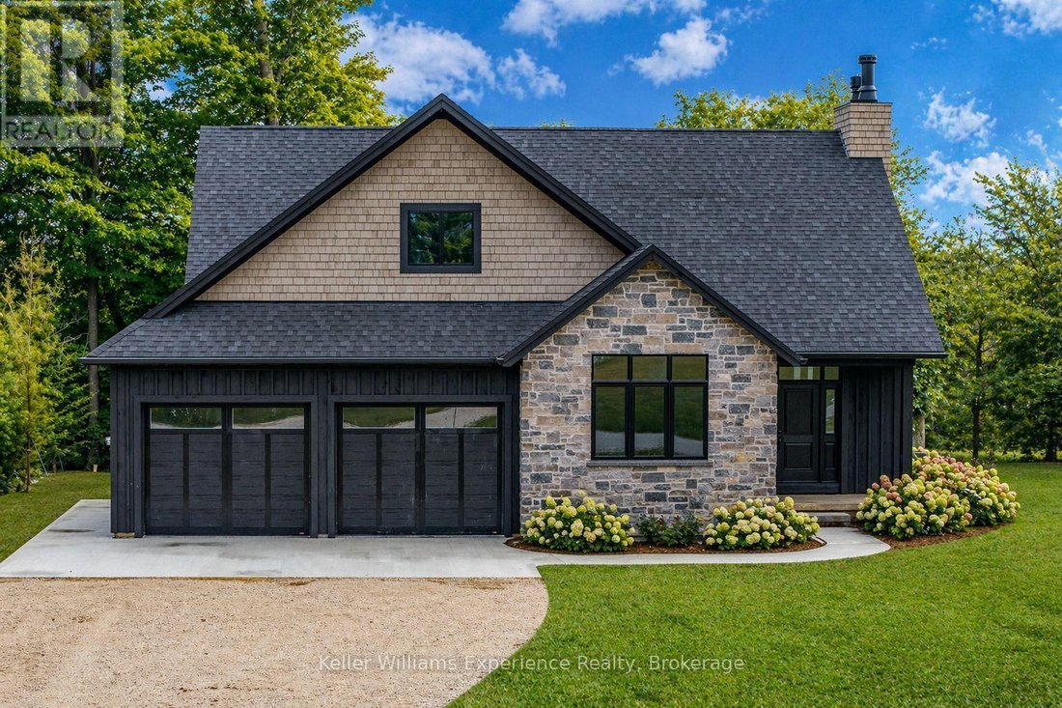
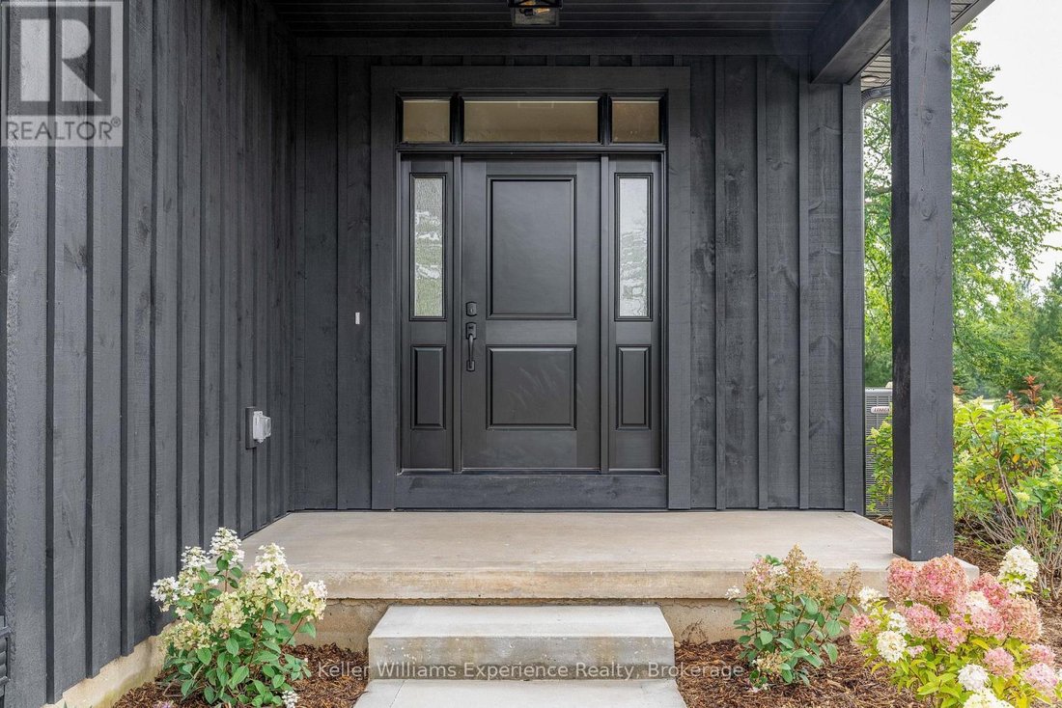
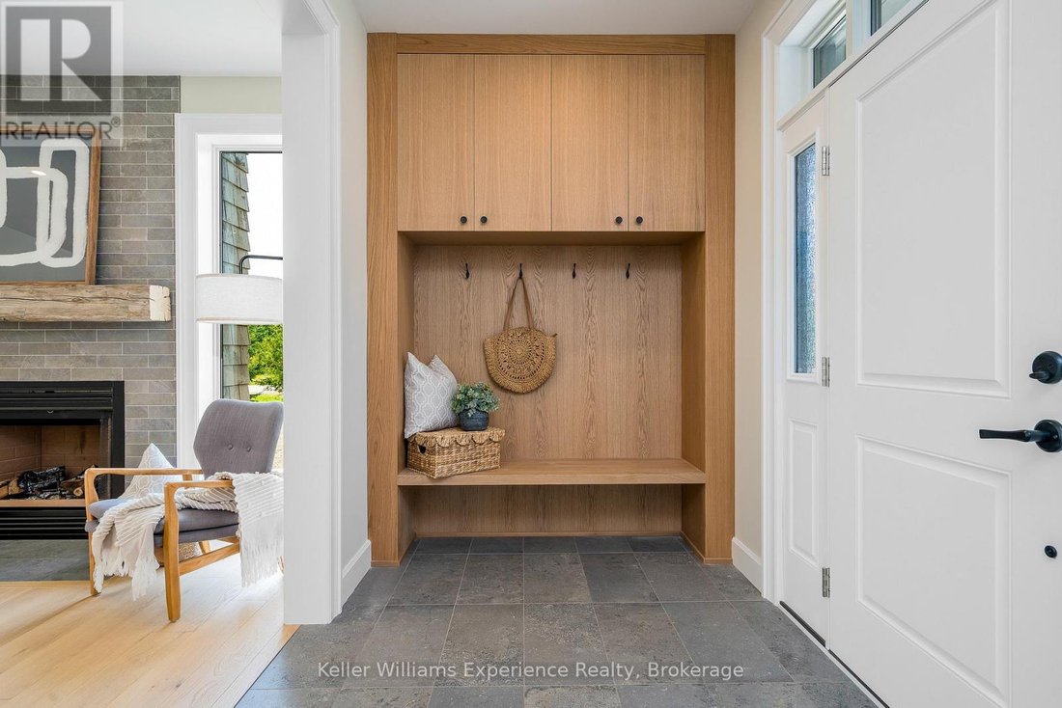
Save the HST on this brand-new custom residence (2026 New Housing Rebate included for qualifying Buyers), backed by a comprehensive 7-Year Tarion New Home Warranty. This designer-curated home is nestled within an exclusive enclave of just 12 private residences in the coveted Beaver Valley Woodlands. Crafted for those who measure summer in time outdoors and winter in powder days, this 3,546 sq ft, 5-bedroom, 4-bath modern alpine retreat sits on 1.37 private acres framed by 100 newly planted spruce, pine, and fir. The striking exterior pairs onyx board-and-batten with cedar shake and natural hand-laid stonework for bold, elegant curb appeal. Inside, 13-ft vaulted ceilings and floor-to-ceiling windows flood the great room with light, anchored by a sophisticated porcelain-clad wood-burning fireplace with a reclaimed barn beam mantel--the heart of après: boots kicked off, glasses raised, stories swapped by firelight. Every detail is elevated, from white oak hardwood floors to 8-ft solid poplar doors and trim. The kitchen features full-height custom cabinetry, a quartz island in soft sage, artisan handcrafted tile backsplash with a softly reflective glaze that shifts with the light, and integrated stainless steel appliance. The main-floor primary suite offers a custom walk-in closet and 5-piece ensuite with porcelain tile wall, freestanding soaker tub, glass rainfall shower, and a warm wood vanity with quartz counters. Upstairs, 2 bedrooms--including one with its own fireplace--share a chic 3-piece bath. The lower level continues the home’s refined design with a floating glass-and-steel staircase, bright rec room, full gym, 2 bedrooms, and a 4-piece bath. Heated polished concrete floors add warmth throughout. A 19x19 covered porch extends outdoor living, while the heated oversized garage with epoxy floors and waterproof walls is built for every season. 104 Butternut Court is a refined retreat where architectural precision meets the rhythm of everyday life in the valley. (id:16541)
-
Property type
House
Features
- Garden
- Fireplace
- Terrace
- Garage
- Mountain View
- Fitness Center / Gym
- Walk In Closet
- Parking
- Office
Features
Lot
Indoor
- Office
- Fireplace
- Kitchen island
- Bar
- Laundry Room
- Stone Countertops
- Walk In Closet
- Fitness Center / Gym
Outdoor
- Terrace
- Parking
- Garage
- Garden
Explore the Area
104 Butternut Court, Grey Highlands, ON N0C1H0, Ontario, Canada
View on Google Maps
Price per sqft
Low
High
Joined 4 years ago
You have inquired about this property
The agent will contact you soon by
Listed by
1
Listings
2026
Joined
Book home tour with Hailey MacArthur
Choose a date and whether you'd like a virtual or in-person tour with the agent.
Preferred date
Tour type

Keller Williams Experience Realty, Brokerage
516 Bryne Drive, Unit I & J, L4N 9P6, Barrie, Canada
View agency profile
Last updated
August 5
First listed
Apr 25
Listing reference
2108624202470792
Listing status
Similar Properties Nearby
New Listings in Ontario









Explore More Homes for Sale
Ontario, Canada cities
- Homes for sale in Toronto, Canada
- Homes for sale in Old Toronto, Canada
- Homes for sale in Ottawa, Canada
- Homes for sale in Hamilton, Canada
- Homes for sale in North York, Canada
- Homes for sale in Burlington, Canada
- Homes for sale in Mississauga, Canada
- Homes for sale in Oakville, Canada
- Homes for sale in Etobicoke, Canada
- Homes for sale in Prince Edward, Canada
- Homes for sale in Gravenhurst, Canada
- Homes for sale in Vaughan, Canada
- Homes for sale in Collingwood, Canada
- Homes for sale in Nepean, Canada
- Homes for sale in Cardinal Heights, Canada
- Homes for sale in Huntsville, Canada
- Homes for sale in Bracebridge, Canada
- Homes for sale in Cambridge, Canada
- Homes for sale in Niagara-on-the-Lake, Canada
- Homes for sale in Gormley, Canada
Ontario, Canada property types
- Houses for sale in Ontario, Canada
- Condos for sale in Ontario, Canada
- Land for sale in Ontario, Canada
- Apartments for sale in Ontario, Canada
- Farm Ranches for sale in Ontario, Canada
- Townhouses for sale in Ontario, Canada
- Villas for sale in Ontario, Canada
- Country Homes for sale in Ontario, Canada
- Castles for sale in Ontario, Canada
- Private Islands for sale in Ontario, Canada
- Penthouses for sale in Ontario, Canada
- Co-Ops for sale in Ontario, Canada
Ontario, Canada popular searches
- Properties with Garden in Ontario, Canada
- Properties with Terrace in Ontario, Canada
- Properties with Garage in Ontario, Canada
- Properties with Pool in Ontario, Canada
- Properties with Balcony in Ontario, Canada
- Properties with Fitness Center / Gym in Ontario, Canada
- Waterfront properties in Ontario, Canada
- Panoramic / Scenic View properties in Ontario, Canada
- Renovated properties in Ontario, Canada
- Modern properties in Ontario, Canada
- Lake View properties in Ontario, Canada
- Properties with Sauna in Ontario, Canada
- Properties with Elevator in Ontario, Canada
- Lakefront properties in Ontario, Canada
- Mountain View properties in Ontario, Canada
- Properties with Wine Cellar in Ontario, Canada
- Properties with Cinema in Ontario, Canada
- Mansion properties in Ontario, Canada
- Properties with Library in Ontario, Canada
- Investment Property properties in Ontario, Canada
- City View properties in Ontario, Canada
- Properties with Tennis Court in Ontario, Canada
- New Builds properties in Ontario, Canada
- Riverfront properties in Ontario, Canada
- Equestrian properties in Ontario, Canada
- Properties with Indoor Pool in Ontario, Canada
- River View properties in Ontario, Canada
- Properties with Private Beach in Ontario, Canada
- Golf View properties in Ontario, Canada
- Beachfront properties in Ontario, Canada
- Properties with Vineyard / Winery in Ontario, Canada
- Gated Community properties in Ontario, Canada
- Hilltop properties in Ontario, Canada
- Coastal properties in Ontario, Canada
- Sea View properties in Ontario, Canada
- Ski-In / Ski-Out properties in Ontario, Canada
- Properties with Helipad in Ontario, Canada
- Seafront properties in Ontario, Canada
- Properties with Private Airport in Ontario, Canada
Related Guides & Stories
Trusted by the World's Leading Brokers
The agents behind the world's most exceptional properties list with JamesEdition.
- Listings from Sotheby's, Christie's, BARNES, and Engel & Völkers
- Every listing reviewed before it goes live
- Connect directly with verified listing agents
By continuing you agree to our Terms and Privacy Policy.