$797,385
4 Bedrooms Single Family Detached
- 4 Beds
- 4 Baths
- 3,149 Sqft
- 13,504 Sqft lot
- Updated: February 18
-
2
Views for last 30 days
- MLS#22603629
About the Property
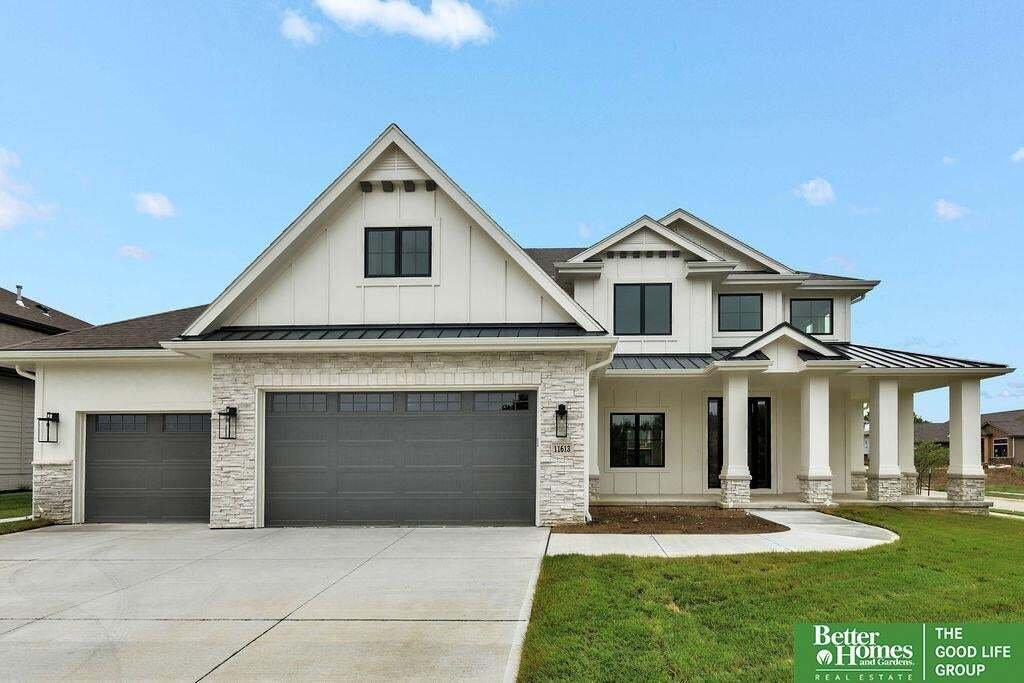
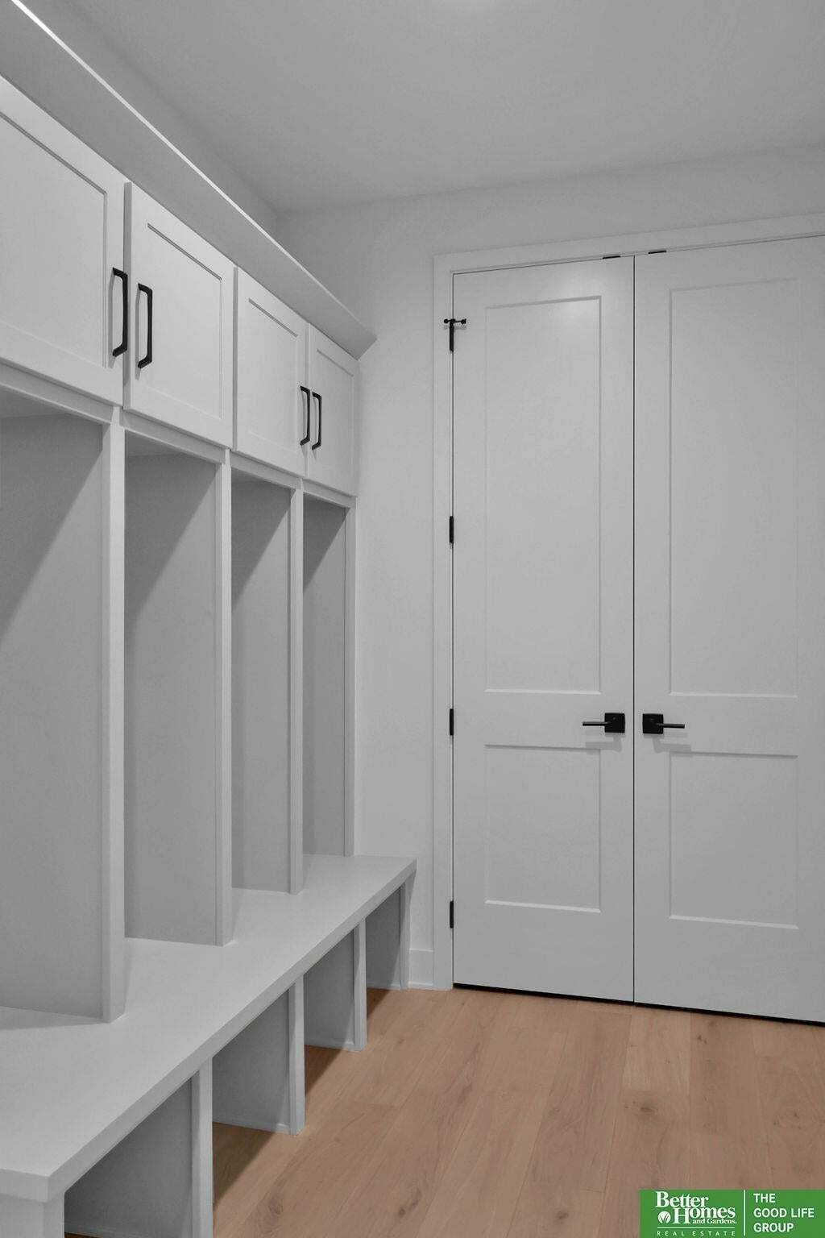
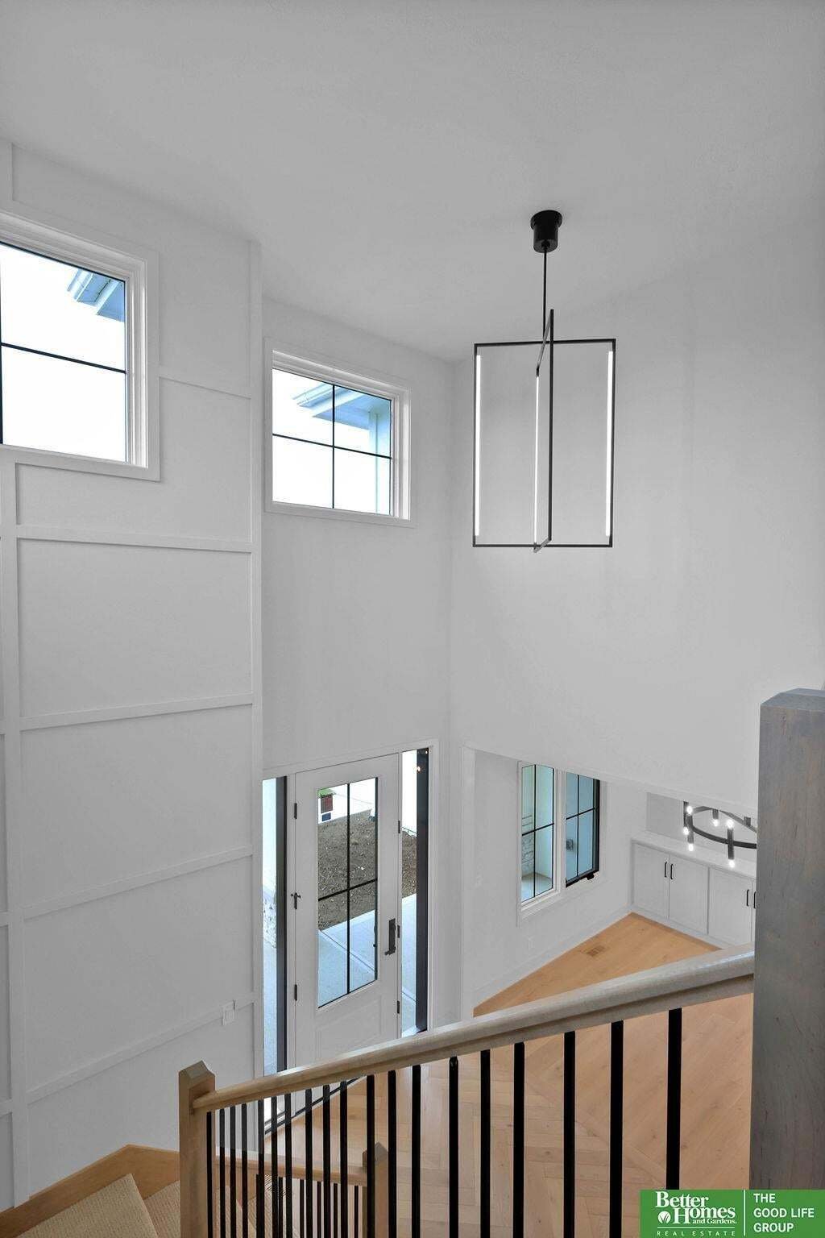

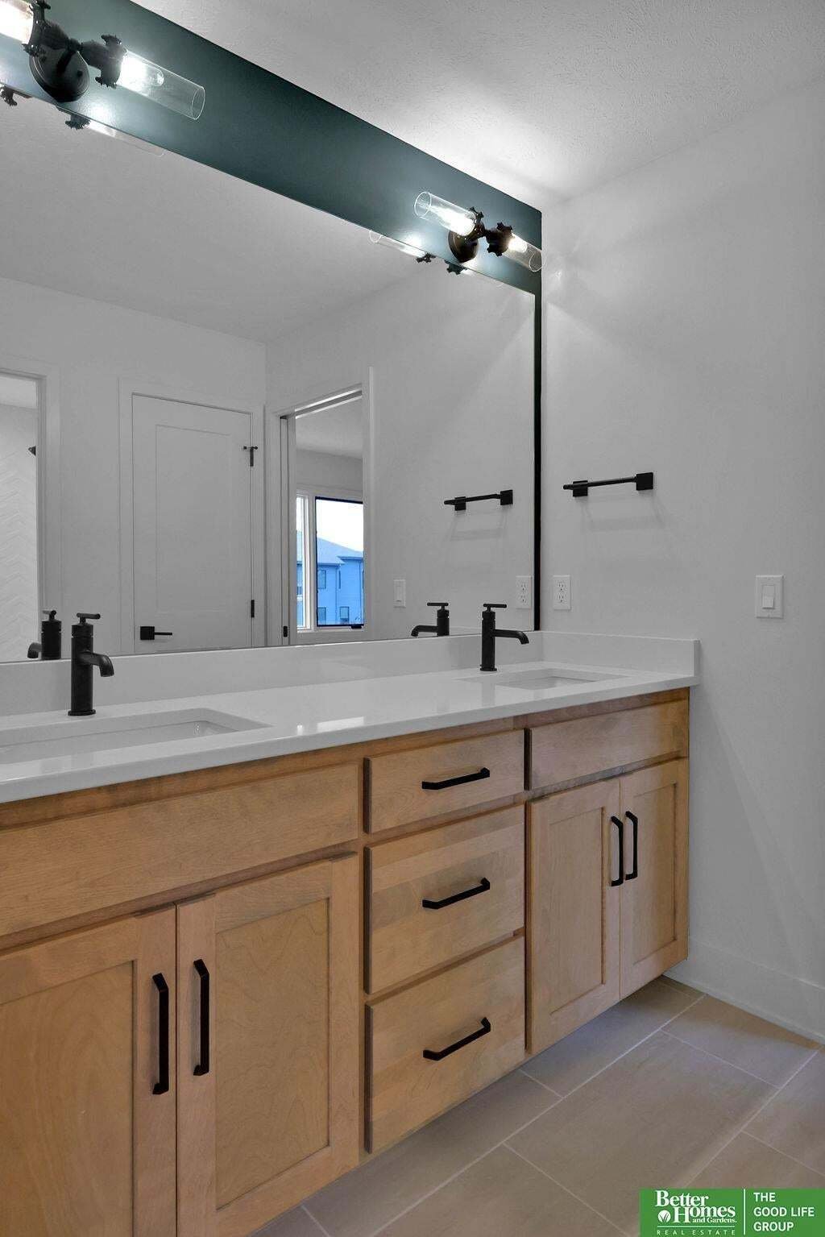
Woodland Homes most popular floor plan - our large 2 story ’Cabernet’ - main floor office, open concept great room, dining room, dinette and kitchen allow for large gatherings. 9’ island with hidden storage, walk through pantry, tons of storage in drop zone/locker room. Oversized 3+ garage with 8’ nook for toys and hobby’s. Upstairs 4 bedrooms, 3 bathrooms, the primary bedroom has a sitting room w
Woodland Homes most popular floor plan - our large 2 story ’Cabernet’ - main floor office, open concept great room, dining room, dinette and kitchen allow for large gatherings. 9’ island with hidden storage, walk through pantry, tons of storage in drop zone/locker room. Oversized 3+ garage with 8’ nook for toys and hobby’s. Upstairs 4 bedrooms, 3 bathrooms, the primary bedroom has a sitting room with fireplace, soaker tub, walk in shower and 2 closets. The selections on this home are being made by a designer and they are gorgeous! Trails and trees from yard. Large backyard - walkout lot - the last circle drive lot in the neighborhood.
-
Property type
House
-
Year built
2026
-
Price/sqft
$253
Features
- Garage
- Fireplace
- Garden
- Office
- New Builds
Explore the Area
19060 Laquinta Circle, Gretna, NE 68136, Omaha, Nebraska, United States
View on Google Maps
Price per sqft
Low
High
Joined 6 years ago
You have inquired about this property
The agent will contact you soon by
Listed by
Better Homes and Gardens Real Estate The Good Life Group
Nebraska, United States
View agency profile
132
Listings
2020
Joined
Book home tour with the agent
Choose a date and whether you'd like a virtual or in-person tour with the agent.
Preferred date
Tour type
Better Homes and Gardens Real Estate The Good Life Group
Elkhorn, Nebraska, United States
View agency profile
Last updated
February 18
First listed
Feb 8
Listing reference
fx3hq2
Similar Properties Nearby
New Listings in Omaha



Explore More Homes for Sale
Omaha, NE, United States property types
Omaha, NE, United States popular searches
- Properties with Pool in Omaha, NE, United States
- Properties with Fitness Center / Gym in Omaha, NE, United States
- Lake View properties in Omaha, NE, United States
- Lakefront properties in Omaha, NE, United States
- Waterfront properties in Omaha, NE, United States
- Water View properties in Omaha, NE, United States
- River View properties in Omaha, NE, United States
- Duplex properties in Omaha, NE, United States
- Gated Community properties in Omaha, NE, United States
- Riverfront properties in Omaha, NE, United States
- Properties with Steam Room in Omaha, NE, United States
- Properties with Indoor Pool in Omaha, NE, United States
- City View properties in Omaha, NE, United States
Related Guides & Stories
Trusted by the World's Leading Brokers
The agents behind the world's most exceptional properties list with JamesEdition.
- Listings from Sotheby's, Christie's, BARNES, and Engel & Völkers
- Every listing reviewed before it goes live
- Connect directly with verified listing agents
By continuing you agree to our Terms and Privacy Policy.
brokerages we
partnered with
partnered with