$615,114
Price decreased by $67,206 on Sep 23, 2026
Maison Gressy 7 Pièces 160 M2
- 4 Beds
- 1 Baths
- 1,723 Sqft
- 8,913 Sqft lot
- Updated: September 23
About the Property
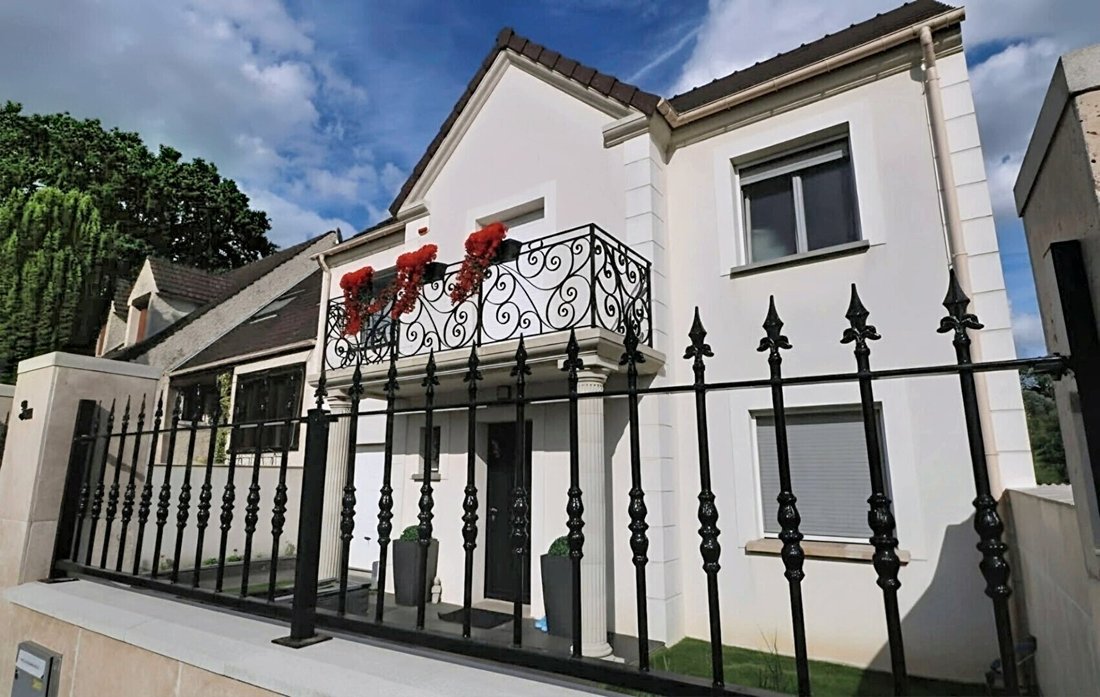
Just a few minutes from Roissy CDG and 3 km from the Mitry-Claye RER station, discover this elegant family home located in the highly sought-after village of Gressy. This commune of about 800 inhabitants is bordered by the Beuvronne River and the Ourcq Canal, offering an ideal setting for walking or cycling.
From the entrance to the village, the charm is evident. Here, you find a true cou
From the entrance to the village, the charm is evident. Here, you find a true cou
Just a few minutes from Roissy CDG and 3 km from the Mitry-Claye RER station, discover this elegant family home located in the highly sought-after village of Gressy. This commune of about 800 inhabitants is bordered by the Beuvronne River and the Ourcq Canal, offering an ideal setting for walking or cycling.
From the entrance to the village, the charm is evident. Here, you find a true countryside atmosphere with its park, pond, characterful manor, and lush, bucolic surroundings.
Gressy is one of the most appreciated communes in the area for its authenticity, village spirit, and quality of life. Families will find a nursery, kindergarten, and elementary school.
Everyday life is made easy: about 5 minutes from the Claye-Souilly shopping center with its restaurants, healthcare facilities, sports infrastructure, cinema, and the Shopping Promenade.
Access to highways A104, A1, and A3.
This recent house (2014) features tasteful, modern decor and is built on a crawl space, providing excellent thermal insulation and optimal comfort in all seasons.
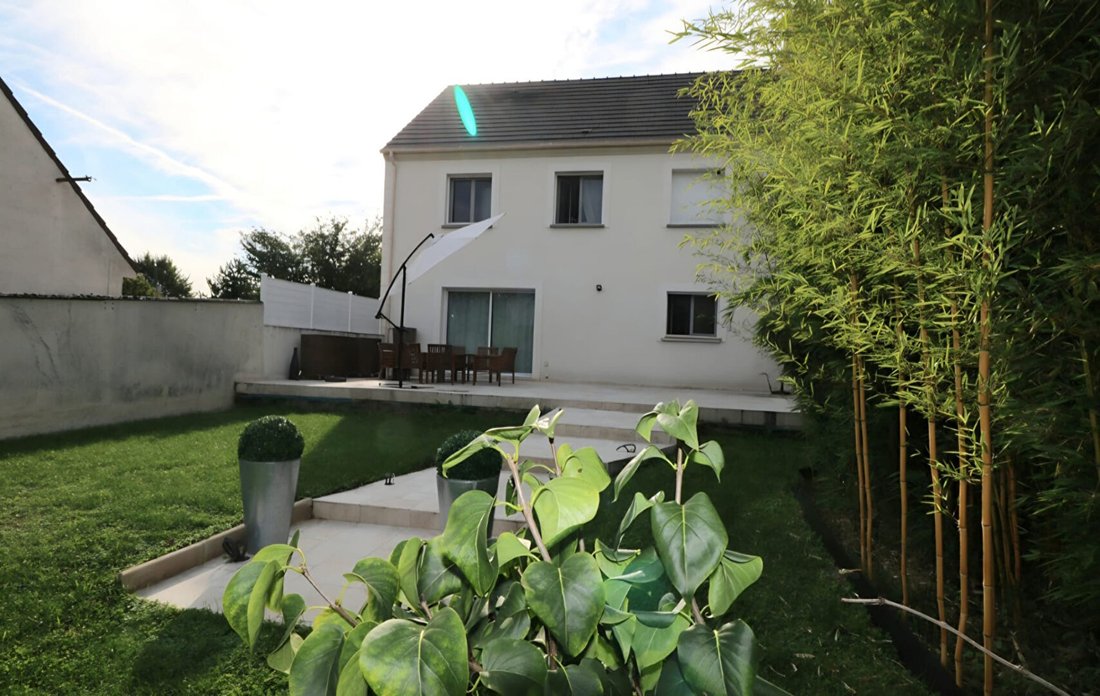
Set on a landscaped 828 m² plot, it offers a living environment where peace, comfort, and nature come together.
-Basement level:
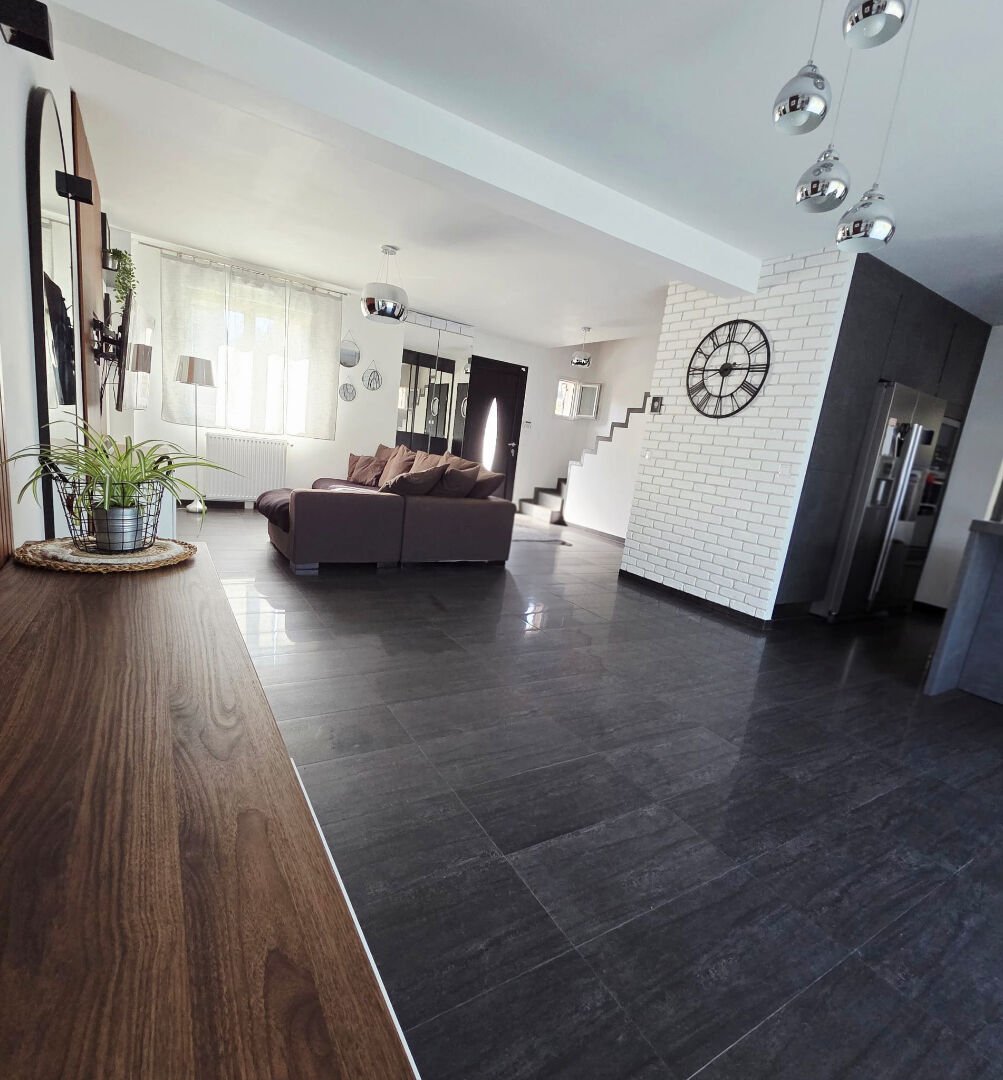
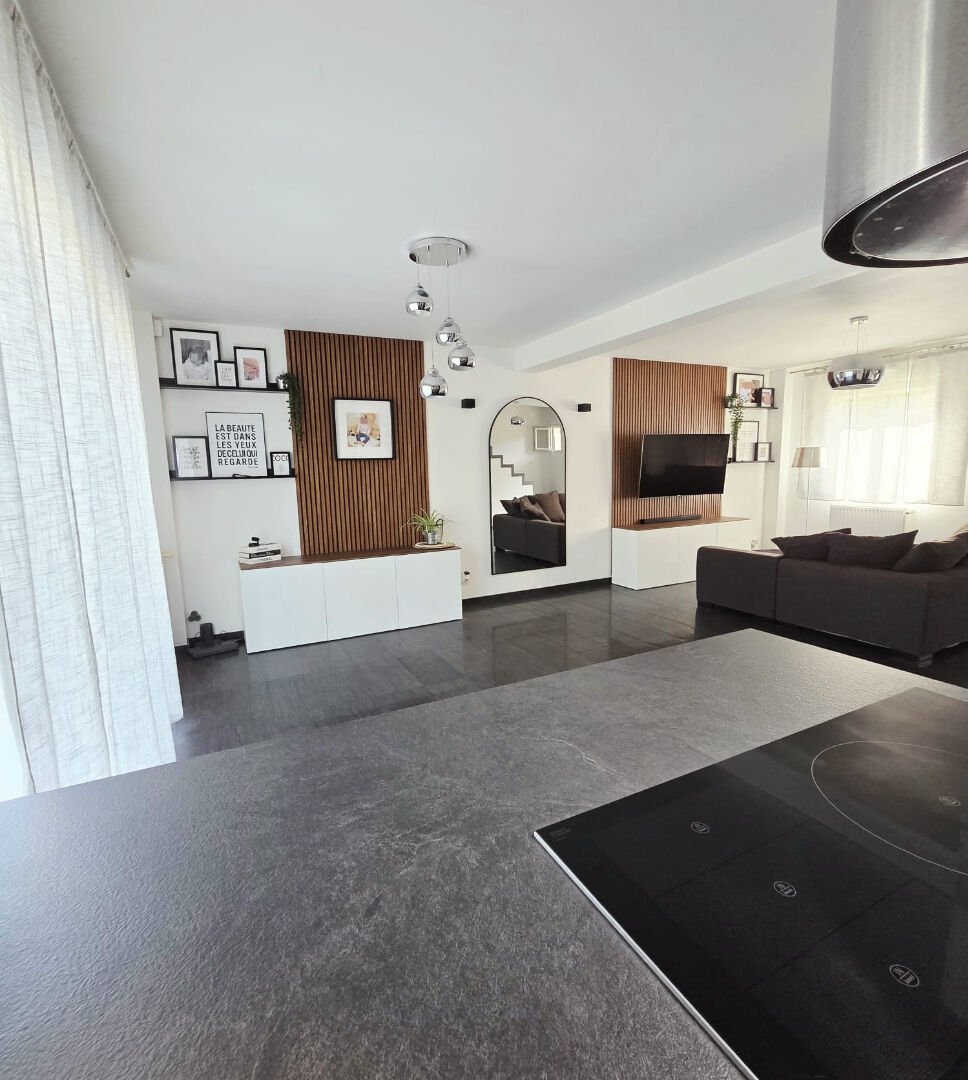
- An open living area of about 45 m², consisting of a living room/dining room flooded with light thanks to its East-West exposure and opening onto the garden, with a toilet and closets.
- The large Mobalpa kitchen is fully equipped with Bosch and Siemens appliances, an elegant central island, and an integrated wine cellar.
- This space is both aesthetic and functional, perfect for cooking with a large work surface and numerous cabinets with many sliding drawers.
- From the kitchen, direct access leads to the fully tiled and insulated garage.
- This space can naturally serve as a garage but also as a pantry, laundry room, office, professional space, or recreation room according to your needs—a true additional room.
-First floor:
- One bedroom, a beautiful shower room with toilet.
- A superb master suite consisting of a 21 m² bedroom, bathed in light thanks to two windows, and a bathroom with toilet.
- A third room currently set up as a dressing room, which can become an office, guest room, or child’s bedroom. This room includes a passageway allowing access to the second floor where
-The recently converted attic offers a large area of about 50 m² on the floor, including:
- A closed room that can serve as an office, guest bedroom, or storage space.
- A large open room that can be used as a bedroom with dressing room, playroom, or office.
-Outside:
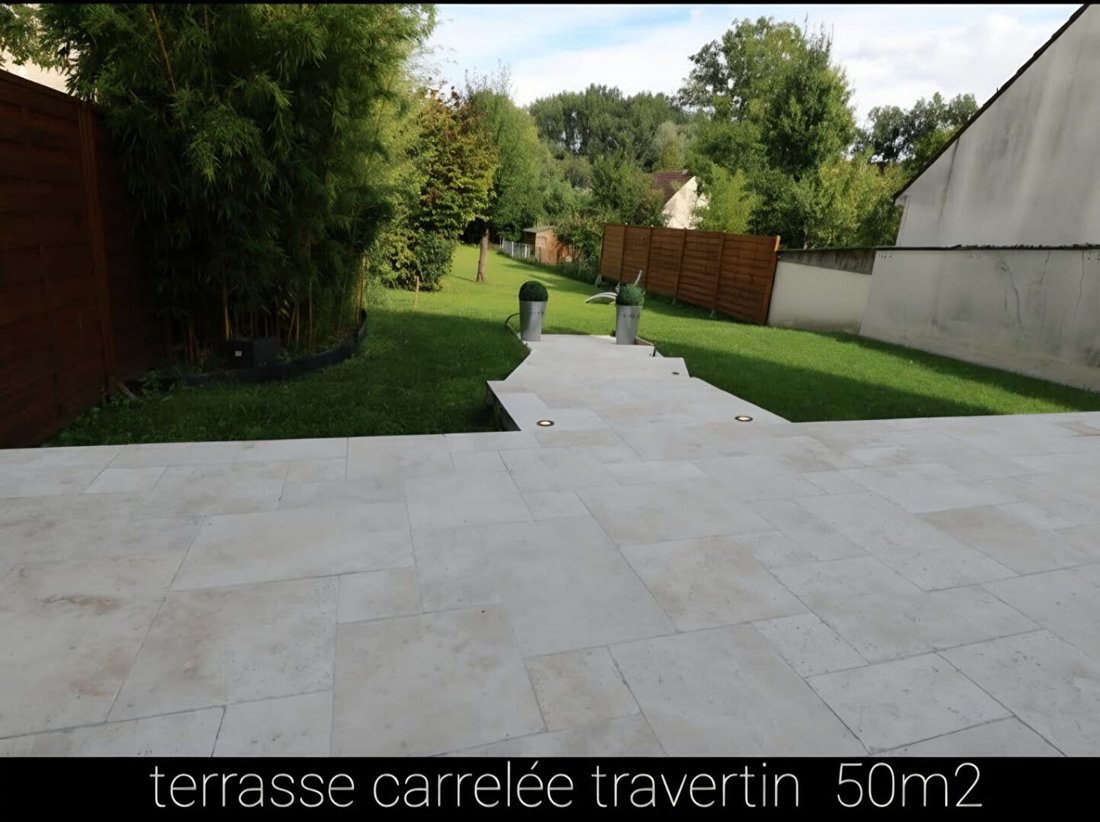
The garden features walnut, hazelnut, and plum trees, creating a true green haven with a travertine terrace of about 50 m².
Visit arrangements:
To ensure quality visits and allow everyone to calmly discover the property, we initially prioritize visits in a limited format.
From experience, it can be harder to stay focused during a first visit with young children. In case of genuine interest or a crush, a second family visit will naturally be organized with great pleasure.
Out of mutual respect, a preliminary bank agreement or proof of financing capacity may be requested before the visit, as well as an identity document from each adult present during the visit. These common practices help ensure confident visits and verify the coherence and seriousness of projects.
Price: 599,000 euros - Fees paid by the seller
Energy Performance Certificate (DPE) C, Greenhouse Gas Emissions (GES) C
Estimated annual energy costs for standard use between 1,480€ and 2,050€, indexed to 2021, 2022, and 2023.
To visit and assist you with your project, contact Jerome de ARAUJO at [hidden information] or by email at [hidden information].
According to article [hidden information].5 of the Monetary and Financial Code, an identity document will be requested for the visit.
This announcement was written under the editorial responsibility of Jerome de ARAUJO, acting as a commercial agent registered with RSAC 508432267 at SAS PROPRIETES PRIVEES, capital 44,920€, ZAC Le Chêne Ferré - 44 Allée des Cinq Continents 44120 VERTOU; SIRET [hidden information], RCS Nantes. Professional card for real estate transactions (T) and property management (G) no. CPI [hidden information] issued by CCI Nantes - Saint Nazaire. Escrow account no. 30932508467 BPA SAINT-SEBASTIEN-SUR-LOIRE (44230). GALIAN-SMABTP guarantee - 89 rue de la Boétie, 75008 Paris for 2,000,000€ for T and 120,000€ for G. Professional liability insurance by GALIAN-SMABTP policy no. RCP_01_28137J.
Mandate ref: 460108JDAR - The professional guarantees and secures your real estate project. Jerome de ARAUJO (EI) Commercial Agent - RSAC number: .
Information on the risks to which this property is exposed is available on the Géorisques website: https://www.georisques.gouv.fr/
From the entrance to the village, the charm is evident. Here, you find a true countryside atmosphere with its park, pond, characterful manor, and lush, bucolic surroundings.
Gressy is one of the most appreciated communes in the area for its authenticity, village spirit, and quality of life. Families will find a nursery, kindergarten, and elementary school.
Everyday life is made easy: about 5 minutes from the Claye-Souilly shopping center with its restaurants, healthcare facilities, sports infrastructure, cinema, and the Shopping Promenade.
Access to highways A104, A1, and A3.
This recent house (2014) features tasteful, modern decor and is built on a crawl space, providing excellent thermal insulation and optimal comfort in all seasons.
Set on a landscaped 828 m² plot, it offers a living environment where peace, comfort, and nature come together.
-Basement level:
- An open living area of about 45 m², consisting of a living room/dining room flooded with light thanks to its East-West exposure and opening onto the garden, with a toilet and closets.
- The large Mobalpa kitchen is fully equipped with Bosch and Siemens appliances, an elegant central island, and an integrated wine cellar.
- This space is both aesthetic and functional, perfect for cooking with a large work surface and numerous cabinets with many sliding drawers.
- From the kitchen, direct access leads to the fully tiled and insulated garage.
- This space can naturally serve as a garage but also as a pantry, laundry room, office, professional space, or recreation room according to your needs—a true additional room.
-First floor:
- One bedroom, a beautiful shower room with toilet.
- A superb master suite consisting of a 21 m² bedroom, bathed in light thanks to two windows, and a bathroom with toilet.
- A third room currently set up as a dressing room, which can become an office, guest room, or child’s bedroom. This room includes a passageway allowing access to the second floor where
-The recently converted attic offers a large area of about 50 m² on the floor, including:
- A closed room that can serve as an office, guest bedroom, or storage space.
- A large open room that can be used as a bedroom with dressing room, playroom, or office.
-Outside:
The garden features walnut, hazelnut, and plum trees, creating a true green haven with a travertine terrace of about 50 m².
Visit arrangements:
To ensure quality visits and allow everyone to calmly discover the property, we initially prioritize visits in a limited format.
From experience, it can be harder to stay focused during a first visit with young children. In case of genuine interest or a crush, a second family visit will naturally be organized with great pleasure.
Out of mutual respect, a preliminary bank agreement or proof of financing capacity may be requested before the visit, as well as an identity document from each adult present during the visit. These common practices help ensure confident visits and verify the coherence and seriousness of projects.
Price: 599,000 euros - Fees paid by the seller
Energy Performance Certificate (DPE) C, Greenhouse Gas Emissions (GES) C
Estimated annual energy costs for standard use between 1,480€ and 2,050€, indexed to 2021, 2022, and 2023.
To visit and assist you with your project, contact Jerome de ARAUJO at [hidden information] or by email at [hidden information].
According to article [hidden information].5 of the Monetary and Financial Code, an identity document will be requested for the visit.
This announcement was written under the editorial responsibility of Jerome de ARAUJO, acting as a commercial agent registered with RSAC 508432267 at SAS PROPRIETES PRIVEES, capital 44,920€, ZAC Le Chêne Ferré - 44 Allée des Cinq Continents 44120 VERTOU; SIRET [hidden information], RCS Nantes. Professional card for real estate transactions (T) and property management (G) no. CPI [hidden information] issued by CCI Nantes - Saint Nazaire. Escrow account no. 30932508467 BPA SAINT-SEBASTIEN-SUR-LOIRE (44230). GALIAN-SMABTP guarantee - 89 rue de la Boétie, 75008 Paris for 2,000,000€ for T and 120,000€ for G. Professional liability insurance by GALIAN-SMABTP policy no. RCP_01_28137J.
Mandate ref: 460108JDAR - The professional guarantees and secures your real estate project. Jerome de ARAUJO (EI) Commercial Agent - RSAC number: .
Information on the risks to which this property is exposed is available on the Géorisques website: https://www.georisques.gouv.fr/
-
Property type
Villa
-
Year built
2014
-
Price/sqft
$357
Explore the Area
Gressy, Ile-de-France, France
View on Google Maps
Price per sqft
Low
High
Joined 3 months ago
You have inquired about this property
The agent will contact you soon by
Listed by
1
Listings
2026
Joined
Book home tour with the agent
Choose a date and whether you'd like a virtual or in-person tour with the agent.
Preferred date
Tour type
Last updated
September 23
First listed
July 29
Listing reference
460108JDAR
Trusted by the World's Leading Brokers
The agents behind the world's most exceptional properties list with JamesEdition.
- Listings from Sotheby's, Christie's, BARNES, and Engel & Völkers
- Every listing reviewed before it goes live
- Connect directly with verified listing agents
By continuing you agree to our Terms and Privacy Policy.