$682,698
Vente Maison/Villa 8 Pièces
- 4 Beds
- 2 Baths
- 2,638 Sqft
- 11,087 Sqft lot
- Updated: July 30
About the Property
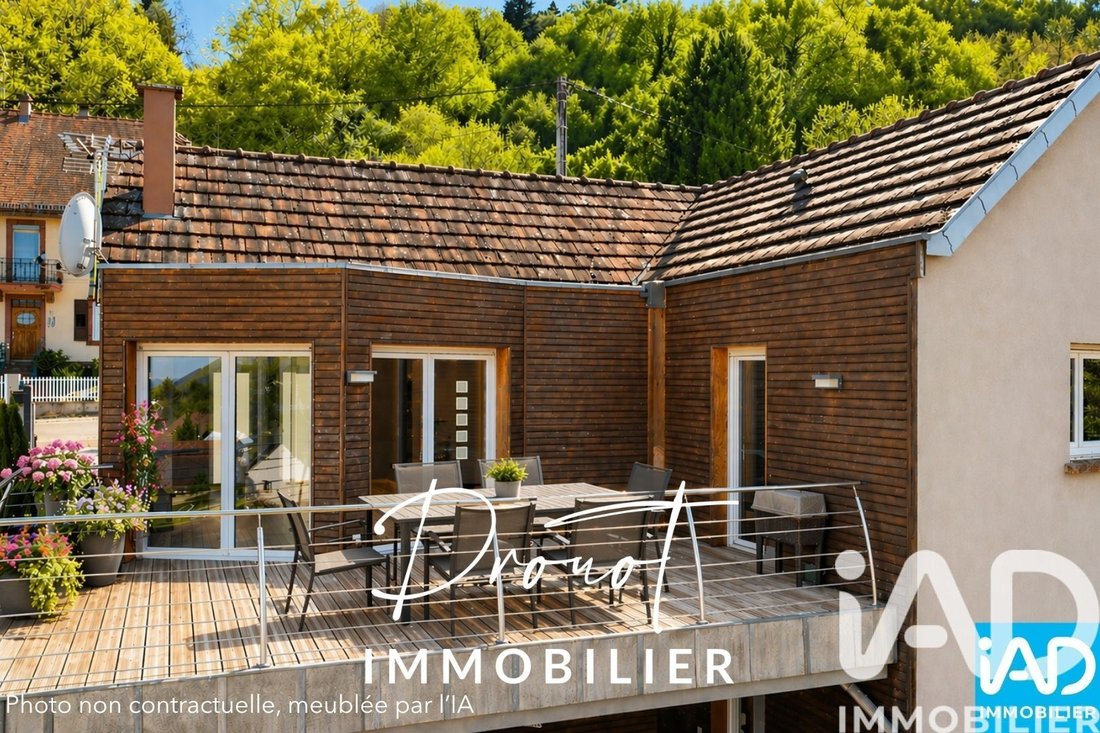
iad France - André-David Drouot presents: GRENDELBRUCH – Exceptional Atypical Architect-Designed House with 245 m² of living space on over 10.30 ares Located in a privileged environment in the sought-after Grendelbruch area, this superb atypical architect-designed house with 245 m² of living space will appeal to lovers of rare properties combining generous volumes, refined finishes, and an excepti
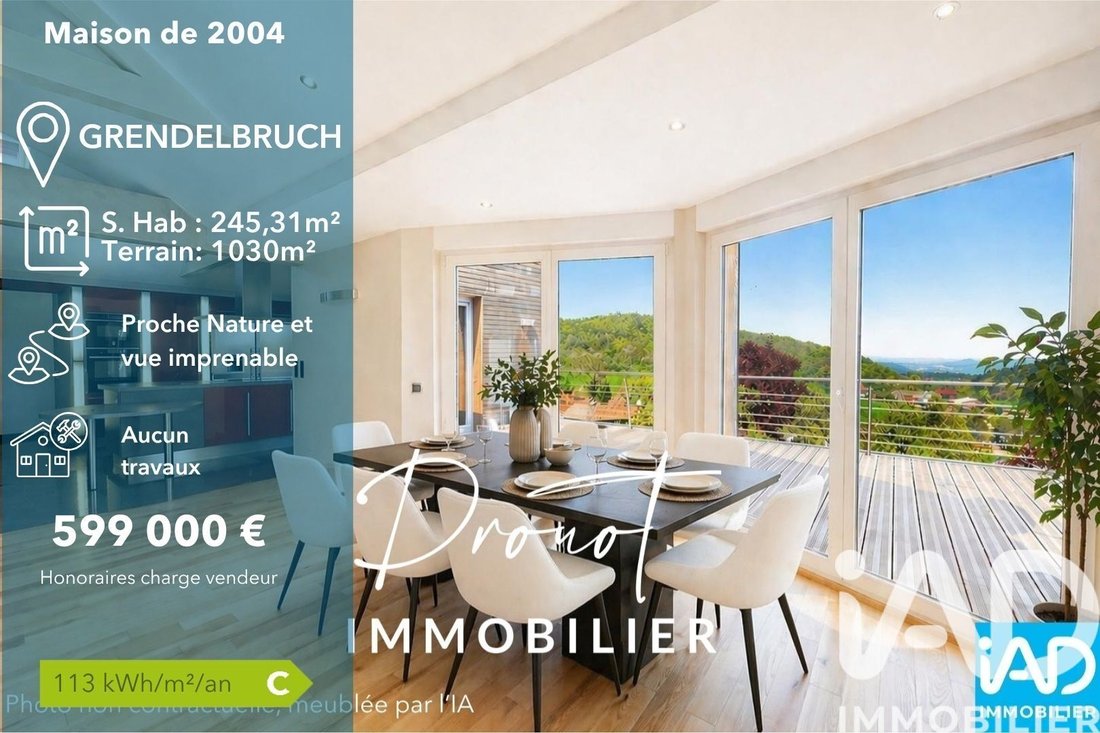
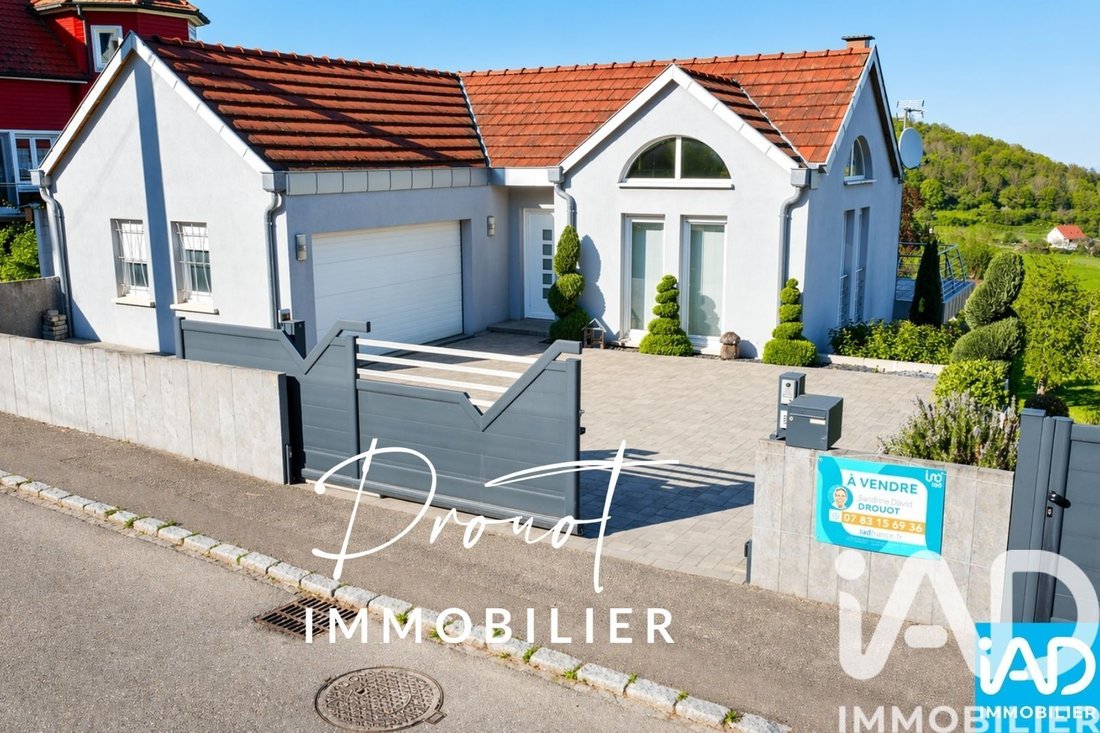
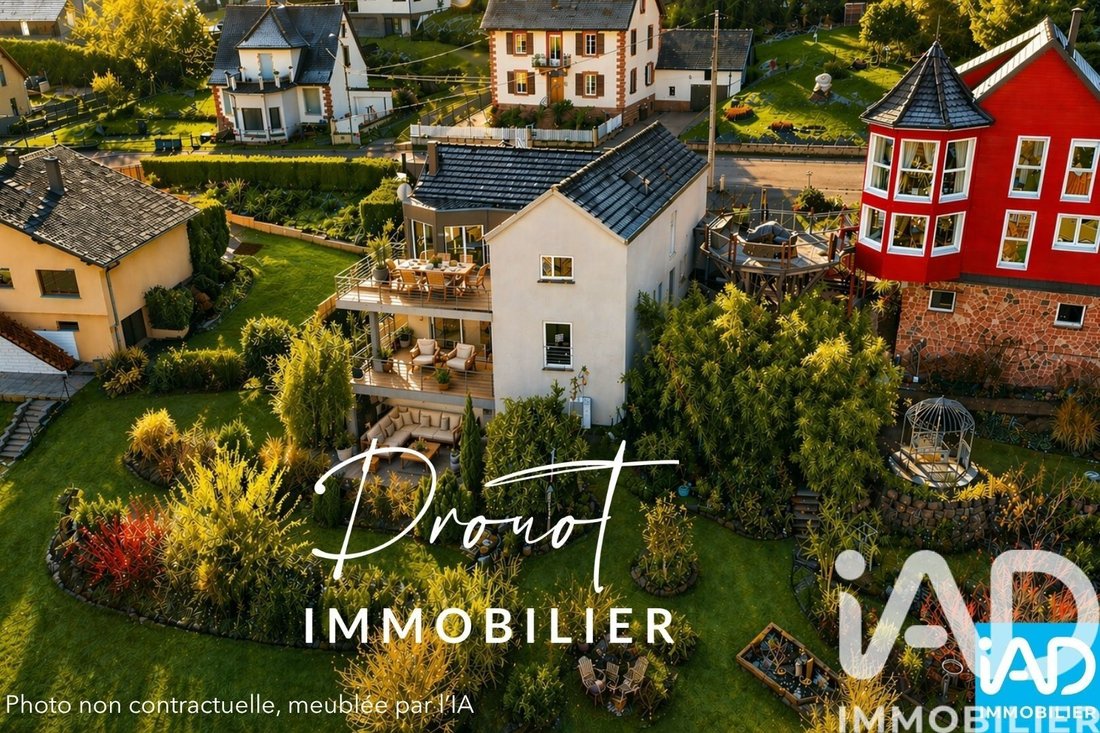
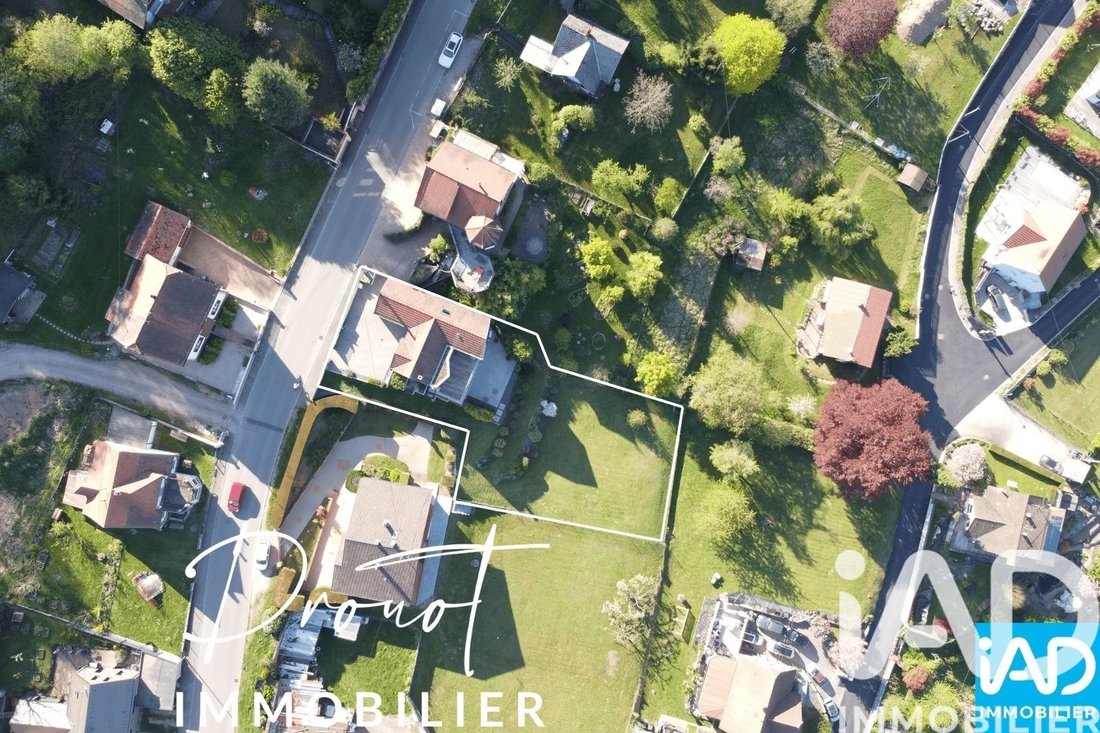
iad France - André-David Drouot presents: GRENDELBRUCH – Exceptional Atypical Architect-Designed House with 245 m² of living space on over 10.30 ares Located in a privileged environment in the sought-after Grendelbruch area, this superb atypical architect-designed house with 245 m² of living space will appeal to lovers of rare properties combining generous volumes, refined finishes, and an exceptional natural setting. Fully renovated for sale, this property requires no work and offers a unique layout across several levels, designed for both comfortable living and entertaining. Ground Floor Upon entering, you will discover a large, light-filled living area including: - A spacious living room - A friendly dining room - An open and functional kitchen - A pantry - A separate toilet - A garage completing this level This level is complemented by a 25 m² panoramic terrace. Level -1 The sleeping area offers very nice features with: - A bedroom with dressing room - An independent dressing room - A second bedroom with built-in wardrobe and direct access to a panoramic terrace - A third bedroom with dressing room - A fourth bedroom with dressing room and access to a panoramic terrace - A bathroom - A separate toilet - A laundry room Level -2 A level entirely dedicated to leisure and conviviality including: - A large reception area - An equipped kitchen - A pizza/flammkuchen oven - A toilet - A shower room - A boiler room - A wine cellar - A wellness area opening onto a magnificent 40 m² panoramic terrace with unobstructed views Technical Features Heating is provided by an air/water heat pump installed in 2017, with individual room programming. Heat distribution is via underfloor heating and two-pipe radiators with thermostatic valves. A thermodynamic water heater on ambient air, installed after 2015, with a 300-liter tank. Ventilation by self-regulating single-flow mechanical ventilation (VMC). Occasional mechanical ventilation in the bathroom. Outdoors Situated on a plot of over 10 ares, the property is: - Fully enclosed and fenced at the front - Open at the back to fully enjoy nature and surrounding panoramas - Enhanced by landscaped grounds Property Highlights - Rare architect-designed house on the market - 245 m² of living space - 4 bedrooms with dressing rooms - No work needed - 3 terraces with panoramic views - Reception and wellness areas - High-performance technical features - Plot of over 10 ares - Quiet and sought-after area A unique property, ideal for a family seeking space or for lovers of character homes in a green setting. A must-see without delay. Agency fees payable by the seller. Energy display information for this property: ENERGY class C index 113 and CLIMATE class A index 8. Information on risks to which this property is exposed, including the legal obligation for brush clearing, is available on the Géorisques website: [hidden information] This real estate listing was written under the editorial responsibility of Mr. André-David Drouot, independent real estate agent (without holding funds), commercial agent of SAS [hidden information] France registered with the Saverne Trade and Companies Register under number [hidden information], holder of the real estate canvassing card on behalf of the company [hidden information] France SAS.
Information on the risks to which this property is exposed is available on the Géorisques website: https://www.georisques.gouv.fr/
Information on the risks to which this property is exposed is available on the Géorisques website: https://www.georisques.gouv.fr/
-
Property type
House
-
Floors
2
-
Year built
2004
-
Price/sqft
$258
-
Emissions
A
-
Consumption
C
Features
Explore the Area
Grendelbruch, Grand Est, France
View on Google Maps
Price per sqft
Low
High
Joined 3 years ago
You have inquired about this property
The agent will contact you soon by
Listed by
11232
Listings
2023
Joined
Book home tour with the agent
Choose a date and whether you'd like a virtual or in-person tour with the agent.
Preferred date
Tour type
Last updated
July 30
First listed
April 24
Listing reference
2003056
Trusted by the World's Leading Brokers
The agents behind the world's most exceptional properties list with JamesEdition.
- Listings from Sotheby's, Christie's, BARNES, and Engel & Völkers
- Every listing reviewed before it goes live
- Connect directly with verified listing agents
By continuing you agree to our Terms and Privacy Policy.