$680,155
Old House For Sale, 9 Rooms Grenade 31330
- 3,876 Sqft
- 2.72 Ac lot
- Updated: Today
About the Property
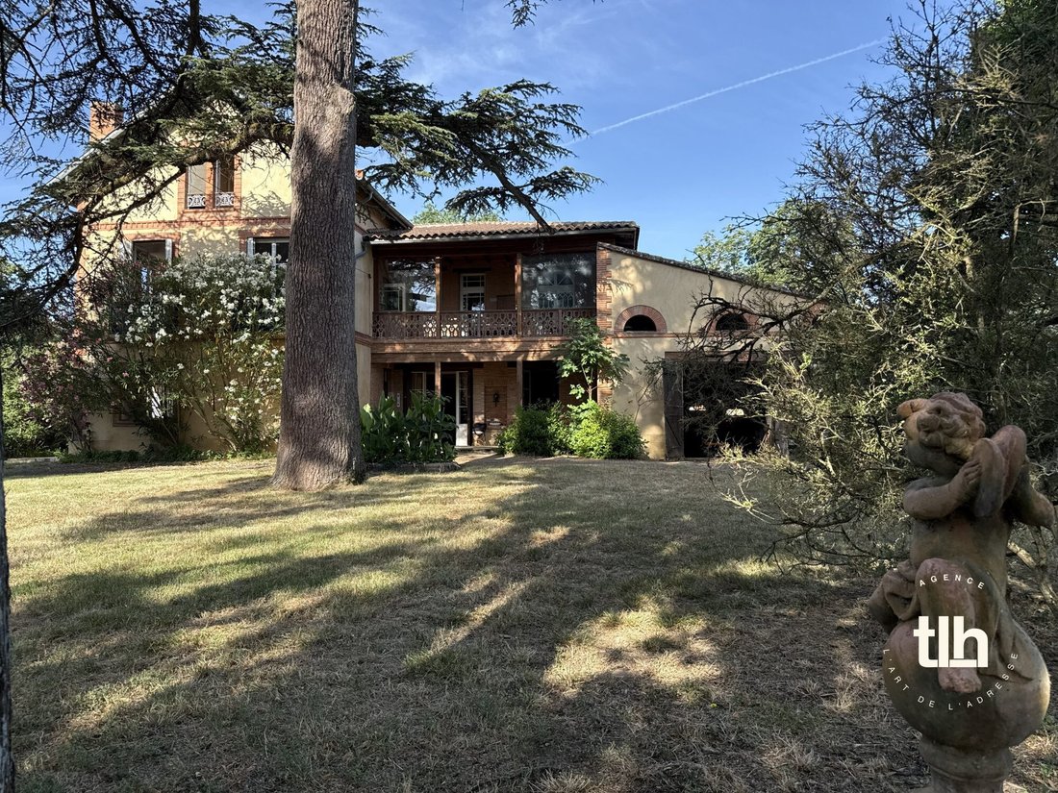
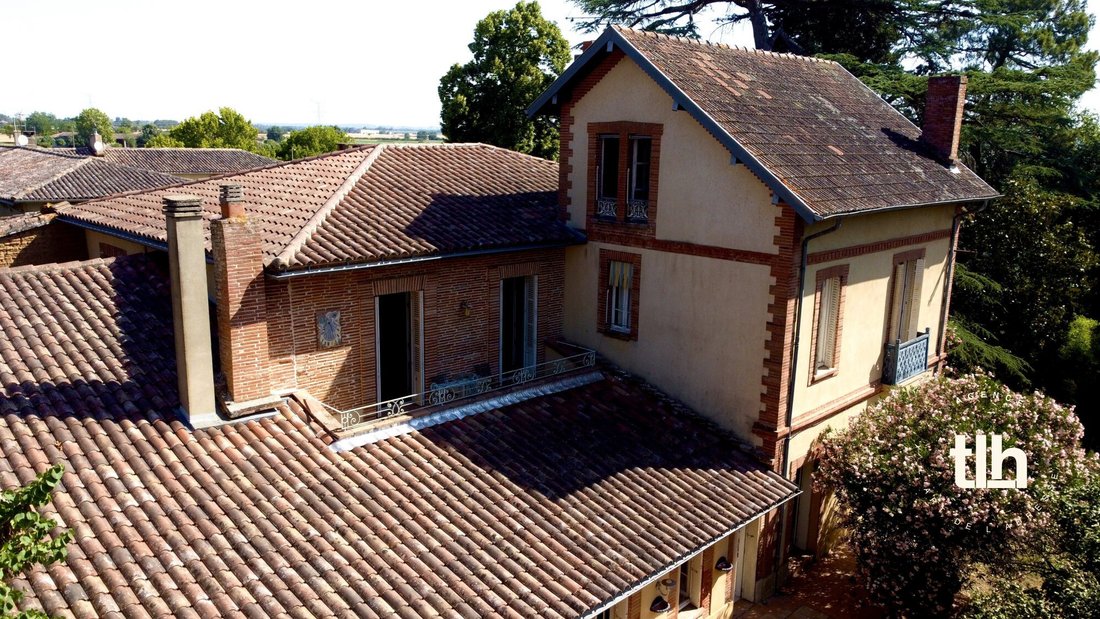
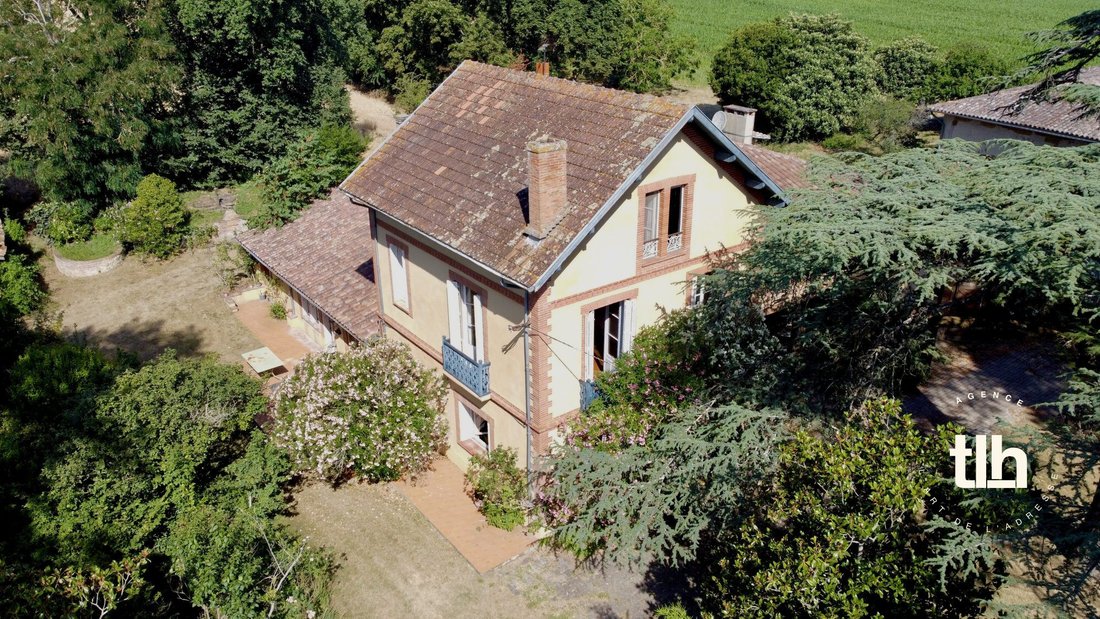
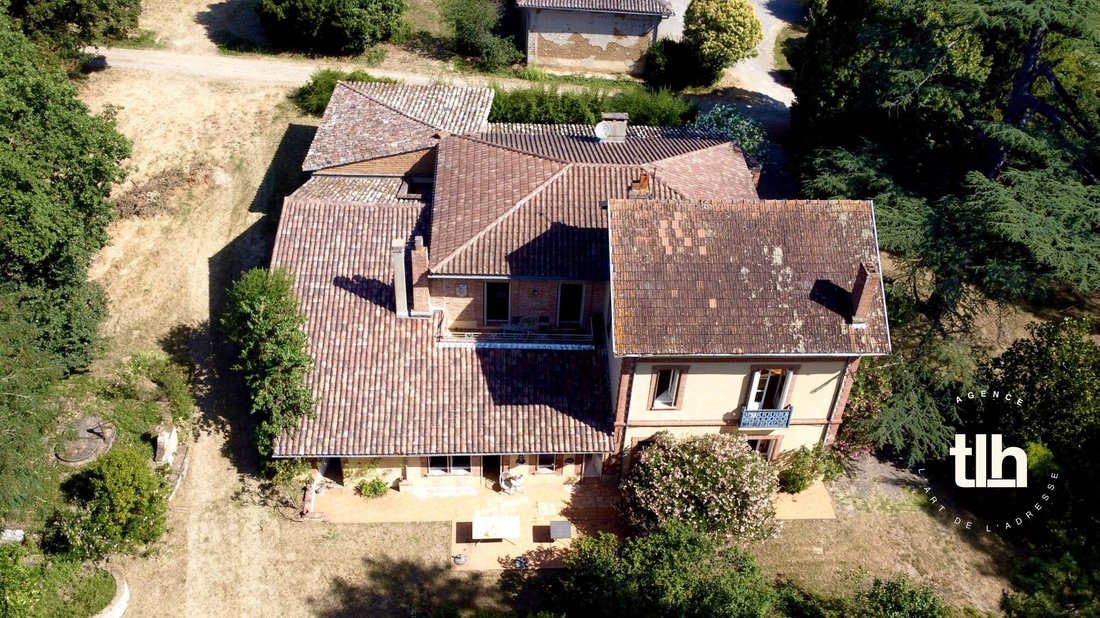
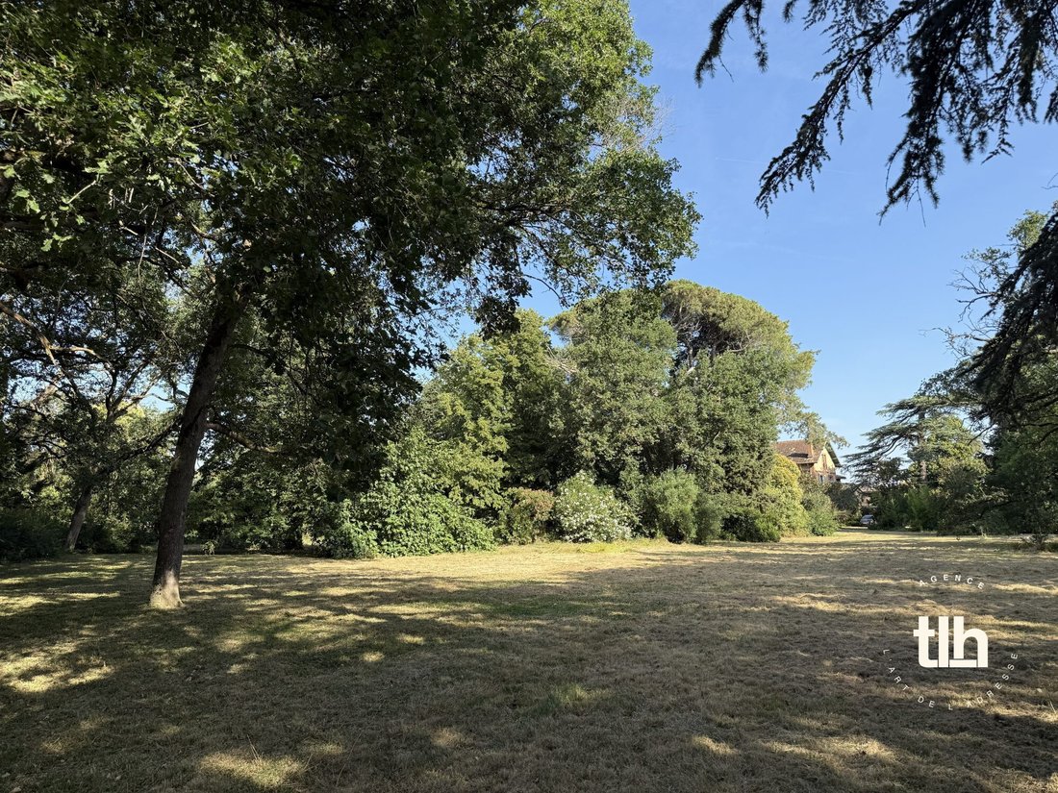
TLHI REAL ESTATE exclusively! In Grenade-sur-Garonne, this character property forms a unique architectural ensemble, whose volumes and possibilities are not revealed at first glance. Built presumably at the turn of the 19th and 20th centuries, the main house develops approximately 360 m² of living space over three levels. Its architecture, inspired by the bourgeois properties of the Toulouse Midi,
TLHI REAL ESTATE exclusively! In Grenade-sur-Garonne, this character property forms a unique architectural ensemble, whose volumes and possibilities are not revealed at first glance. Built presumably at the turn of the 19th and 20th centuries, the main house develops approximately 360 m² of living space over three levels. Its architecture, inspired by the bourgeois properties of the Toulouse Midi, combines rendered facades, exposed bricks, gables, terracotta roofs, and an elegant covered wooden gallery. The ground floor hosts generous living and reception spaces: entrance, living room, dining room, kitchen, office, and various complementary spaces. The upper floors include several bedrooms and bathrooms as well as two terraces, one of which is a solarium. The top level notably offers two interconnecting bedrooms accompanied by a shower room. The house also benefits from a large garage, a workshop, several cellars, and numerous ancillary volumes that enhance the possibilities offered by the property. An old outbuilding raised over several levels completes this ensemble. Its framework, wooden structures, former fireplace, and still raw volumes constitute elements to be revealed and reinterpreted according to the project of its future owners. Outside, the wooded park of approximately 1.1 hectares offers different atmospheres around its large trees, terraces, and shaded areas. Extending from the kitchen terrace, an old pond naturally blends into the vegetation and contributes to the unique charm of the place. A swimming pool, a space of approximately 26 m² intended for the pool house, several terraces, and an old ornamental fountain enrich the exteriors. This property is aimed at lovers of authentic homes, looking for a place with a true architectural identity, vast spaces, and multiple possibilities for evolution. Some parts are already usable, while others await to be revealed and rethought to restore coherence to this estate. Family residence, heritage project, collector’s house, or property allowing the combination of private life, creation, and personal activity: the diversity of volumes opens up many perspectives. Deliberately presented mainly through its exteriors, the property reserves the essence of its internal organization, its annexes, and its potential for a more confidential discovery. Contact me for more information and to discover all the possibilities offered by this character ensemble: Sylvia de Beaumont (RSAC [hidden information]) at [hidden information] / [hidden information] A visit is a must! Information on the risks to which this property is exposed is available on the Géorisques website: [hidden information]
Information on the risks to which this property is exposed is available on the Géorisques website: https://www.georisques.gouv.fr/
Information on the risks to which this property is exposed is available on the Géorisques website: https://www.georisques.gouv.fr/
-
Property type
House
-
Price/sqft
$175
Explore the Area
Sud Ouest, Grenade, France
View on Google Maps
Price per sqft
Low
High
Joined 12 months ago
You have inquired about this property
The agent will contact you soon by
Listed by
51
Listings
2025
Joined
Book home tour with the agent
Choose a date and whether you'd like a virtual or in-person tour with the agent.
Preferred date
Tour type
Last updated
Today
First listed
July 30
Listing reference
329
All property information is shown based on the most accurate data we have at the time of publication. Details on how we collect and verify this data can be found in section 5 of our Terms & Conditions.
Trusted by the World's Leading Brokers
The agents behind the world's most exceptional properties list with JamesEdition.
- Listings from Sotheby's, Christie's, BARNES, and Engel & Völkers
- Every listing reviewed before it goes live
- Connect directly with verified listing agents
By continuing you agree to our Terms and Privacy Policy.