$1,350,000
5 Bedrooms Single Family Detached
- 5 Beds
- 5 Baths
- 6,237 Sqft
- 30,492 Sqft lot
- Updated: Today
- MLS#342364
About the Property
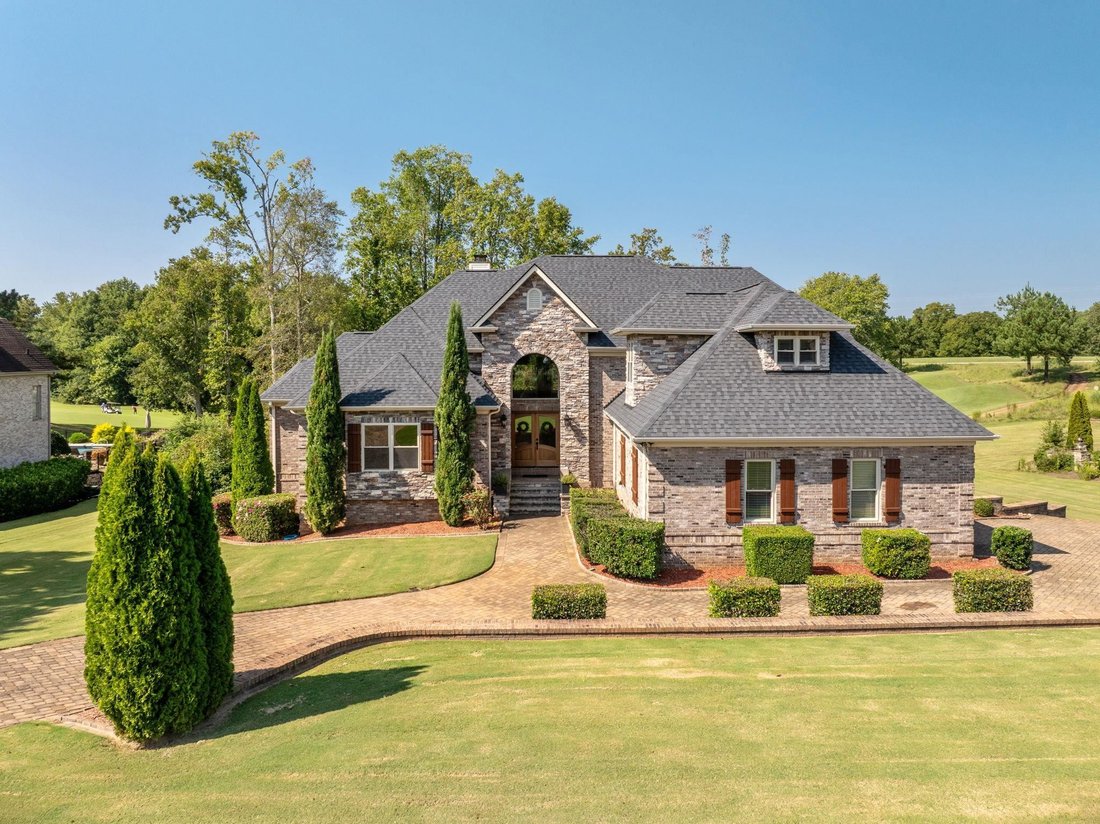
Set along the 14th hole and green, this exceptional golf-course property offers over 6,000 square feet of living space with beautiful views and a combination of privacy, extensive renovations, elevated finishes, and outdoor living spaces designed to take full advantage of the setting. The main level has been opened and enhanced to create a seamless connection between the kitchen, dining, and great
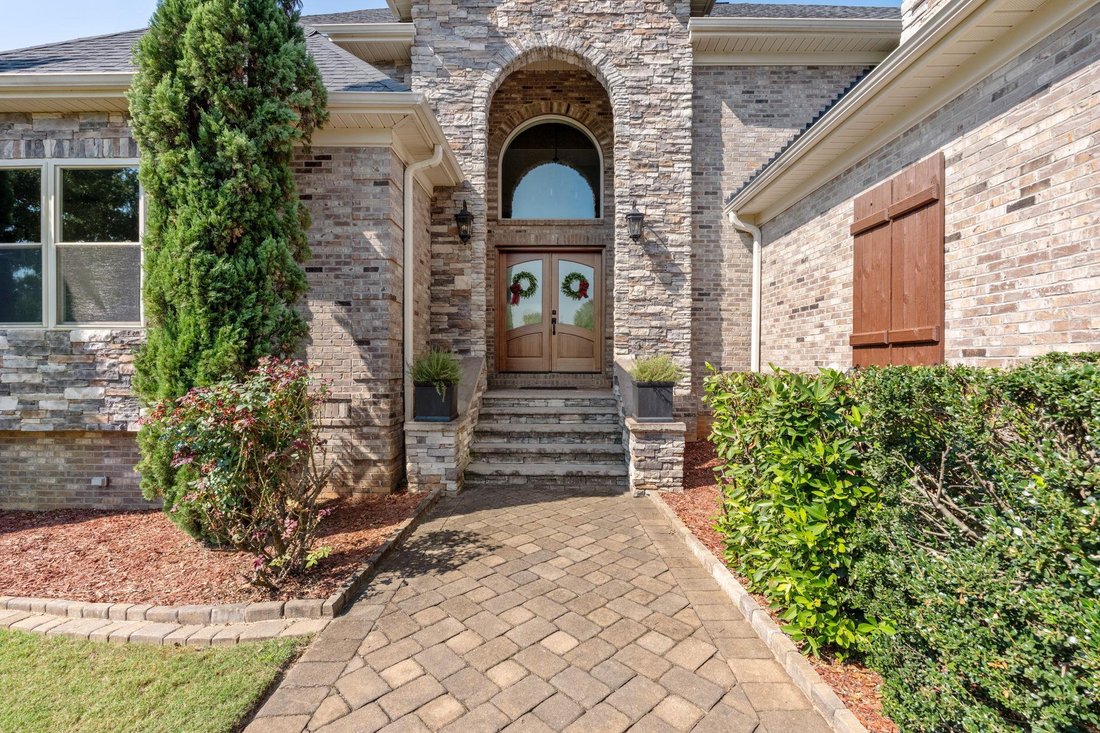
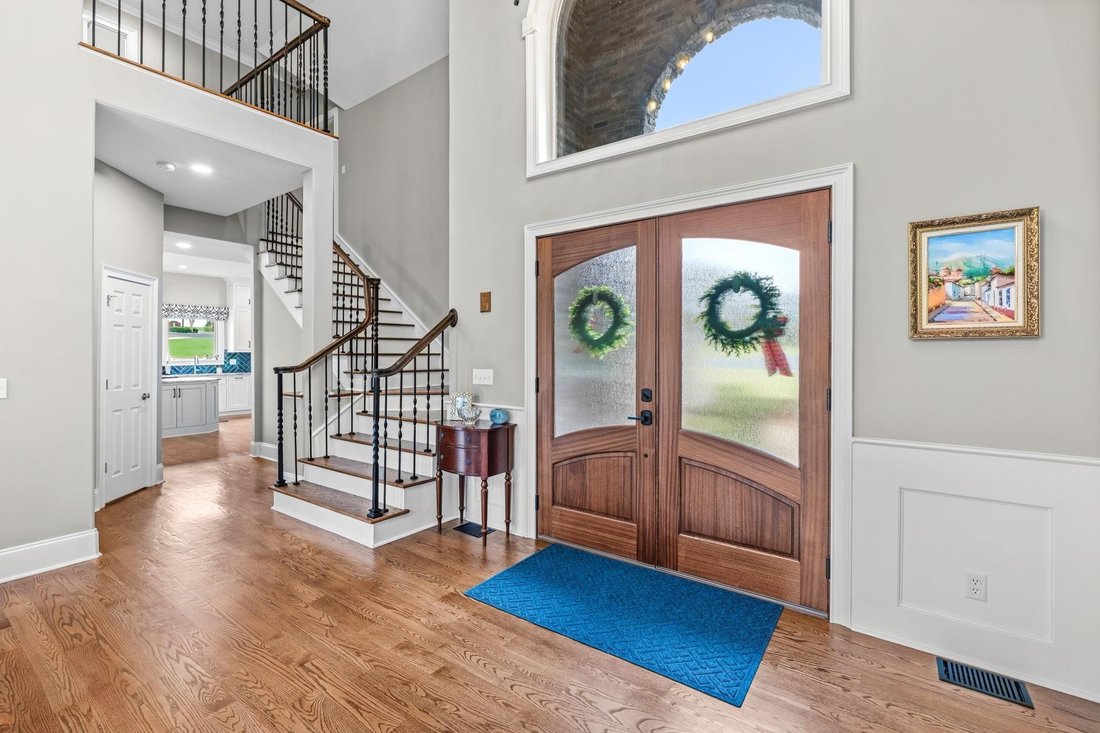
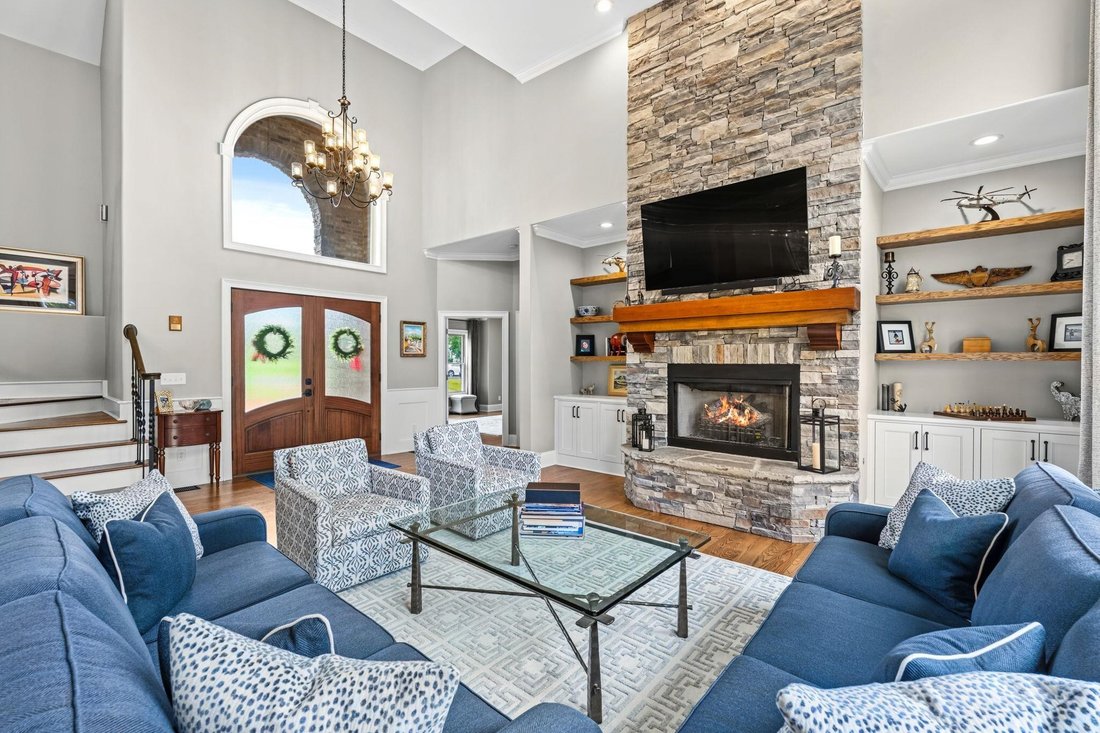
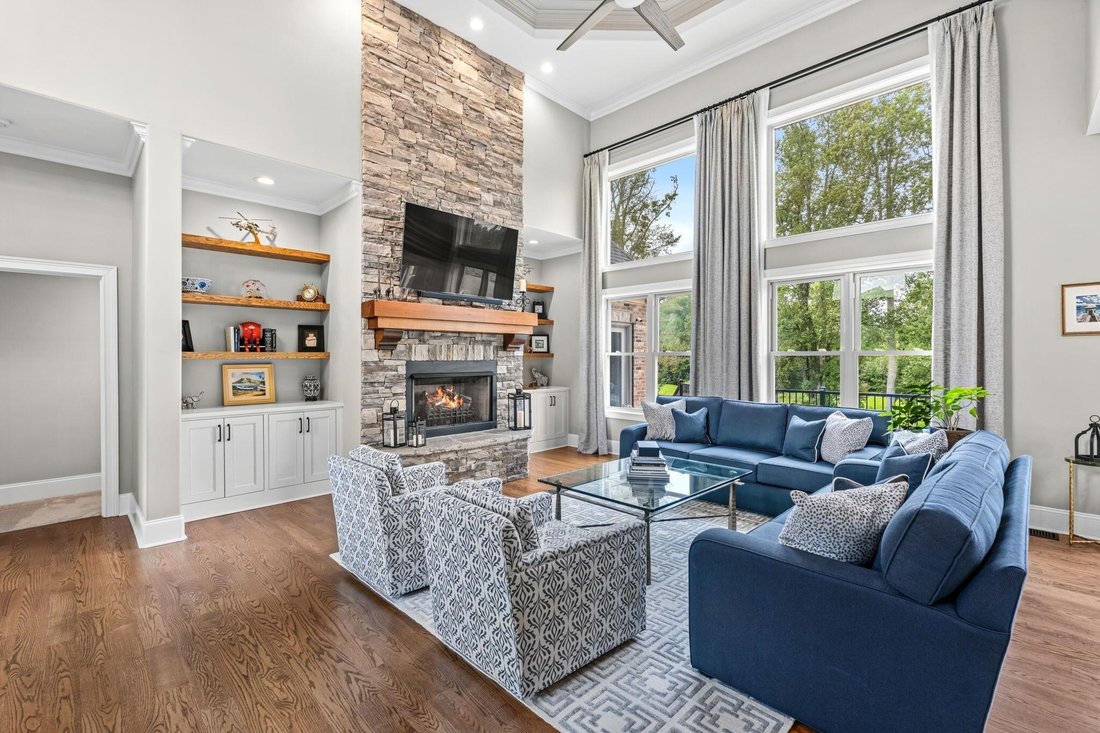
Set along the 14th hole and green, this exceptional golf-course property offers over 6,000 square feet of living space with beautiful views and a combination of privacy, extensive renovations, elevated finishes, and outdoor living spaces designed to take full advantage of the setting. The main level has been opened and enhanced to create a seamless connection between the kitchen, dining, and great rooms. The kitchen features inset custom cabinetry by Cornish Custom Cabinetry, ample storage, a custom pantry, JennAir appliance package, beverage refrigerator and prep sink. Throughout the home, you will find refinished flooring, new carpet, fresh paint, new exterior doors, upgraded lighting and ceiling fans, and custom built-ins. The main-level primary suite has been substantially remodeled to include an updated bathroom with custom storage, beautiful shower and soaking tub, and a custom-designed walk-in closet. Numerous improvements extend beyond the visible finishes, including subfloor replacement and upgraded Andersen exterior doors featuring triple-locking systems. A new solid mahogany-stained front door further enhances the home’s entrance. The finished lower level provides an impressive second living environment with a full kitchen, bedroom, renovated bathroom, movie room, dedicated gym, secondary laundry, additional storage, and separate, private walkout access. This space has also received significant attention, including refinished flooring, new carpet, fresh paint, subfloor improvements, and a completely redone ceiling with painted ductwork and spray foam. The expansive outdoor living areas are thoughtfully designed to balance entertaining with quiet enjoyment of the private golf-course setting. Improvements include durable TimberTech decking, a new decorative stamped-cement patio, custom staircase, additional stonework, an outdoor fireplace and fire pit, hot tub pad, exterior cabana half-bath, storage shed, well maintained landscaping, exterior lighting, backyard irrigation, and a gas-connected grill. Significant attention has been given to the home’s major systems and infrastructure. The roof was replaced in 2023, with updated gutters and improved roof drainage. Two of the three HVAC systems were replaced in 2022. Years of thoughtful ownership, meticulous care, and significant investment are evident throughout the property. Paired with its private setting and beautiful 14th-hole views, the result is a home that combines quality, functionality, and refined indoor and outdoor living.
-
Property type
House
-
Year built
2007
-
Price/sqft
$216
Features
- Garage
- Walk In Closet
- Fireplace
- Garden
- Basketball Court
- Jacuzzi
- Fire Pit
- Tennis Court
- Fitness Center / Gym
Features
Lot
- Privacy
Indoor
- Fireplace
- Jacuzzi
- Washer Dryer
- Basement
- Walk In Closet
- Fitness Center / Gym
Outdoor
- Balcony
- Fire Pit
- Parking
- Pool
- Garage
- Tennis Court
- Outdoor Living Space
- Garden
- Basketball Court
Explore the Area
677 Driftwood Drive, Greer, SC 29651, South Carolina, United States
View on Google Maps
Price per sqft
Low
High
Joined 3 years ago
You have inquired about this property
The agent will contact you soon by
Listed by
2
Listings
2023
Joined
Book home tour with Katie Jordan
Choose a date and whether you'd like a virtual or in-person tour with the agent.
Preferred date
Tour type

Coldwell Banker Caine - Greenville
111 Williams Street, 29601, Greenville, South Carolina, United States
View agency profile
Founded in 1933, the Caine Companies have a rich history in the Upstate of South
Carolina. For the better part
Carolina. For the better part
Founded in 1933, the Caine Companies have a rich history in the Upstate of South
Carolina. For the better part of a century, Coldwell Banker Caine has provided
exceptional service to clients in Greenville, Spartanburg, and Anderson.
From residential and commercial real estate to concierge, relocation, and
property management, we are dedicated to providing an outstanding customer
experience. Our affiliation with Coldwell Banker provides our agents with the
best resources and tools to serve their clients. This is the reason clients
choose Coldwell Banker Caine transaction after transaction.
Carolina. For the better part of a century, Coldwell Banker Caine has provided
exceptional service to clients in Greenville, Spartanburg, and Anderson.
From residential and commercial real estate to concierge, relocation, and
property management, we are dedicated to providing an outstanding customer
experience. Our affiliation with Coldwell Banker provides our agents with the
best resources and tools to serve their clients. This is the reason clients
choose Coldwell Banker Caine transaction after transaction.
Last updated
Today
First listed
October 1
Listing reference
297g45
Similar Properties Nearby
New Listings in Greer


Explore More Homes for Sale
Greer, SC, United States property types
Greer, SC, United States popular searches
- Properties with Cinema in Greer, SC, United States
- Mountain View properties in Greer, SC, United States
- Properties with Jacuzzi in Greer, SC, United States
- New Builds properties in Greer, SC, United States
- Gated Community properties in Greer, SC, United States
- Properties with Game Room in Greer, SC, United States
- Modern properties in Greer, SC, United States
- Water View properties in Greer, SC, United States
- Investment Property properties in Greer, SC, United States
- Waterfront properties in Greer, SC, United States
- Equestrian properties in Greer, SC, United States
- Riverfront properties in Greer, SC, United States
- River View properties in Greer, SC, United States
- Properties with Sauna in Greer, SC, United States
- Properties with Elevator in Greer, SC, United States
- Golf View properties in Greer, SC, United States
- Lake View properties in Greer, SC, United States
- Mansion properties in Greer, SC, United States
- Lakefront properties in Greer, SC, United States
Related Guides & Stories
Trusted by the World's Leading Brokers
The agents behind the world's most exceptional properties list with JamesEdition.
- Listings from Sotheby's, Christie's, BARNES, and Engel & Völkers
- Every listing reviewed before it goes live
- Connect directly with verified listing agents
By continuing you agree to our Terms and Privacy Policy.
brokerages we
partnered with
partnered with