$1,249,000
4 Bedrooms Single Family Detached
- 4 Beds
- 5 Baths
- 5,090 Sqft
- 39,640 Sqft lot
- Updated: August 26
- MLS#340918
About the Property
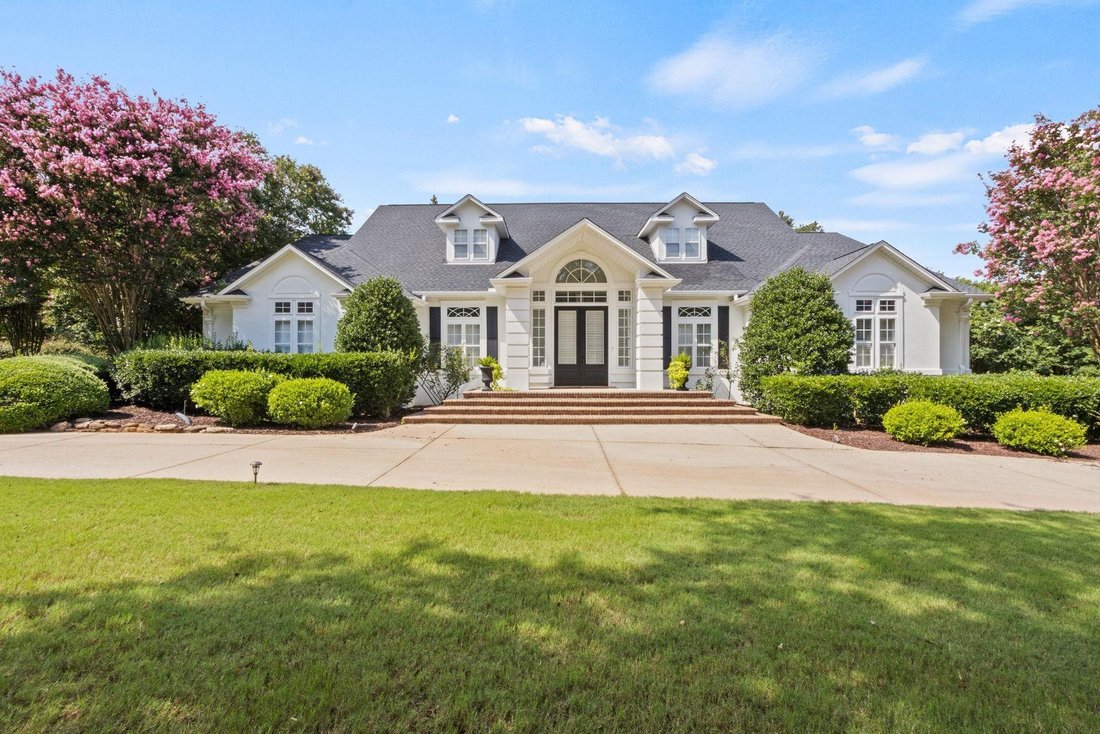
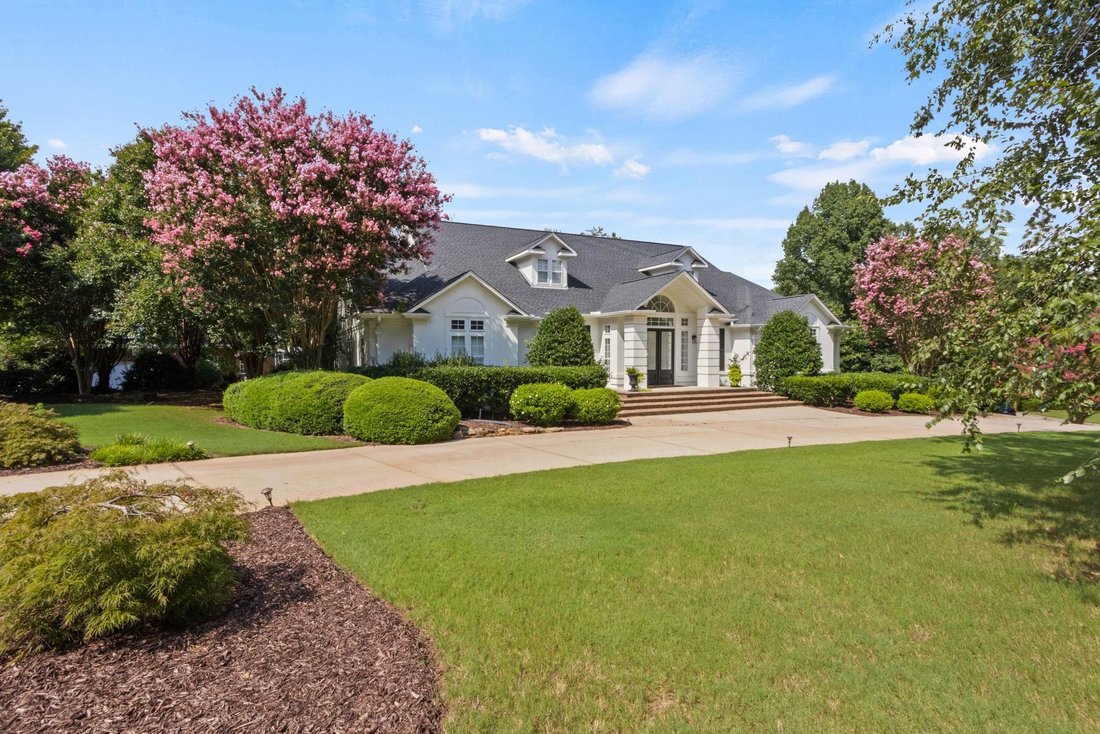
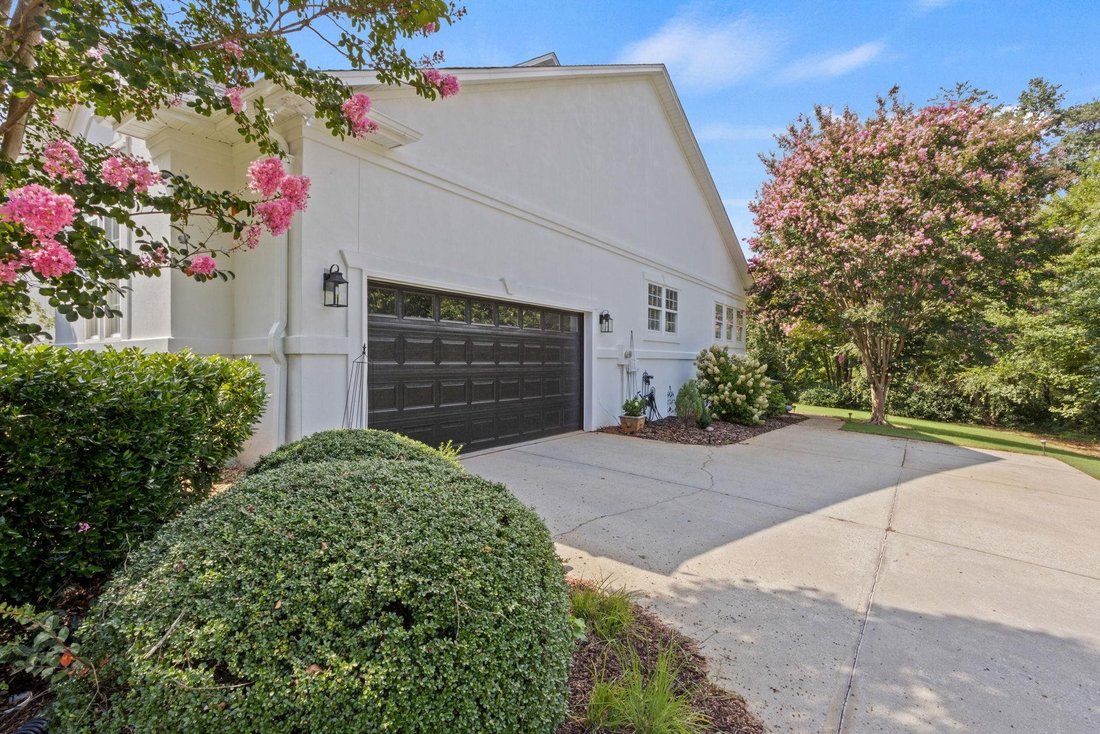
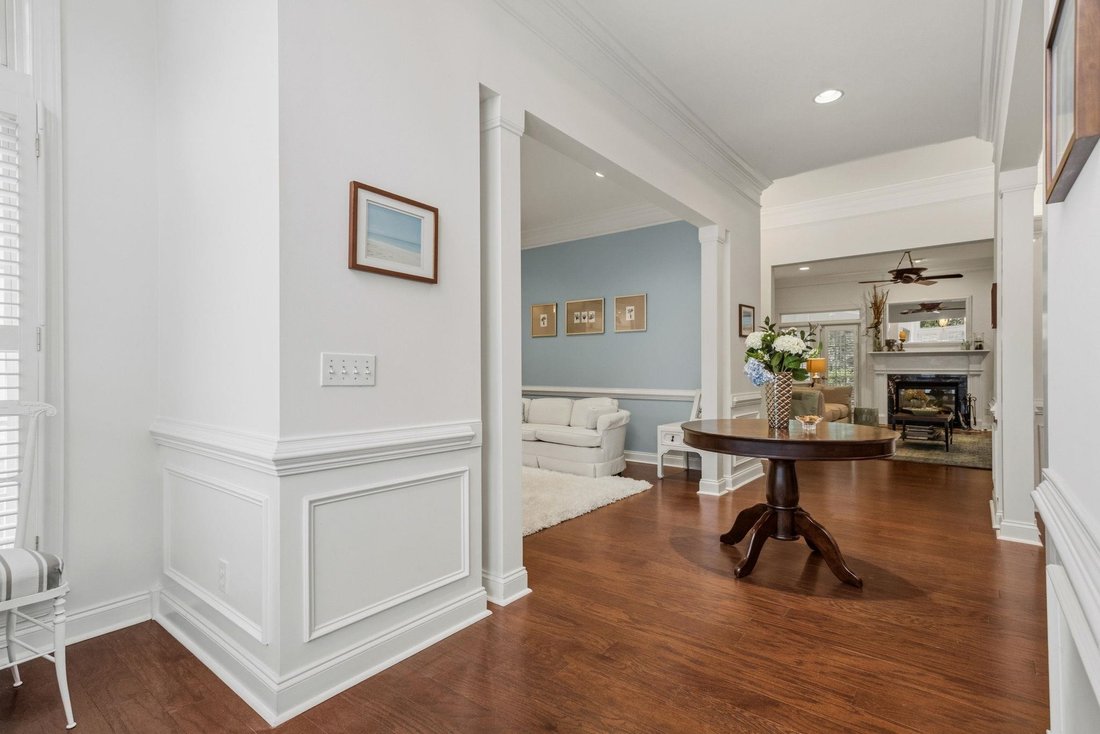
Luxury Living with Exceptional Space, Comfort & Style Experience the perfect blend of elegance, functionality, and comfort in this stunning 5,090-square-foot home, ideally situated on a beautifully landscaped 0.91-acre corner lot. A circular driveway, along with a separate drive leading to the double garage, creates impressive curb appeal and offers ample parking for family and guests. Step in
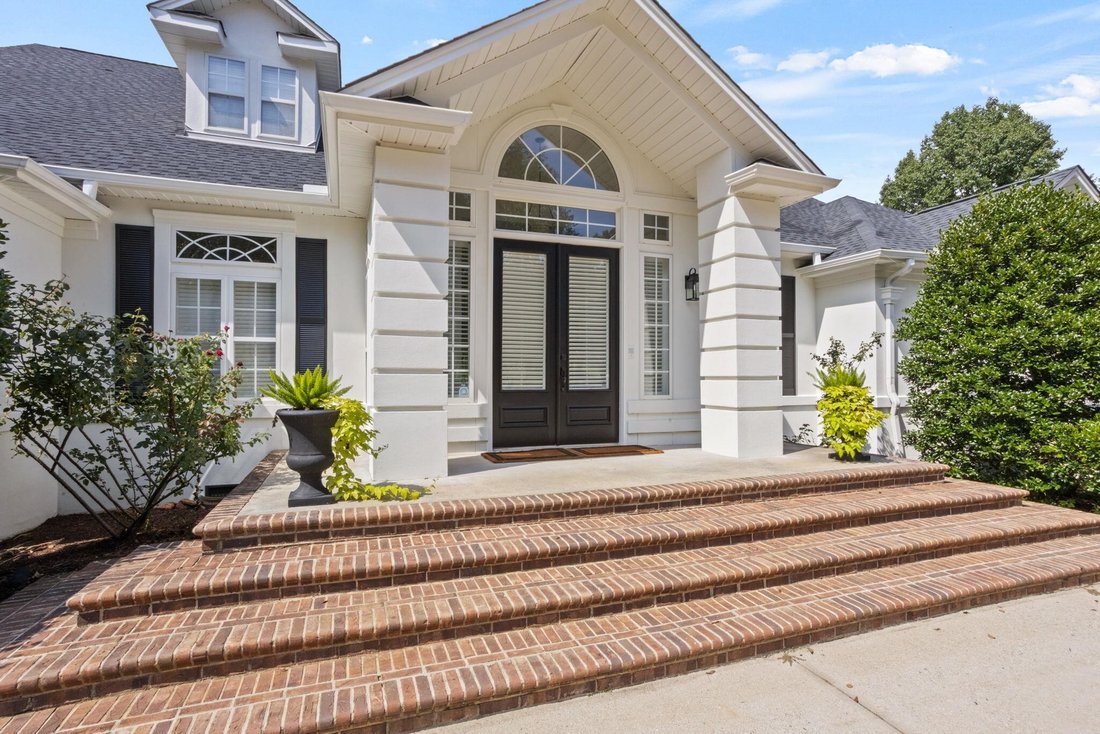
Luxury Living with Exceptional Space, Comfort & Style Experience the perfect blend of elegance, functionality, and comfort in this stunning 5,090-square-foot home, ideally situated on a beautifully landscaped 0.91-acre corner lot. A circular driveway, along with a separate drive leading to the double garage, creates impressive curb appeal and offers ample parking for family and guests. Step inside the grand entry foyer, where you’ll be welcomed by elegant formal living and dining rooms. The heart of the home is the spacious great room featuring a gas log fireplace, seamlessly flowing into the eat-in kitchen and inviting keeping room—perfect for everyday living and entertaining. The gourmet kitchen is designed to impress with GE Café® appliances, a smooth-top range, expansive center island, breakfast bar, pantry, and an abundance of glass-front accent cabinetry with interior lighting. Just off the kitchen is a versatile flex space that can easily serve as a home office, fitness room, playroom, craft room, or whatever best suits your lifestyle. The luxurious owner’s suite is conveniently located on the main level and offers a spa-inspired bath complete with double vanities, separate soaking tub and shower, dual water closets, and a spacious walk-in closet. Two additional main-level bedrooms each feature their own private full baths, providing comfort and privacy for family or guests. Stretching across the back of the home, the expansive screened porch overlooks a serene wooded backyard with mature landscaping. Whether you’re enjoying morning coffee, sharing dinner with friends, or relaxing with a favorite book, this peaceful outdoor living space is sure to become a favorite retreat. Upstairs, entertainment takes center stage in the impressive home theater, featuring a built-in projector, surround sound speakers, and a gas log fireplace for the ultimate movie-night experience. A private fourth bedroom suite offers guests their own sitting area and full bath, while two additional flex rooms provide endless possibilities for offices, hobby rooms, exercise space, or creative studios. This exceptional home has been thoughtfully updated inside and out, offering modern comfort while maintaining timeless appeal. Residents also enjoy outstanding neighborhood amenities including a clubhouse, swimming pool, tennis courts, recreation path, and water access. Conveniently located near top-rated schools, shopping, dining, and major commuting routes, this remarkable property truly offers the best of luxury living. Don’t miss the opportunity to make this extraordinary home your own.
-
Property type
House
-
Year built
2000
-
Price/sqft
$245
Features
- Garage
- Walk In Closet
- Fireplace
- Garden
- Cinema
- Playground
- Tennis Court
- Fitness Center / Gym
- Pool
Features
Indoor
- Office
- Fireplace
- Air Conditioning
- Kitchen island
- Gas Stovetop
- Bar
- Cinema
- Stone Countertops
- Walk In Closet
- Fitness Center / Gym
Outdoor
- Parking
- Pool
- Garage
- Playground
- Tennis Court
- Outdoor Living Space
- Garden
Explore the Area
1 Avens Hill Drive, Greer, SC 29651, South Carolina, United States
View on Google Maps
Price per sqft
Low
High
Joined 4 years ago
You have inquired about this property
The agent will contact you soon by
Listed by
8
Listings
2023
Joined
Book home tour with Mitzi Kirsch
Choose a date and whether you'd like a virtual or in-person tour with the agent.
Preferred date
Tour type

CENTURY 21 Blackwell & Co. Realty, Inc.
2260 Boiling Springs Road, 29316, Boiling Springs, South Carolina, United States
View agency profile
Last updated
August 26
First listed
August 24
Listing reference
D5EB9BF7-9801-4967-8B82-AF486CE8FD2C
Similar Properties Nearby
New Listings in Greer

Explore More Homes for Sale
Greer, SC, United States property types
Greer, SC, United States popular searches
- Mountain View properties in Greer, SC, United States
- Properties with Cinema in Greer, SC, United States
- New Builds properties in Greer, SC, United States
- Properties with Jacuzzi in Greer, SC, United States
- Gated Community properties in Greer, SC, United States
- Properties with Game Room in Greer, SC, United States
- Modern properties in Greer, SC, United States
- Water View properties in Greer, SC, United States
- Waterfront properties in Greer, SC, United States
- Investment Property properties in Greer, SC, United States
- Properties with Sauna in Greer, SC, United States
- Equestrian properties in Greer, SC, United States
- River View properties in Greer, SC, United States
- Riverfront properties in Greer, SC, United States
- Properties with Elevator in Greer, SC, United States
- Golf View properties in Greer, SC, United States
- Lake View properties in Greer, SC, United States
- Mansion properties in Greer, SC, United States
- Lakefront properties in Greer, SC, United States
Related Guides & Stories
Trusted by the World's Leading Brokers
The agents behind the world's most exceptional properties list with JamesEdition.
- Listings from Sotheby's, Christie's, BARNES, and Engel & Völkers
- Every listing reviewed before it goes live
- Connect directly with verified listing agents
By continuing you agree to our Terms and Privacy Policy.
brokerages we
partnered with
partnered with