$2,450,000
Single Family Detached Greenwood Village
- 7 Beds
- 7 Baths
- 6,960 Sqft
- 10,455 Sqft lot
- Updated: September 9
- MLS#1511642
About the Property
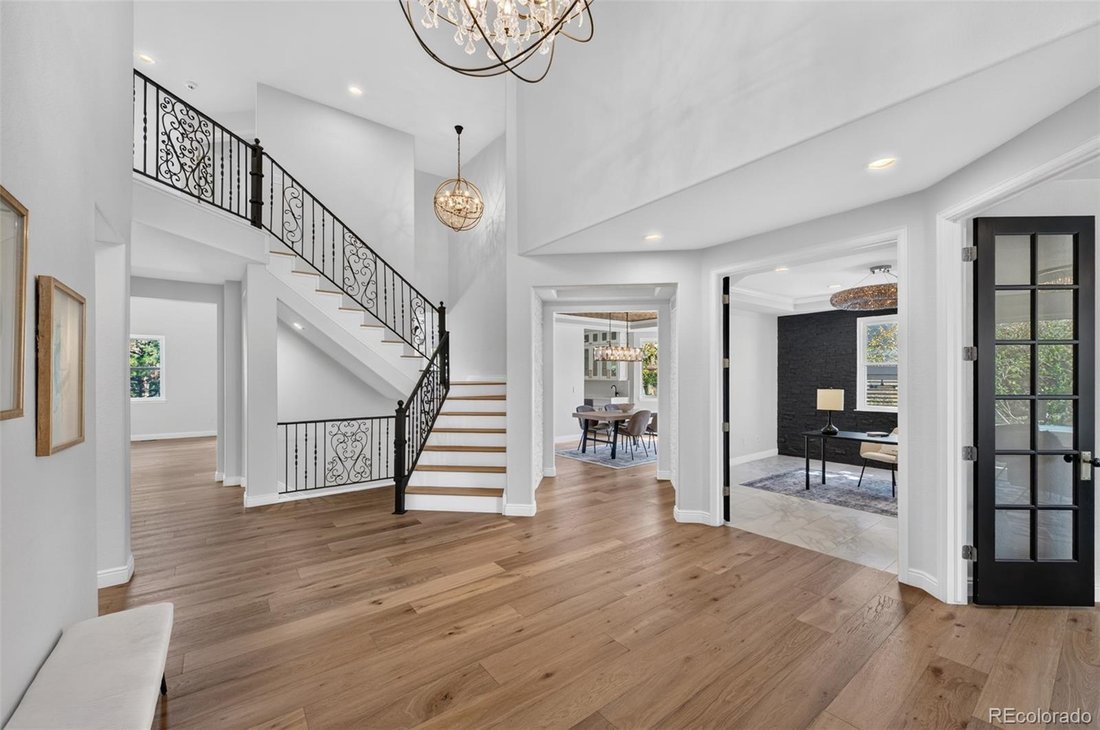
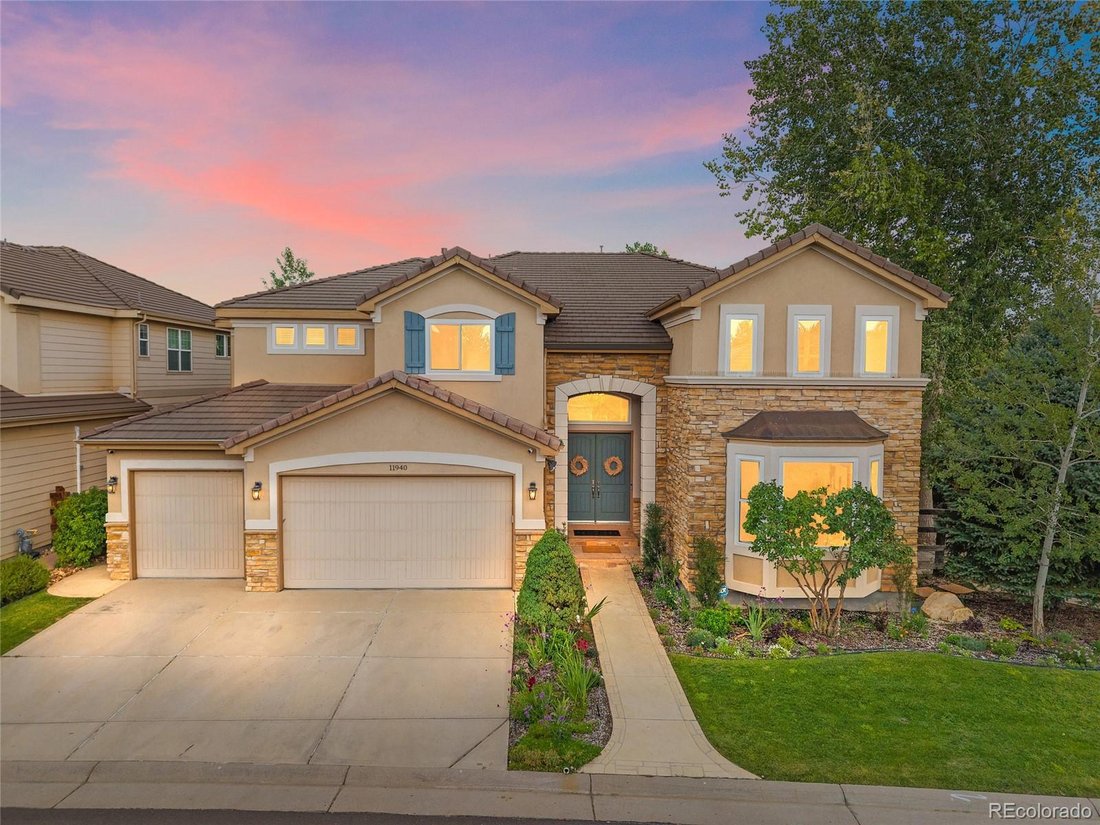
A fully updated luxury home tucked inside a gated cul-de-sac in Greenwood Village’s coveted Cherry Creek Vista community. With almost 7,000 sq ft of finished living space, this residence blends refined design, specialty rooms, and resort-style amenities in one of the most connected locations near Cherry Creek State Park, the reservoir, and miles of neighborhood trails.
Soaring ceilings and abu
Soaring ceilings and abu
A fully updated luxury home tucked inside a gated cul-de-sac in Greenwood Village’s coveted Cherry Creek Vista community. With almost 7,000 sq ft of finished living space, this residence blends refined design, specialty rooms, and resort-style amenities in one of the most connected locations near Cherry Creek State Park, the reservoir, and miles of neighborhood trails.
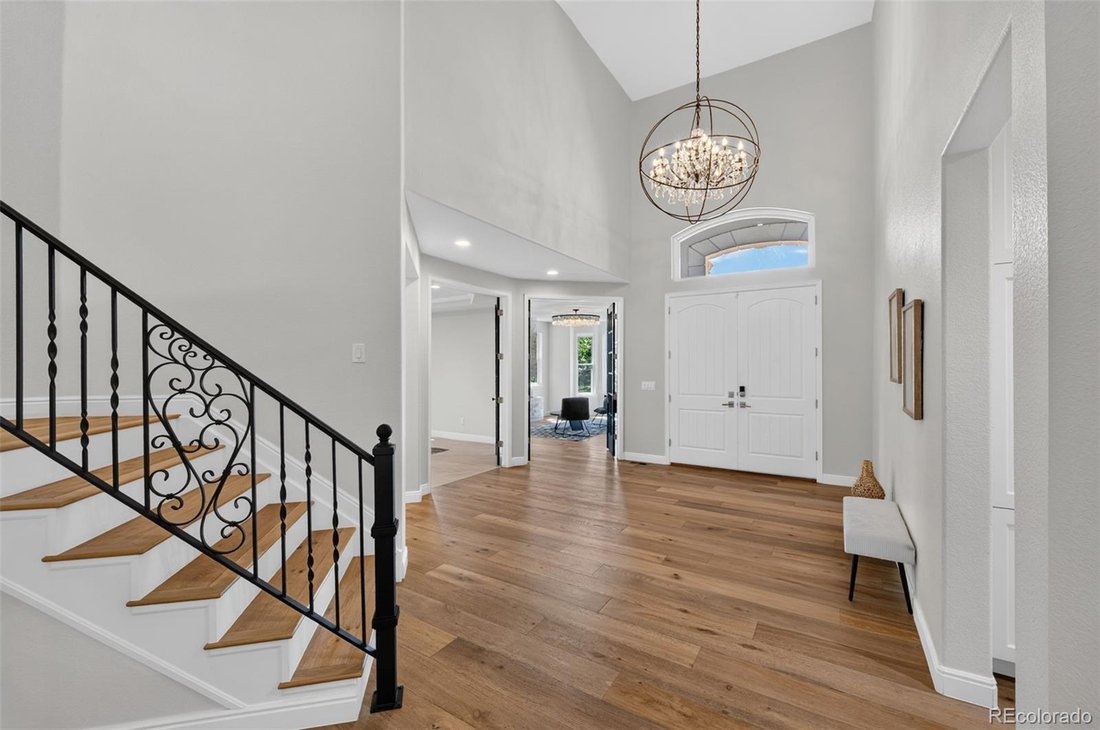
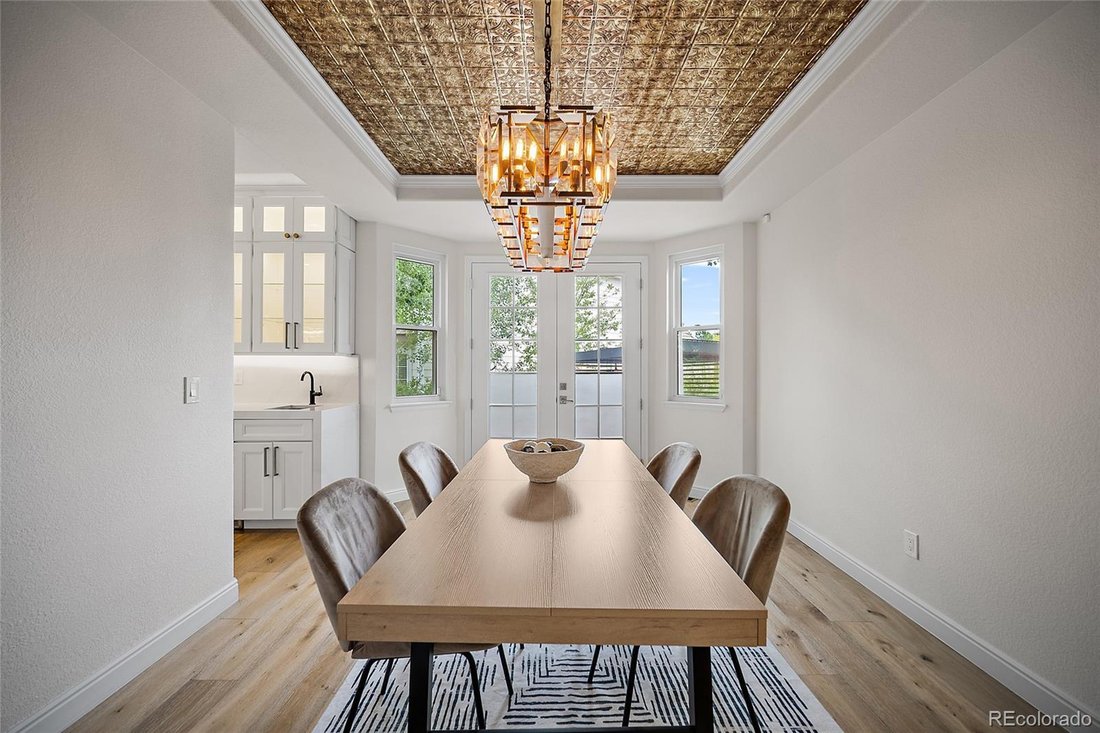
Soaring ceilings and abundant natural light set the tone on the main level, where the reimagined chef’s kitchen features high-end stainless appliances, coffee bar, and elegant finishes. The front living room and family room each offer a fireplace, creating warm spaces for everyday living and entertaining. A dedicated dining room opens to a side patio with a heated pergola, and the main-level study provides a quiet workspace. The gym or convert back into a bedroom—with its own ensuite bath and dedicated A/C—adds flexibility for wellness or additional bedroom needs.
The upper-level primary suite is a true retreat with a private sitting area, dramatic two-sided fireplace, steam shower, and a massive custom walk-in closet complete with its own washer and dryer. Additional bedrooms include ensuite and Jack-and-Jill layouts, bedroom that is currently a custom craft room.
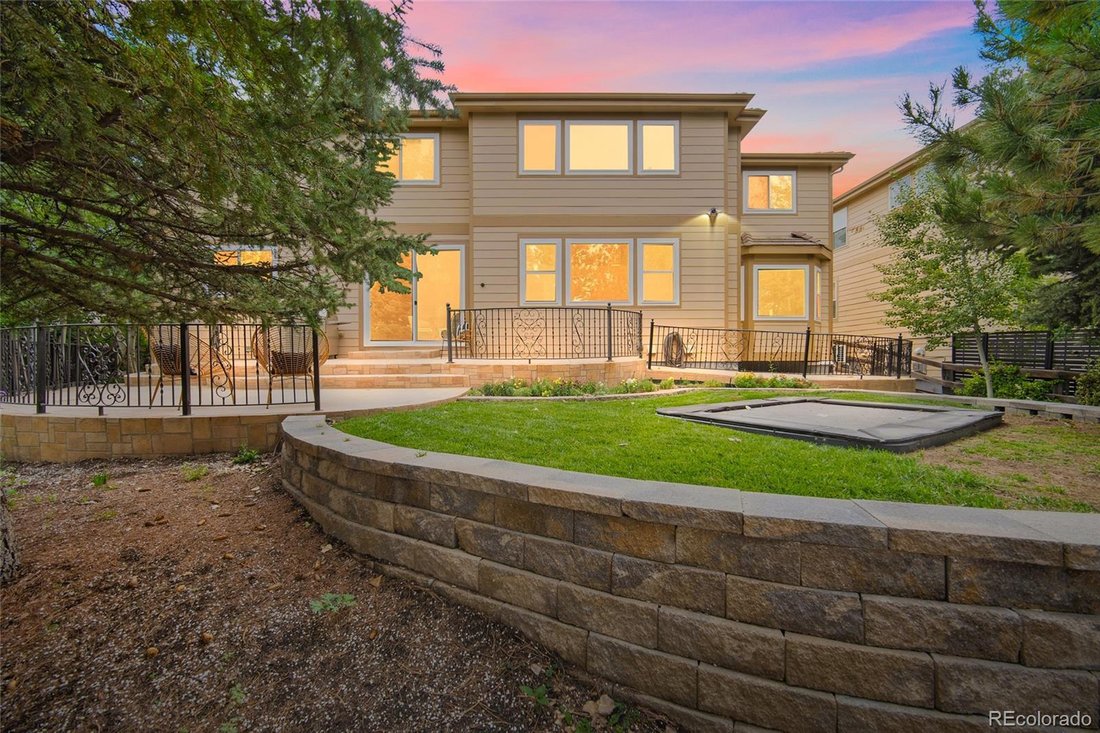
The finished basement delivers exceptional entertainment spaces: a climate-controlled wine cellar, immersive theater with seat-integrated speakers, game room with bar/kitchen, newer flooring, and two bedrooms with California Closets. Outdoor living shines with multiple patios, a heated pergola, lush new landscaping, and a private yard.
Recent upgrades include new windows (2024), new A/C (2024), sprinkler system, new landscaping (2024), radon mitigation (2022), and new garage doors (2025). The 3-car garage features Gladiator gear panels and a full security system. Community amenities include a pool, hot tub, tennis courts, clubhouse, parks, and private neighborhood paths—all within the Cherry Creek School District.
Soaring ceilings and abundant natural light set the tone on the main level, where the reimagined chef’s kitchen features high-end stainless appliances, coffee bar, and elegant finishes. The front living room and family room each offer a fireplace, creating warm spaces for everyday living and entertaining. A dedicated dining room opens to a side patio with a heated pergola, and the main-level study provides a quiet workspace. The gym or convert back into a bedroom—with its own ensuite bath and dedicated A/C—adds flexibility for wellness or additional bedroom needs.
The upper-level primary suite is a true retreat with a private sitting area, dramatic two-sided fireplace, steam shower, and a massive custom walk-in closet complete with its own washer and dryer. Additional bedrooms include ensuite and Jack-and-Jill layouts, bedroom that is currently a custom craft room.
The finished basement delivers exceptional entertainment spaces: a climate-controlled wine cellar, immersive theater with seat-integrated speakers, game room with bar/kitchen, newer flooring, and two bedrooms with California Closets. Outdoor living shines with multiple patios, a heated pergola, lush new landscaping, and a private yard.
Recent upgrades include new windows (2024), new A/C (2024), sprinkler system, new landscaping (2024), radon mitigation (2022), and new garage doors (2025). The 3-car garage features Gladiator gear panels and a full security system. Community amenities include a pool, hot tub, tennis courts, clubhouse, parks, and private neighborhood paths—all within the Cherry Creek School District.
-
Property type
House
-
Year built
2006
-
Price/sqft
$352
Features
- Fireplace
- Garage
- Walk In Closet
- Garden
- Game Room
- Wine Cellar
- Tennis Court
- Water View
- Fitness Center / Gym
Features
Lot
- Water View
Indoor
- High Ceiling
- Fireplace
- Air Conditioning
- Kitchen island
- Jacuzzi
- Washer Dryer
- Bar
- Game Room
- Wine Cellar
- Basement
- Stone Countertops
- Walk In Closet
- Fitness Center / Gym
Outdoor
- Pool
- Garage
- Tennis Court
- Pergola
- Garden
Explore the Area
11940 E Lake Court, Greenwood Village, CO 80111, Cherry Hills Village, Colorado, United States
View on Google Maps
Price per sqft
Low
High
Joined 5 years ago
You have inquired about this property
The agent will contact you soon by
Listed by
14
Listings
2022
Joined
Book home tour with the agent
Choose a date and whether you'd like a virtual or in-person tour with the agent.
Preferred date
Tour type

Last updated
September 9
First listed
August 18
Agent licence
#100081676
Listing reference
2148042216298320
Listing status
Similar Properties Nearby
New Listings in Cherry Hills Village


Explore More Homes for Sale
Cherry Hills Village, CO, United States property types
Cherry Hills Village, CO, United States popular searches
- Properties with Pool in Cherry Hills Village, CO, United States
- Properties with Tennis Court in Cherry Hills Village, CO, United States
- Water View properties in Cherry Hills Village, CO, United States
- City View properties in Cherry Hills Village, CO, United States
- Properties with Cinema in Cherry Hills Village, CO, United States
- Gated Community properties in Cherry Hills Village, CO, United States
- New Builds properties in Cherry Hills Village, CO, United States
- Lakefront properties in Cherry Hills Village, CO, United States
- Waterfront properties in Cherry Hills Village, CO, United States
- Equestrian properties in Cherry Hills Village, CO, United States
- Investment Property properties in Cherry Hills Village, CO, United States
Related Guides & Stories
Trusted by the World's Leading Brokers
The agents behind the world's most exceptional properties list with JamesEdition.
- Listings from Sotheby's, Christie's, BARNES, and Engel & Völkers
- Every listing reviewed before it goes live
- Connect directly with verified listing agents
By continuing you agree to our Terms and Privacy Policy.
brokerages we
partnered with
partnered with