

$1,950,000
French Country Chateau
- 5 Beds
- 5 Baths
- 7,524 Sqft
- Updated: August 27
- MLS#139552
About the Property
A Legacy at Friendfield: A Curated Collection of History! There are homes that are built, and then there are homes that are meticulously composed over time. Established within the elite enclave of Friendfield, a gated community of only 10 residences, in Greenwood, South Carolina. This French country chateau is a masterclass in architectural provenance, standing as a sanctuary. Cloaked in stone tha
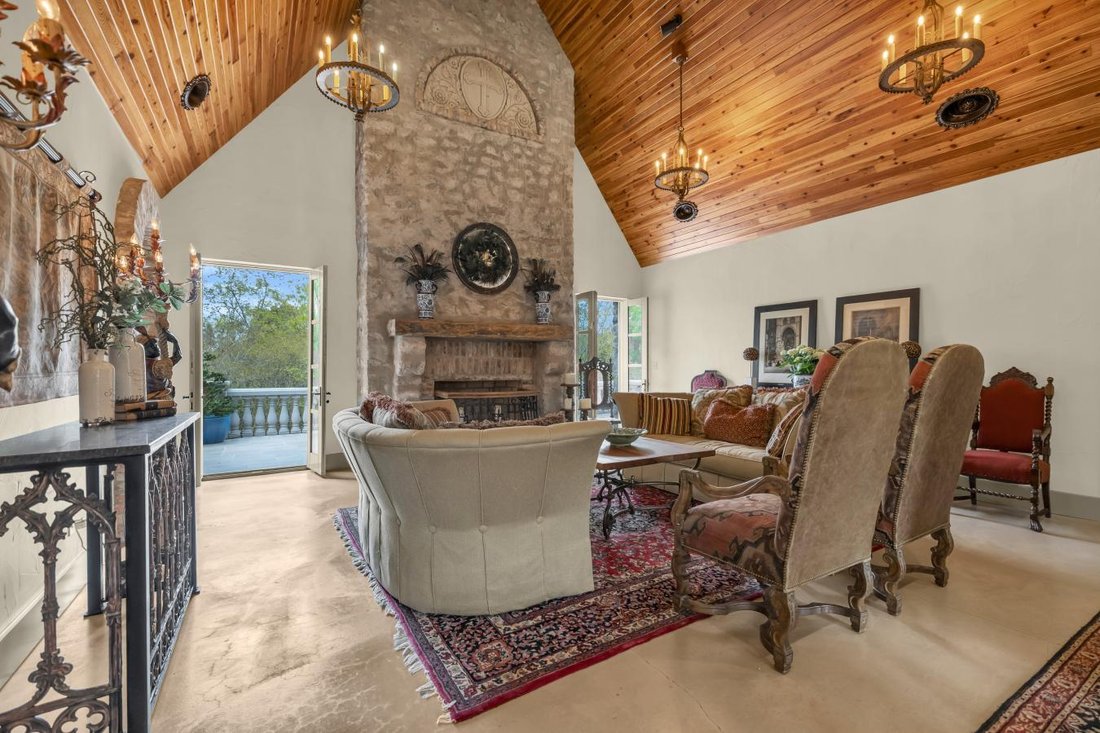
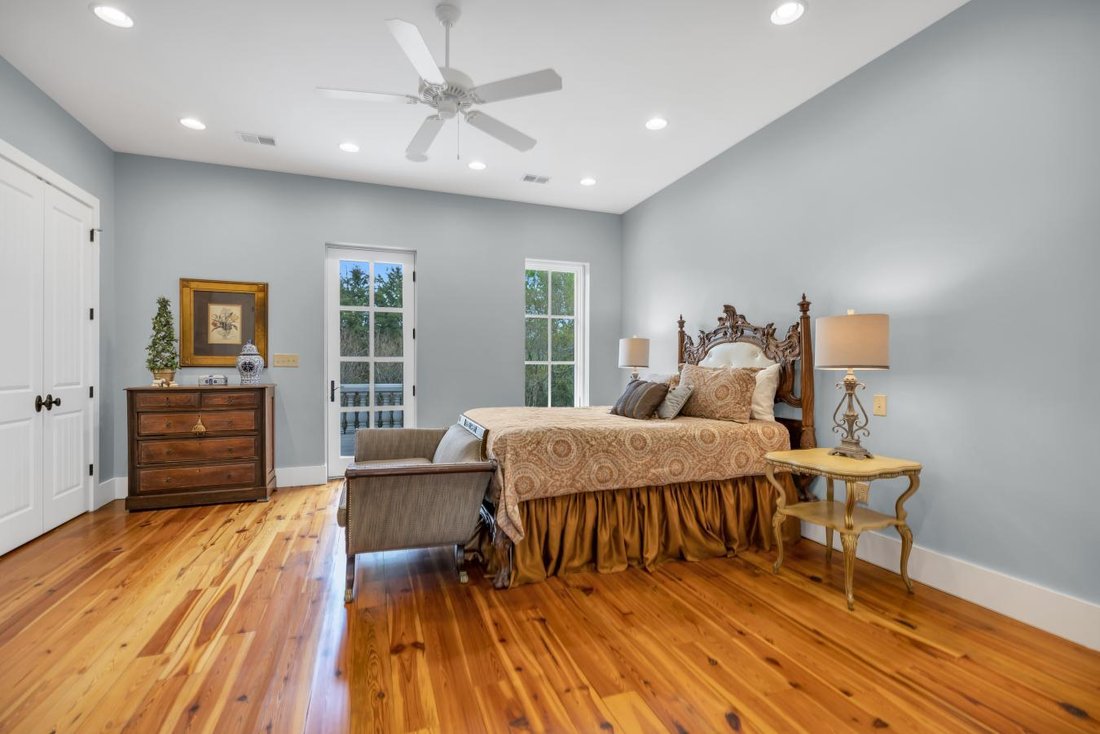
A Legacy at Friendfield: A Curated Collection of History! There are homes that are built, and then there are homes that are meticulously composed over time. Established within the elite enclave of Friendfield, a gated community of only 10 residences, in Greenwood, South Carolina. This French country chateau is a masterclass in architectural provenance, standing as a sanctuary. Cloaked in stone that mirrors the sun-drenched facades of Provence, this Eco-Block Stone Chateau rests on 7.75 acres of pristine landscape, bordering Little John’s Creek and its private waterfall. Overlooking a tranquil 4.5-acre community pond, the estate offers a rare communion with nature, complete with a secret garden, a 24x30 barn, and a ”poultry palace” chicken coop estate that redefines country luxury. The journey begins at the front courtyard, where the gentle splash of a fountain and the flicker of stunning gas lanterns guide you toward a vaulted, arched entrance. Here, a 9-foot handmade wooden door swings open to reveal a grand foyer distinguished by regal textile brickwork. To your left, the dining room is anchored by a hand-forged light fixture sourced from New Orleans, creating an atmosphere of timeless hospitality. This space flows effortlessly into a breathtaking living room that serves as the heart of the home. Beneath towering ceilings featuring woodwork reclaimed from the Ninety Six Mill, four magnificent chandeliers from the Chicago Theatre illuminate a space guarded by a custom iron banister salvaged from a historic church. The room is anchored by one of four fireplaces, featuring a handcrafted stone mantel and a cross detail sourced from Detroit, while French doors throughout the main level ensure the interior is forever connected to the terrace and courtyard. For the culinary artist, the kitchen is a grand theater of function and form. Arched brick doorways lead to a space equipped with a DCS 8-burner commercial gas multi-fuel stove, a custom vent hood, and double ovens, all framed by shimmering quartzite countertops and an oversized island with bar seating. A pass-through window over the kitchen sink serves the balcony, while a hand-forged light fixture warms the breakfast nook, which opens onto a fabulous screened porch. The main level is rounded out by a sophisticated office, a butler’s pantry, and a luxury primary suite designed as the ultimate retreat. This sanctuary features heart-pine floors, double closets, and French doors leading to a private balcony. The primary bath is a destination unto itself, boasting a keeping room with a marble gas fireplace, a soaking air tub with grand view windows, and a walk-in water closet with a private sink. The narrative continues on the garden level, accessible by elevator or a grand concrete stairway. Here, a piano and library room lead to a custom wine cellar secured by Trinity Cross iron doors. This level functions as a second estate, featuring a complete second chef’s kitchen with granite countertops, an Italian gas range, and an oversized island. The second living room is centered around a grand fireplace and a custom bar topped with Ninety Six Mill wood, all set against the warmth of brick walls. This floor hosts four additional bedrooms, including a second primary suite with a soaking tub and an oversized tiled walk-in shower. Every garden-level room opens onto the lower terrace, where a second fountain and views of the pond create a backdrop of absolute serenity. From the designer architectural roof to the pre-plumbed third floor ready for expansion, every inch of this 7,527-square-foot masterpiece is a testament to a legacy of quality. This Friendfield estate is more than an architectural achievement; it is a profound curation of history, where every reclaimed beam and hand-forged light fixture tells a story of intentionality and grace. It is a rare sanctuary that balances the imposing grandeur of a French chateau with the intimate, soulful warmth of a family retreat!
-
Property type
House
-
Price/sqft
$259
Features
Features
Lot
Indoor
Outdoor
Explore the Area
117 Friendfield Lane, Greenwood, South Carolina, United States
View on Google Maps
Price per sqft
Low
High
Joined 2 years ago
You have inquired about this property
The agent will contact you soon by
Listed by
1
Listings
2024
Joined
Book home tour with Tina Lensch -
Choose a date and whether you'd like a virtual or in-person tour with the agent.
Preferred date
Tour type

Last updated
August 27
First listed
August 14
Listing reference
229742
Similar Properties Nearby
New Listings in Greenwood



Explore More Homes for Sale
Greenwood, SC, United States popular searches
- Properties with Fireplace in Greenwood, SC, United States
- Water View properties in Greenwood, SC, United States
- Properties with Bar in Greenwood, SC, United States
- Waterfront properties in Greenwood, SC, United States
- Properties with Garden in Greenwood, SC, United States
- Lakefront properties in Greenwood, SC, United States
- Properties with Pool in Greenwood, SC, United States
- Properties with Elevator in Greenwood, SC, United States
- Lake View properties in Greenwood, SC, United States
- Properties with Garage in Greenwood, SC, United States
- Properties with Terrace in Greenwood, SC, United States
- Properties with Office in Greenwood, SC, United States
- Properties with Balcony in Greenwood, SC, United States
- Gated Community properties in Greenwood, SC, United States
- Properties with Game Room in Greenwood, SC, United States
- Properties with Fitness Center / Gym in Greenwood, SC, United States
- Privacy properties in Greenwood, SC, United States
- Properties with Wine Cellar in Greenwood, SC, United States
- Properties with Open Kitchen in Greenwood, SC, United States
- Properties with Library in Greenwood, SC, United States
- Properties with Tennis Court in Greenwood, SC, United States
- Equestrian properties in Greenwood, SC, United States
- Properties with Jacuzzi in Greenwood, SC, United States
- Golf View properties in Greenwood, SC, United States
- Properties with Air Conditioning in Greenwood, SC, United States
- Panoramic / Scenic View properties in Greenwood, SC, United States
Related Guides & Stories
Trusted by the World's Leading Brokers
The agents behind the world's most exceptional properties list with JamesEdition.
- Listings from Sotheby's, Christie's, BARNES, and Engel & Völkers
- Every listing reviewed before it goes live
- Connect directly with verified listing agents
By continuing you agree to our Terms and Privacy Policy.
brokerages we
partnered with
partnered with