$625,000
Single Family Residence In Greenwood
- 4 Beds
- 4 Baths
- 4,227 Sqft
- 12,981 Sqft lot
- Updated: August 7
-
2
Views for last 30 days
- Source: MIBOR Broker Listing Cooperative MLS#22118647
About the Property
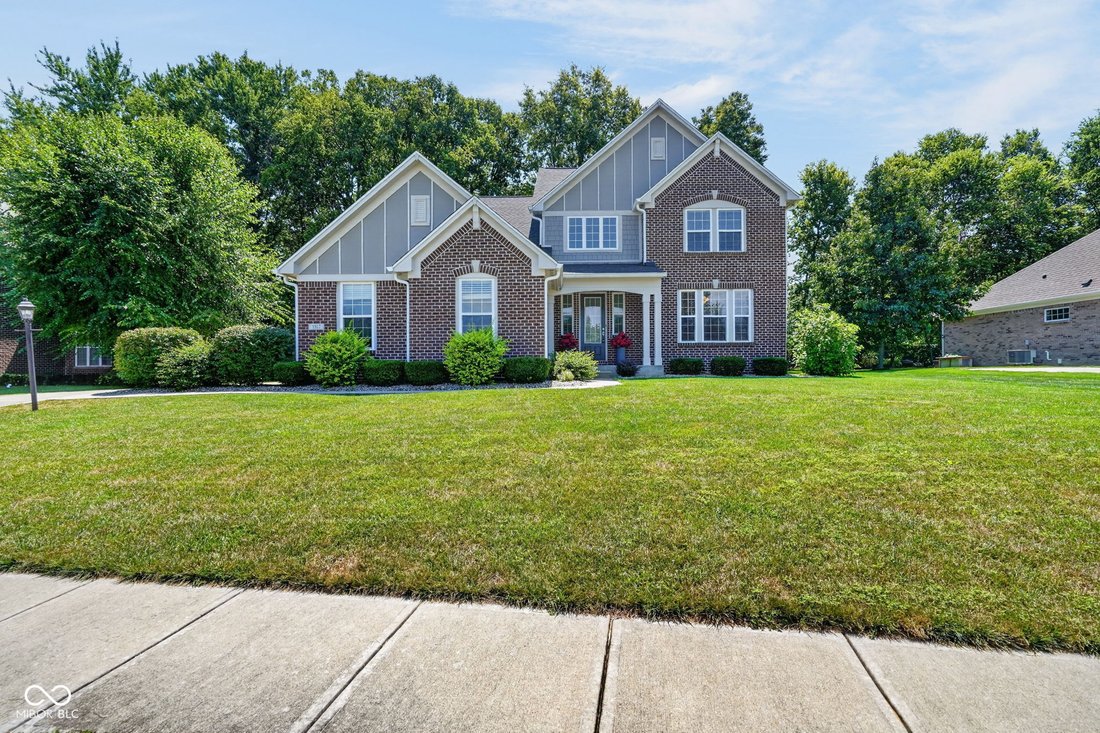
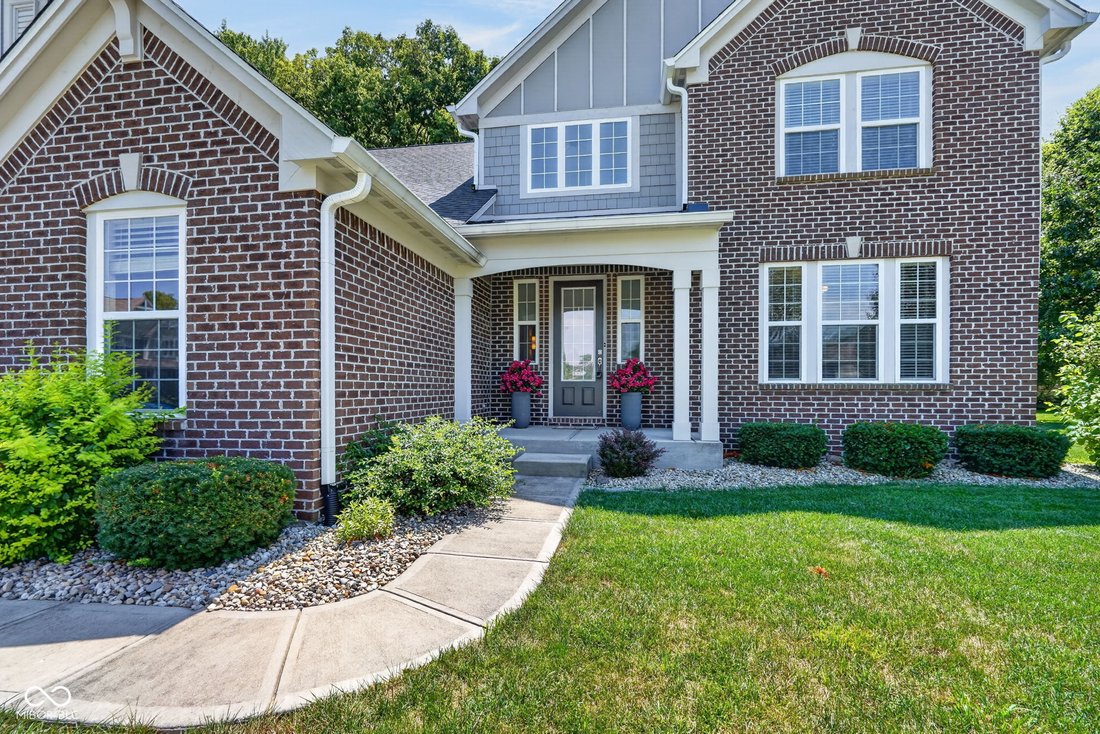
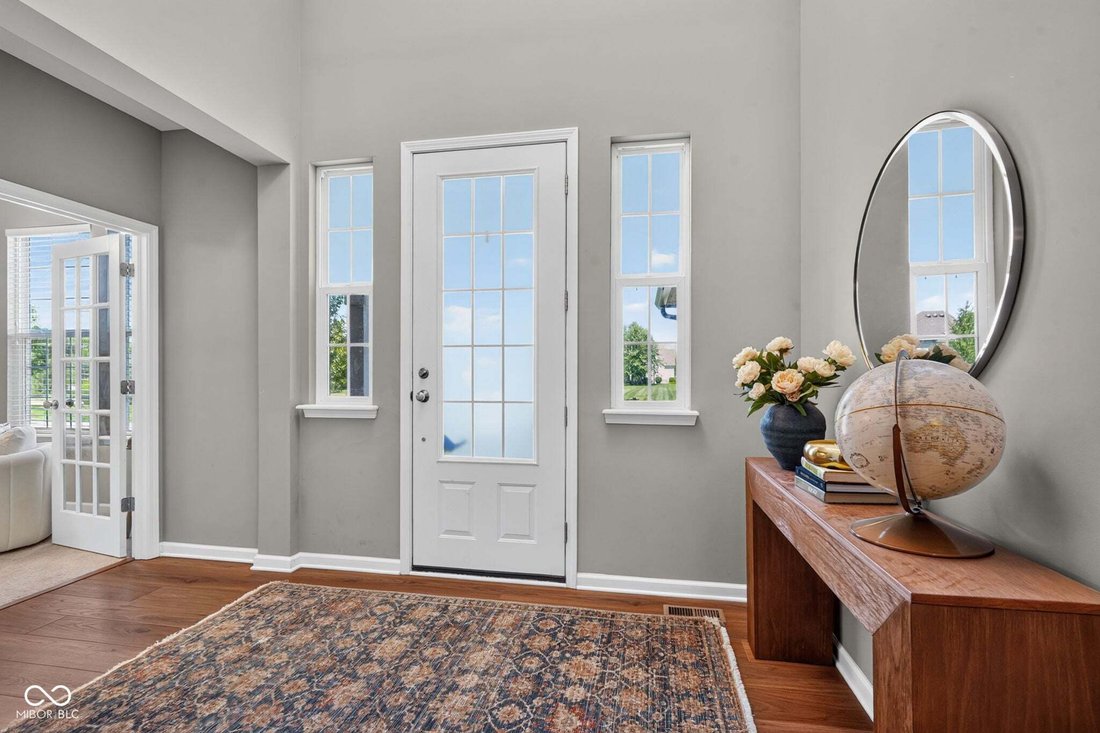
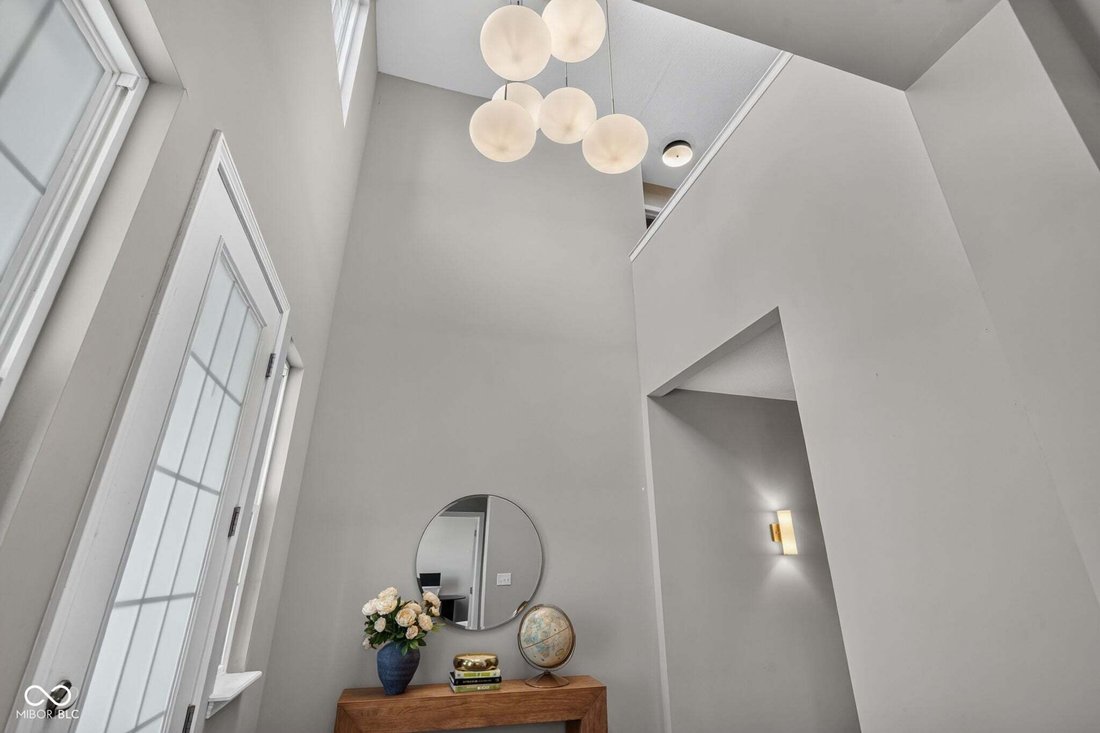
You’re going to fall in love with this tastefully updated Edmonton floor plan by Drees Homes! The two-story entry opens up with a home office/den with glass French doors and features stunning 12’ ceilings in the kitchen, breakfast & family room. The kitchen offers maple cabinets, double oven, gas range, & brand new kitchen island, countertops and backsplash with more than $15,000 spent in
You’re going to fall in love with this tastefully updated Edmonton floor plan by Drees Homes! The two-story entry opens up with a home office/den with glass French doors and features stunning 12’ ceilings in the kitchen, breakfast & family room. The kitchen offers maple cabinets, double oven, gas range, & brand new kitchen island, countertops and backsplash with more than $15,000 spent in the kitchen alone! The very spacious main floor primary bedroom has upgraded, plush carpet in the bedroom ($2,300), with a bathroom suite with double sinks, garden tub, separate shower, & walk-in closet. There are 3 secondary beds upstairs with 2 additional bathrooms. The daylight basement is finished and ready for all of your recreational needs! This home offers extensive updates and features such as a full interior repaint in 2025 ($15,000), main floor LVP ($12,000), fenced back yard ($6,200), and interior accessories, light fixtures and draperies ($4,400)! Wait until you see the stunning backyard with a gorgeous and dense tree lined view, fully fenced ($6,200), and new patio & outdoor kitchen ($11,500). The wonderfully maintained neighborhood is positioned close to shopping, dining and major roadways and only 20 minutes to IND airport!
-
Property type
House
-
Year built
2014
-
Price/sqft
$147
Features
- Walk In Closet
- Garden
- Outdoor Kitchen
- Gate
- Gas Stovetop
- High Ceiling
- Kitchen island
- Office
- Basement
Explore the Area
3927 Harrison Crossing Lane, Greenwood, Indiana, United States
View on Google Maps
Price per sqft
Low
High
Joined 2 months ago
You have inquired about this property
The agent will contact you soon by
Listed by
15
Listings
2026
Joined
Book home tour with the agent
Choose a date and whether you'd like a virtual or in-person tour with the agent.
Preferred date
Tour type
Last updated
August 7
First listed
Aug 7
Listing reference
22118647
Listing status
Based on information submitted to the MLS GRID as of 2026. All data is obtained from various sources and may not have been verified by broker or MLS GRID. Supplied Open House Information is subject to change without notice. All information should be independently reviewed and verified for accuracy. Properties may or may not be listed by the office/agent presenting the information.
Similar Properties Nearby
New Listings in Greenwood



Explore More Homes for Sale
Greenwood, IN, United States property types
Greenwood, IN, United States popular searches
- Properties with Pool in Greenwood, IN, United States
- Properties with Open Kitchen in Greenwood, IN, United States
- Properties with Terrace in Greenwood, IN, United States
- Water View properties in Greenwood, IN, United States
- Properties with Outdoor Kitchen in Greenwood, IN, United States
- Properties with Cinema in Greenwood, IN, United States
- Modern properties in Greenwood, IN, United States
- Renovated properties in Greenwood, IN, United States
- Waterfront properties in Greenwood, IN, United States
- Properties with Game Room in Greenwood, IN, United States
- Properties with Indoor Pool in Greenwood, IN, United States
- Properties with Tennis Court in Greenwood, IN, United States
- Gated Community properties in Greenwood, IN, United States
- Golf View properties in Greenwood, IN, United States
- Equestrian properties in Greenwood, IN, United States
- Properties with Library in Greenwood, IN, United States
- Properties with Sauna in Greenwood, IN, United States
Related Guides & Stories
Trusted by the World's Leading Brokers
The agents behind the world's most exceptional properties list with JamesEdition.
- Listings from Sotheby's, Christie's, BARNES, and Engel & Völkers
- Every listing reviewed before it goes live
- Connect directly with verified listing agents
By continuing you agree to our Terms and Privacy Policy.
brokerages we
partnered with
partnered with