Turnkey Greenwich Estate
- 7 Beds
- 11 Baths
- 11,229 Sqft
- 4.99 Ac lot
- MLS#125958
About the Property
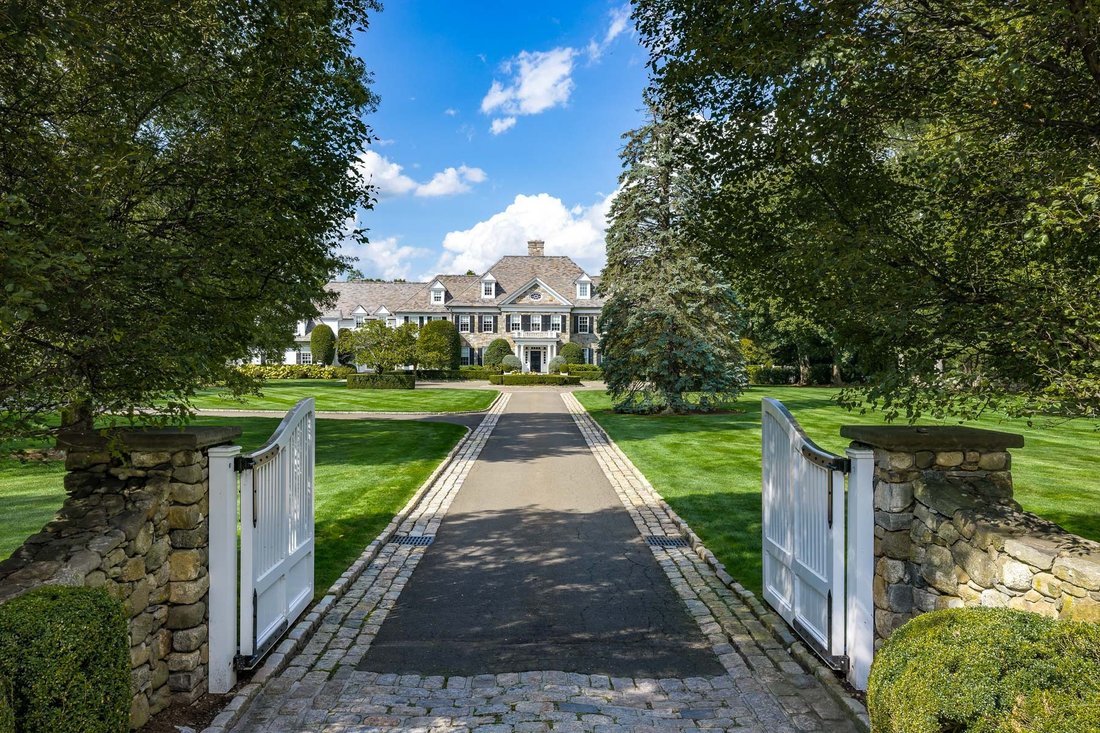
Magnificently crafted in stone and clapboard, this extraordinary seven-ensuite bedroom Georgian estate is beautifully sited on nearly five impeccably landscaped acres offering complete privacy and resort-style living. The long, gated driveway cuts through a landscape of mature trees and specimen plantings revealing a remarkable property with stunning gardens, expansive level lawns, a spectacula
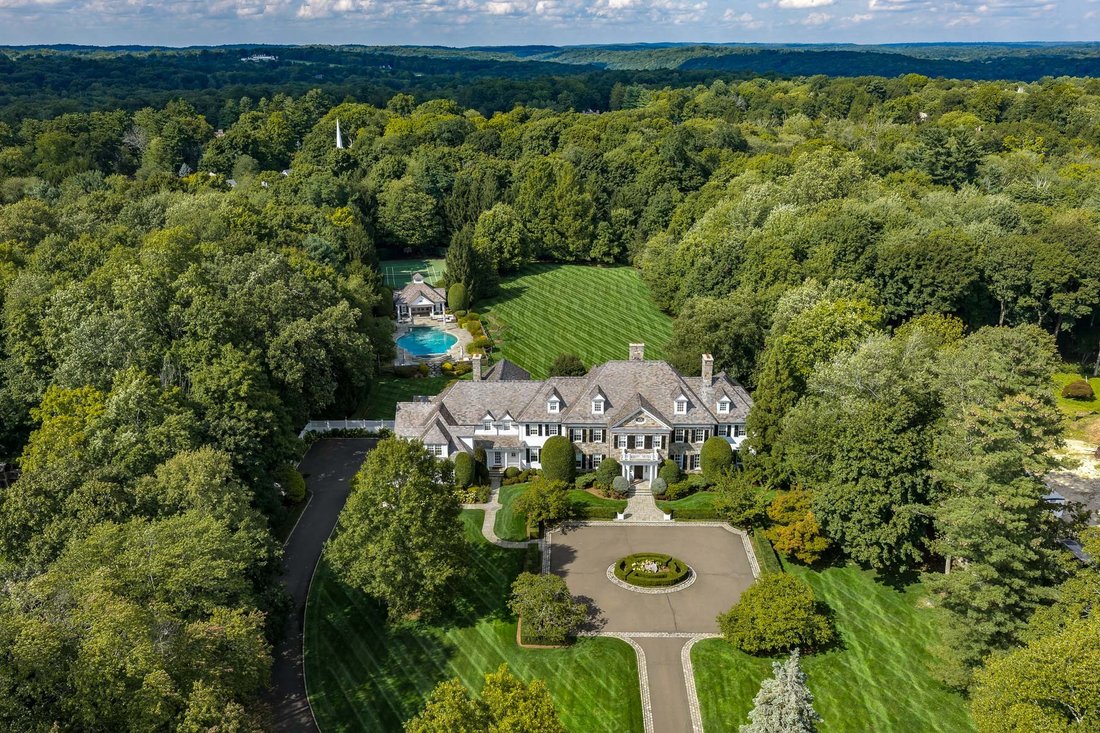
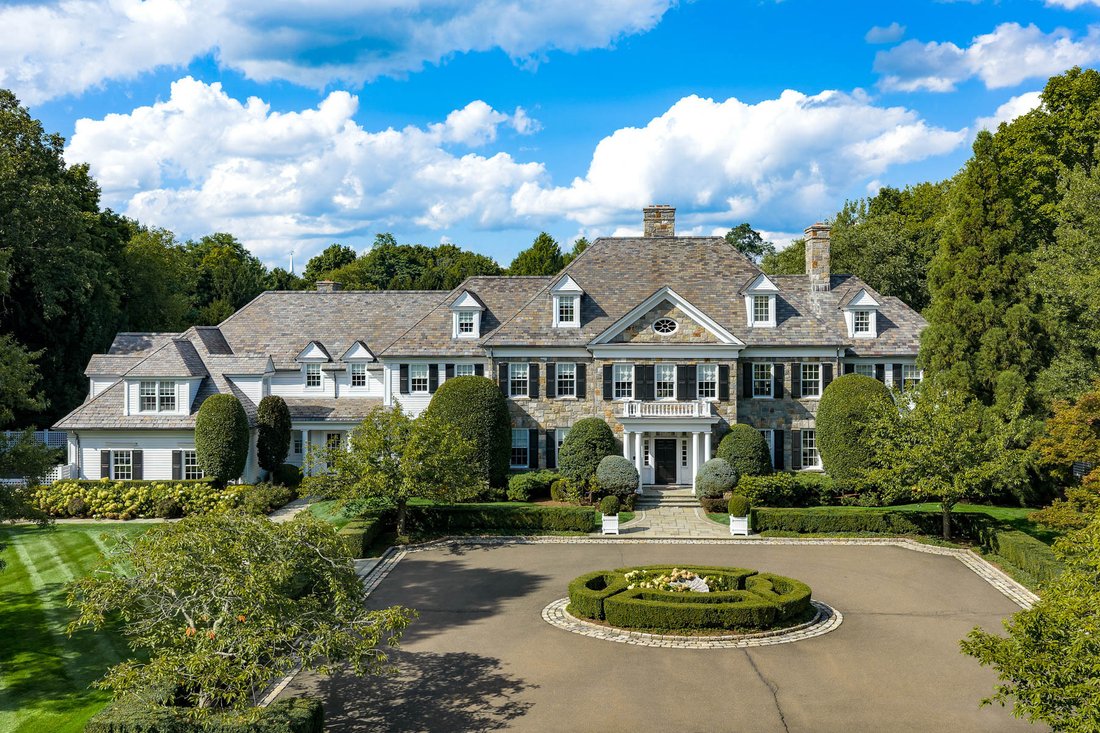
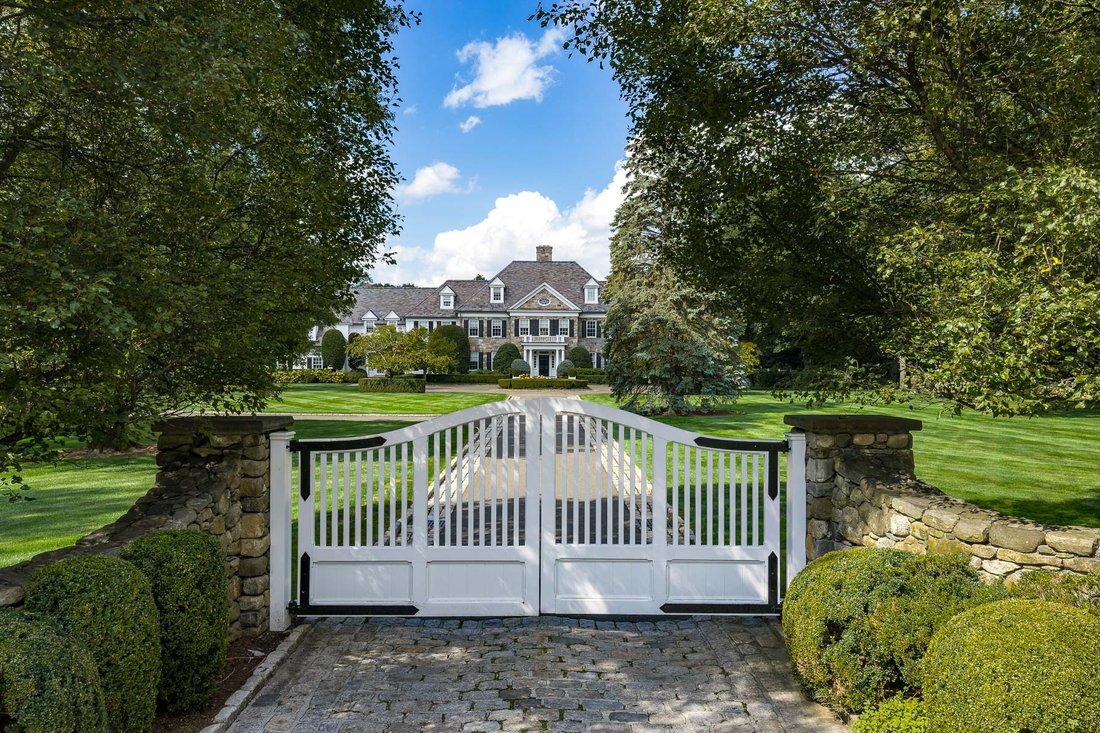
Magnificently crafted in stone and clapboard, this extraordinary seven-ensuite bedroom Georgian estate is beautifully sited on nearly five impeccably landscaped acres offering complete privacy and resort-style living. The long, gated driveway cuts through a landscape of mature trees and specimen plantings revealing a remarkable property with stunning gardens, expansive level lawns, a spectacular 40’ x 60’ pool and spa, regulation tennis court, charming two-story pool and tennis house, seasonal vegetable garden, serene koi pond with waterfall, plus a mountain biking trail that encircles the entire property.
The beautiful stone terrace runs along the entire back of the residence with sitting walls, fire pit and grill offering sophisticated outdoor entertaining and dining. Extensive outdoor lighting completes the setting for evening outdoor living as well..
Designed for both recreation and entertaining, the backyard was engineered as a professional-quality sports field, laser-leveled and expertly drained to maximize year-round enjoyment and usability.
In 2026, the entire main house and pool house were renovated under the design and direction of renowned Palm Beach designer Scott Snyder – this included all finishes, wall coverings, paint, draperies, flooring, lighting, and furnishings selections. The result is a sophisticated, turnkey estate of exceptional quality and enduring elegance.
The residence showcases exceptional craftsmanship throughout, with elegant public rooms featuring custom millwork, soaring ceilings, fireplaces, and wide quarter-sawn oak flooring. Designed for gracious living, the home seamlessly combines timeless architecture with modern luxury. The main floor offers an exceptional grand entry hall with elegant staircase and fireplace, powder room, closet and access to lower level. The front to back living room with fireplace features tall windows and French doors creating the perfect natural light effect. A gray lacquered library/office, adjacent billiard room, dining room, butler’s pantry, breakfast room, play/study room, kitchen with large island and designer appliances, family room with fireplace and access to covered terrace, second powder room and mud room with access to the four-car garage complete the main level.
The second level has primary bedroom suite with two baths,and balcony, a sauna and two walk-in closets, five ensuite bedrooms, a cedar closet and laundry room. A guest suite with luxury bath is on the third floor.
The expansive lower level offers an unparalleled collection of amenities, including a home theater, fitness center, wine cellar, playroom/recording studio, plus tasting room with fireplace, plus generator, all upgraded mechanicals and storage rooms.
-
Property type
House
-
Year built
2000
-
Price/sqft
$1,954
Features
Explore the Area

The agent will contact you soon by
Listed by
Book home tour with Helene Barre
Choose a date and whether you'd like a virtual or in-person tour with the agent.

Similar Properties Nearby
New Listings in Greenwich



Explore More Homes for Sale
Greenwich, CT, United States property types
Greenwich, CT, United States popular searches
- Modern properties in Greenwich, CT, United States
- Properties with Elevator in Greenwich, CT, United States
- New Builds properties in Greenwich, CT, United States
- Properties with Library in Greenwich, CT, United States
- Properties with Wine Cellar in Greenwich, CT, United States
- Waterfront properties in Greenwich, CT, United States
- Properties with Tennis Court in Greenwich, CT, United States
- Coastal properties in Greenwich, CT, United States
- River View properties in Greenwich, CT, United States
- Properties with Indoor Pool in Greenwich, CT, United States
- Gated Community properties in Greenwich, CT, United States
- Equestrian properties in Greenwich, CT, United States
- Properties with Private Beach in Greenwich, CT, United States
- City View properties in Greenwich, CT, United States
- High Altitude properties in Greenwich, CT, United States
Related Guides & Stories
Trusted by the World's Leading Brokers
The agents behind the world's most exceptional properties list with JamesEdition.
- Listings from Sotheby's, Christie's, BARNES, and Engel & Völkers
- Every listing reviewed before it goes live
- Connect directly with verified listing agents
By continuing you agree to our Terms and Privacy Policy.
partnered with