$9,995,000
Price decreased by $1,755,000 on Sep 09, 2026
Lumen House
- 6 Beds
- 9 Baths
- 7,838 Sqft
- 4.0 Ac lot
- Updated: September 10
- 19
- MLS#24205774
About the Property
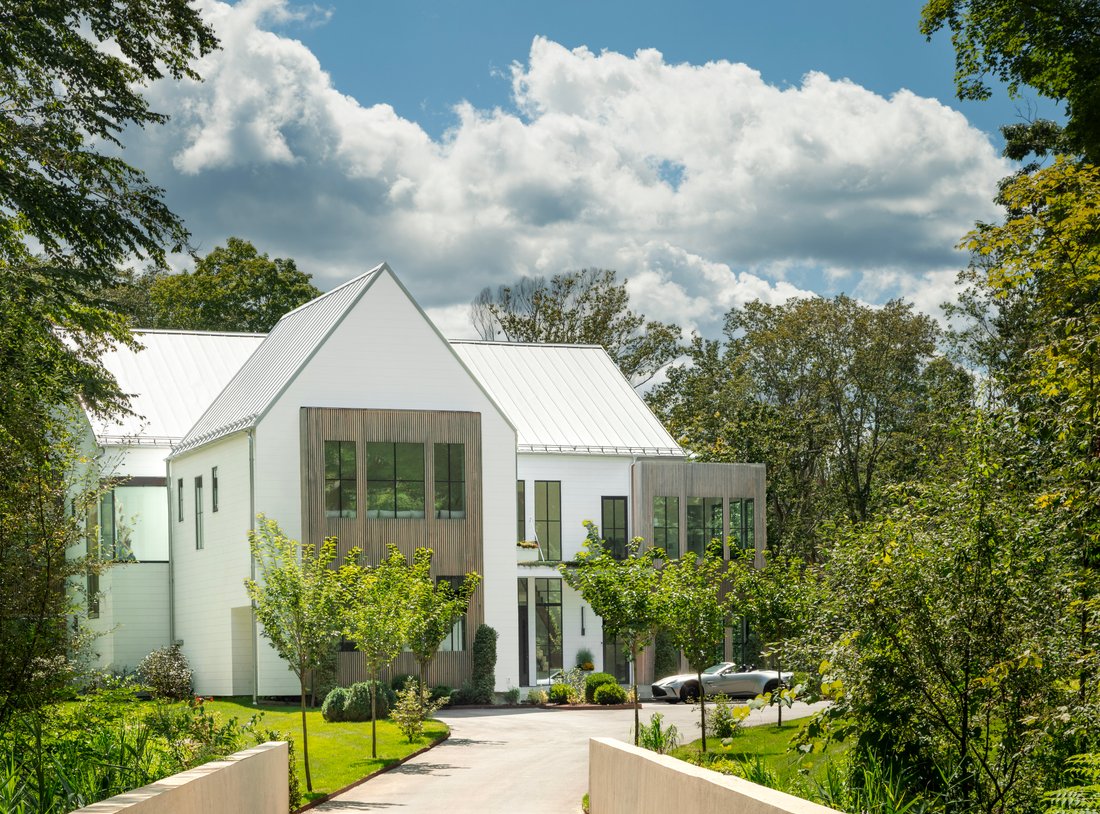
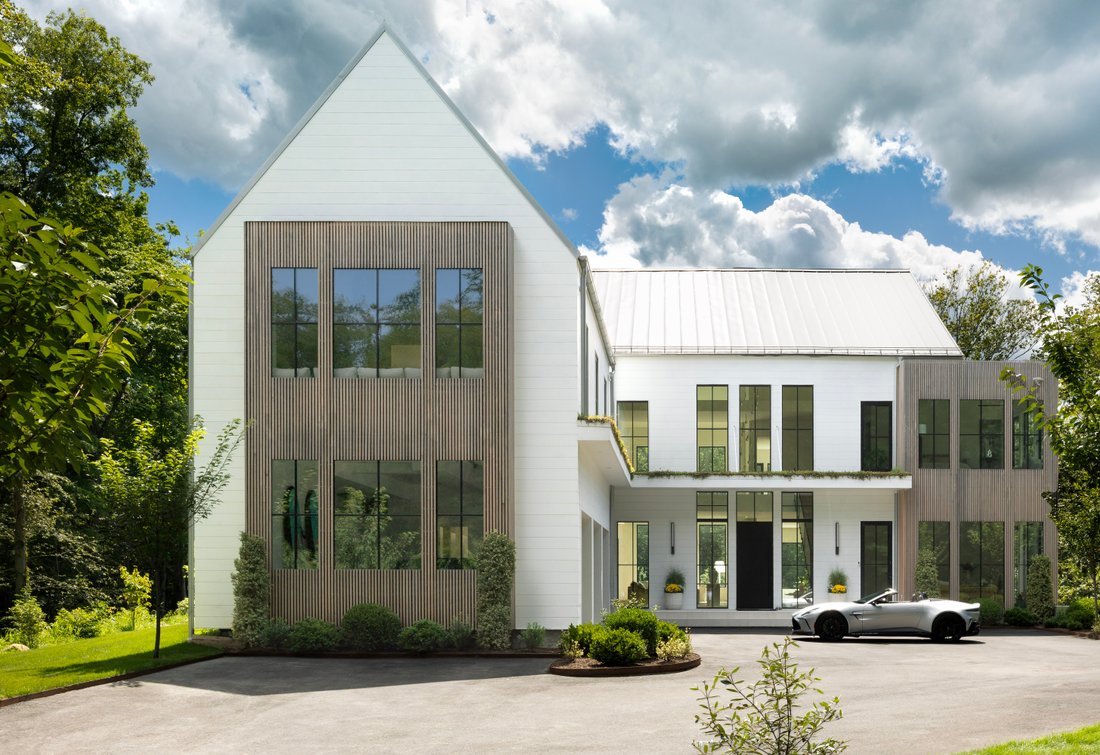
A private modern estate at 41 Mohawk in the Greenwich backcountry, Lumen House sits behind a private bridge on four gated acres of west-facing land, surrounded by nature and quiet. Designed for art, cars, family, friends, and everyday life, the 10,000+ square foot residence pairs the intimacy of the East Coast with the openness of the West Coast. French oak, Italian lime plaster, soft light, and c
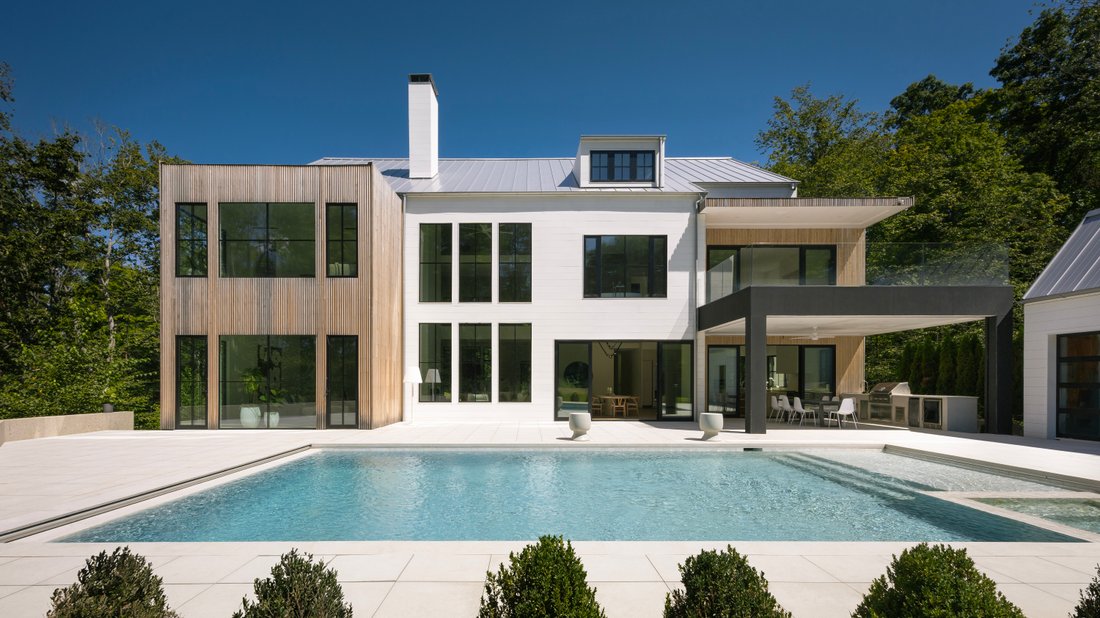
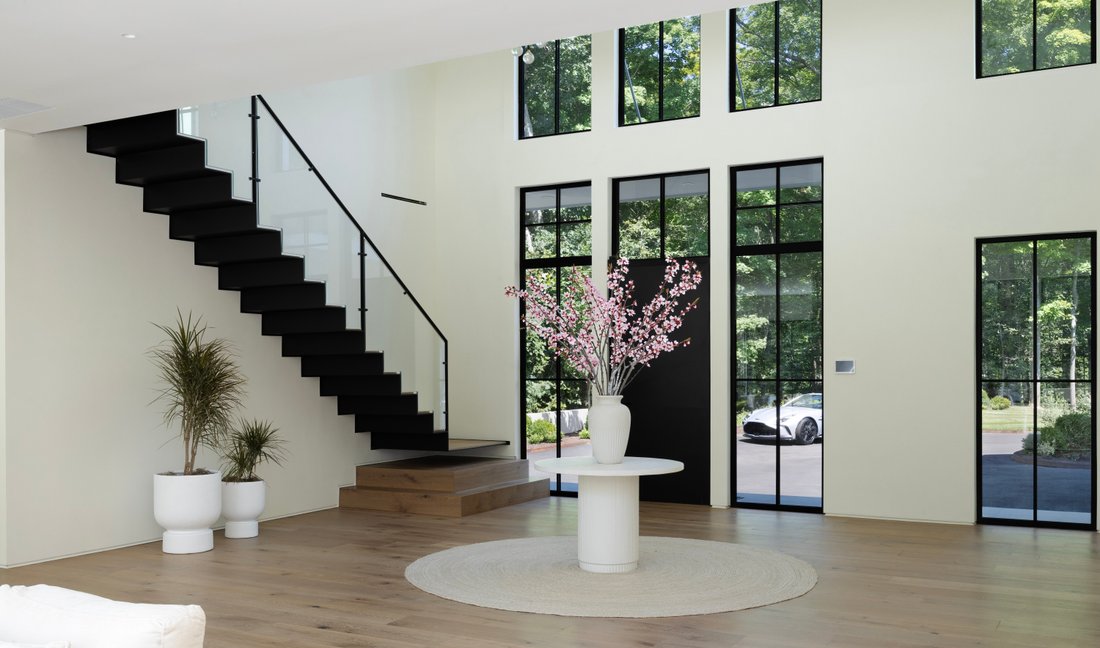
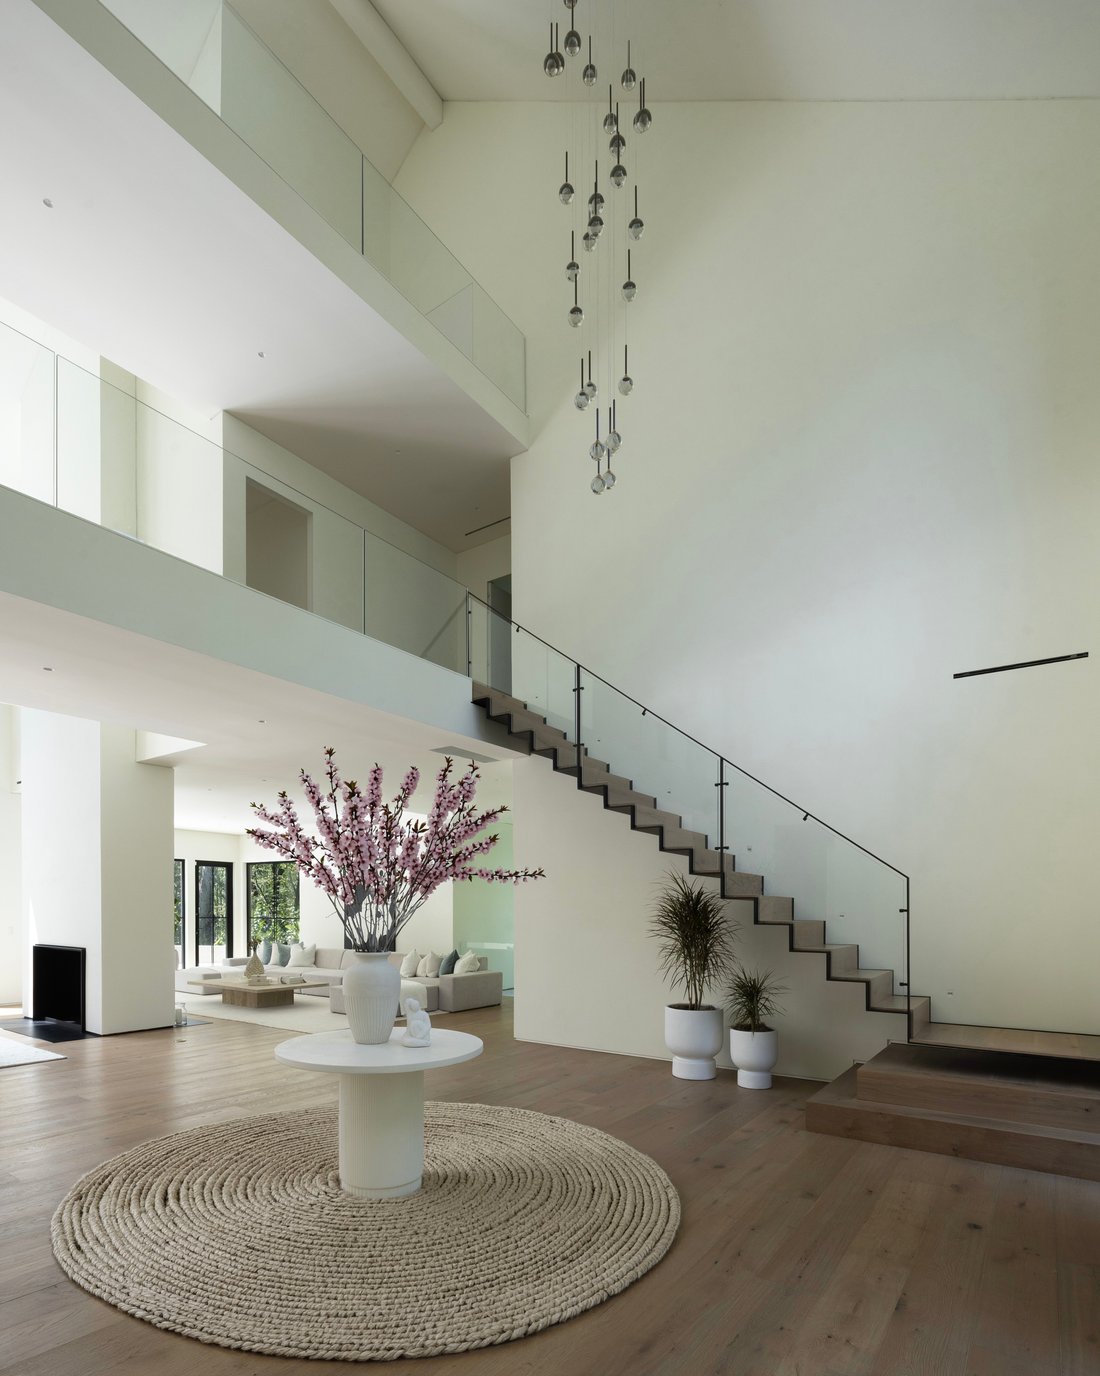
A private modern estate at 41 Mohawk in the Greenwich backcountry, Lumen House sits behind a private bridge on four gated acres of west-facing land, surrounded by nature and quiet. Designed for art, cars, family, friends, and everyday life, the 10,000+ square foot residence pairs the intimacy of the East Coast with the openness of the West Coast. French oak, Italian lime plaster, soft light, and considered proportions create warmth and calm, while walls of glass connect the interiors to the landscape, letting the house feel open when life is full and peaceful when it’s quiet. At its center, a dramatic 40-foot entry and floating steel staircase set the tone, while a custom Italian kitchen by Bellavista Collection, expansive living spaces, and six bedrooms balance design with effortless livability. Outdoors, a pool, spa, outdoor kitchen, terraces, and pool house take full advantage of the western exposure and evening light, and a gym, home theater, safe room, and three-car garage with 14-foot ceilings round out the estate. A rare Greenwich luxury home for gathering and for solitude, for long dinners, morning light, art, family, and friends, Lumen House is shaped by craftsmanship, atmosphere, and the belief that the most beautiful spaces let life unfold naturally. 1st & 2nd Level: 7838 SF 3rd Level: 990SF LL: 1250 SF TOTAL: 10078 SF PLE HS: 404 SF
-
Property type
House
-
Year built
2022
-
Price/sqft
$1,275
Features
Explore the Area
41 Mohawk Lane, Greenwich, CT 06831, Connecticut, United States
View on Google Maps
Price per sqft
Low
High

Joined 4 years ago
You have inquired about this property
The agent will contact you soon by
Listed by
1
Listings
2022
Joined
Book home tour with Jeff Jackson
Choose a date and whether you'd like a virtual or in-person tour with the agent.
Preferred date
Tour type

Corcoran Centric Realty
103 Mason St. 1st Floor, 06830, Greenwich, Connecticut, United States
View agency profile
A boutique, best-in-class brokerage powered by the backing of The Corcoran
Group, Corcoran Centric was formed i
Group, Corcoran Centric was formed i
A boutique, best-in-class brokerage powered by the backing of The Corcoran
Group, Corcoran Centric was formed in 2022 to serve the coastal regions of
Fairfield County, Connecticut, spanning from southwest Greenwich through the
Town of Fairfield. We are a thoughtfully curated team of real estate
professionals who bring deep local knowledge, diverse experiences, and a shared
passion for people, lifestyle, and community.
Our agents are trusted advisors, known for delivering exceptional service and
building lasting relationships that go far beyond the transaction. As a luxury
brand, Corcoran Centric continues to rise in the Greenwich and Fairfield County
rankings, solidifying our position at the forefront of the market.
With the reach of the Corcoran network and the global strength of our parent
company, Anywhere Real Estate, Corcoran Centric offers unmatched visibility and
powerful tools to help clients and agents succeed. Our close relationships with
cooperating brokers and industry partners extend our reach even further, while
the Corcoran name itself opens doors—representing a legacy of trust, excellence,
and white-glove service.
Corcoran Centric agents consistently rank among the best in the business,
earning accolades such as recognition in the national RealTrends Verified list
of top-performing agents, placement in the top 1% of Corcoran’s affiliate
network, and countless record-breaking sales. What truly sets us apart, however,
is our foundation in intimate market knowledge, data-driven valuation expertise,
and deep analytical insights. Our agents don’t just sell homes - they deliver
unmatched intelligence, empowering clients to make confident, strategic
decisions in one of the nation’s most competitive real estate markets.
Group, Corcoran Centric was formed in 2022 to serve the coastal regions of
Fairfield County, Connecticut, spanning from southwest Greenwich through the
Town of Fairfield. We are a thoughtfully curated team of real estate
professionals who bring deep local knowledge, diverse experiences, and a shared
passion for people, lifestyle, and community.
Our agents are trusted advisors, known for delivering exceptional service and
building lasting relationships that go far beyond the transaction. As a luxury
brand, Corcoran Centric continues to rise in the Greenwich and Fairfield County
rankings, solidifying our position at the forefront of the market.
With the reach of the Corcoran network and the global strength of our parent
company, Anywhere Real Estate, Corcoran Centric offers unmatched visibility and
powerful tools to help clients and agents succeed. Our close relationships with
cooperating brokers and industry partners extend our reach even further, while
the Corcoran name itself opens doors—representing a legacy of trust, excellence,
and white-glove service.
Corcoran Centric agents consistently rank among the best in the business,
earning accolades such as recognition in the national RealTrends Verified list
of top-performing agents, placement in the top 1% of Corcoran’s affiliate
network, and countless record-breaking sales. What truly sets us apart, however,
is our foundation in intimate market knowledge, data-driven valuation expertise,
and deep analytical insights. Our agents don’t just sell homes - they deliver
unmatched intelligence, empowering clients to make confident, strategic
decisions in one of the nation’s most competitive real estate markets.
Last updated
September 10
First listed
April 4
Listing reference
7h5n98
Similar Properties Nearby
New Listings in Greenwich





Explore More Homes for Sale
Greenwich, CT, United States property types
Greenwich, CT, United States popular searches
- Modern properties in Greenwich, CT, United States
- Properties with Elevator in Greenwich, CT, United States
- Waterfront properties in Greenwich, CT, United States
- New Builds properties in Greenwich, CT, United States
- Properties with Library in Greenwich, CT, United States
- Properties with Tennis Court in Greenwich, CT, United States
- Properties with Wine Cellar in Greenwich, CT, United States
- Coastal properties in Greenwich, CT, United States
- Properties with Indoor Pool in Greenwich, CT, United States
- River View properties in Greenwich, CT, United States
- Equestrian properties in Greenwich, CT, United States
- Gated Community properties in Greenwich, CT, United States
- Properties with Private Beach in Greenwich, CT, United States
- City View properties in Greenwich, CT, United States
- High Altitude properties in Greenwich, CT, United States
Related Guides & Stories
Trusted by the World's Leading Brokers
The agents behind the world's most exceptional properties list with JamesEdition.
- Listings from Sotheby's, Christie's, BARNES, and Engel & Völkers
- Every listing reviewed before it goes live
- Connect directly with verified listing agents
By continuing you agree to our Terms and Privacy Policy.
brokerages we
partnered with
partnered with