$3,800,000

Single Family Residence In Greenville

  • 5 Beds
  • 6 Baths
  • 7,395 Sqft
  • 1.87 Ac lot
  • Updated: October 6
  • 1
  • Source:
    Greater Greenville Association of REALTORS (SC)  MLS#1603034

About the Property

Almost two acres. A creek that runs year round along the back of the property. A saltwater pool and cabana set into the hillside below the terrace, and nearly 7,400 square feet of house above it. All of it inside a gated enclave in Thornblade, at the end of a cul-de-sac, minutes from the club. That combination is the one thing this market cannot manufacture. Estate acreage inside a country club ga
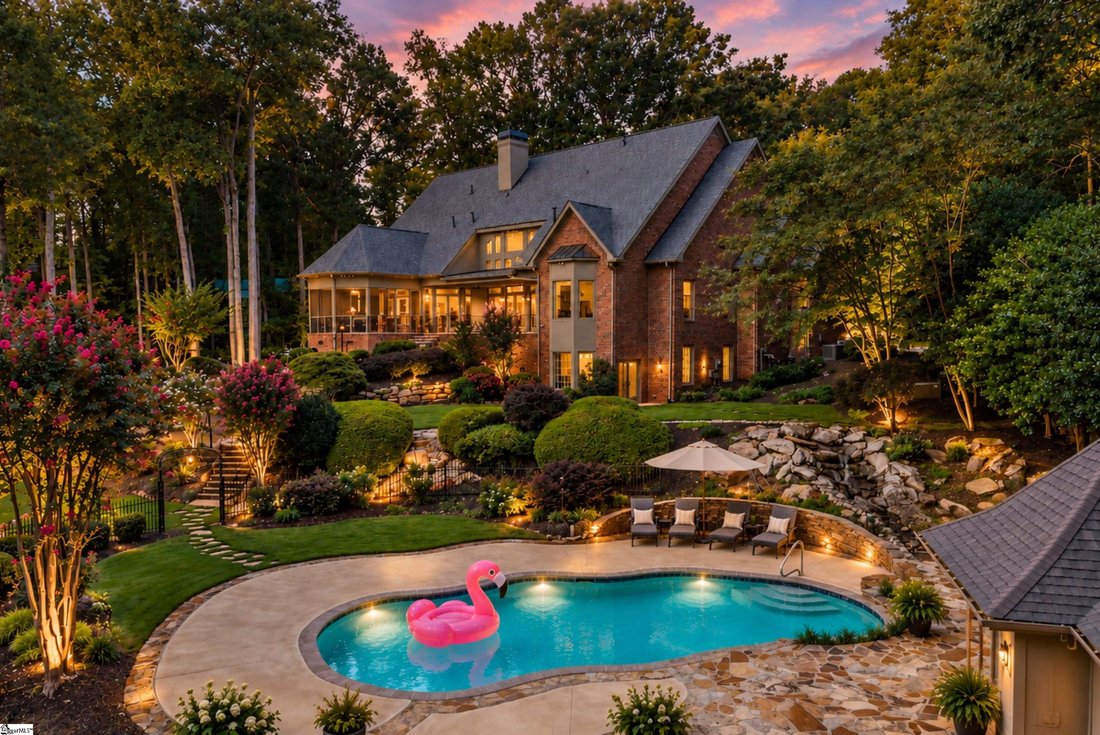
Almost two acres. A creek that runs year round along the back of the property. A saltwater pool and cabana set into the hillside below the terrace, and nearly 7,400 square feet of house above it. All of it inside a gated enclave in Thornblade, at the end of a cul-de-sac, minutes from the club. That combination is the one thing this market cannot manufacture. Estate acreage inside a country club gate, with water at the back, comes up rarely, and almost never on a house that has just been rebuilt from the systems up. The approach runs to solid brick with stucco accents, steep dormers, and arched Palladian windows. A leaded-glass entry opens on a two-story foyer and a curved staircase. Inside, arched openings repeat from room to room, framing views through the house rather than closing it off. The living room rises two full stories to a bank of clerestory glass, a fireplace at one end and French doors at the other giving onto a covered terrace of silver travertine. Refinished hardwoods run the main level beneath heavy moldings and trey ceilings. The dining room seats ten beneath wainscoting, its arched windows framing a Japanese maple. An office looks across the grounds toward the creek and opens to the screened porch. Beyond the kitchen, a keeping room where a stone hearth rises the full height of the wall between two arched openings. The kitchen is new and custom. A Wolf six-burner range sits beneath a marble slab with a pot filler above it. Sub-Zero refrigeration, a Cove dishwasher, and an island in honed marble that seats four. A scullery with open shelving and its own wine refrigerator handles the work. Between kitchen and dining, a wet bar with beverage chiller and a coffee station. A second staircase climbs from the kitchen to the bedrooms, and the main laundry runs long with a sink and folding counter. The primary suite is on the main level and it is generous: sitting area, gas fireplace, bay windows to the grounds, two walk-in closets, and its own door to the terrace. Crack a window at night and you will hear the creek. The bath is heated underfoot, with dual marble vanities, a soaking tub beneath a chandelier, and a curved-entry shower in herringbone stone with two rainfall heads and steam. A second suite sits on the main level with bay windows over the front lawn, a gas fireplace, and a full bath with soaking tub and tile walk-in shower. Two bedrooms, a den with a stone fireplace, and a loft occupy the floor above. The terrace level is a separate residence in all but name: bedroom, full bath, kitchenette, its own laundry, a dining area, a theater room with theater seating and French doors opening at grade to the pool. Adjoining it, a wellness room with a Titan cold plunge and an infrared sauna. Guests can stay a month without anyone negotiating a bathroom. Outdoors is where the property makes its case. Stone steps descend past a waterfall to the saltwater pool and a cabana with a changing room, half bath, and beverage station. There is a flagstone firepit, a grilling terrace, a stone outdoor fireplace under the trees, the screened porch above it all, crepe myrtles blooming against the brick, and a flat run of lawn beside the water where children can actually play. Landscape lighting carries the whole property after dark. Then the part that does not photograph. The current owner is a builder, and he rebuilt this house the way a builder does his own: new roof, new ducting through the entire attic, and a crawlspace encapsulated under every square foot of living space with new insulation and dehumidification. Above that, every hardwood refinished, every tile new, every countertop replaced, Kingston Brass and Signature Hardware fixtures throughout, and lighting from Arhaus and Lulu and Georgia. The enclave is gated. The club is minutes from it, and its course hosts the BMW Charity Pro-Am each June. Pelham Road is five minutes, downtown Greenville twenty, GSP fifteen. Some photos show virtual staging as examples.
…
  • Property type

    House

  • Floors

    2

  • Price/sqft

    $513

Features

  • Garage
  • Walk In Closet
  • Fireplace
  • Garden
  • Sauna
  • Tennis Court
  • Fire Pit
  • Fitness Center / Gym
  • Terrace
Features

Indoor

  • High Ceiling
  • Office
  • Fireplace
  • Kitchen island
  • Bar
  • Laundry Room
  • Sauna
  • Stone Countertops
  • Walk In Closet
  • Fitness Center / Gym

Outdoor

  • Terrace
  • Balcony
  • Parking
  • Fire Pit
  • Pool
  • Garage
  • Tennis Court
  • Outdoor Living Space
  • Gate
  • Garden

Explore the Area

120 Tuscany Way, Greer, South Carolina, United States View on Google Maps
Price per sqft
Low
High

View 119 more listings in Greer

Blackstream International RE - Greenville

Joined 5 months ago
Your message
You have inquired about this property

The agent will contact you soon by

Listed by

Blackstream International RE - Greenville
United States
View agency profile
5
Listings
2026
Joined

Book home tour with the agent

Choose a date and whether you'd like a virtual or in-person tour with the agent.

In-person tour
Preferred date
Tour type
Blackstream International RE - Greenville
Greenville, United States
View agency profile
Last updated
October 6
First listed
September 5
Listing reference
1603034
Listing status
Call

Start phone call with:

Hello, I’m calling for the property with the reference 1603034, which I discovered on JamesEdition.

After the call, we'll provide your contacts to the agent for easy communication.

brokerages we
partnered with