$1,425,000

Single Family Residence In Greenville

  • 3 Beds
  • 4 Baths
  • 2,123 Sqft
  • 3,921 Sqft lot
  • Updated: October 10
  • Source:
    Greater Greenville Association of REALTORS (SC)  MLS#1598370

About the Property

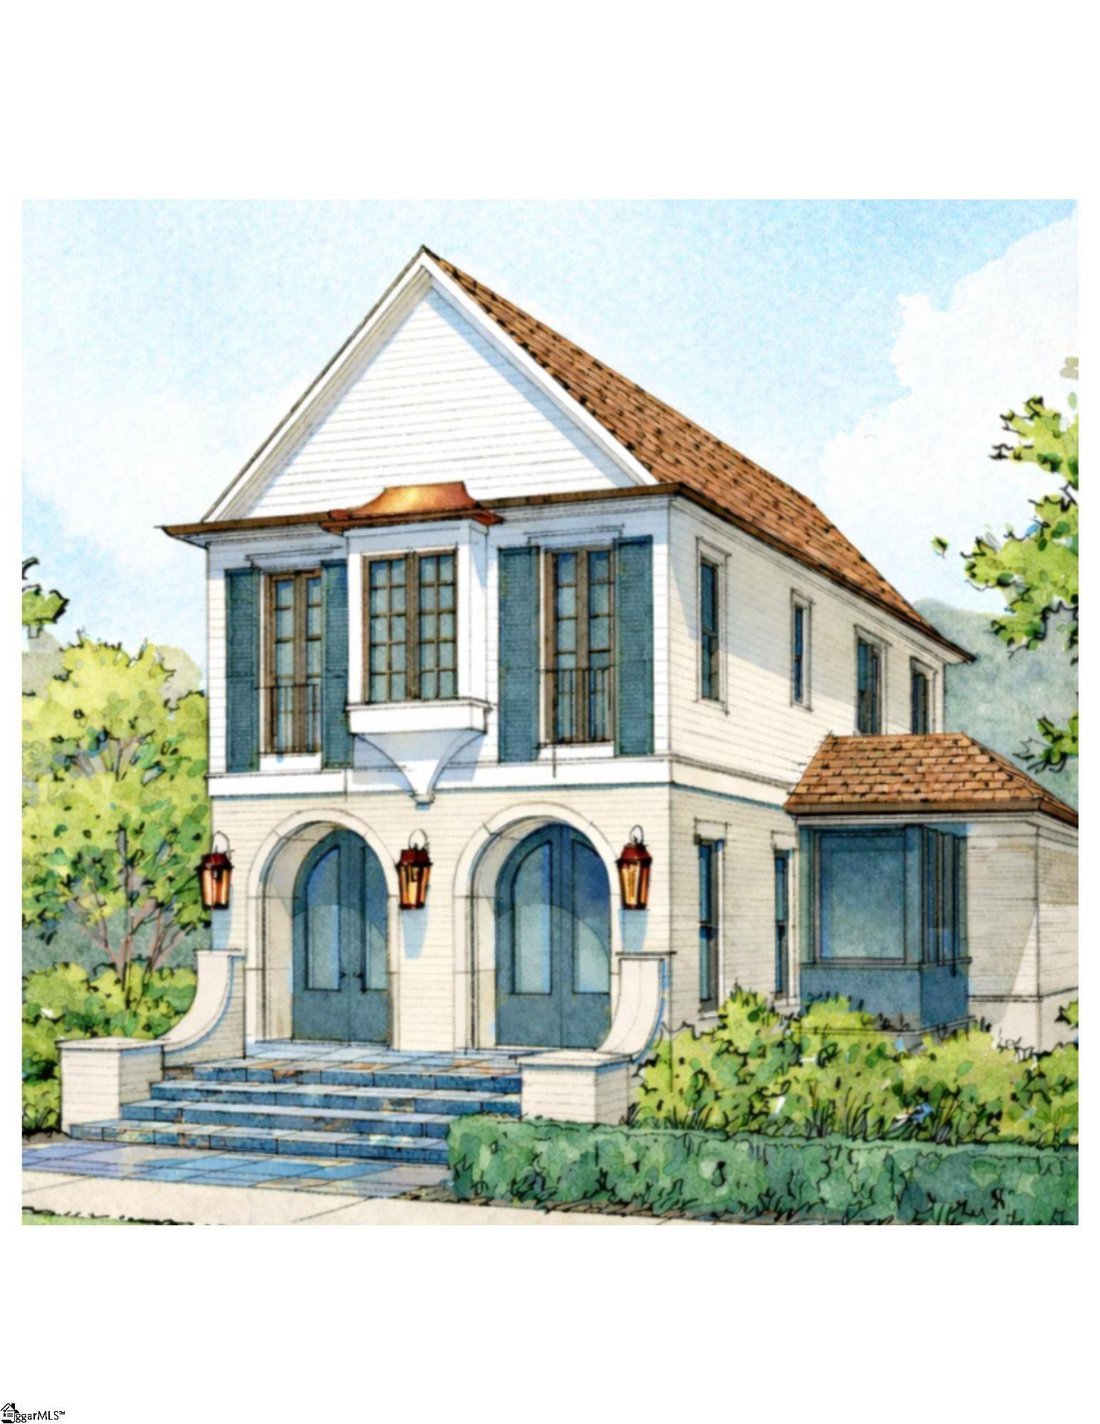
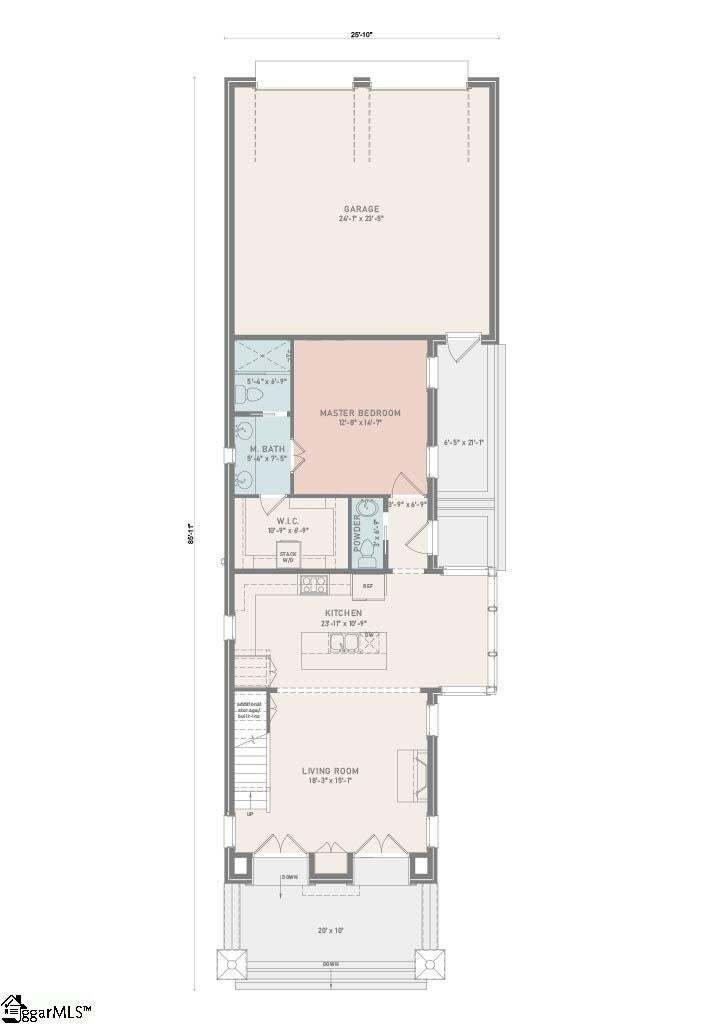
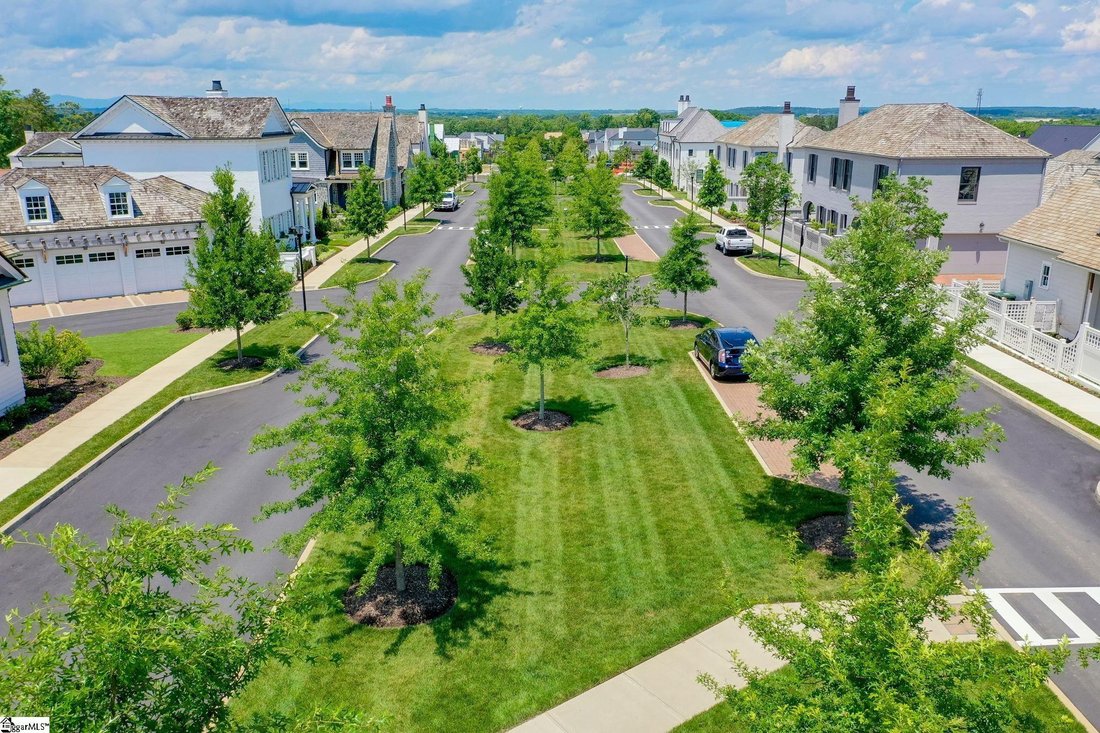
Discover HARTNESS, an exclusive new urban community. Experience timeless elegance in this exceptional new construction home offering approximately 2,123 square feet of thoughtfully designed living space. Blending classic architectural charm with modern sophistication, this beautifully appointed residence features 3 bedrooms, 3.5 baths, a striking brick and Hardie® plank exterior, durable metal roo
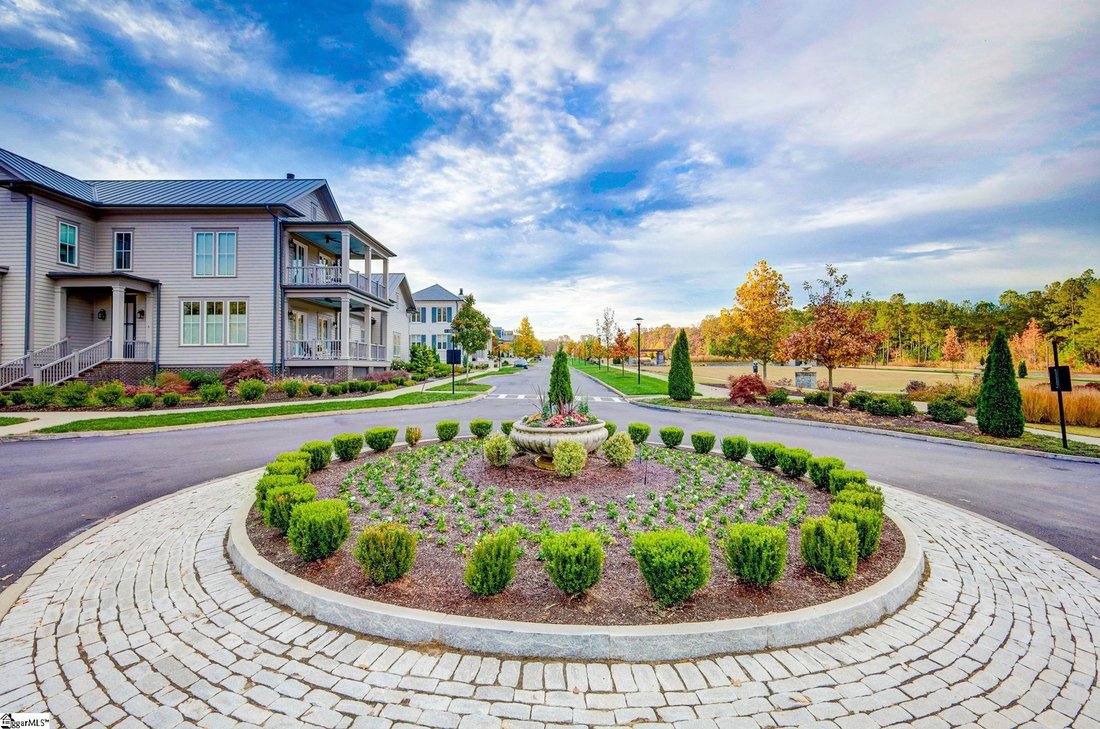
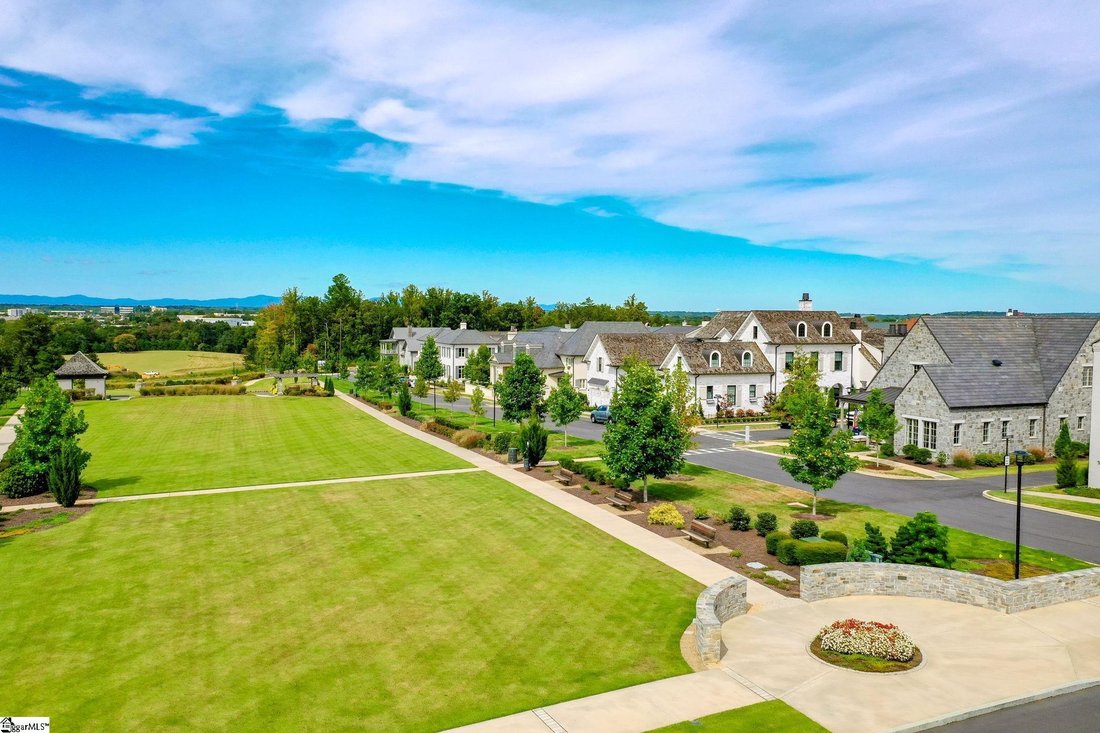
Discover HARTNESS, an exclusive new urban community. Experience timeless elegance in this exceptional new construction home offering approximately 2,123 square feet of thoughtfully designed living space. Blending classic architectural charm with modern sophistication, this beautifully appointed residence features 3 bedrooms, 3.5 baths, a striking brick and Hardie® plank exterior, durable metal roof, and a side-entry two-car garage that enhances both curb appeal and functionality. Designed for both everyday living and effortless entertaining, the main level showcases a spacious gourmet kitchen complete with an oversized center island, stainless steel appliances, built-in microwave, gas range, abundant cabinetry, and generous prep space. The kitchen flows seamlessly into the dining area and inviting family room, where a cozy gas fireplace creates the perfect gathering place for family and guests. The main-level owner’s suite serves as a private retreat, with a walk-in shower, dual vanities, and a spacious walk-in closet with stackable washer/dryer connections. Upstairs, a versatile loft provides the ideal space for a media room, home office, or additional living area, a walk-in laundry room and two well-appointed guest bedrooms each offer comfort and privacy. Outdoor living is equally inviting with a front porch and a side patio creating the perfect setting for entertaining and relaxing. Thoughtfully designed with elegant finishes, quality craftsmanship, and a functional floor plan, this home delivers the perfect balance of luxury, comfort, and low-maintenance living. HARTNESS is conveniently located just 5 miles from Greenville-Spartanburg International Airport and 15 minutes from Downtown Greenville, retail, restaurants, healthcare, and schools are all easily accessible. The public and private schools for the community are consistently top performers, including Oak View Elementary, Northwood Middle and Eastside High School. HARTNESS is Greenville’s premier neighborhood to experience the convenience of in-town living hidden in a protected natural escape with limitless options for relaxation, recreation, and fun, making it easy to live the life you love. ROOM TO ROAM * PLACES TO PLAY * A LIFE TO LOVE
…
  • Property type

    House

  • Floors

    2

  • Year built

    2026

  • Price/sqft

    $671

Features

  • Garage
  • Walk In Closet
  • Fireplace
  • Garden
  • Basketball Court
  • Water View
  • Fire Pit
  • Playground
  • Fitness Center / Gym
Features

Lot

  • Water View
  • Privacy
  • New Builds

Indoor

  • High Ceiling
  • Office
  • Fireplace
  • Washer Dryer
  • Laundry Room
  • Walk In Closet
  • Fitness Center / Gym

Outdoor

  • Balcony
  • Fire Pit
  • Pool
  • Garage
  • Playground
  • Garden
  • Basketball Court

Explore the Area

4 Britt Street, Greenville, South Carolina, United States View on Google Maps
Price per sqft
Low
High

View 709 more listings in Greenville

Hartness Real Estate - Greenville

Joined 5 months ago
Your message
You have inquired about this property

The agent will contact you soon by

Listed by

Hartness Real Estate - Greenville
United States
View agency profile
18
Listings
2026
Joined

Book home tour with the agent

Choose a date and whether you'd like a virtual or in-person tour with the agent.

In-person tour
Preferred date
Tour type
Hartness Real Estate - Greenville
Greenville, United States
View agency profile
Last updated
October 10
First listed
July 22
Listing reference
1598370
Listing status
Call

Start phone call with:

Hello, I’m calling for the property with the reference 1598370, which I discovered on JamesEdition.

After the call, we'll provide your contacts to the agent for easy communication.

brokerages we
partnered with