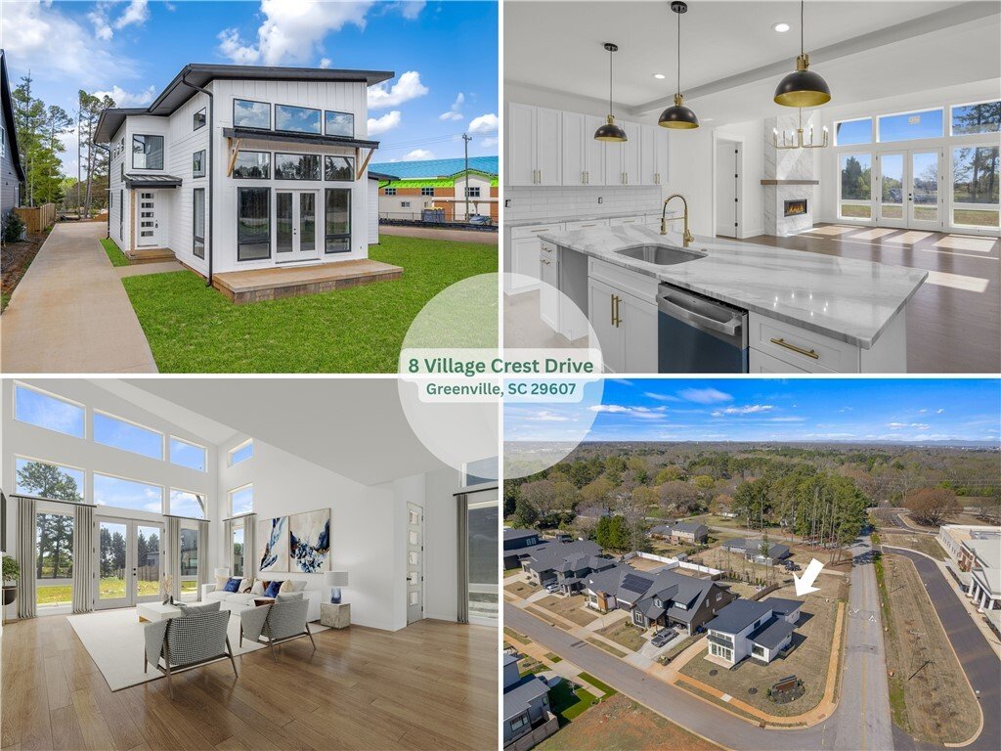
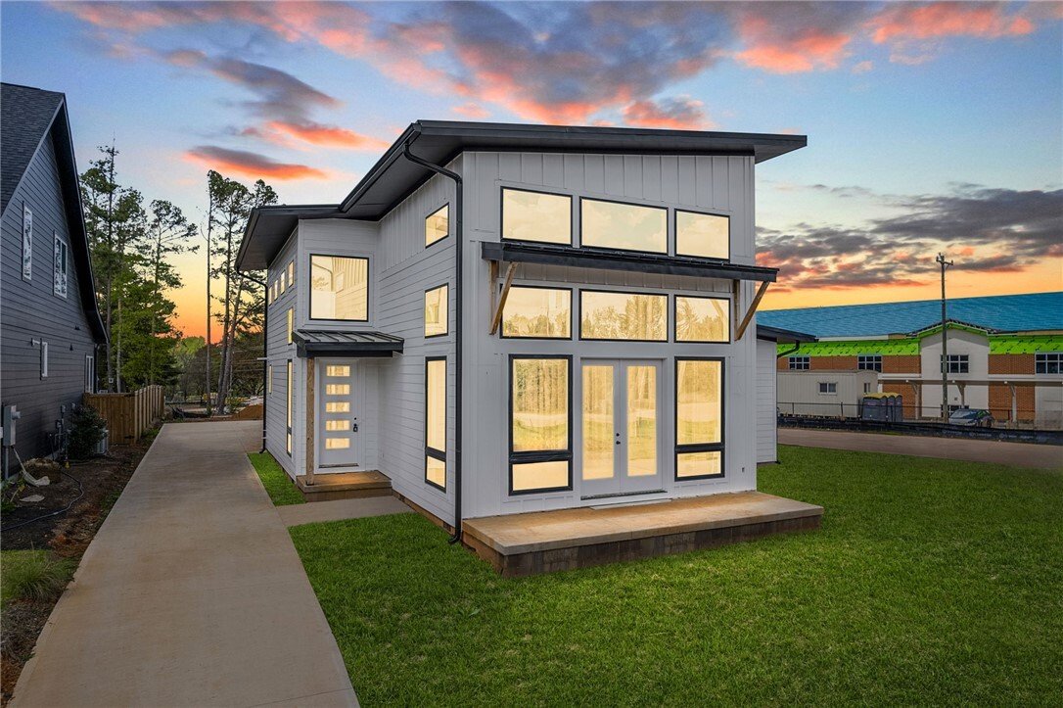
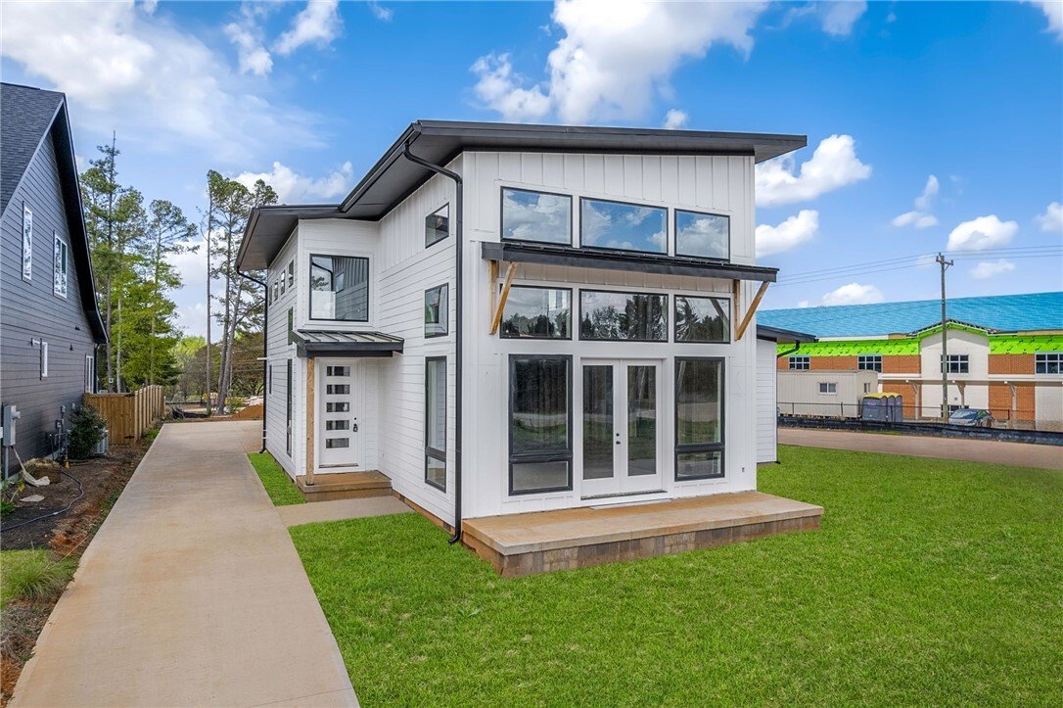
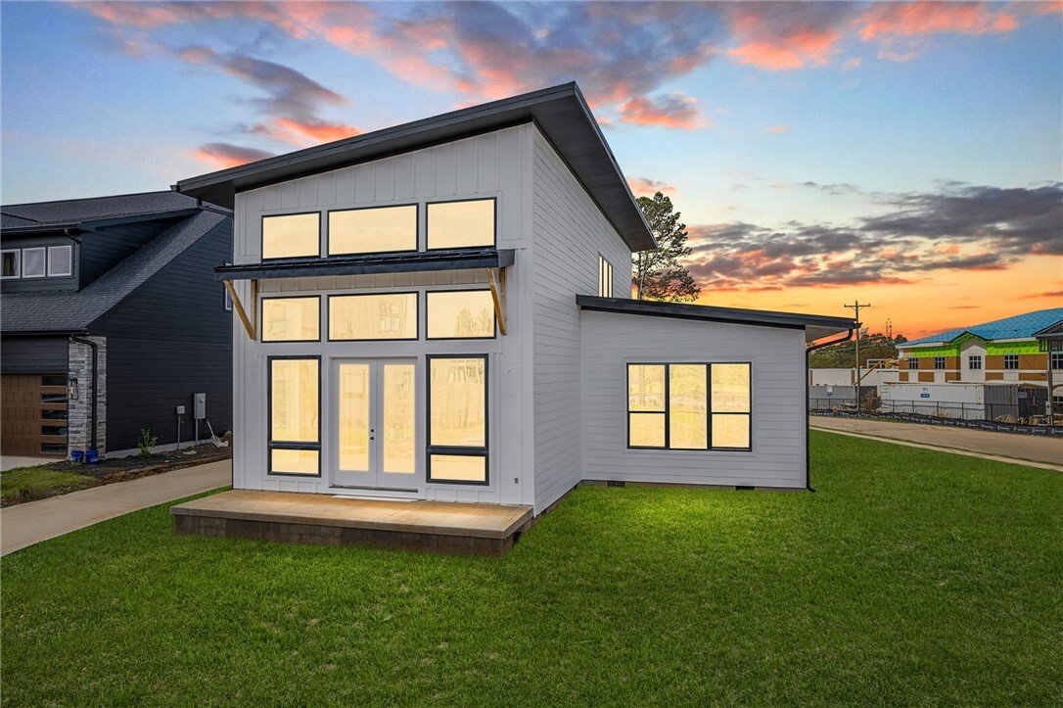
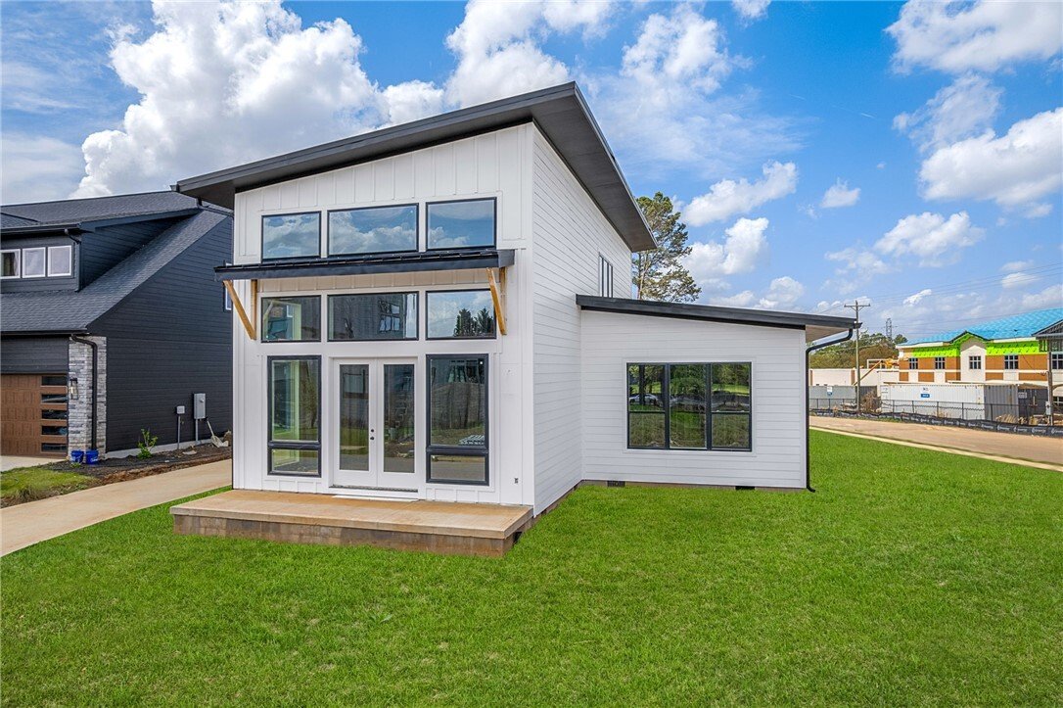
Single Family Residence In Greenville
- 3 Beds
- 3 Baths
- 2,160 Sqft
- 10,890 Sqft lot
- Updated: August 17
- Source: Western Upstate Multiple Listing Service MLS#20298845
About the Property
-
Property type
House
-
Floors
2
-
Year built
2026
-
Price/sqft
$307
Features
- Garage
- Walk In Closet
- Fireplace
- Kitchen island
- High Ceiling
- Laundry Room
Explore the Area
The agent will contact you soon by
Listed by
Book home tour with the agent
Choose a date and whether you'd like a virtual or in-person tour with the agent.
This information is deemed reliable, but not guaranteed. Neither the Western Upstate Association of REALTORS® , Inc. or Western Upstate Multiple Listing Service of South Carolina, Inc., nor the listing broker, nor their agents or subagents are responsible for the accuracy of the information. The buyer is responsible for verifying all information. This information is provided by the Western Upstate Association of REALTORS® , Inc. and Western Upstate Multiple Listing Service of South Carolina, Inc. for use by its members and is not intended for the use for any other purpose. Copyright © {{YEAR}} Western Upstate Association of REALTORS®, Inc. All Rights Reserved.
Similar Properties Nearby
New Listings in Greenville

Explore More Homes for Sale
Greenville, SC, United States property types
- Houses for sale in Greenville, SC, United States
- Townhouses for sale in Greenville, SC, United States
- Condos for sale in Greenville, SC, United States
- Villas for sale in Greenville, SC, United States
- Land for sale in Greenville, SC, United States
- Farm Ranches for sale in Greenville, SC, United States
Greenville, SC, United States popular searches
- Properties with Garage in Greenville, SC, United States
- Properties with Pool in Greenville, SC, United States
- Properties with Fitness Center / Gym in Greenville, SC, United States
- Mountain View properties in Greenville, SC, United States
- Gated Community properties in Greenville, SC, United States
- Properties with Tennis Court in Greenville, SC, United States
- Modern properties in Greenville, SC, United States
- Panoramic / Scenic View properties in Greenville, SC, United States
- Properties with Elevator in Greenville, SC, United States
- Waterfront properties in Greenville, SC, United States
- Golf View properties in Greenville, SC, United States
- Properties with Wine Cellar in Greenville, SC, United States
- City View properties in Greenville, SC, United States
- Equestrian properties in Greenville, SC, United States
- Investment Property properties in Greenville, SC, United States
- Properties with Sauna in Greenville, SC, United States
- Riverfront properties in Greenville, SC, United States
- Properties with Vineyard / Winery in Greenville, SC, United States
- High Altitude properties in Greenville, SC, United States
- Lakefront properties in Greenville, SC, United States
- Duplex properties in Greenville, SC, United States
- River View properties in Greenville, SC, United States
- Mansion properties in Greenville, SC, United States
Related Guides & Stories
Trusted by the World's Leading Brokers
The agents behind the world's most exceptional properties list with JamesEdition.
- Listings from Sotheby's, Christie's, BARNES, and Engel & Völkers
- Every listing reviewed before it goes live
- Connect directly with verified listing agents
By continuing you agree to our Terms and Privacy Policy.
partnered with