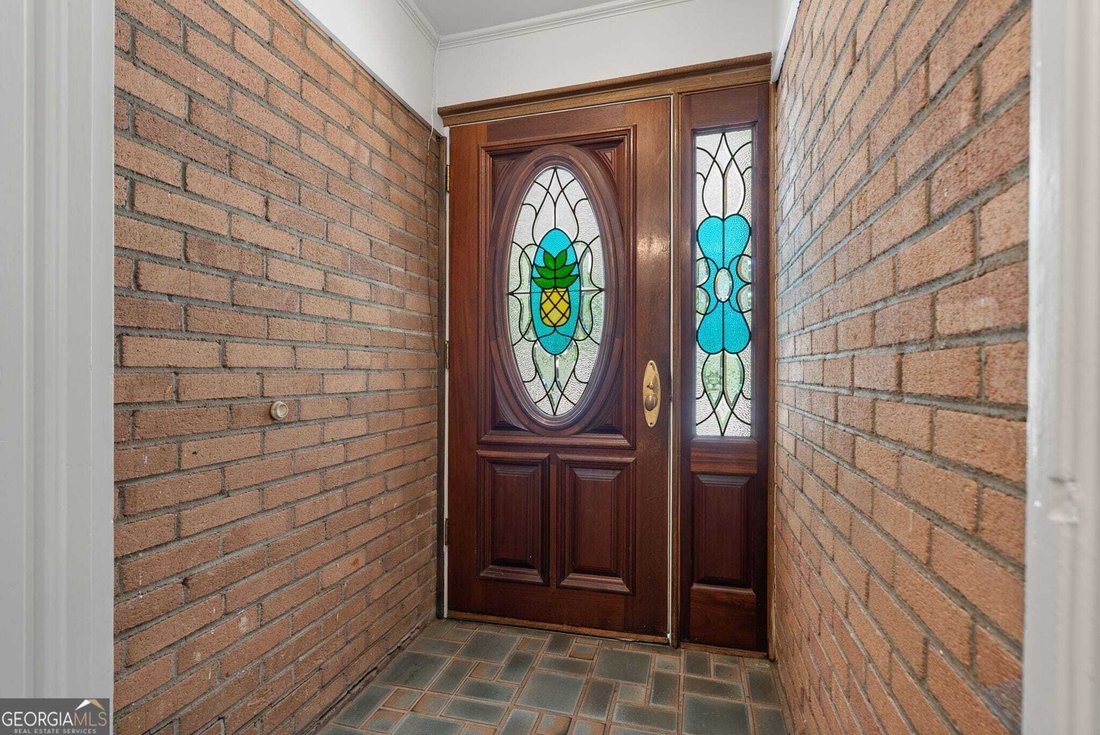
$860,000
Single Family For Sale In Greenville
- 6 Beds
- 4 Baths
- 5,934 Sqft
- 24,830 Sqft lot
- Updated: Today
- MLS#10836071
About the Property
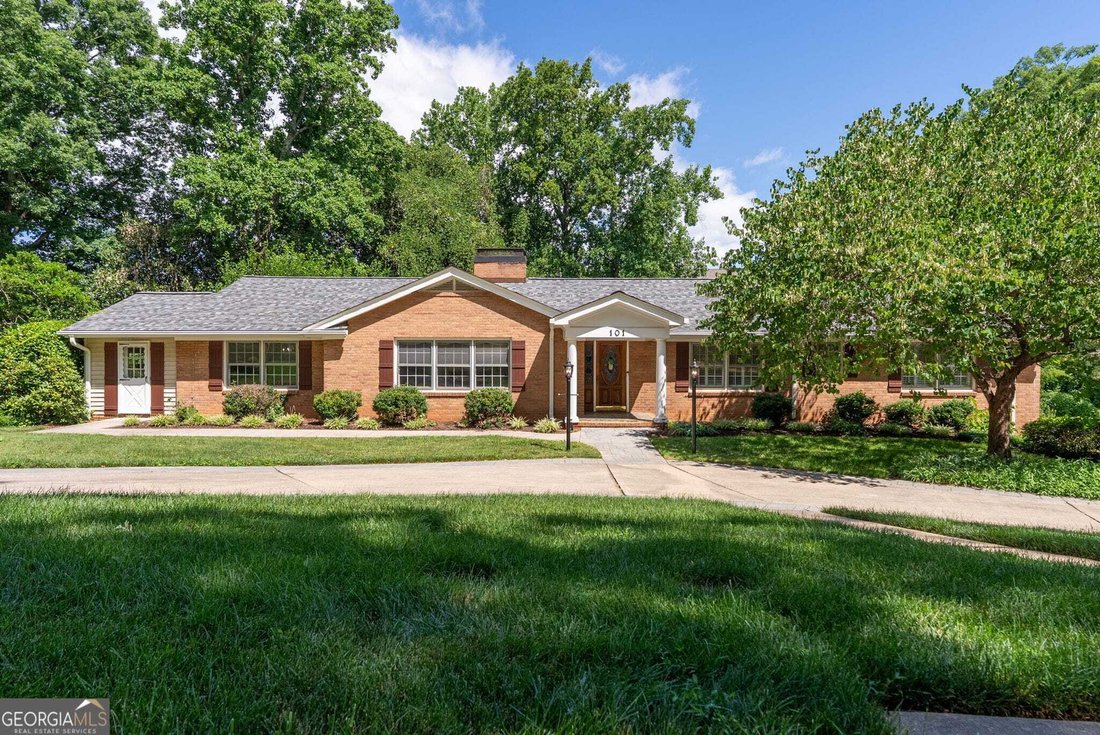
Welcome to a truly special mid-century modern ranch with basement in desirable Lake Forest Heights, offered for the first time since 1969! This GREENVILLE home has NEW HVAC, newly refinished hardwood floors, new roof, new water heater, new appliances, new interior paint, new parking pad, new updates in bathrooms, irrigation system and security system! Please consult an agent about the Features and
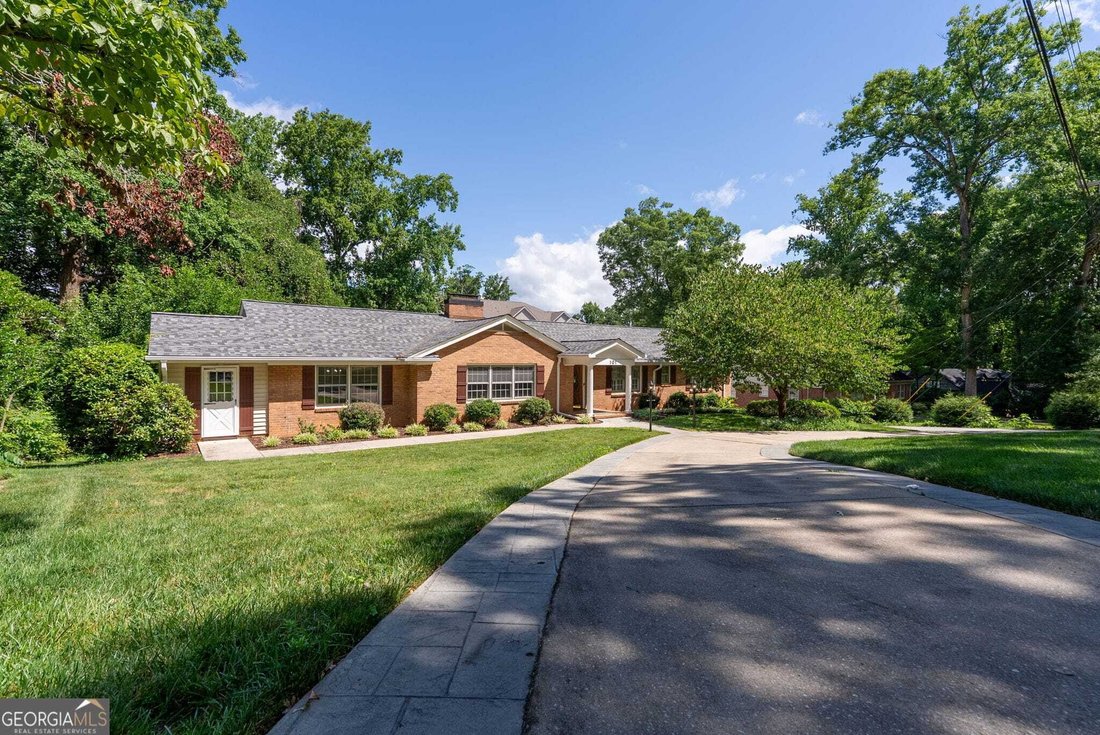
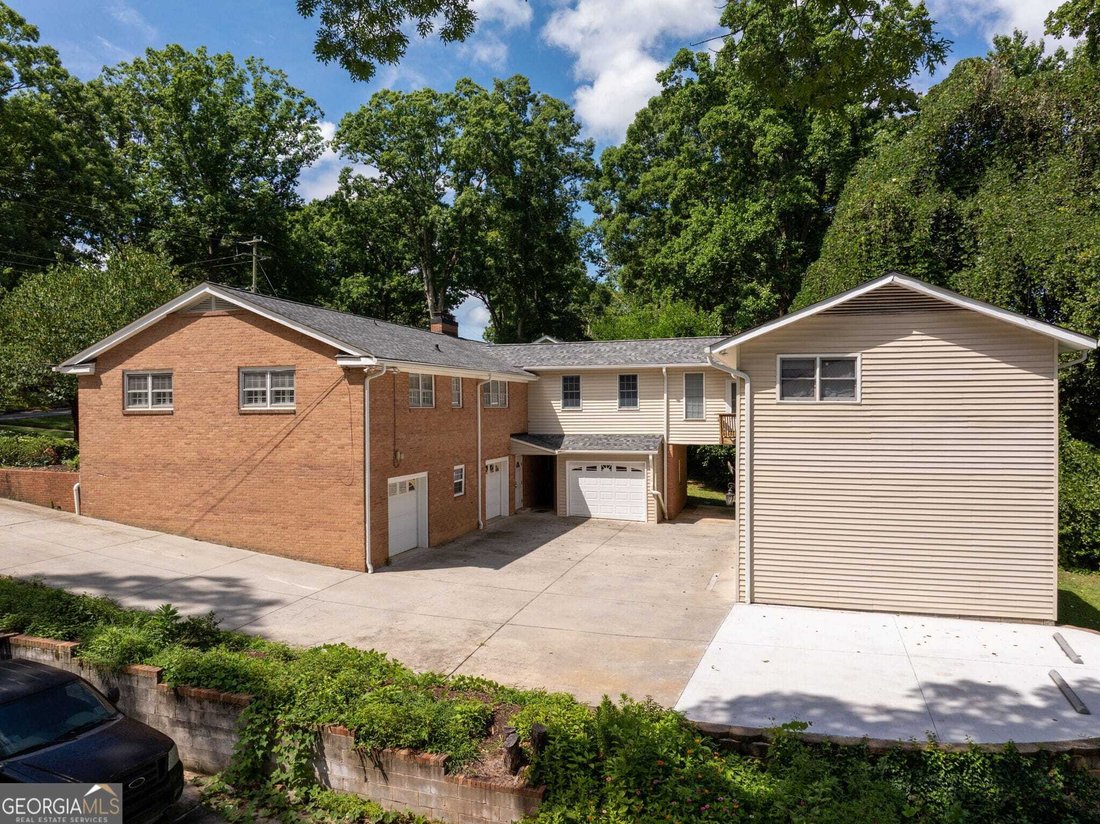
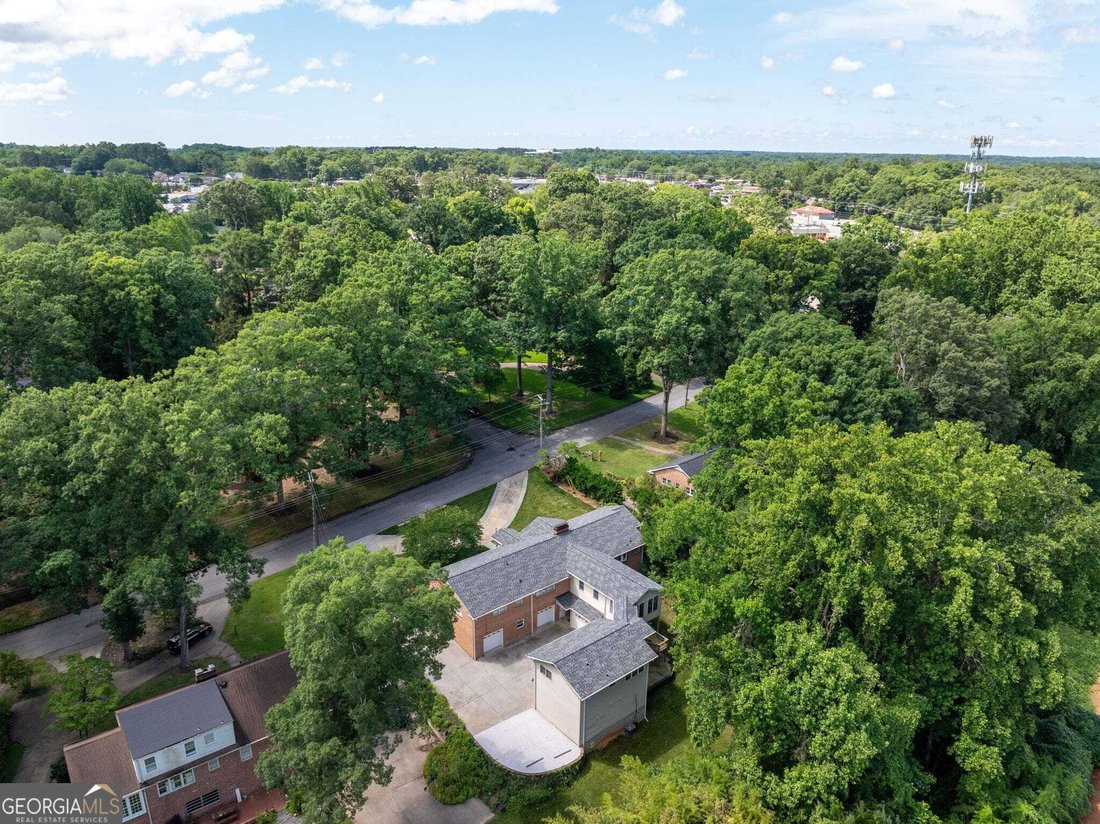
Welcome to a truly special mid-century modern ranch with basement in desirable Lake Forest Heights, offered for the first time since 1969! This GREENVILLE home has NEW HVAC, newly refinished hardwood floors, new roof, new water heater, new appliances, new interior paint, new parking pad, new updates in bathrooms, irrigation system and security system! Please consult an agent about the Features and Upgrades list. Thoughtfully maintained and filled with timeless character, this expansive six-bedroom, four-bath home offers exceptional flexibility with a spacious main residence, a finished basement apartment, and a private in-law suite above the garage-each with its own separate entrance. The home is also equipped with FIVE garages with garage door openers, plenty of room for storing extra cars or trucks, or workshop space. The main level features four large bedrooms and two full baths with new counters, fixtures, mirrors and lighting, along with beautifully refinished solid hardwood floors throughout-- no carpet for allergy-free living. Elegant stained and painted oak dentil molding adds warmth and craftsmanship, while fresh interior paint gives the home a bright, welcoming feel. The generous floor plan includes a formal living room, formal dining room, two comfortable dens, a sunroom, and a large private office with a separate entrance and ample closet storage throughout the property. At the heart of the home is an expansive eat-in kitchen featuring extensive custom oak cabinetry, new stainless steel appliances and cooktop, Corian countertops, and a large center island ideal for meal preparation, casual dining, and gathering with family and friends. A spacious main-level walk-in pantry and laundry room provides additional storage and everyday convenience. Three masonry fireplaces with gas logs create inviting focal points throughout the home and may also be used as wood-burning fireplaces. The basement apartment offers a large living and kitchen area, bedroom, and full bath. A second washer and dryer hookup is conveniently located in the basement garage, providing dedicated laundry access for tenants, extended family, or guests. Above the garage, the private in-law suite includes its own living room, dining area, kitchen, bedroom, and bath. These separate living spaces provide excellent options for multigenerational living, guests, home offices, or potential rental.
-
Property type
House
-
Year built
1960
-
Price/sqft
$144
Features
- Garage
- Fireplace
- Basement
- Washer Dryer
- Parking
- Kitchen island
- Office
- Laundry Room
Explore the Area
101 Indian Springs Drive, Greenville, South Carolina, United States
View on Google Maps
Price per sqft
Low
High
Joined 1 year ago
You have inquired about this property
The agent will contact you soon by
Listed by
4
Listings
2025
Joined
Book home tour with Bonnie Espy
Choose a date and whether you'd like a virtual or in-person tour with the agent.
Preferred date
Tour type
400 North Office
410 Peachtree Parkway, Suite 108, 30041, Cumming, Georgia, United States
View agency profile
Berkshire Hathaway HomeServices Georgia Properties
Last updated
Today
First listed
Aug 31
Listing reference
10836071
Similar Properties Nearby
New Listings in Greenville



Explore More Homes for Sale
Greenville, SC, United States property types
- Houses for sale in Greenville, SC, United States
- Townhouses for sale in Greenville, SC, United States
- Condos for sale in Greenville, SC, United States
- Villas for sale in Greenville, SC, United States
- Land for sale in Greenville, SC, United States
- Farm Ranches for sale in Greenville, SC, United States
Greenville, SC, United States popular searches
- Properties with Garage in Greenville, SC, United States
- Properties with Pool in Greenville, SC, United States
- Properties with Fitness Center / Gym in Greenville, SC, United States
- Mountain View properties in Greenville, SC, United States
- Properties with Tennis Court in Greenville, SC, United States
- Gated Community properties in Greenville, SC, United States
- Modern properties in Greenville, SC, United States
- Panoramic / Scenic View properties in Greenville, SC, United States
- Properties with Elevator in Greenville, SC, United States
- Golf View properties in Greenville, SC, United States
- Waterfront properties in Greenville, SC, United States
- Properties with Wine Cellar in Greenville, SC, United States
- City View properties in Greenville, SC, United States
- Equestrian properties in Greenville, SC, United States
- Investment Property properties in Greenville, SC, United States
- Properties with Sauna in Greenville, SC, United States
- Duplex properties in Greenville, SC, United States
- Lakefront properties in Greenville, SC, United States
- Riverfront properties in Greenville, SC, United States
- High Altitude properties in Greenville, SC, United States
- Properties with Vineyard / Winery in Greenville, SC, United States
- River View properties in Greenville, SC, United States
- Mansion properties in Greenville, SC, United States
Related Guides & Stories
Trusted by the World's Leading Brokers
The agents behind the world's most exceptional properties list with JamesEdition.
- Listings from Sotheby's, Christie's, BARNES, and Engel & Völkers
- Every listing reviewed before it goes live
- Connect directly with verified listing agents
By continuing you agree to our Terms and Privacy Policy.
brokerages we
partnered with
partnered with