$899,900
Single Family Detached Greenville
- 5 Beds
- 6 Baths
- 7,406 Sqft lot
- Updated: Yesterday
- MLS#1602387
About the Property
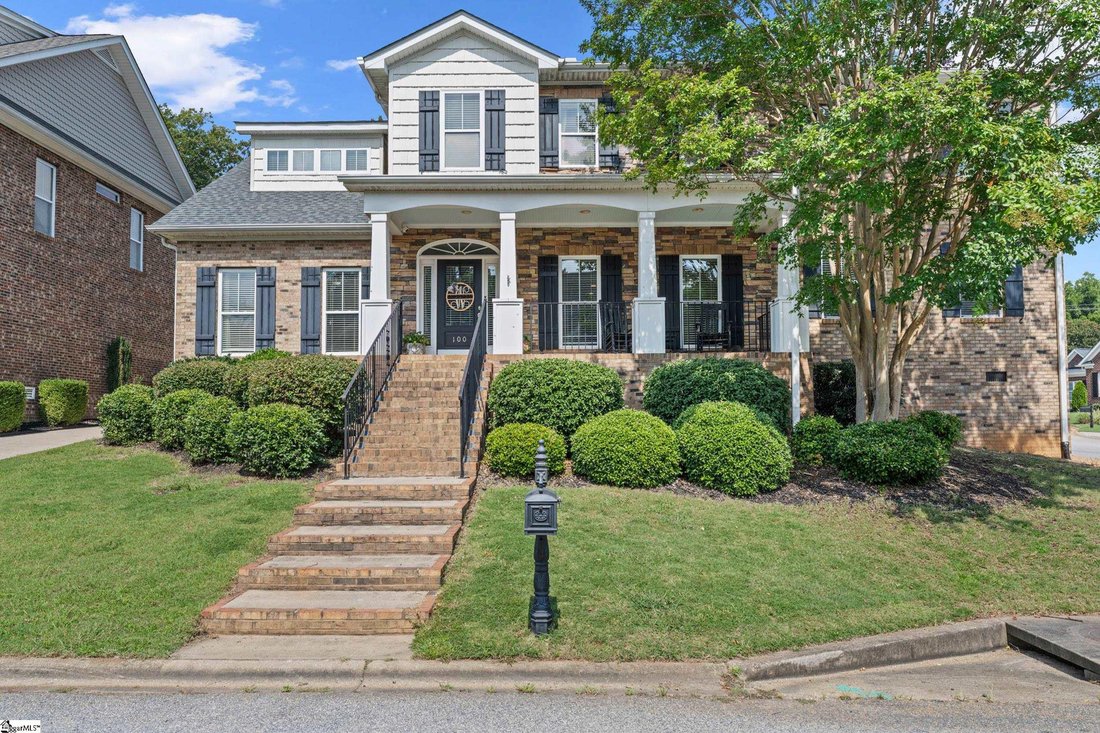
Welcome to a spacious and thoughtfully expanded home on Greenville’s desirable Eastside, offering an impressive five-bedroom, three-full-bath, and three-half-bath layout with plenty of room to spread out! The sellers have added several hundred square feet, creating a home that offers significantly more flexibility than the original floor plan. From the inviting rocking-chair front porch, step
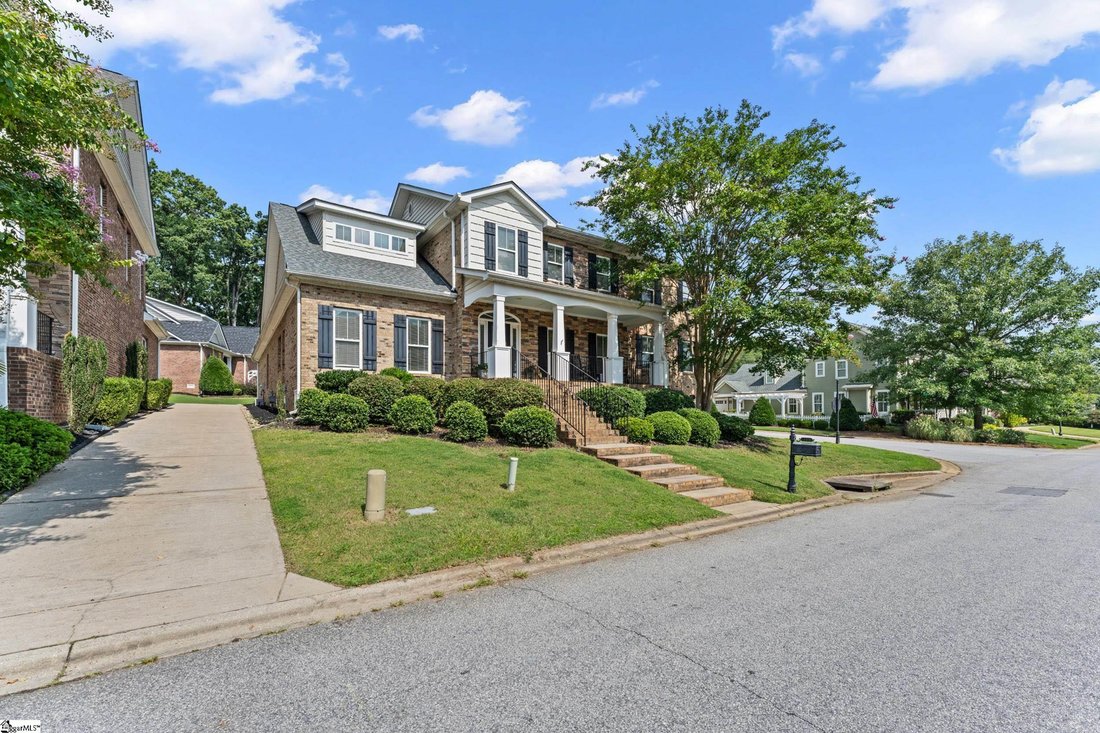
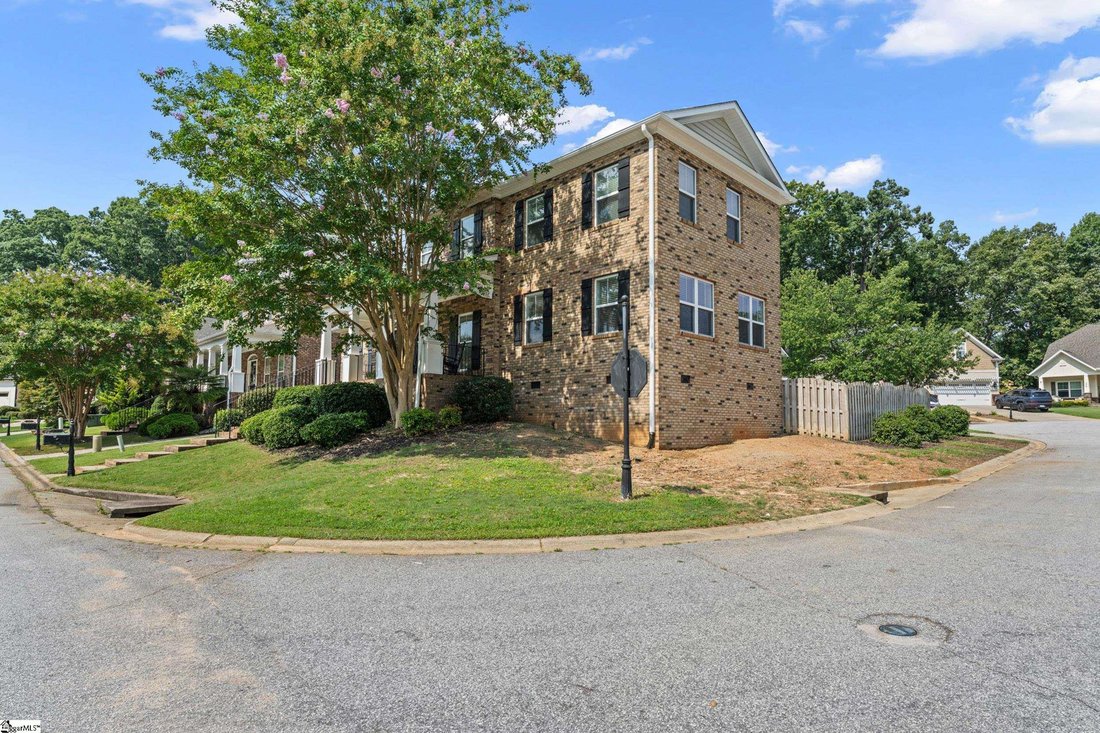
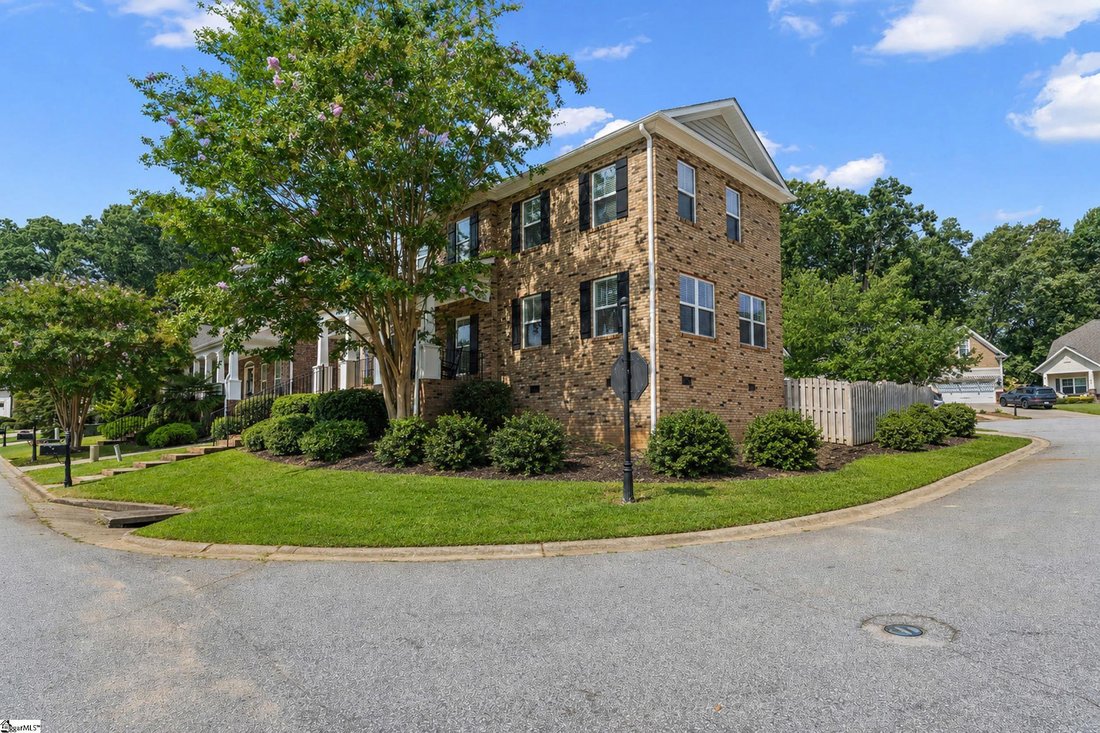
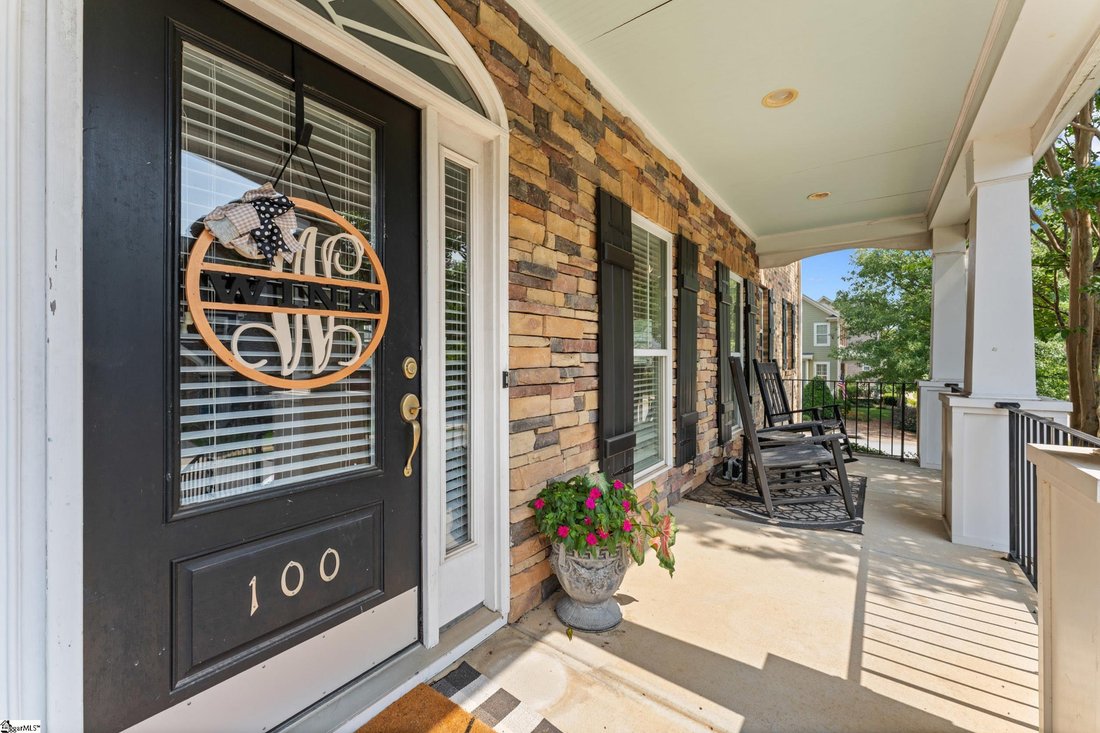
Welcome to a spacious and thoughtfully expanded home on Greenville’s desirable Eastside, offering an impressive five-bedroom, three-full-bath, and three-half-bath layout with plenty of room to spread out! The sellers have added several hundred square feet, creating a home that offers significantly more flexibility than the original floor plan. From the inviting rocking-chair front porch, step inside to a welcoming foyer that opens to the formal dining room and the spacious main living areas. The addition includes a first floor recreation/bonus room that could serve as a playroom, media room, 6th bedroom, home office or whatever best fits your lifestyle! The heart of the home is the open kitchen and great room, where abundant windows bring in plenty of natural light and create an easy flow for everyday living and entertaining. The kitchen features Silestone countertops, stainless steel GE Profile appliances, a convection microwave, and a wall oven. A generous breakfast area sits just off the kitchen, with architectural columns helping define the living spaces without closing them off. The primary suite is conveniently located on the main level and offers a bright, comfortable retreat with a double-tray ceiling. The ensuite bath includes ceramic tile flooring, a double vanity, garden tub, separate shower, and a large walk-in closet. The expanded upper level provides even more versatility, with four additional bedrooms and multiple bathroom options. Two of the upstairs bedrooms feature their own private half baths, while the bedrooms are thoughtfully arranged around shared full bathrooms. A spacious loft area adds another gathering space for a home office area. There is also generous walk-in and attic storage throughout the home, making it easy to keep everyday living spaces organized. The sellers’ additions and improvements have transformed this home into a true five-bedroom property with an abundance of living space and bathrooms—ideal for a growing household, multigenerational living, or anyone who simply wants room for guests, hobbies, and work-from-home needs. Located in a convenient Eastside Greenville neighborhood with easy access to Butler Springs Park for walking trails, tennis courts, and a playground as well as nearby shopping, dining, major roads, and everything the area has to offer, this is a home where space and flexibility come together in a big way!
-
Property type
House
-
Year built
2006
Features
- Walk In Closet
- Fireplace
- Open Kitchen
- Playground
- Tennis Court
- Stone Countertops
Explore the Area
100 Cutler Way, Greenville, SC 29615, South Carolina, United States
View on Google Maps
Price per sqft
Low
High
Joined 5 years ago
You have inquired about this property
The agent will contact you soon by
Listed by
42
Listings
2022
Joined
Book home tour with the agent
Choose a date and whether you'd like a virtual or in-person tour with the agent.
Preferred date
Tour type

Last updated
Yesterday
First listed
Aug 30
Listing reference
2153637431740210
Listing status
Similar Properties Nearby
New Listings in Greenville


Explore More Homes for Sale
Greenville, SC, United States property types
- Houses for sale in Greenville, SC, United States
- Townhouses for sale in Greenville, SC, United States
- Condos for sale in Greenville, SC, United States
- Villas for sale in Greenville, SC, United States
- Land for sale in Greenville, SC, United States
- Farm Ranches for sale in Greenville, SC, United States
Greenville, SC, United States popular searches
- Properties with Garage in Greenville, SC, United States
- Properties with Pool in Greenville, SC, United States
- Properties with Fitness Center / Gym in Greenville, SC, United States
- Mountain View properties in Greenville, SC, United States
- Properties with Tennis Court in Greenville, SC, United States
- Gated Community properties in Greenville, SC, United States
- Modern properties in Greenville, SC, United States
- Panoramic / Scenic View properties in Greenville, SC, United States
- Properties with Elevator in Greenville, SC, United States
- Golf View properties in Greenville, SC, United States
- Waterfront properties in Greenville, SC, United States
- Properties with Wine Cellar in Greenville, SC, United States
- City View properties in Greenville, SC, United States
- Equestrian properties in Greenville, SC, United States
- Investment Property properties in Greenville, SC, United States
- Properties with Sauna in Greenville, SC, United States
- Duplex properties in Greenville, SC, United States
- Lakefront properties in Greenville, SC, United States
- Riverfront properties in Greenville, SC, United States
- High Altitude properties in Greenville, SC, United States
- Properties with Vineyard / Winery in Greenville, SC, United States
- River View properties in Greenville, SC, United States
- Mansion properties in Greenville, SC, United States
Related Guides & Stories
Trusted by the World's Leading Brokers
The agents behind the world's most exceptional properties list with JamesEdition.
- Listings from Sotheby's, Christie's, BARNES, and Engel & Völkers
- Every listing reviewed before it goes live
- Connect directly with verified listing agents
By continuing you agree to our Terms and Privacy Policy.
brokerages we
partnered with
partnered with