$1,395,000
Single Family Detached Greenville
- 4 Beds
- 3 Baths
- 3,050 Sqft lot
- Updated: August 5
-
1
Views for last 30 days
- 1
- MLS#1585645
About the Property
Experience the pinnacle of refined living in the coveted Hartness community—where lifestyle, luxury, and connection come together effortlessly. Located in the charming Cottage Courtyard of Hartness, this home is perfectly positioned around a beautifully designed shared green space with benches and gathering areas, creating a sense of community while still offering privacy and tranquility. With exc
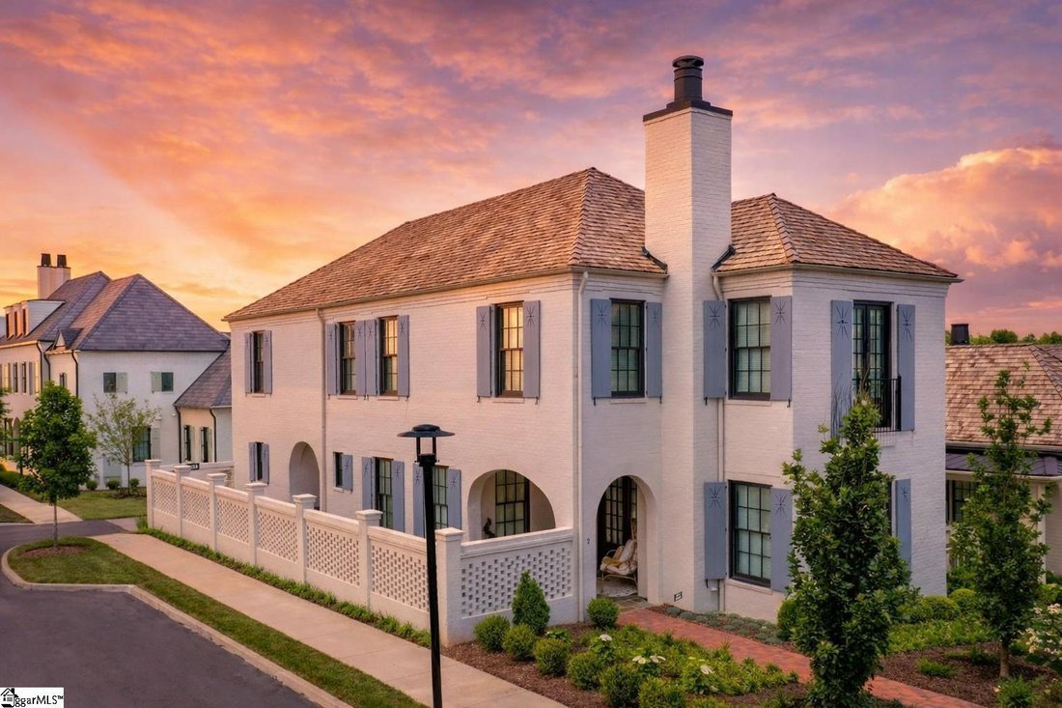
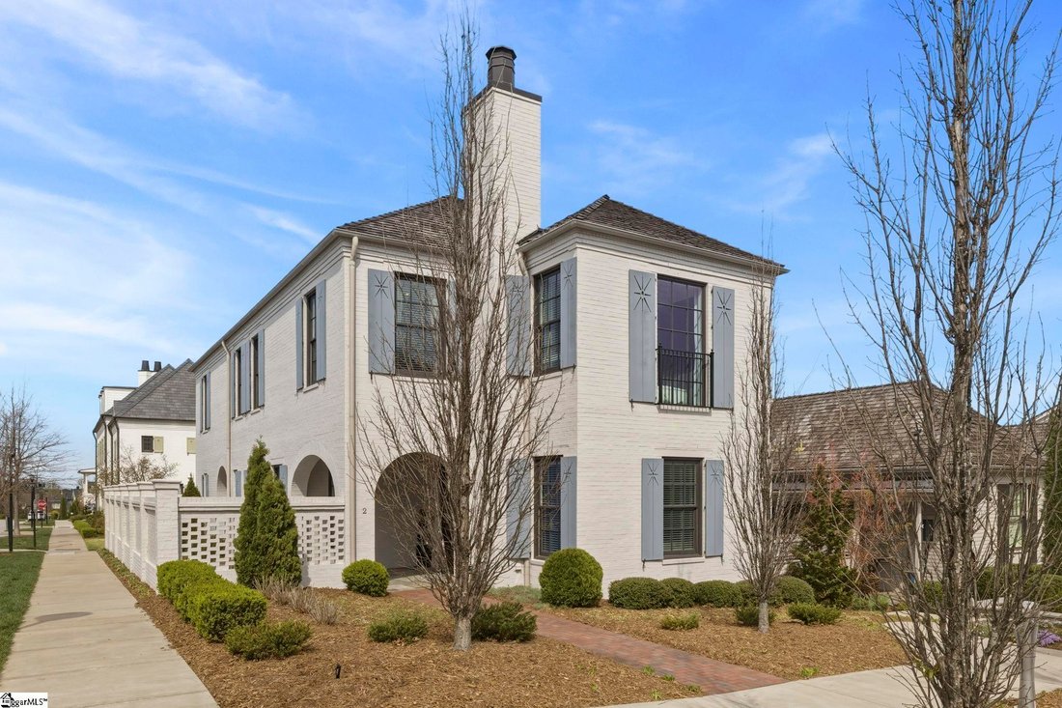
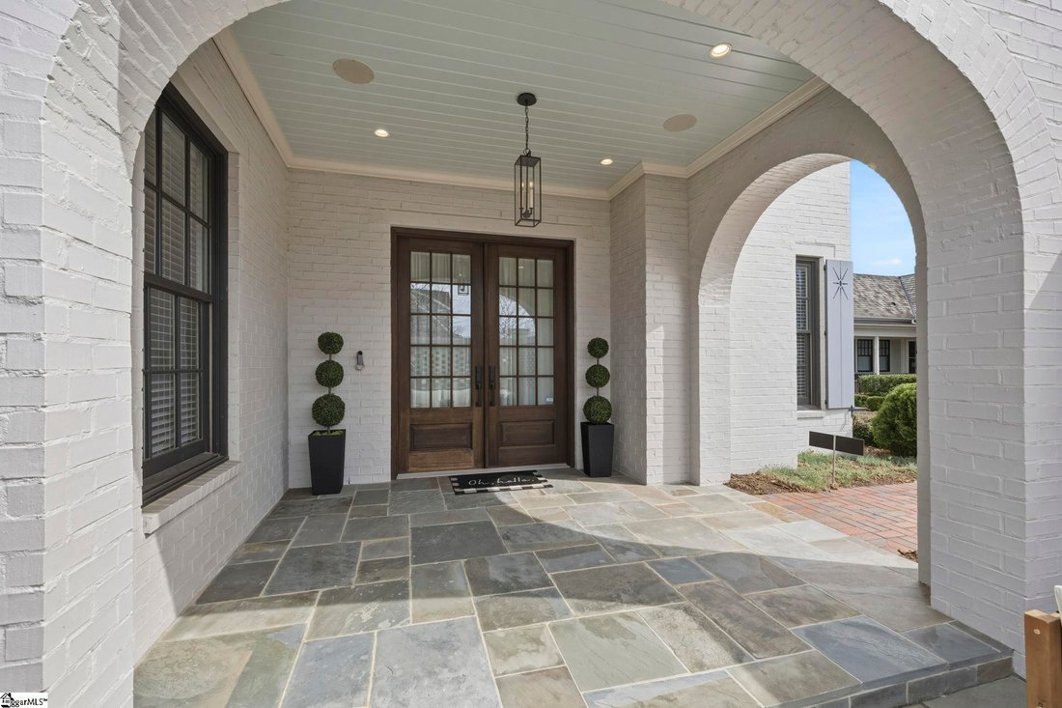
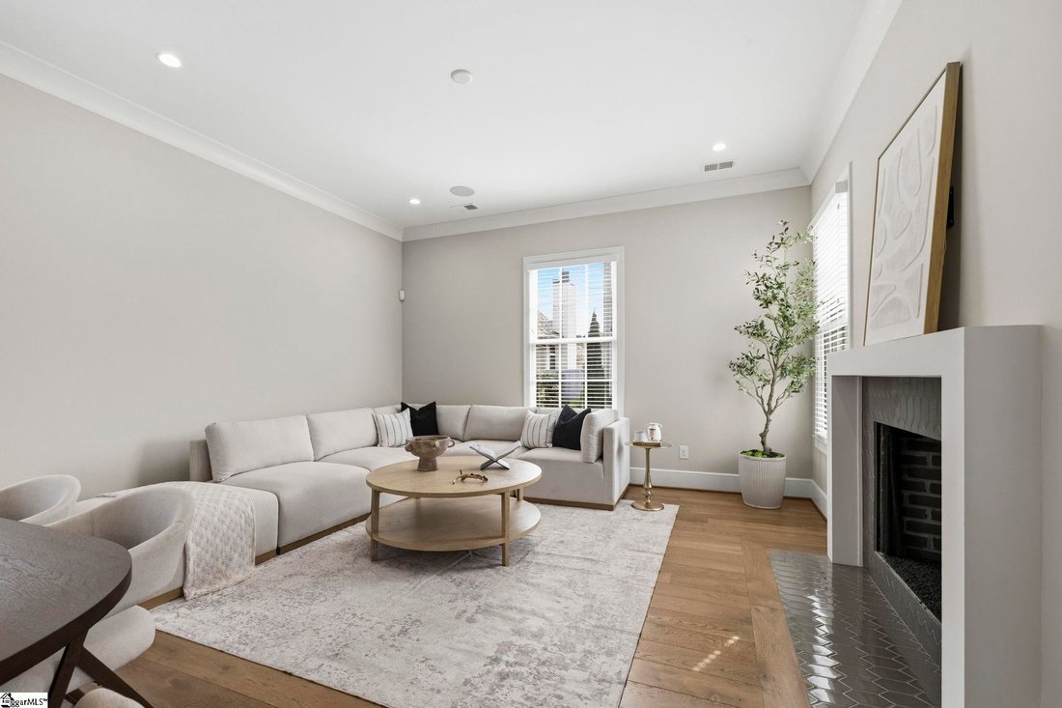
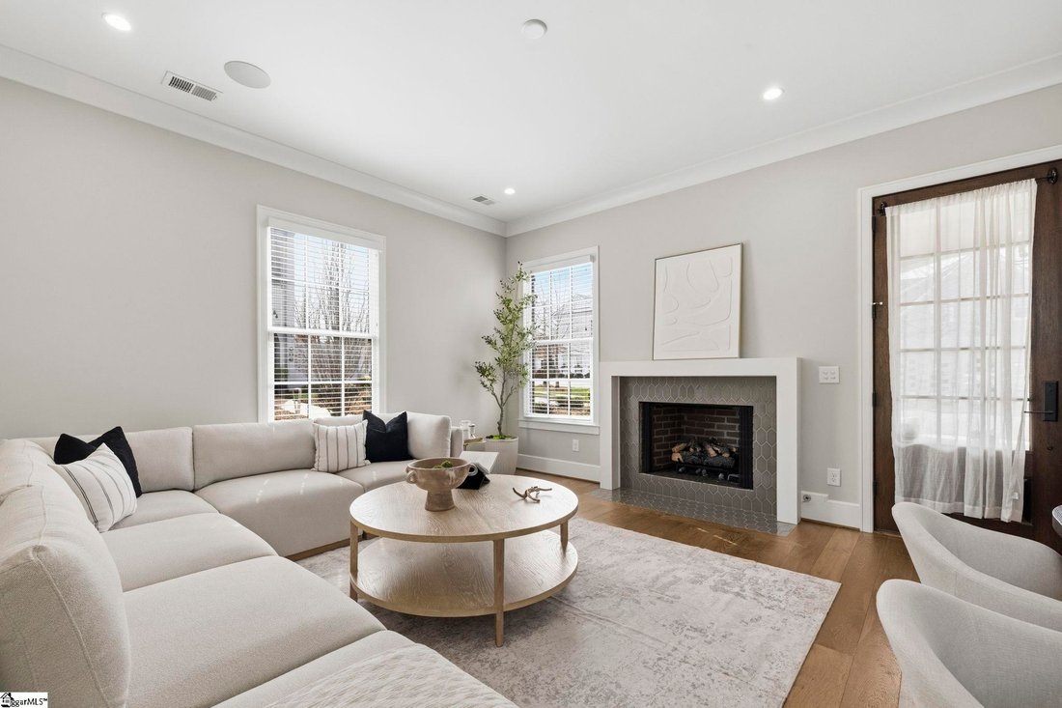
Experience the pinnacle of refined living in the coveted Hartness community—where lifestyle, luxury, and connection come together effortlessly. Located in the charming Cottage Courtyard of Hartness, this home is perfectly positioned around a beautifully designed shared green space with benches and gathering areas, creating a sense of community while still offering privacy and tranquility. With exceptional amenities including a resort-style pool, pickleball and tennis courts, scenic walking trails, tranquil ponds, boutique hotel, and on-site dining at the renowned One 5 restaurant, every day feels curated and elevated. This stunning two-story all-brick residence showcases impeccable designer finishes and timeless architecture. A private front porch and patio enhanced by a custom privacy wall, creates an inviting outdoor retreat—perfect for relaxed spring evenings and intimate gatherings. Inside, soaring 10 foot ceilings and an open-concept design set the tone for sophisticated yet comfortable living. Rich wood flooring spans the entire main level, while plush carpeting upstairs adds warmth and comfort. The spacious great room features a custom tile-surround gas fireplace and flows seamlessly into a generous dining area and a true chef’s kitchen. Designed to impress, the kitchen offers a statement island with seating and a deep sink, striking granite countertops, abundant soft-close cabinetry, and top-of-the-line Thermador appliances, including a WiFi-enabled gas range. A highly desirable main-level bedroom provides flexibility and convenience, with direct access to a spa-inspired full bath showcasing custom tile flooring and a glass-enclosed tile shower. Upstairs, two secondary bedrooms feature custom walk-in closets and share a beautifully appointed bath with dual sinks and a tiled tub/shower combination. The thoughtfully designed walk-in laundry room includes granite countertops, a sink, and custom cabinetry. Ample storage is found throughout, including two oversized closets, while a central vacuum system adds an extra layer of everyday ease. A sun-filled 400 square foot bonus room offers endless possibilities—ideal for a media room, playroom, home gym, or executive office. The luxurious primary suite is a true retreat, highlighted by a large picture window and a spa-like bath with granite countertops, tile flooring, private water closet, oversized tile shower, and a custom walk-in closet. The home is complete with a two-car garage plus a dedicated golf cart garage, insulated storage, and a convenient yard door and pathway leading back to the patio. Ideally located just off Highway 14, you’re minutes from premier shopping, dining, medical facilities, and major thoroughfares—yet tucked into a community that feels like a world of its own. This is more than a home—it’s a lifestyle you’ve earned and a standard of living you deserve
-
Property type
House
-
Year built
2019
Features
- Garage
- Fireplace
- Walk In Closet
- Garden
- Tennis Court
- Fitness Center / Gym
- Pool
- Privacy
- Office
Features
Lot
- Privacy
Indoor
- Office
- Fireplace
- Laundry Room
- Walk In Closet
- Fitness Center / Gym
Outdoor
- Pool
- Garage
- Tennis Court
- Garden
Explore the Area
2 Topper Drive, Greenville, SC 29615, South Carolina, United States
View on Google Maps
Price per sqft
Low
High
Joined 4 years ago
You have inquired about this property
The agent will contact you soon by
Listed by
11
Listings
2022
Joined
Book home tour with Dan Hamilton
Choose a date and whether you'd like a virtual or in-person tour with the agent.
Preferred date
Tour type

Last updated
August 5
First listed
Mar 24
Listing reference
2097085856773794
Listing status
Contingency contract
Similar Properties Nearby
New Listings in Greenville

Explore More Homes for Sale
Greenville, SC, United States property types
- Houses for sale in Greenville, SC, United States
- Townhouses for sale in Greenville, SC, United States
- Condos for sale in Greenville, SC, United States
- Villas for sale in Greenville, SC, United States
- Land for sale in Greenville, SC, United States
- Farm Ranches for sale in Greenville, SC, United States
Greenville, SC, United States popular searches
- Properties with Garage in Greenville, SC, United States
- Properties with Pool in Greenville, SC, United States
- Properties with Fitness Center / Gym in Greenville, SC, United States
- Mountain View properties in Greenville, SC, United States
- Gated Community properties in Greenville, SC, United States
- Properties with Tennis Court in Greenville, SC, United States
- Modern properties in Greenville, SC, United States
- Panoramic / Scenic View properties in Greenville, SC, United States
- Properties with Elevator in Greenville, SC, United States
- Waterfront properties in Greenville, SC, United States
- Golf View properties in Greenville, SC, United States
- Equestrian properties in Greenville, SC, United States
- Properties with Wine Cellar in Greenville, SC, United States
- City View properties in Greenville, SC, United States
- Investment Property properties in Greenville, SC, United States
- Properties with Sauna in Greenville, SC, United States
- High Altitude properties in Greenville, SC, United States
- Properties with Vineyard / Winery in Greenville, SC, United States
- Lakefront properties in Greenville, SC, United States
- Riverfront properties in Greenville, SC, United States
- Duplex properties in Greenville, SC, United States
- River View properties in Greenville, SC, United States
- Hilltop properties in Greenville, SC, United States
- Mansion properties in Greenville, SC, United States
Related Guides & Stories
Trusted by the World's Leading Brokers
The agents behind the world's most exceptional properties list with JamesEdition.
- Listings from Sotheby's, Christie's, BARNES, and Engel & Völkers
- Every listing reviewed before it goes live
- Connect directly with verified listing agents
By continuing you agree to our Terms and Privacy Policy.
brokerages we
partnered with
partnered with