$849,605
33 Haynie Street, Greenville, Sc 29605
- 3 Beds
- 4 Baths
- 1,890 Sqft
- MLS#1605920
About the Property
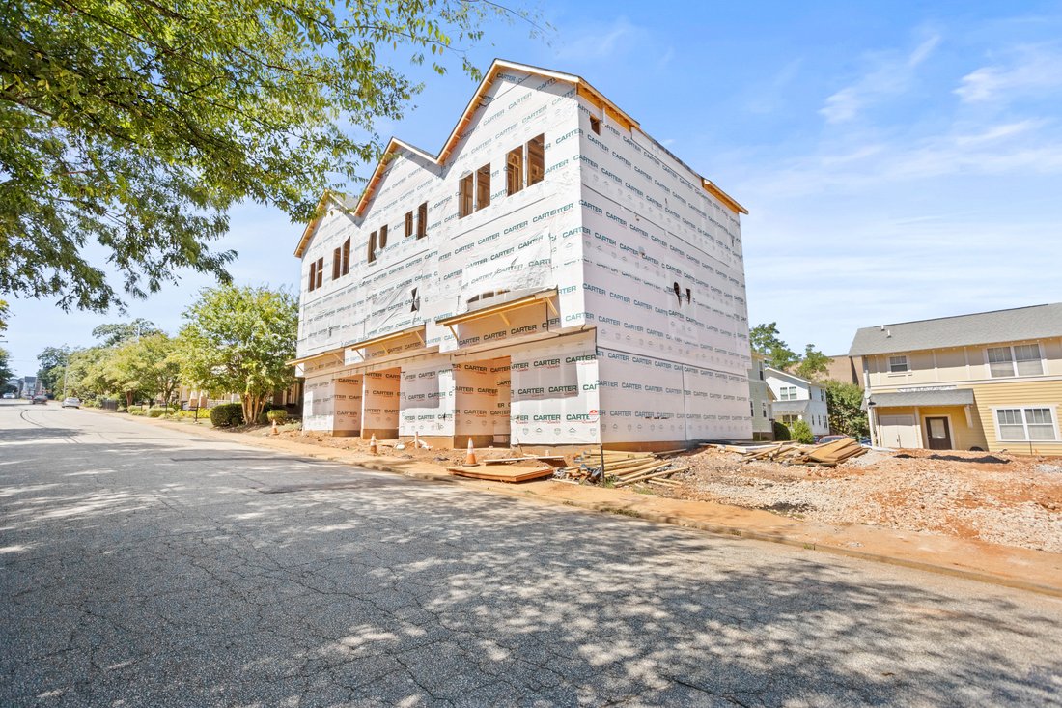
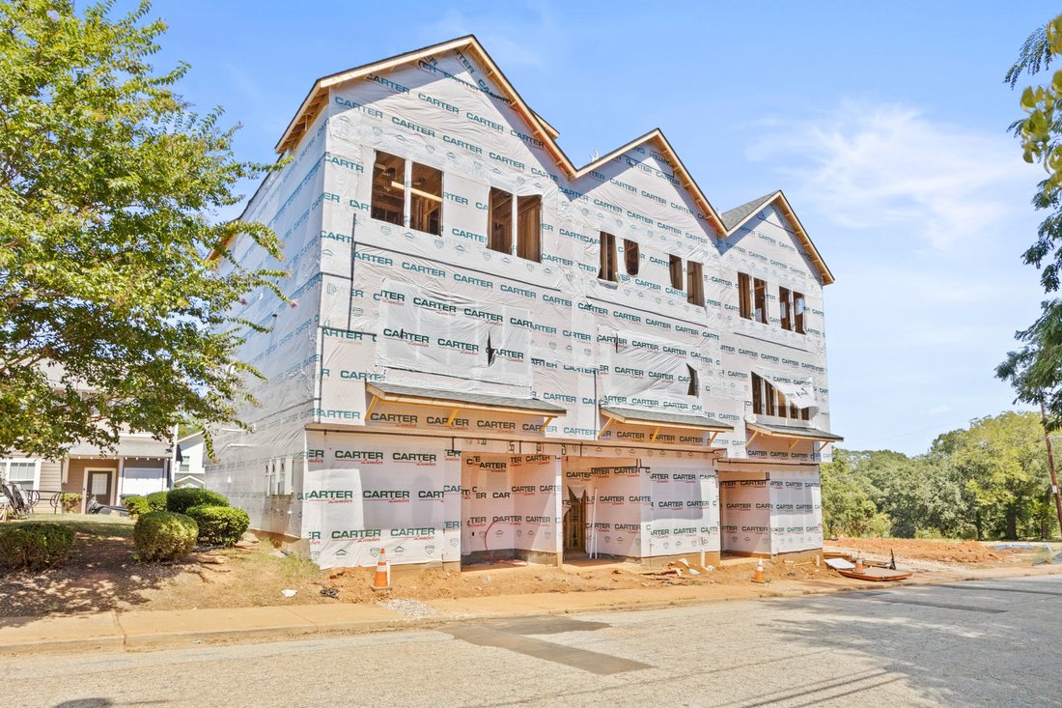
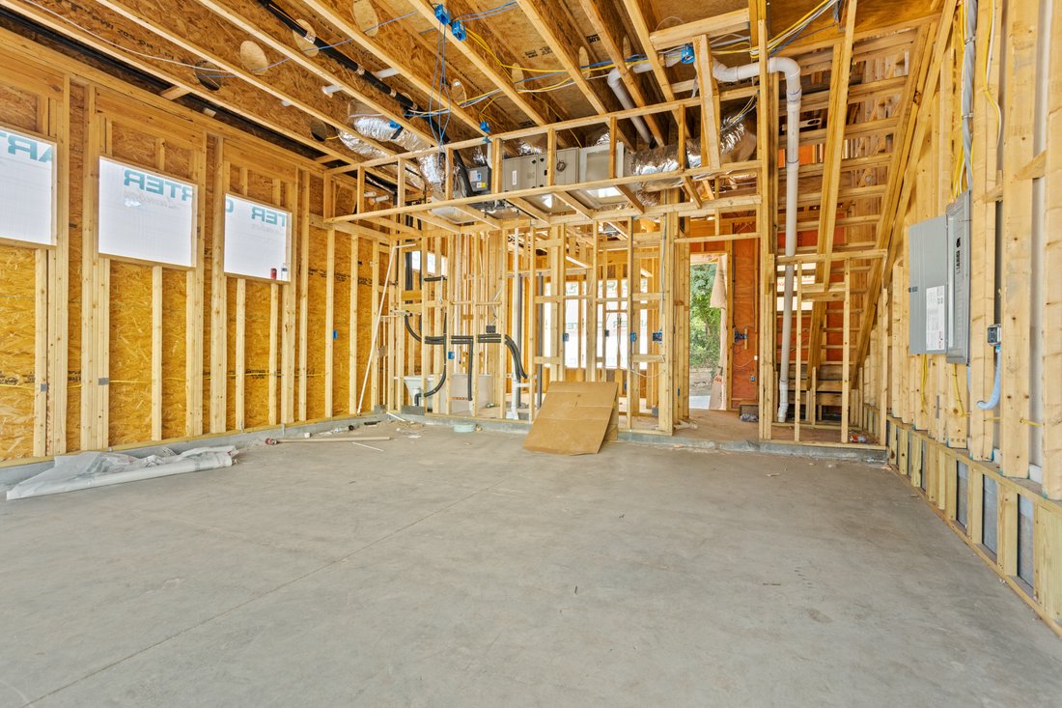
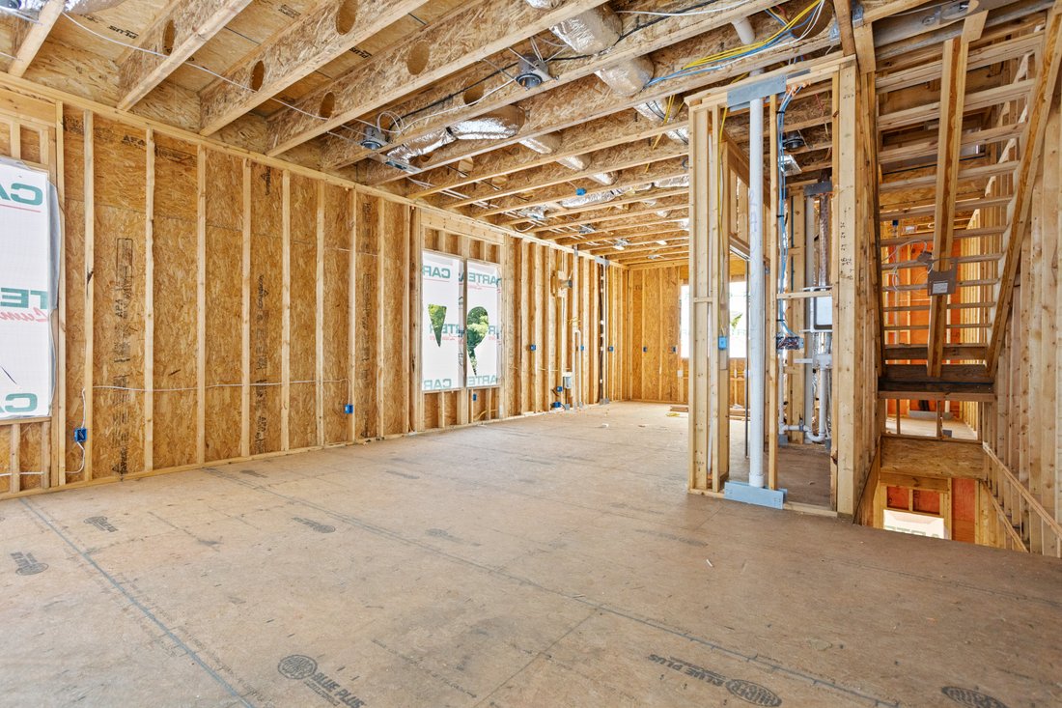
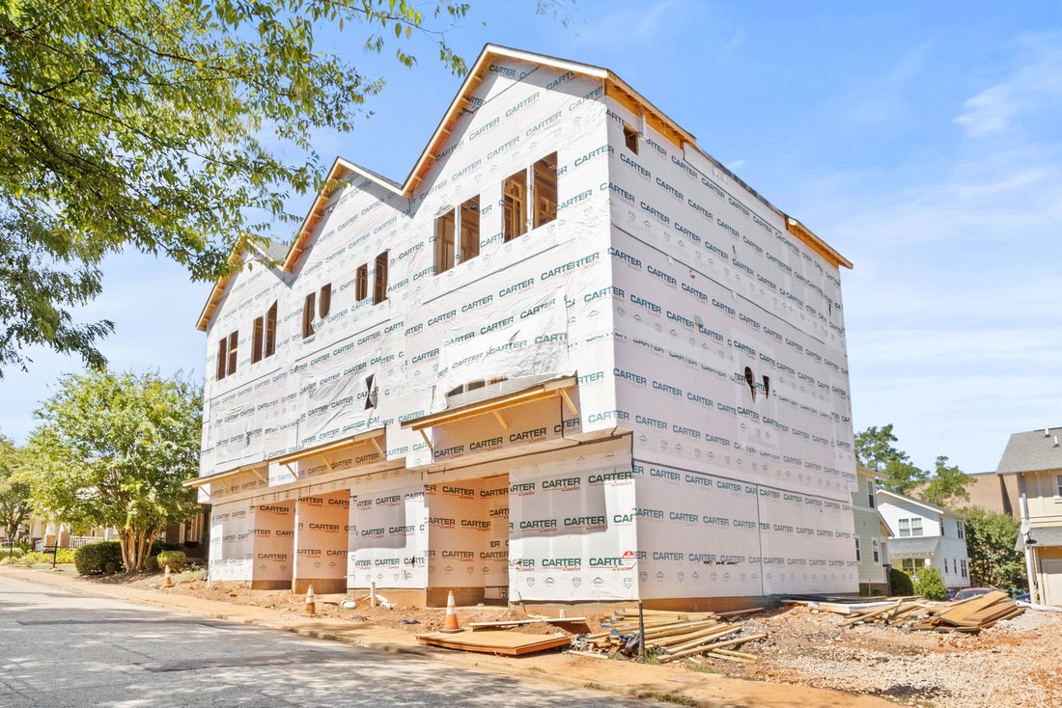
Rooftop living in the heart of Haynie-Sirrine! The Enclave at Augusta is a boutique collection of just six new-construction condos, and this three-bedroom plan, the Sirrine Plan, offers 1,890 square feet of clean, modern design with a private rooftop terrace for entertaining or unwinding above the city. The ground level features a private two-car, side-by-side garage and a true flex bedroom, ready
Rooftop living in the heart of Haynie-Sirrine! The Enclave at Augusta is a boutique collection of just six new-construction condos, and this three-bedroom plan, the Sirrine Plan, offers 1,890 square feet of clean, modern design with a private rooftop terrace for entertaining or unwinding above the city. The ground level features a private two-car, side-by-side garage and a true flex bedroom, ready to serve as a guest suite, home office, or gym. The main level offers an open living, dining, and kitchen layout filled with natural light, with the primary suite and third bedroom on the upper level. Act fast and you can still customize finish selections. Just a short walk to the future Greenville County Square, a 40-acre mixed-use district set to bring Whole Foods Market, Fleming’s Prime Steakhouse, Pottery Barn, and Williams Sonoma to the neighborhood. Minutes from Main Street, Falls Park, Augusta Road, and Fluor Field. Low-maintenance, lock-and-leave living in one of Greenville’s most walkable areas. Taxes based on lot only. **List Agent on site for all showings. At least 24 hour notice. NO exceptions, ACTIVE CONSTRUCTION SITE**
-
Property type
House
-
Price/sqft
$449
Features
- Garage
- Open Kitchen
- Terrace
- Modern
- New Builds
Explore the Area
33 Haynie Street , Greenville, SC 29605, South Carolina, United States
View on Google Maps
Price per sqft
Low
High
Joined 8 years ago
You have inquired about this property
The agent will contact you soon by
Listed by
1
Listings
2018
Joined
Book home tour with Patrick Furman
Choose a date and whether you'd like a virtual or in-person tour with the agent.
Preferred date
Tour type

Herlong Sotheby's International Realty
1 McDaniel Greene, 29601, Greenville, South Carolina, United States
View agency profile
Our agents work over the entire upstate but our physical office is nestled in
beautiful Cleveland Park in downt
beautiful Cleveland Park in downt
Our agents work over the entire upstate but our physical office is nestled in
beautiful Cleveland Park in downtown Greenville.
My husband and I first noticed this remarkable location soon after moving to
Greenville in 1989. The building is a contemporary structure that literally
spans a woodland stream flowing into the Reedy River. It was built in the 1970s
by the Freeman & Major architecture firm.
We had our eyes on the building for years and when the architects retired and
decided to sell it in 2017, we jumped at the chance to acquire such a treasure.
After a few months up renovation and upfitting, we moved in in March 2018.
We invite all of our friends and clients to come and visit sometime. We love
showing the building off. It is almost as unique as we are.
beautiful Cleveland Park in downtown Greenville.
My husband and I first noticed this remarkable location soon after moving to
Greenville in 1989. The building is a contemporary structure that literally
spans a woodland stream flowing into the Reedy River. It was built in the 1970s
by the Freeman & Major architecture firm.
We had our eyes on the building for years and when the architects retired and
decided to sell it in 2017, we jumped at the chance to acquire such a treasure.
After a few months up renovation and upfitting, we moved in in March 2018.
We invite all of our friends and clients to come and visit sometime. We love
showing the building off. It is almost as unique as we are.
Last updated
Yesterday
First listed
October 7
Listing link
Listing reference
GTLQSE
Similar Properties Nearby
New Listings in Greenville


Explore More Homes for Sale
Greenville, SC, United States property types
- Houses for sale in Greenville, SC, United States
- Townhouses for sale in Greenville, SC, United States
- Condos for sale in Greenville, SC, United States
- Villas for sale in Greenville, SC, United States
- Land for sale in Greenville, SC, United States
- Farm Ranches for sale in Greenville, SC, United States
Greenville, SC, United States popular searches
- Properties with Garage in Greenville, SC, United States
- Properties with Pool in Greenville, SC, United States
- Properties with Fitness Center / Gym in Greenville, SC, United States
- Mountain View properties in Greenville, SC, United States
- Properties with Tennis Court in Greenville, SC, United States
- Gated Community properties in Greenville, SC, United States
- Modern properties in Greenville, SC, United States
- Panoramic / Scenic View properties in Greenville, SC, United States
- Properties with Elevator in Greenville, SC, United States
- Properties with Wine Cellar in Greenville, SC, United States
- Properties with Sauna in Greenville, SC, United States
- City View properties in Greenville, SC, United States
- Waterfront properties in Greenville, SC, United States
- Investment Property properties in Greenville, SC, United States
- Golf View properties in Greenville, SC, United States
- Equestrian properties in Greenville, SC, United States
- Properties with Vineyard / Winery in Greenville, SC, United States
- Duplex properties in Greenville, SC, United States
- Riverfront properties in Greenville, SC, United States
- High Altitude properties in Greenville, SC, United States
- Lakefront properties in Greenville, SC, United States
- River View properties in Greenville, SC, United States
Related Guides & Stories
Trusted by the World's Leading Brokers
The agents behind the world's most exceptional properties list with JamesEdition.
- Listings from Sotheby's, Christie's, BARNES, and Engel & Völkers
- Every listing reviewed before it goes live
- Connect directly with verified listing agents
By continuing you agree to our Terms and Privacy Policy.
brokerages we
partnered with
partnered with