$1,580,000
3 Bedrooms Single Family Detached
- 3 Beds
- 4 Baths
- 3,561 Sqft
- 5,663 Sqft lot
- Updated: June 5
- MLS#1593551
About the Property
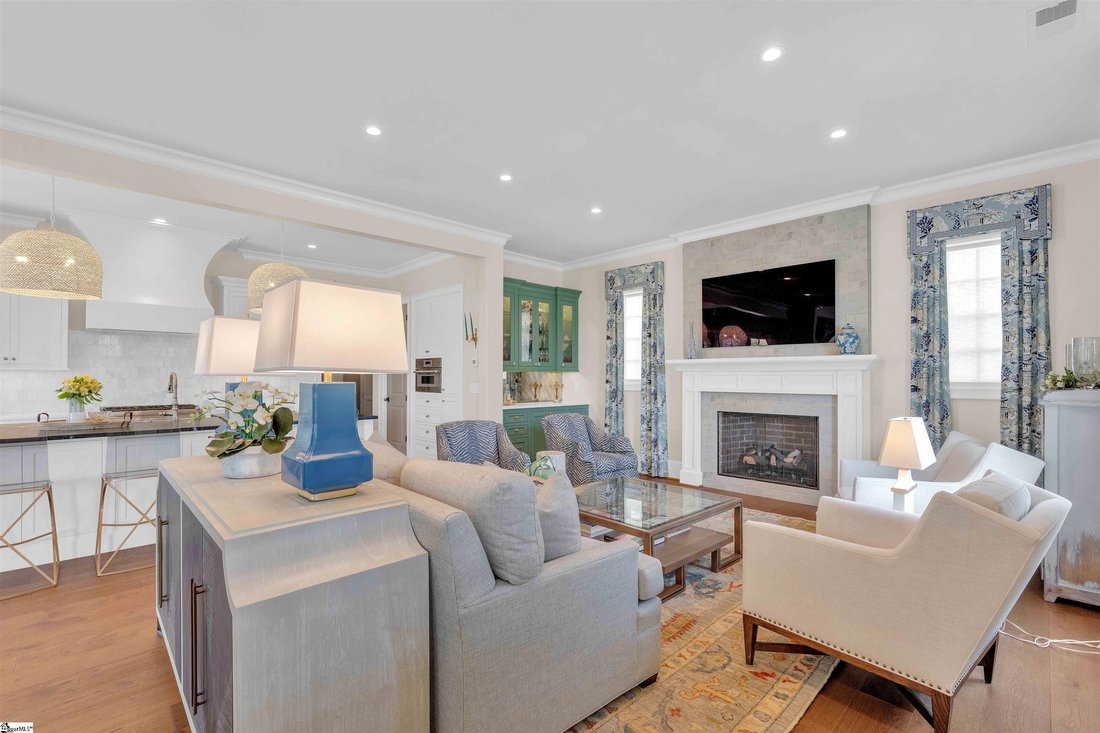
Welcome to Hartness! At 3,561 square feet, this Peery Build, Lew Oliver designed residence combines modern luxury with warm tradition and exudes Southern charm. The light-filled 3 bedroom, 4 bath floor plan, features 10 foot ceilings on the first floor, custom cabinetry, and spacious bluestone & brick front and side porches for the best of outdoor Carolina living. The chef’s kitchen is made fo
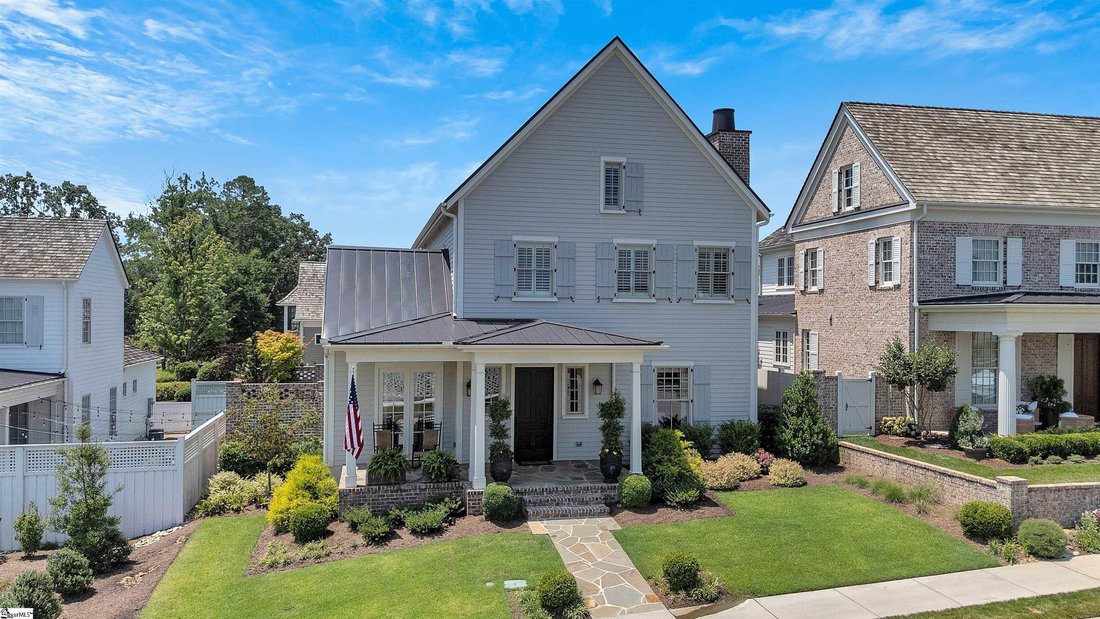
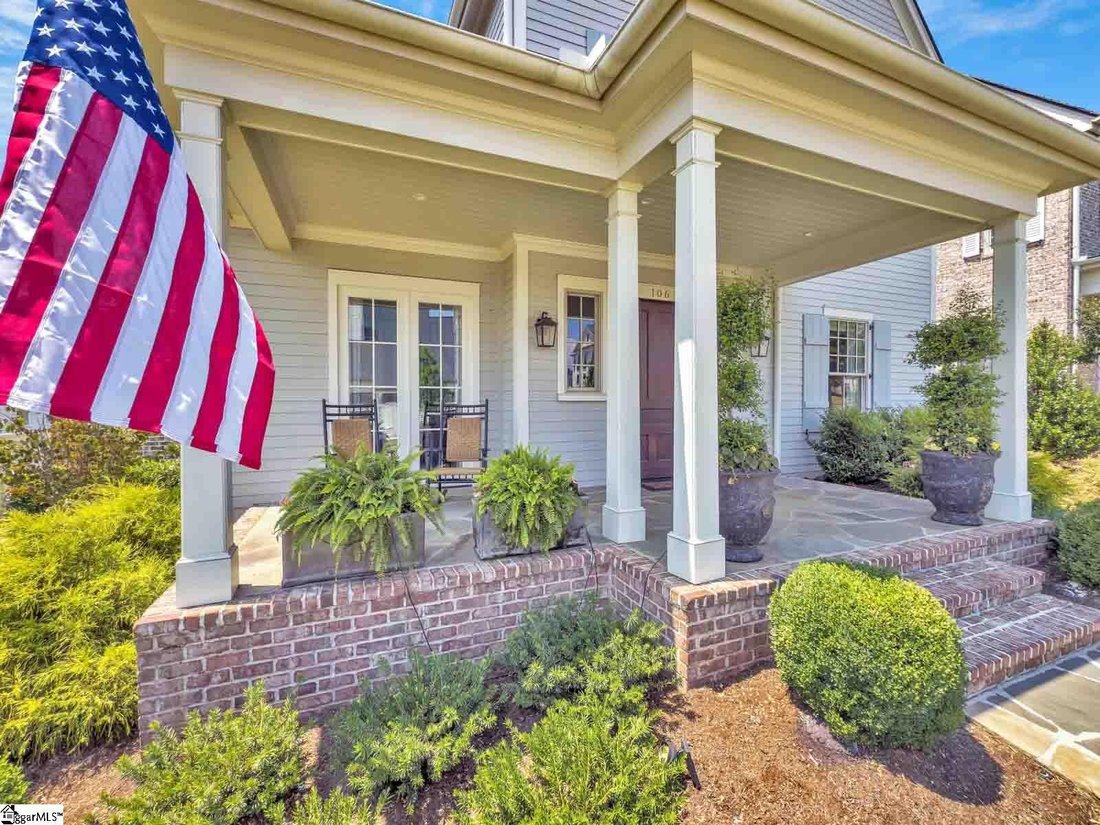
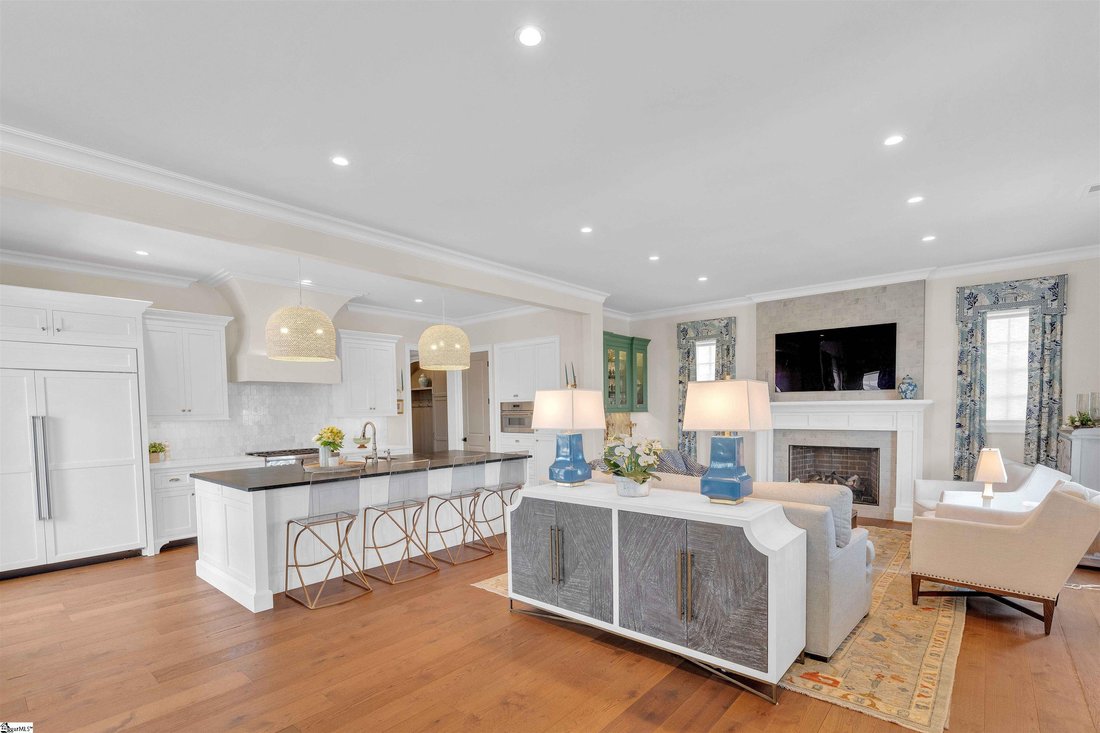
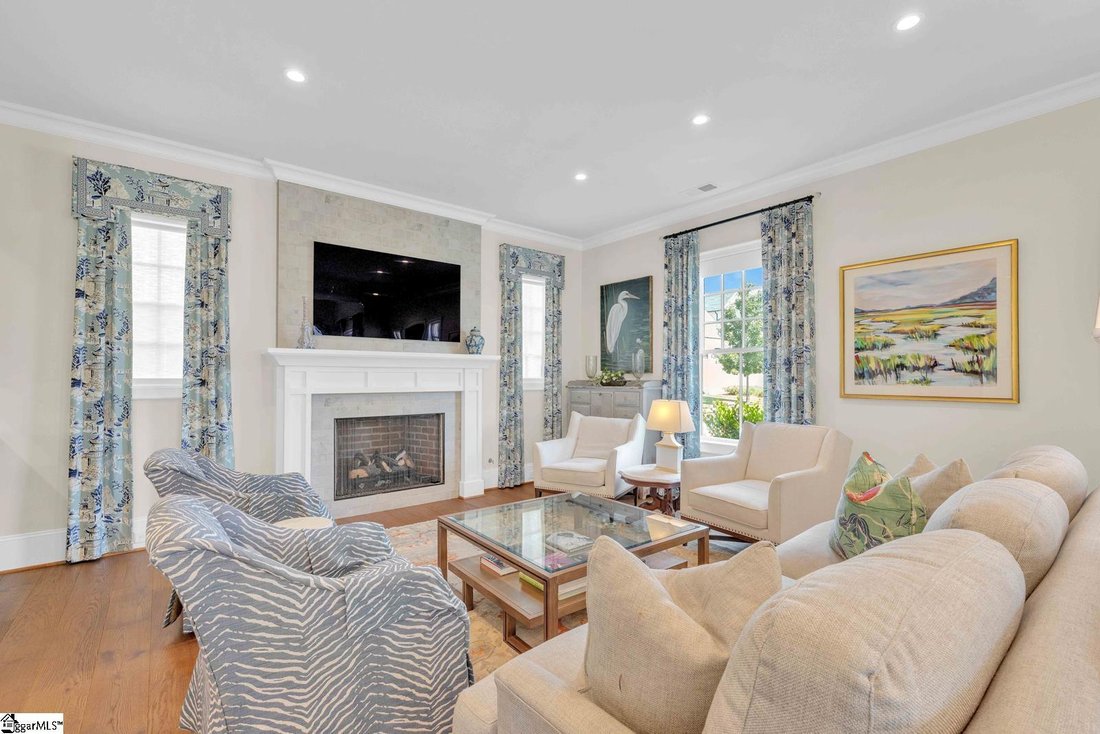
Welcome to Hartness! At 3,561 square feet, this Peery Build, Lew Oliver designed residence combines modern luxury with warm tradition and exudes Southern charm. The light-filled 3 bedroom, 4 bath floor plan, features 10 foot ceilings on the first floor, custom cabinetry, and spacious bluestone & brick front and side porches for the best of outdoor Carolina living. The chef’s kitchen is made for easy entertaining with its enormous soapstone island, quartz-topped counters, 6-burner Thermador gas range, and spacious walk-in pantry. Sub Zero Fridge and Thermador Microwave plus additional custom cabinetry and stunning dry bar china storage added in 2022. Master bedroom on the main floor features French doors that open onto the side patio. Master bath with an oversized walk-in shower, matching vanities, and large walk-in-closet complete the master suite. Travel up the back staircase to find two more spacious bedrooms, one with a large walk-in custom closet, and each with its own bathroom. A comfortable family room, perfect for watching the big game, and an office niche complete the 2nd floor. Attic space was finished on the 3rd floor providing an additional 450 square feet of living space, unique to this floorplan. Plantation shutters, motorized blinds, and custom designer window treatments throughout the home. Large partially-covered side patio features a beautiful custom brick privacy wall, gas fireplace with TV plug-in, and open area with plenty of room for grilling and container gardening. 2-car garage + 1/2 stall area for your golf cart, bikes and tools. Whole-house Generac generator added in 2026. The Hartness neighborhood brings relaxed resort-style living along with the Fodor’s-renowned Hartness Hotel & Spa, plus pool, basketball, pickleball courts, children’s play area, dog park, green space and miles of resident-only walking and biking trails. The community has wonderful traditions like the fall Oyster Roast, Christmas-tree-lighting and 4th of July Celebration.
-
Property type
House
-
Year built
2021
-
Price/sqft
$443
Features
- Garage
- Fireplace
- Walk In Closet
- Garden
- Basketball Court
- Modern
- Playground
- Pool
- Gas Stovetop
Features
Lot
- Privacy
- Modern
Indoor
- High Ceiling
- Office
- Fireplace
- Kitchen island
- Gas Stovetop
- Bar
- Walk In Closet
Outdoor
- Pool
- Garage
- Playground
- Garden
- Basketball Court
Explore the Area
106 Odell Street, Greenville, SC 29615, South Carolina, United States
View on Google Maps
Price per sqft
Low
High
Joined 6 years ago
You have inquired about this property
The agent will contact you soon by
Listed by
62
Listings
2021
Joined
Book home tour with the agent
Choose a date and whether you'd like a virtual or in-person tour with the agent.
Preferred date
Tour type

Coldwell Banker Caine - Greenville
111 Williams Street, 29601, Greenville, South Carolina, United States
View agency profile
Founded in 1933, the Caine Companies have a rich history in the Upstate of South Carolina. For the better part of a
Founded in 1933, the Caine Companies have a rich history in the Upstate of South Carolina. For the better part of a century, Coldwell Banker Caine has provided exceptional service to clients in Greenville, Spartanburg, and Anderson.
From residential and commercial real estate to concierge, relocation, and property management, we are dedicated to providing an outstanding customer experience. Our affiliation with Coldwell Banker provides our agents with the best resources and tools to serve their clients. This is the reason clients choose Coldwell Banker Caine transaction after transaction.
From residential and commercial real estate to concierge, relocation, and property management, we are dedicated to providing an outstanding customer experience. Our affiliation with Coldwell Banker provides our agents with the best resources and tools to serve their clients. This is the reason clients choose Coldwell Banker Caine transaction after transaction.
Last updated
June 5
First listed
Jun 5
Listing reference
2egkjc
Similar Properties Nearby
New Listings in Greenville



Explore More Homes for Sale
Greenville, SC, United States property types
- Houses for sale in Greenville, SC, United States
- Townhouses for sale in Greenville, SC, United States
- Condos for sale in Greenville, SC, United States
- Villas for sale in Greenville, SC, United States
- Land for sale in Greenville, SC, United States
- Farm Ranches for sale in Greenville, SC, United States
Greenville, SC, United States popular searches
- Properties with Garage in Greenville, SC, United States
- Properties with Pool in Greenville, SC, United States
- Properties with Fitness Center / Gym in Greenville, SC, United States
- Mountain View properties in Greenville, SC, United States
- Gated Community properties in Greenville, SC, United States
- Properties with Tennis Court in Greenville, SC, United States
- Modern properties in Greenville, SC, United States
- Panoramic / Scenic View properties in Greenville, SC, United States
- Properties with Elevator in Greenville, SC, United States
- Waterfront properties in Greenville, SC, United States
- Golf View properties in Greenville, SC, United States
- Equestrian properties in Greenville, SC, United States
- Properties with Wine Cellar in Greenville, SC, United States
- City View properties in Greenville, SC, United States
- Investment Property properties in Greenville, SC, United States
- Properties with Sauna in Greenville, SC, United States
- High Altitude properties in Greenville, SC, United States
- Properties with Vineyard / Winery in Greenville, SC, United States
- Lakefront properties in Greenville, SC, United States
- Riverfront properties in Greenville, SC, United States
- Duplex properties in Greenville, SC, United States
- River View properties in Greenville, SC, United States
- Hilltop properties in Greenville, SC, United States
- Mansion properties in Greenville, SC, United States
Related Guides & Stories
Trusted by the World's Leading Brokers
The agents behind the world's most exceptional properties list with JamesEdition.
- Listings from Sotheby's, Christie's, BARNES, and Engel & Völkers
- Every listing reviewed before it goes live
- Connect directly with verified listing agents
By continuing you agree to our Terms and Privacy Policy.
brokerages we
partnered with
partnered with