$729,609
19 David Street, Greenville, Sc 29609
- 3 Beds
- 3 Baths
- 2,123 Sqft
- 15,682 Sqft lot
- MLS#1607418
About the Property
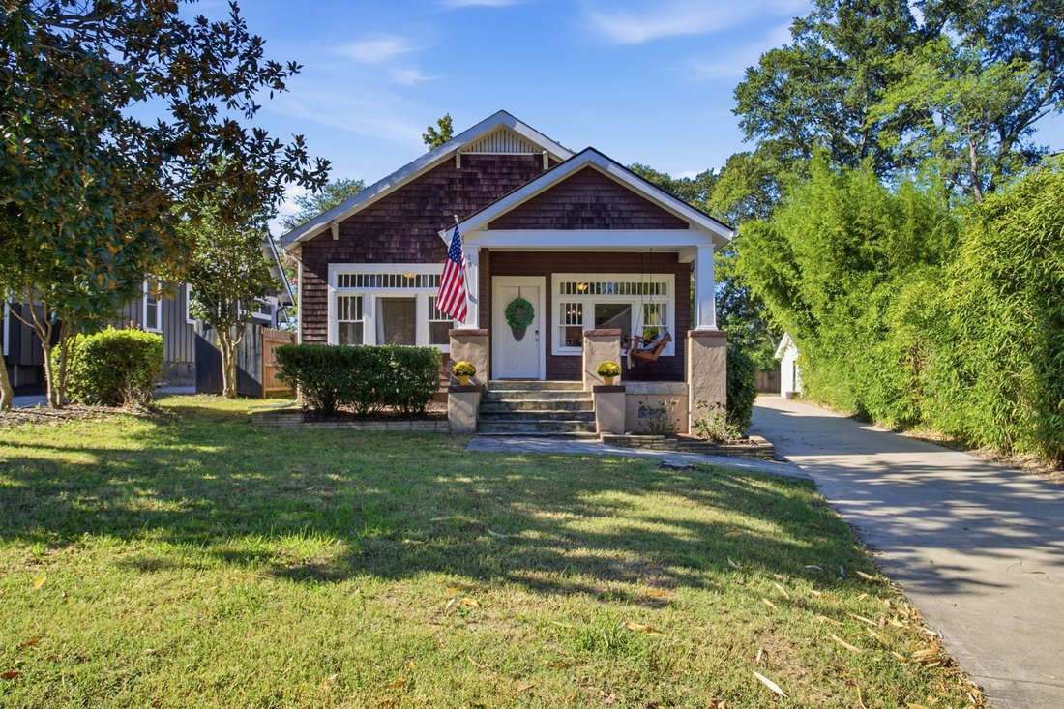
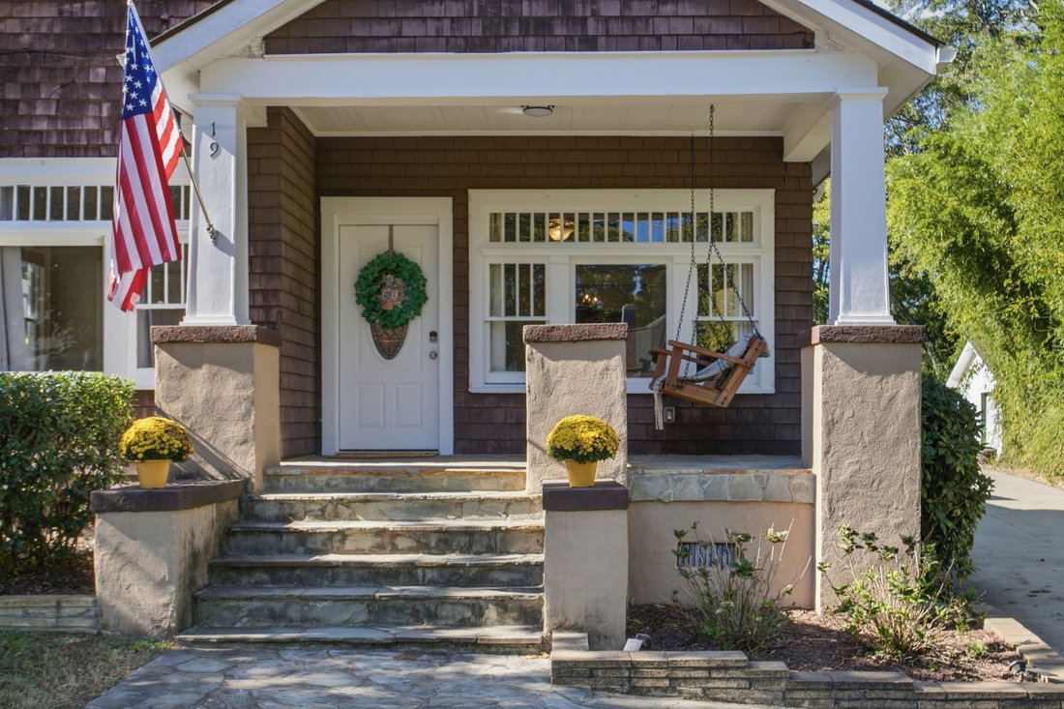
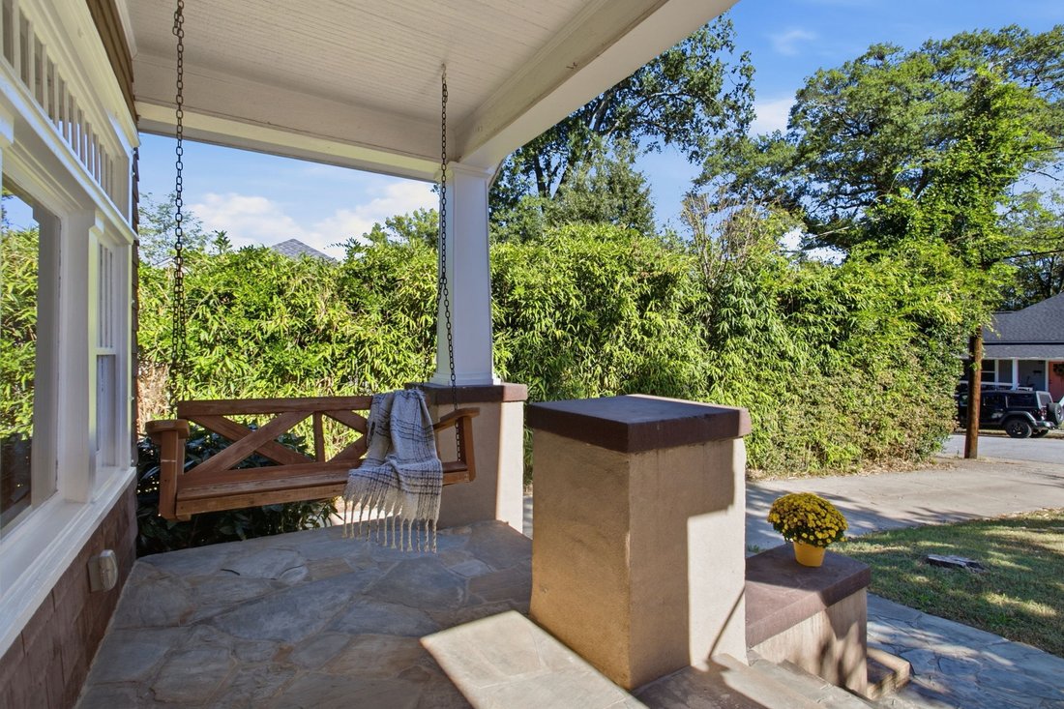
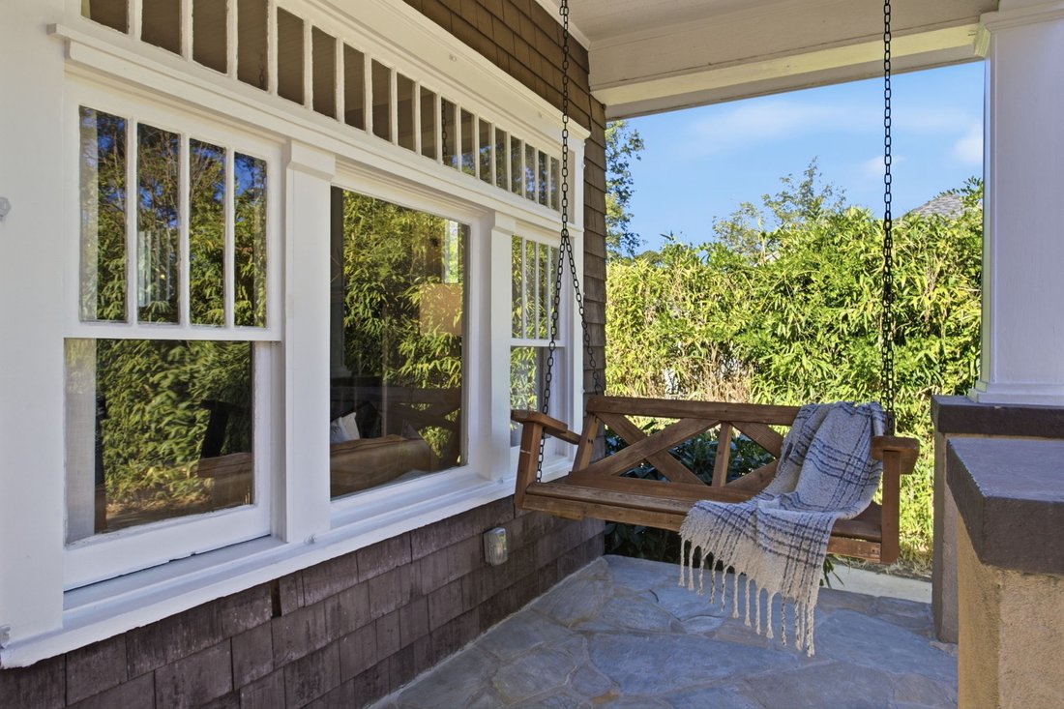
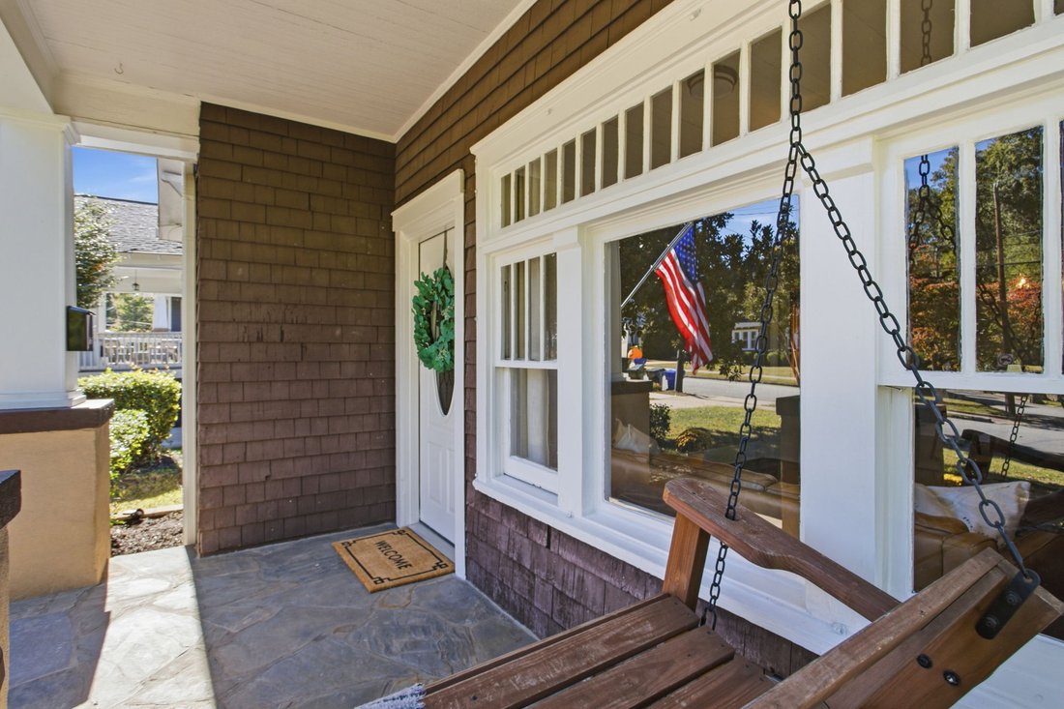
Just outside downtown Greenville, this one level, 3 bedroom, 3 full-bath Craftsman bungalow balances original character with thoughtful updatesand is ready for its next owner. Start your mornings on the welcoming covered front porch, then step inside to refinished original hardwoods thatflow through the open living and dining areas, filled with natural light. The original fireplace anchors the liv
Just outside downtown Greenville, this one level, 3 bedroom, 3 full-bath Craftsman bungalow balances original character with thoughtful updatesand is ready for its next owner. Start your mornings on the welcoming covered front porch, then step inside to refinished original hardwoods thatflow through the open living and dining areas, filled with natural light. The original fireplace anchors the living room, featuring stone and a live-edge wood mantle. A built-in bench with storage makes dining room gatherings easy, and the adjacent full bath keeps its original claw-foot tub. The spacious kitchen is made for entertaining, with granite countertops, stainless steel appliances including a Bosch dishwasher, freshly paintedcustom cabinetry, recessed lighting, and a bar counter. A generous breakfast area is perfect for casual meals and gatherings. The owner’s suiteis truly one of a kind. Once two bedrooms, it now offers a huge bedroom with a custom walk-in closet and a double-sided fireplace shared withthe spa-inspired bath. There you’ll find a large garden tub, a tiled shower with dual shower heads, new luxury vinyl tile flooring, and a granitedouble vanity with plenty of storage. The split floor plan places the secondary bedrooms on the opposite side of the home. The second bedroomis big enough for a king bed and has an updated en-suite bath with a granite vanity, luxury tile floors, and a tub/shower combination. The thirdbedroom is spacious and bright, with large windows. At the back of the house, a multi-purpose room including laundry, leads to glass doors thatopen onto a 36-foot deck. Outside is something rare near downtown: a large, level yard shaded by mature oaks and enclosed by a woodenprivacy fence on three sides. Grill and entertain on the deck, then head to the 20x20 workshop, which has electricity, built-in shelves,workbenches, and overhead storage, ideal for lawn equipment and projects. A short walk or bike ride to the Swamp Rabbit Trail, Lewis BBQ,Hughes Library, Children’s Museum, Greenville Theatre, Liability Brewing, Canvas Coffee, and more. Located inside the city limits and close toeverything downtown has to offer, yet set in a friendly neighborhood, this home delivers location, updates, and outdoor space in one package. Schedule your showing today!
-
Property type
House
-
Price/sqft
$343
Features
- Walk In Closet
- Fireplace
- Garden
- Open Kitchen
- Air Conditioning
- Basement
- Parking
- Privacy
- Bar
Features
Lot
- Privacy
Indoor
- Fireplace
- Air Conditioning
- Bar
- Laundry Room
- Open Kitchen
- Basement
- Stone Countertops
- Walk In Closet
Outdoor
- Parking
- Garden
Explore the Area
19 David Street , Greenville, SC 29609, South Carolina, United States
View on Google Maps
Price per sqft
Low
High
Joined 1 month ago
You have inquired about this property
The agent will contact you soon by
Listed by
1
Listings
2026
Joined
Book home tour with Shanda Davey
Choose a date and whether you'd like a virtual or in-person tour with the agent.
Preferred date
Tour type

Herlong Sotheby's International Realty
1 McDaniel Greene, 29601, Greenville, South Carolina, United States
View agency profile
Our agents work over the entire upstate but our physical office is nestled in
beautiful Cleveland Park in downt
beautiful Cleveland Park in downt
Our agents work over the entire upstate but our physical office is nestled in
beautiful Cleveland Park in downtown Greenville.
My husband and I first noticed this remarkable location soon after moving to
Greenville in 1989. The building is a contemporary structure that literally
spans a woodland stream flowing into the Reedy River. It was built in the 1970s
by the Freeman & Major architecture firm.
We had our eyes on the building for years and when the architects retired and
decided to sell it in 2017, we jumped at the chance to acquire such a treasure.
After a few months up renovation and upfitting, we moved in in March 2018.
We invite all of our friends and clients to come and visit sometime. We love
showing the building off. It is almost as unique as we are.
Last updated
October 23
First listed
October 23
Listing link
Listing reference
BPC9Z3
Similar Properties Nearby
New Listings in Greenville



Explore More Homes for Sale
Greenville, SC, United States property types
- Houses for sale in Greenville, SC, United States
- Townhouses for sale in Greenville, SC, United States
- Condos for sale in Greenville, SC, United States
- Villas for sale in Greenville, SC, United States
- Land for sale in Greenville, SC, United States
- Farm Ranches for sale in Greenville, SC, United States
Greenville, SC, United States popular searches
- Properties with Garage in Greenville, SC, United States
- Properties with Pool in Greenville, SC, United States
- Properties with Fitness Center / Gym in Greenville, SC, United States
- Mountain View properties in Greenville, SC, United States
- Properties with Tennis Court in Greenville, SC, United States
- Gated Community properties in Greenville, SC, United States
- Modern properties in Greenville, SC, United States
- Panoramic / Scenic View properties in Greenville, SC, United States
- Properties with Elevator in Greenville, SC, United States
- Golf View properties in Greenville, SC, United States
- City View properties in Greenville, SC, United States
- Properties with Wine Cellar in Greenville, SC, United States
- Waterfront properties in Greenville, SC, United States
- Properties with Sauna in Greenville, SC, United States
- Equestrian properties in Greenville, SC, United States
- Investment Property properties in Greenville, SC, United States
- Lakefront properties in Greenville, SC, United States
- Properties with Vineyard / Winery in Greenville, SC, United States
- Riverfront properties in Greenville, SC, United States
- Duplex properties in Greenville, SC, United States
- High Altitude properties in Greenville, SC, United States
- River View properties in Greenville, SC, United States
- Hilltop properties in Greenville, SC, United States
Related Guides & Stories
Trusted by the World's Leading Brokers
The agents behind the world's most exceptional properties list with JamesEdition.
- Listings from Sotheby's, Christie's, BARNES, and Engel & Völkers
- Every listing reviewed before it goes live
- Connect directly with verified listing agents
By continuing you agree to our Terms and Privacy Policy.
brokerages we
partnered with
partnered with