$849,644
152 River Bend Road, Greenville, Sc 29617
- 4 Beds
- 3 Baths
- 3,010 Sqft
- 31,799 Sqft lot
- MLS#1602766
About the Property
Elevated country living awaits at 152 River Bend Road. Set on approximately 0.7 acres directly across from Greenville County Equestrian Park, this distinctive custom home built in 2015 by J. Francis Builders combines peaceful surroundings, quality craftsmanship, and generous indoor and outdoor spaces—all within easy reach of Travelers Rest, the Swamp Rabbit Trail, and downtown Greenville. The home
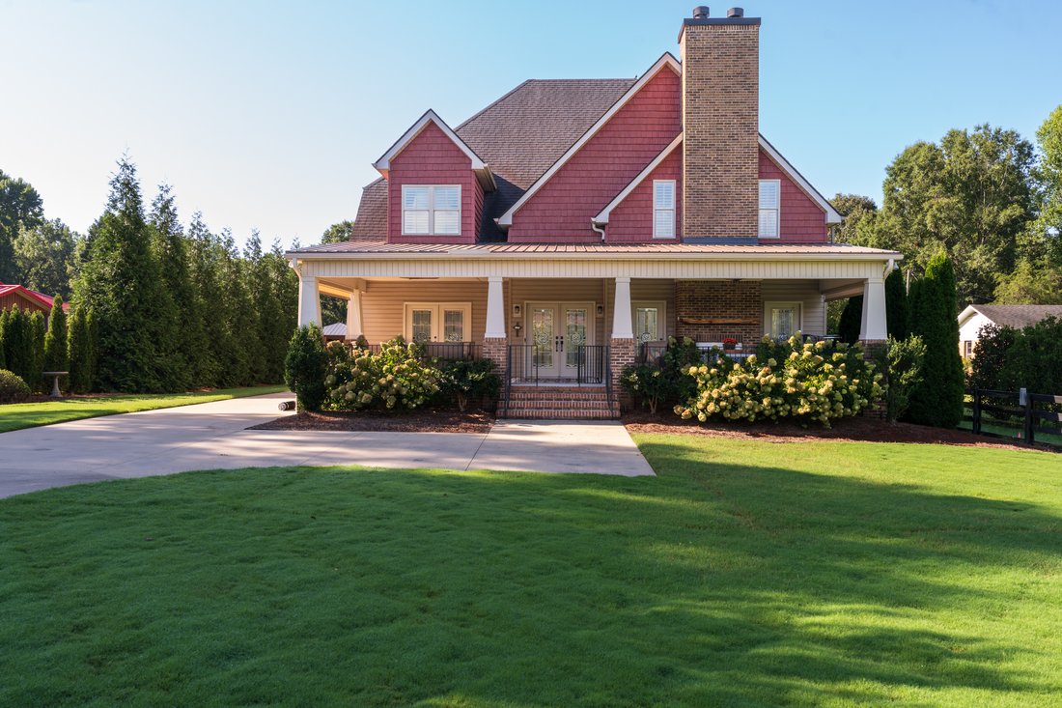
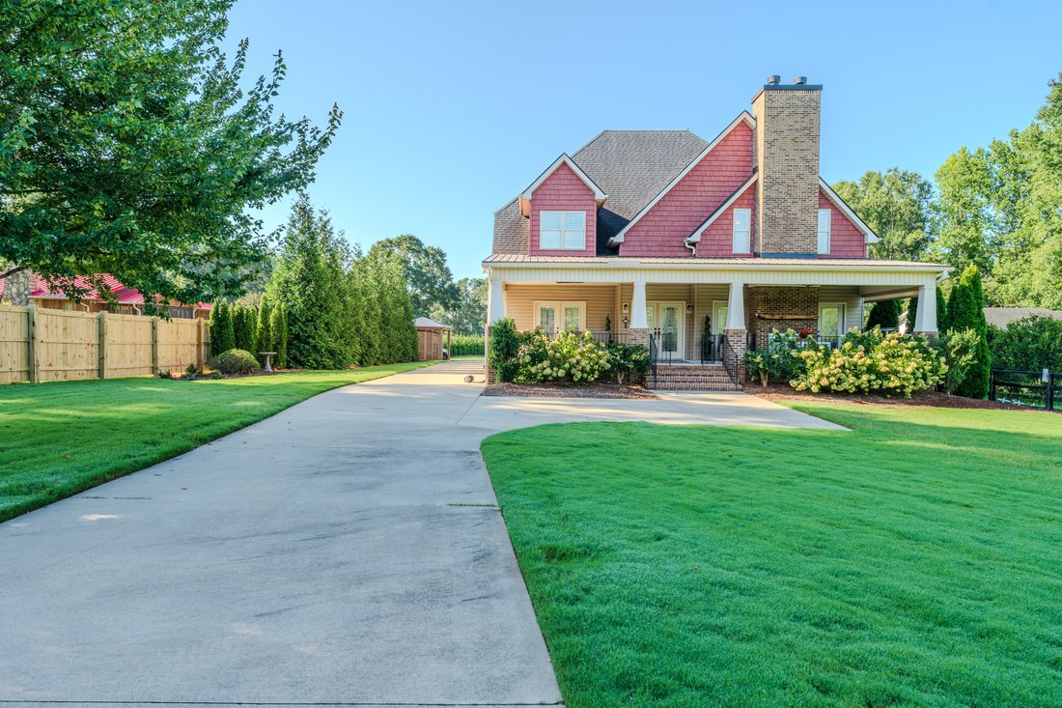
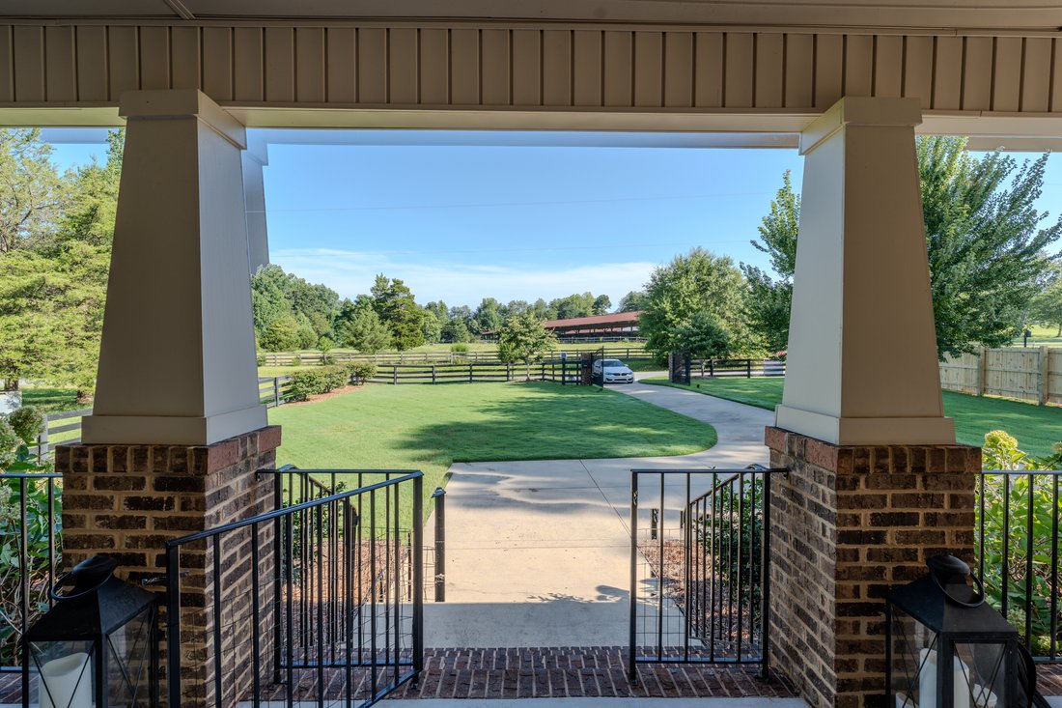
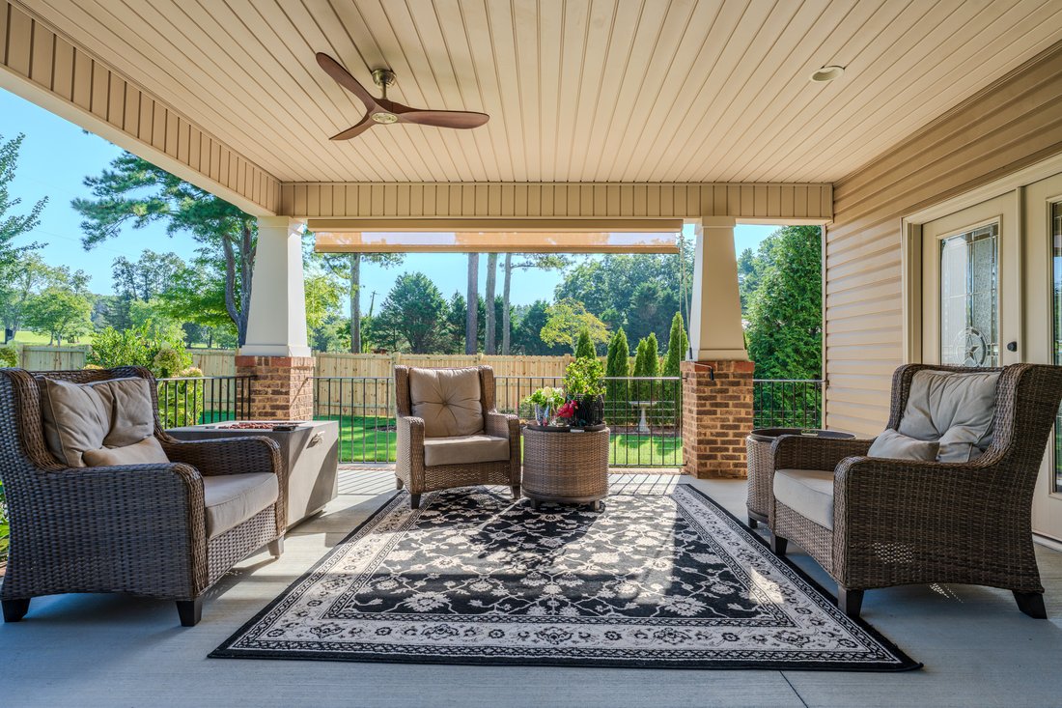
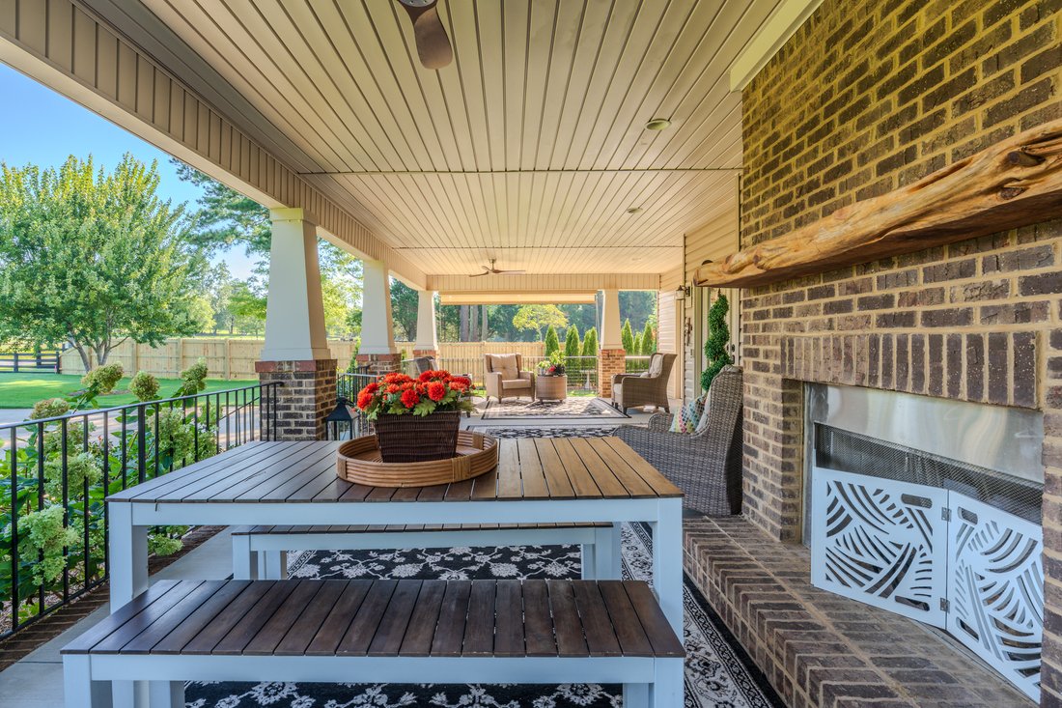
Elevated country living awaits at 152 River Bend Road. Set on approximately 0.7 acres directly across from Greenville County Equestrian Park, this distinctive custom home built in 2015 by J. Francis Builders combines peaceful surroundings, quality craftsmanship, and generous indoor and outdoor spaces—all within easy reach of Travelers Rest, the Swamp Rabbit Trail, and downtown Greenville. The home’s expansive covered front porch makes a memorable first impression and offers endless possibilities—from morning coffee and quiet evenings to outdoor dining and gatherings with friends. Stretching across the front of the home, it features a wood-burning fireplace, multiple seating areas, new ceiling fans, and Eclipse roller shades for added comfort and shade. A covered rear porch overlooking the lawn creates a second inviting outdoor retreat. Custom leaded-glass double doors open to a bright and welcoming interior featuring hardwood floors, extensive millwork, plantation shutters on both levels, and an open layout designed for comfortable everyday living and entertaining. The great room centers around a wood burning fireplace and flows naturally into the dining area and spacious kitchen. Custom cabinetry, granite countertops, a five-burner Thermador gas cooktop, two Thermador convection ovens, a Thermador dishwasher, a walk-in pantry, and a large center island provide both beauty and function. A versatile main-level study features a space-saving pocket door, a closet, and convenient access to a full bath, allowing it to serve comfortably as a home office, guest bedroom, or additional sitting room. The rear-entry garage opens into a practical mudroom with built-in cabinetry and storage. The adjoining laundry room includes a utility sink, laundry chute, and built-in ironing board. Upstairs, the primary suite offers a private retreat with a separate sitting room and gas-log fireplace, generous closet space, and a spacious bath. Two additional bedrooms share a Jack-and-Jill bath, with one bedroom also featuring a sitting alcove. A large bonus room and adjoining walk-in attic provide even more flexibility for recreation, media, work, or storage. Outside, the expansive lawn is complemented by an impressive greenhouse and a separate garden and storage building—ideal for gardening, hobbies, equipment, and outdoor projects. Established landscaping is supported by underground irrigation with rain-sensing technology and dedicated drip irrigation. Thoughtful improvements, including two new heat pumps and other system updates, add comfort and peace of mind. With its inviting porches, flexible interior, exceptional outdoor buildings, and unique setting across from the equestrian park, 152 River Bend offers a distinctive combination of country character and everyday convenience. A John Deere riding mower and gasoline-powered generator are also planned to convey.
-
Property type
House
-
Year built
2015
-
Price/sqft
$282
Features
- Garage
- Fireplace
- Garden
- Open Kitchen
- Terrace
- Gas Stovetop
- Kitchen island
- Office
- Laundry Room
Explore the Area
152 River Bend Road , Greenville, SC 29617, South Carolina, United States
View on Google Maps
Price per sqft
Low
High
Joined 6 years ago
You have inquired about this property
The agent will contact you soon by
Listed by
2
Listings
2021
Joined
Book home tour with Jansen Young
Choose a date and whether you'd like a virtual or in-person tour with the agent.
Preferred date
Tour type

Herlong Sotheby's International Realty
1 McDaniel Greene, 29601, Greenville, South Carolina, United States
View agency profile
Our agents work over the entire upstate but our physical office is nestled in
beautiful Cleveland Park in downt
beautiful Cleveland Park in downt
Our agents work over the entire upstate but our physical office is nestled in
beautiful Cleveland Park in downtown Greenville.
My husband and I first noticed this remarkable location soon after moving to
Greenville in 1989. The building is a contemporary structure that literally
spans a woodland stream flowing into the Reedy River. It was built in the 1970s
by the Freeman & Major architecture firm.
We had our eyes on the building for years and when the architects retired and
decided to sell it in 2017, we jumped at the chance to acquire such a treasure.
After a few months up renovation and upfitting, we moved in in March 2018.
We invite all of our friends and clients to come and visit sometime. We love
showing the building off. It is almost as unique as we are.
beautiful Cleveland Park in downtown Greenville.
My husband and I first noticed this remarkable location soon after moving to
Greenville in 1989. The building is a contemporary structure that literally
spans a woodland stream flowing into the Reedy River. It was built in the 1970s
by the Freeman & Major architecture firm.
We had our eyes on the building for years and when the architects retired and
decided to sell it in 2017, we jumped at the chance to acquire such a treasure.
After a few months up renovation and upfitting, we moved in in March 2018.
We invite all of our friends and clients to come and visit sometime. We love
showing the building off. It is almost as unique as we are.
Last updated
September 11
First listed
Sep 11
Listing link
Listing reference
QP5RFS
Similar Properties Nearby
New Listings in Greenville

Explore More Homes for Sale
Greenville, SC, United States property types
- Houses for sale in Greenville, SC, United States
- Townhouses for sale in Greenville, SC, United States
- Condos for sale in Greenville, SC, United States
- Villas for sale in Greenville, SC, United States
- Land for sale in Greenville, SC, United States
- Farm Ranches for sale in Greenville, SC, United States
Greenville, SC, United States popular searches
- Properties with Garage in Greenville, SC, United States
- Properties with Pool in Greenville, SC, United States
- Properties with Fitness Center / Gym in Greenville, SC, United States
- Properties with Tennis Court in Greenville, SC, United States
- Mountain View properties in Greenville, SC, United States
- Gated Community properties in Greenville, SC, United States
- Modern properties in Greenville, SC, United States
- Panoramic / Scenic View properties in Greenville, SC, United States
- Properties with Elevator in Greenville, SC, United States
- Waterfront properties in Greenville, SC, United States
- Properties with Wine Cellar in Greenville, SC, United States
- Investment Property properties in Greenville, SC, United States
- Golf View properties in Greenville, SC, United States
- City View properties in Greenville, SC, United States
- Equestrian properties in Greenville, SC, United States
- Properties with Sauna in Greenville, SC, United States
- Lakefront properties in Greenville, SC, United States
- Duplex properties in Greenville, SC, United States
- Riverfront properties in Greenville, SC, United States
- Properties with Vineyard / Winery in Greenville, SC, United States
- High Altitude properties in Greenville, SC, United States
- River View properties in Greenville, SC, United States
Related Guides & Stories
Trusted by the World's Leading Brokers
The agents behind the world's most exceptional properties list with JamesEdition.
- Listings from Sotheby's, Christie's, BARNES, and Engel & Völkers
- Every listing reviewed before it goes live
- Connect directly with verified listing agents
By continuing you agree to our Terms and Privacy Policy.
brokerages we
partnered with
partnered with