$495,000
Single Family Residence In Greensboro
- 3 Beds
- 3 Baths
- 2,744 Sqft
- 32,670 Sqft lot
- Updated: Today
- Source: Triangle MLS (Doorify) MLS#10197212
About the Property
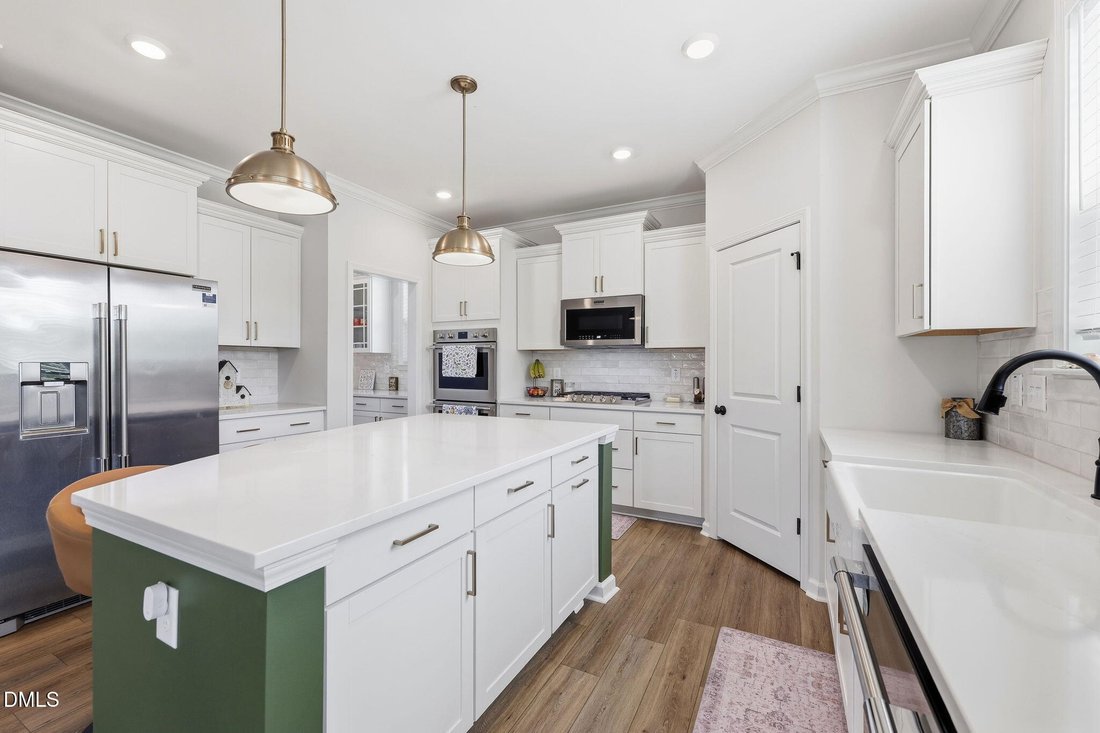
Practically brand new and packed with thoughtful upgrades, this stunning home offers the space, style, and functionality you’ve been looking for, plus a private backyard! Step inside to an impressive open floor plan featuring a beautifully appointed kitchen with quartz countertops, double ovens, gas cooktop, and a gorgeous butler’s pantry. The oversized formal dining room with coffered ceilings is
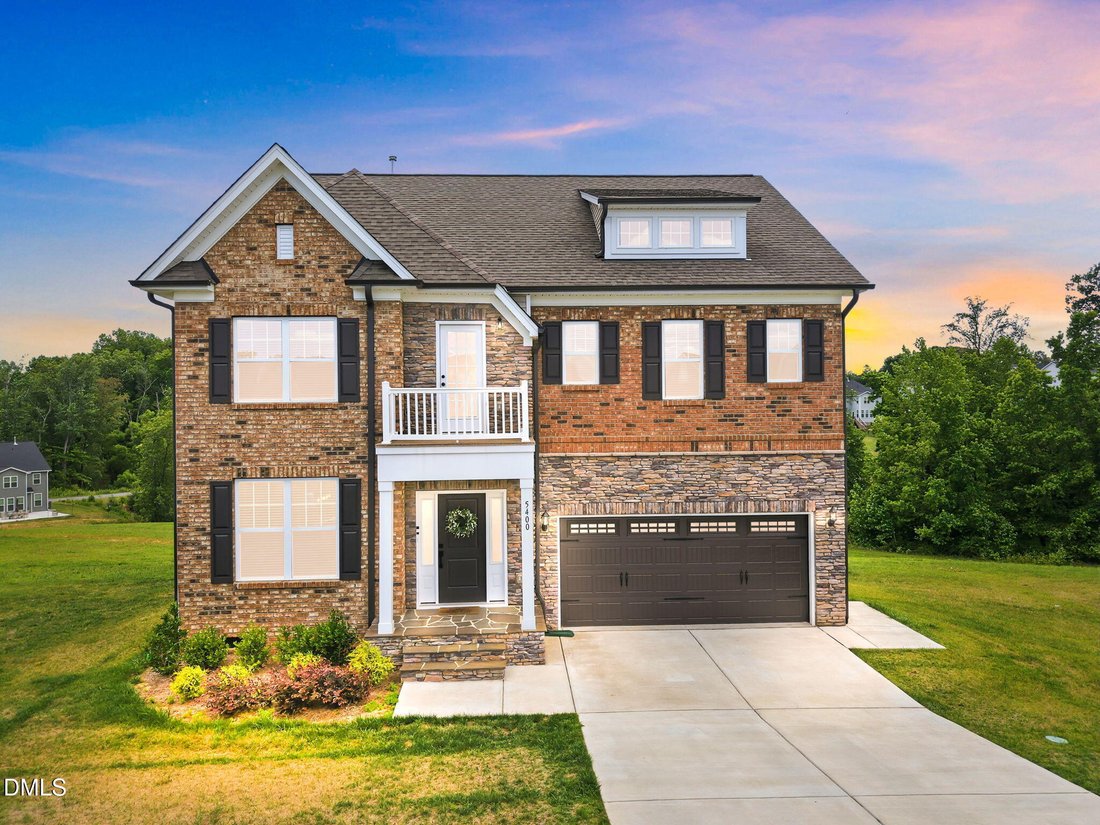
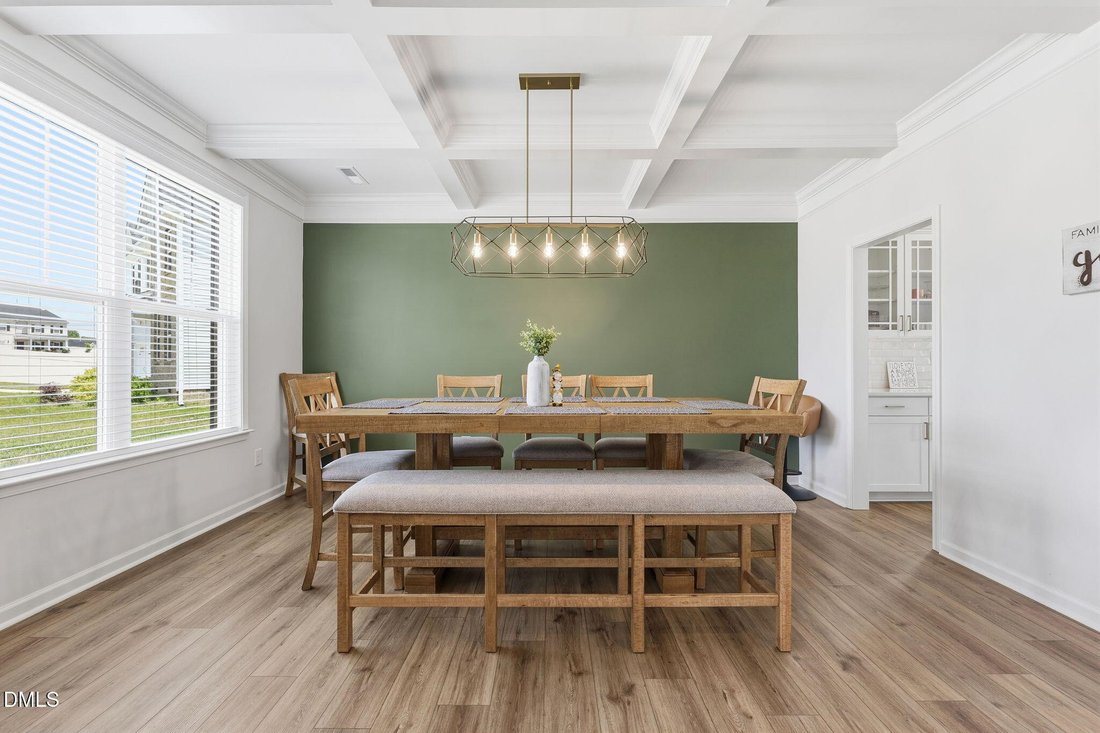
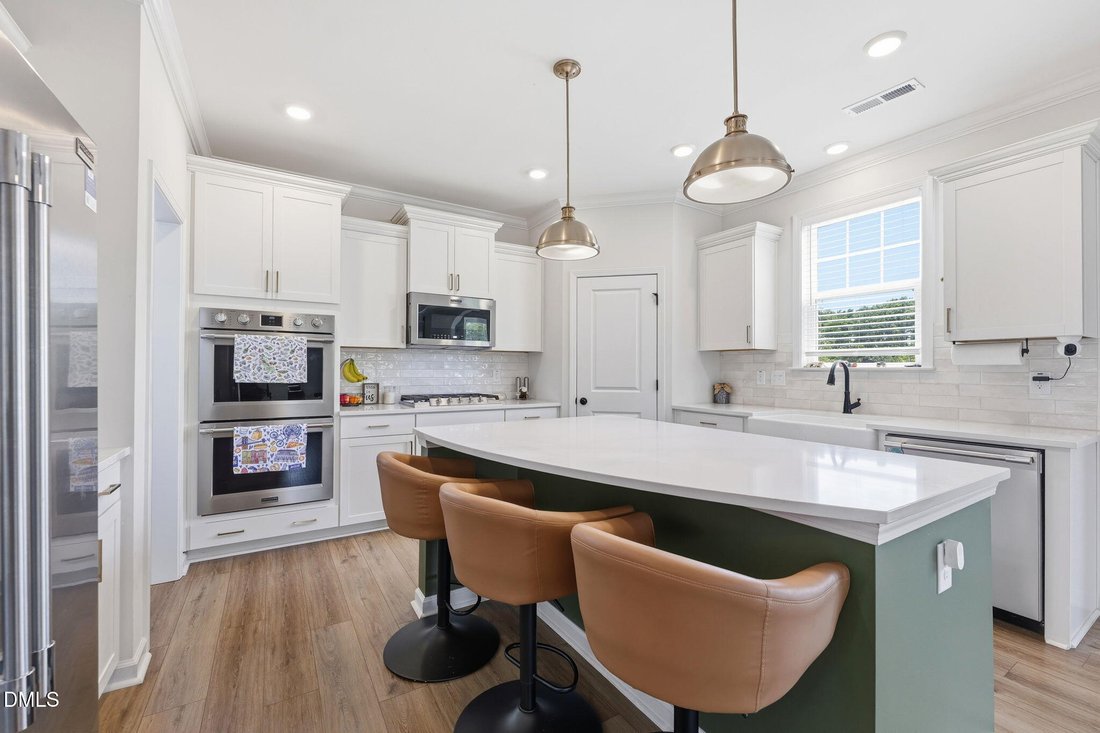
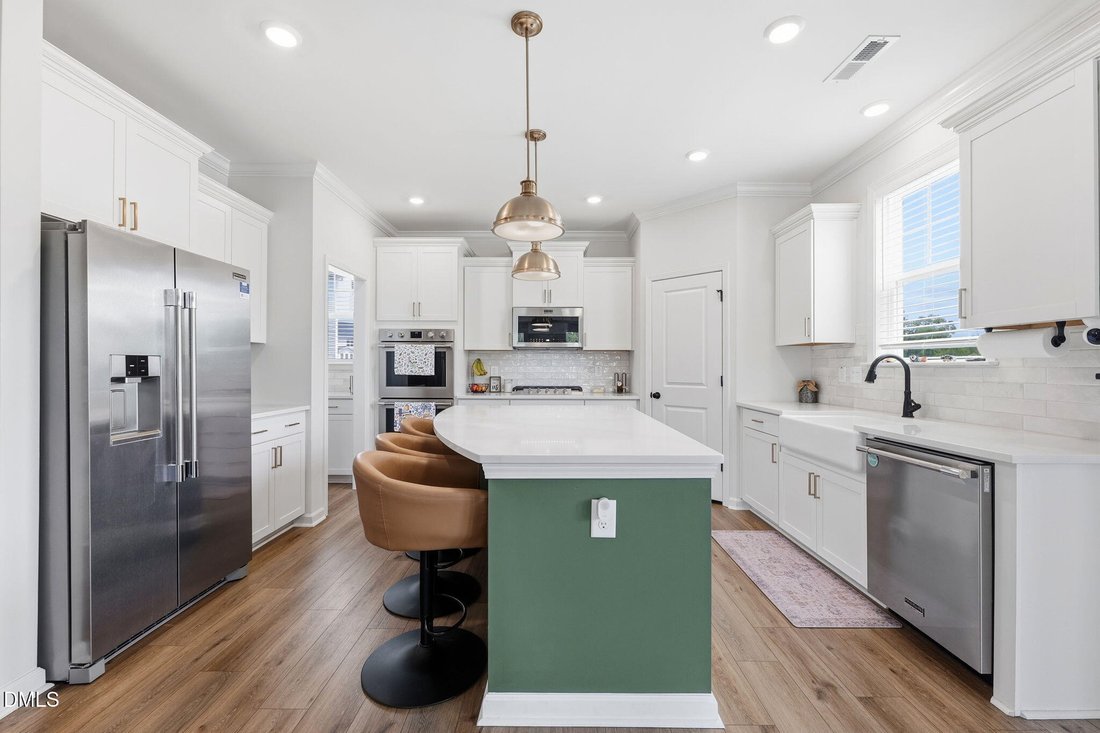
Practically brand new and packed with thoughtful upgrades, this stunning home offers the space, style, and functionality you’ve been looking for, plus a private backyard! Step inside to an impressive open floor plan featuring a beautifully appointed kitchen with quartz countertops, double ovens, gas cooktop, and a gorgeous butler’s pantry. The oversized formal dining room with coffered ceilings is made for entertaining, while the bright sunroom overlooking the backyard is the perfect spot for morning coffee and a good book. Step outside to the extended back deck with plenty of room for outdoor dining and gatherings. Upstairs, a huge loft provides flexible space for a second living area, playroom, home office, or media room. The primary suite feels like a retreat with tray ceilings, an oversized walk-in closet, and a resort-style bath. Even the laundry room was thoughtfully placed just off the primary suite for added convenience. From the modern lighting and irrigation system to the tankless water heater, two-car attached garage, and beautiful exterior, it feels like nothing was missed in this home. Nearly new, beautifully finished, and designed for both everyday living and entertaining, this one is truly move-in ready!
-
Property type
House
-
Floors
2
-
Year built
2025
-
Price/sqft
$180
Features
Explore the Area
5400 Jumper Court, Greensboro, North Carolina, United States
View on Google Maps
Price per sqft
Low
High
Joined 10 months ago
You have inquired about this property
The agent will contact you soon by
Listed by
3
Listings
2025
Joined
Book home tour with the agent
Choose a date and whether you'd like a virtual or in-person tour with the agent.
Preferred date
Tour type
Last updated
Today
First listed
October 8
Listing reference
10197212
Listing status
Listings marked with an icon are provided courtesy of the Triangle MLS, Inc. of North Carolina, Internet Data Exchange Database. Information Not Guaranteed. Copyright 2026 Triangle MLS, Inc. of North Carolina. All rights reserved.
Similar Properties Nearby
New Listings in Greensboro

Explore More Homes for Sale
Greensboro, NC, United States property types
Greensboro, NC, United States popular searches
- Properties with Garage in Greensboro, NC, United States
- Properties with Elevator in Greensboro, NC, United States
- Lake View properties in Greensboro, NC, United States
- Properties with Game Room in Greensboro, NC, United States
- Golf View properties in Greensboro, NC, United States
- Properties with Tennis Court in Greensboro, NC, United States
- Properties with Steam Room in Greensboro, NC, United States
- Properties with Cinema in Greensboro, NC, United States
- Properties with Wine Cellar in Greensboro, NC, United States
- City View properties in Greensboro, NC, United States
- Waterfront properties in Greensboro, NC, United States
- Panoramic / Scenic View properties in Greensboro, NC, United States
- Lakefront properties in Greensboro, NC, United States
- Equestrian properties in Greensboro, NC, United States
- Gated Community properties in Greensboro, NC, United States
- Duplex properties in Greensboro, NC, United States
Related Guides & Stories
Trusted by the World's Leading Brokers
The agents behind the world's most exceptional properties list with JamesEdition.
- Listings from Sotheby's, Christie's, BARNES, and Engel & Völkers
- Every listing reviewed before it goes live
- Connect directly with verified listing agents
By continuing you agree to our Terms and Privacy Policy.
brokerages we
partnered with
partnered with