$559,000
Single Family Residence In Greensboro
- 4 Beds
- 3 Baths
- 3,123 Sqft
- 5,663 Sqft lot
- Updated: Yesterday
-
1
Views for last 30 days
- 1
- Source: Triangle MLS (Doorify) MLS#10181931
About the Property
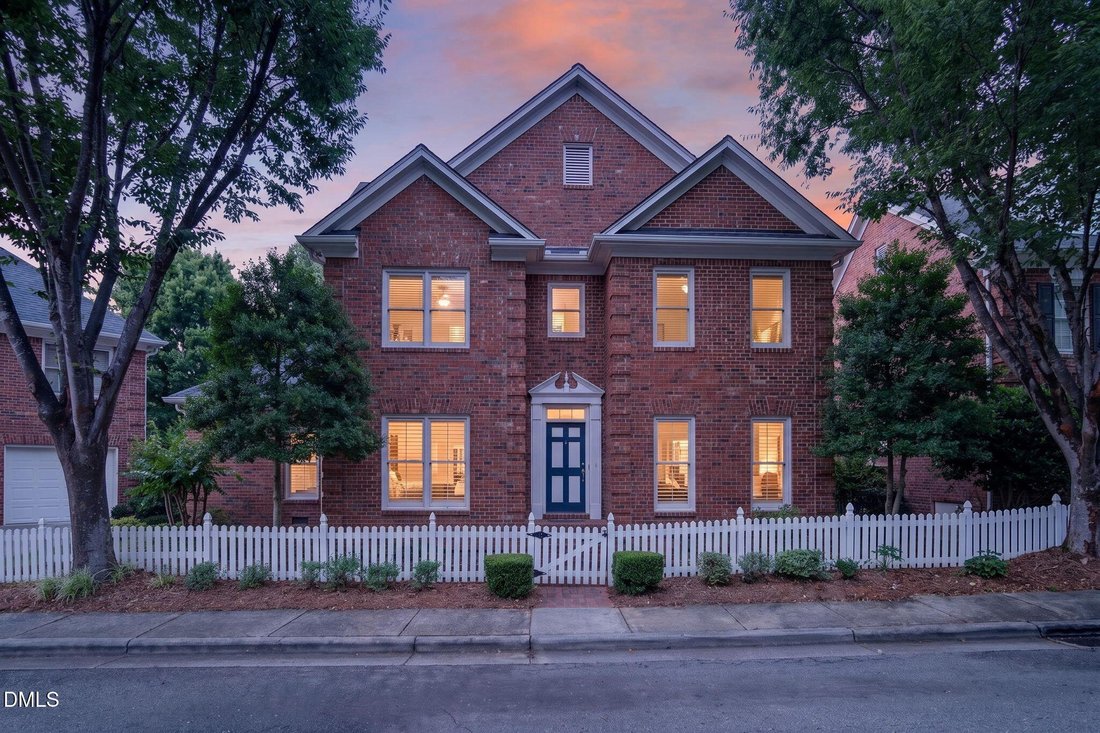
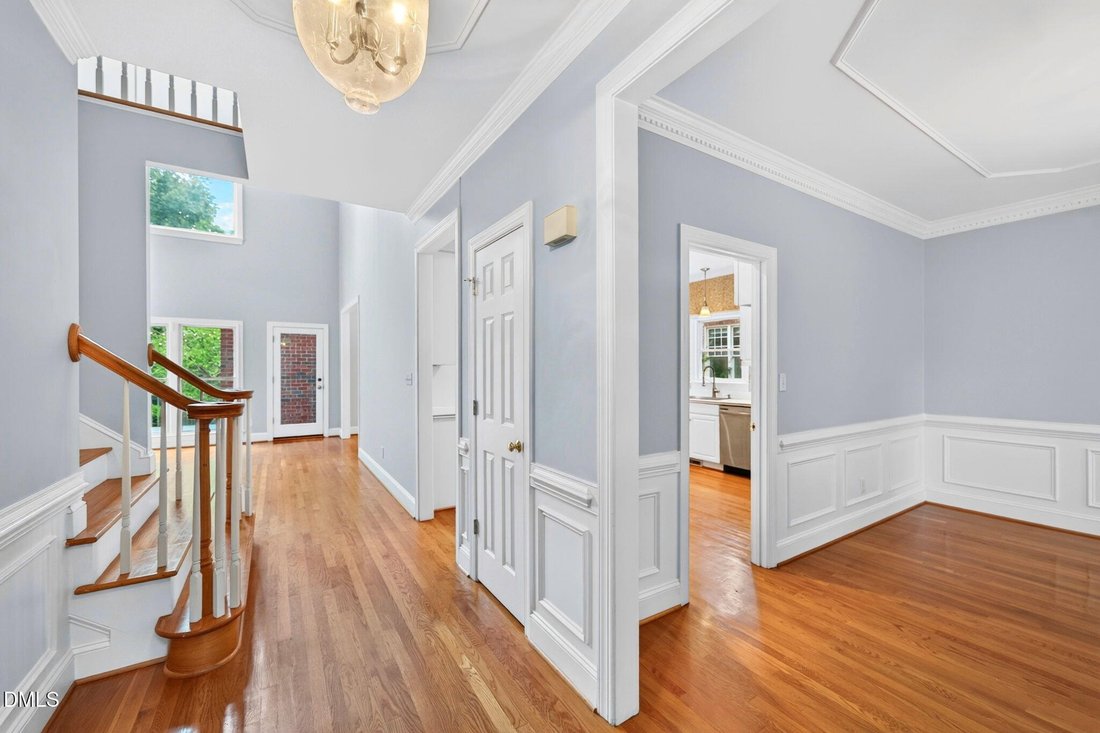
Classic brick home in Lake Jeanette offering 3 bedrooms, 2.5 baths, and 3,123 square feet of thoughtfully designed living space. From the moment you step inside, hardwood floors, plantation shutters, detailed millwork, and abundant natural light create a warm and polished feel throughout the main level. The foyer opens to a private study and an elegant formal dining room, both featuring beautiful
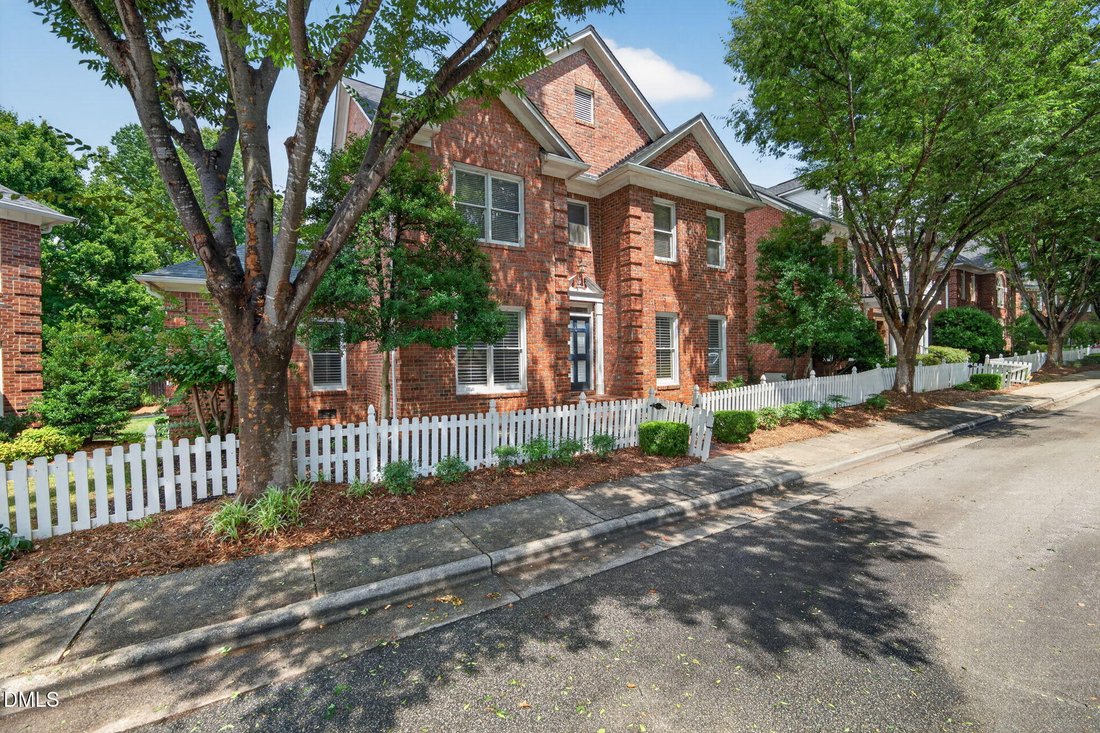
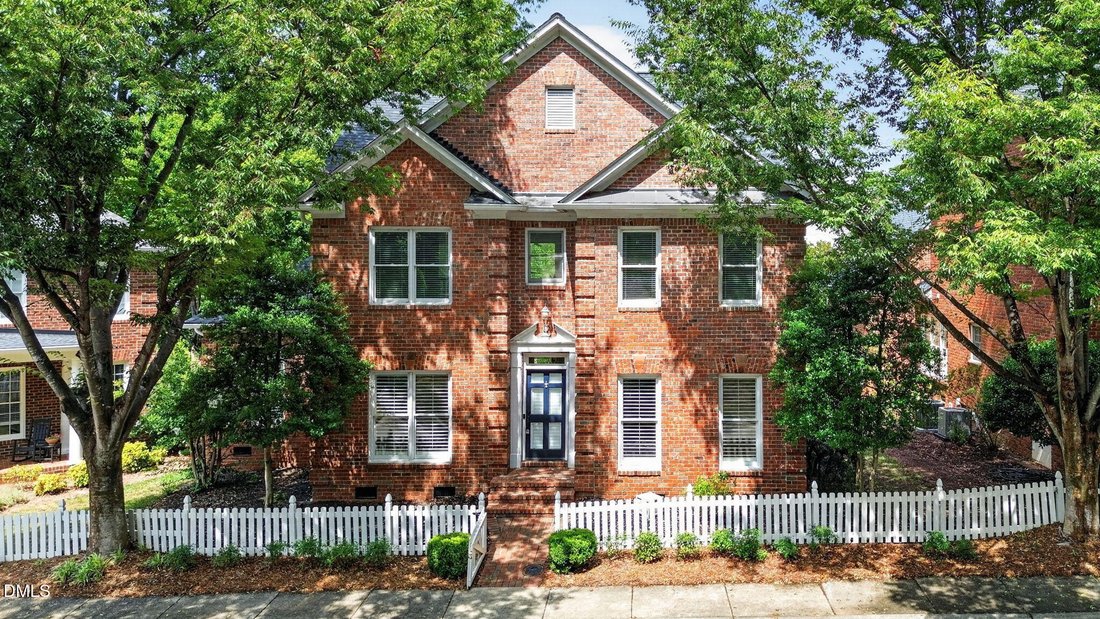
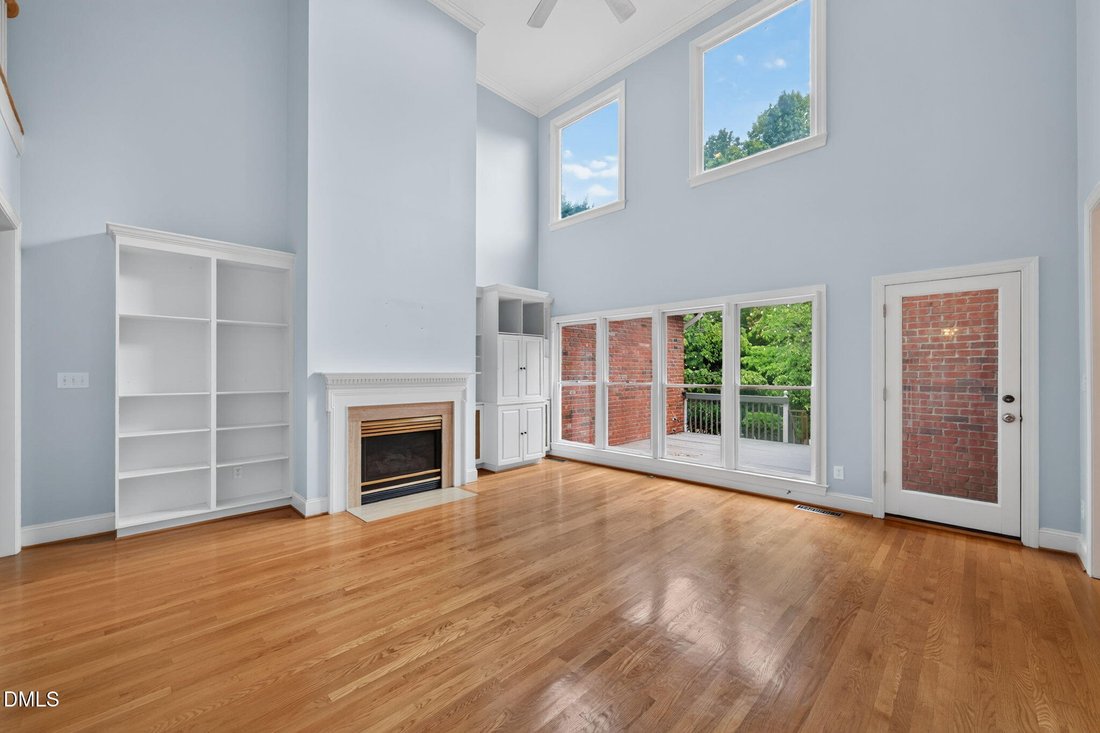
Classic brick home in Lake Jeanette offering 3 bedrooms, 2.5 baths, and 3,123 square feet of thoughtfully designed living space. From the moment you step inside, hardwood floors, plantation shutters, detailed millwork, and abundant natural light create a warm and polished feel throughout the main level. The foyer opens to a private study and an elegant formal dining room, both featuring beautiful trim details that add character and charm. The heart of the home is the dramatic two-story living room, complete with a fireplace, custom built-ins, soaring windows, and direct access to the rear deck. The spacious kitchen offers abundant cabinetry, generous counter space, a center island with gas cooktop, double ovens, pantry, and an adjoining breakfast area with plenty of room for everyday dining. The main-level primary suite provides a peaceful retreat with a tray ceiling, plantation shutters, two walk-in closets, and a large private bath featuring dual vanities, a soaking tub, and a separate shower. A dedicated laundry room and convenient half bath complete the main floor. Upstairs, two additional bedrooms share a full bath with dual vanities, while the open loft overlooks the living room below and provides flexible space for a sitting area, office, or playroom. Two additional bonus spaces offer even more possibilities for a media room, recreation area, home gym, hobby room, or guest space. Outside, enjoy the rear deck, mature landscaping, charming picket fence, and attached garage. With its spacious layout, flexible living areas, and timeless architectural details, this home offers both comfort and functionality in a beautiful setting.
-
Property type
House
-
Floors
2
-
Year built
1995
-
Price/sqft
$178
Features
- Garage
- Fireplace
- Garden
- Walk In Closet
- Gas Stovetop
- High Ceiling
- Laundry Room
- Kitchen island
Explore the Area
14 Checkerberry Square, Greensboro, North Carolina, United States
View on Google Maps
Price per sqft
Low
High
Joined 6 months ago
You have inquired about this property
The agent will contact you soon by
Listed by
1
Listings
2026
Joined
Book home tour with the agent
Choose a date and whether you'd like a virtual or in-person tour with the agent.
Preferred date
Tour type
Last updated
Yesterday
First listed
Jul 23
Listing reference
10181931
Listing status
Listings marked with an icon are provided courtesy of the Triangle MLS, Inc. of North Carolina, Internet Data Exchange Database. Information Not Guaranteed. Copyright 2026 Triangle MLS, Inc. of North Carolina. All rights reserved.
Trusted by the World's Leading Brokers
The agents behind the world's most exceptional properties list with JamesEdition.
- Listings from Sotheby's, Christie's, BARNES, and Engel & Völkers
- Every listing reviewed before it goes live
- Connect directly with verified listing agents
By continuing you agree to our Terms and Privacy Policy.
brokerages we
partnered with
partnered with