$2,770,000

Single Family Residence In Greensboro

  • 5 Beds
  • 7 Baths
  • 4,730 Sqft
  • 39,640 Sqft lot
  • Updated: Today
  • Source:
    Lake Country Board of REALTORS  MLS#72099

About the Property

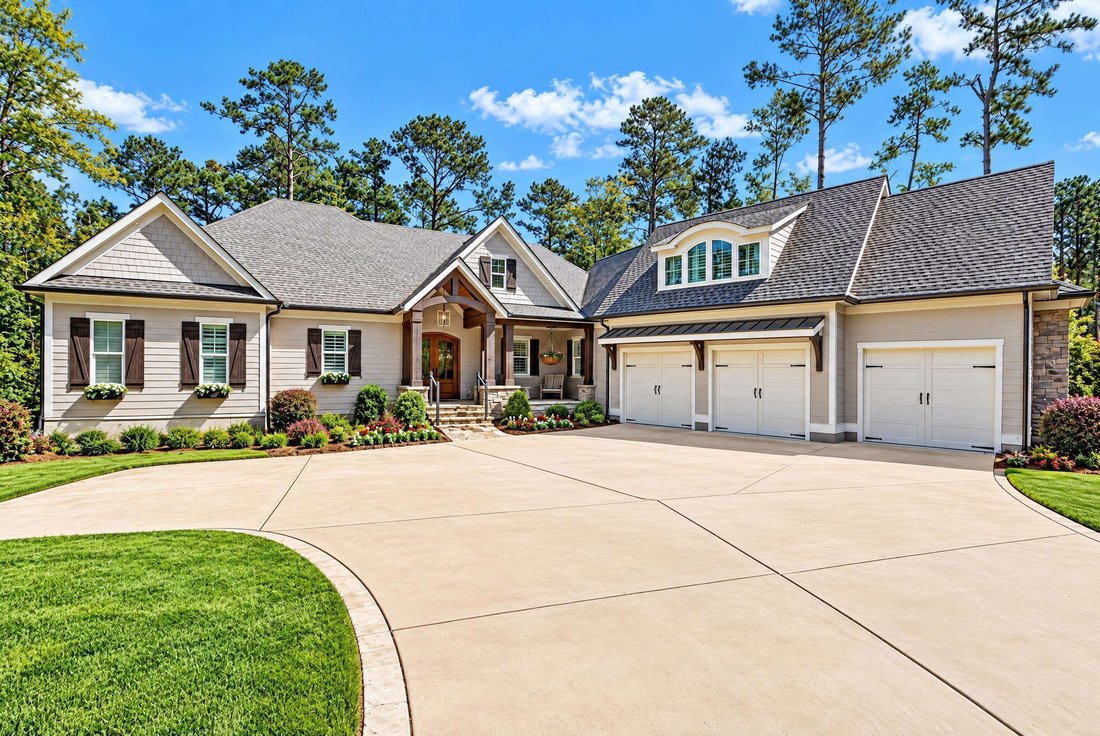
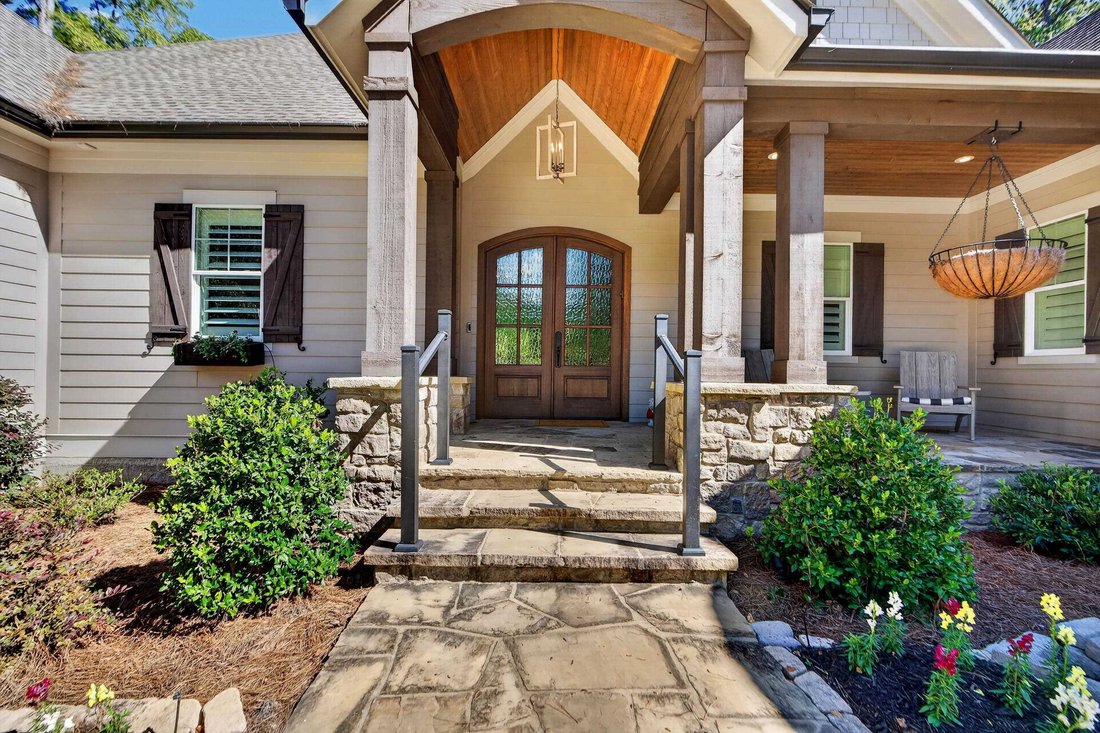
TURNKEY LUXURY LIVING WITH EXCEPTIONAL FLEXIBILITY! Beautifully appointed and offered turnkey, this thoughtfully designed floor plan offers versatile living arrangements, with private accommodations for family and guests. The main living area seamlessly connects indoor and outdoor spaces, creating an inviting setting for both everyday comfort and effortless entertaining. At the heart of the home,
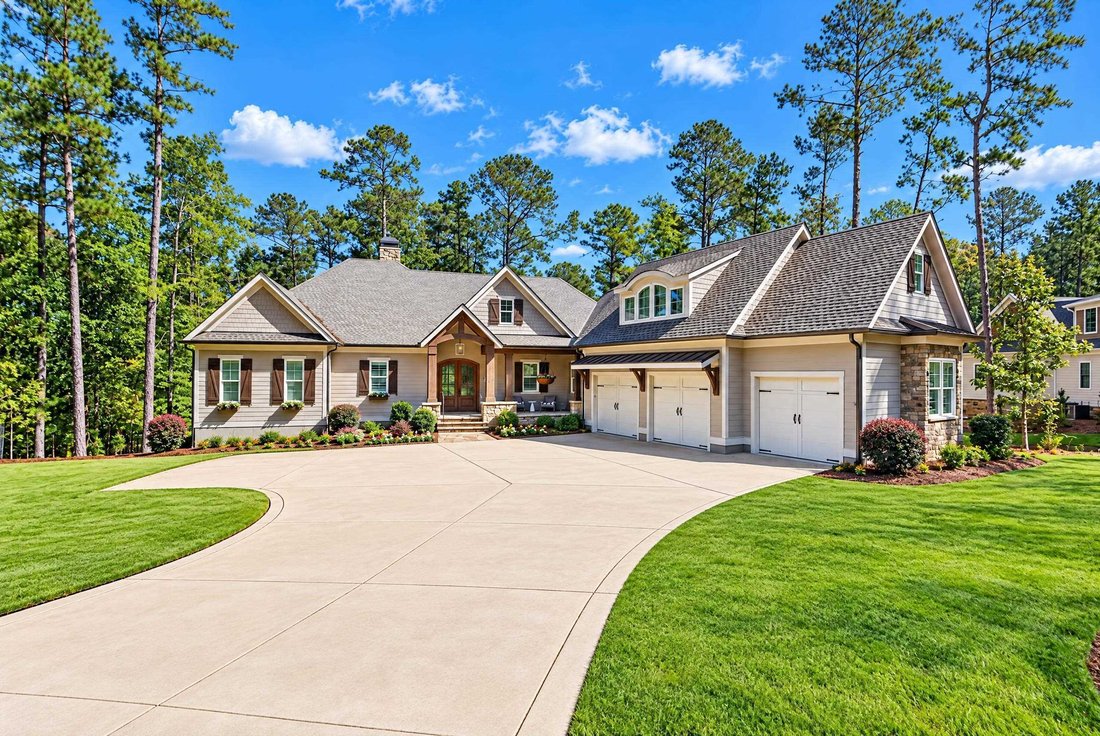
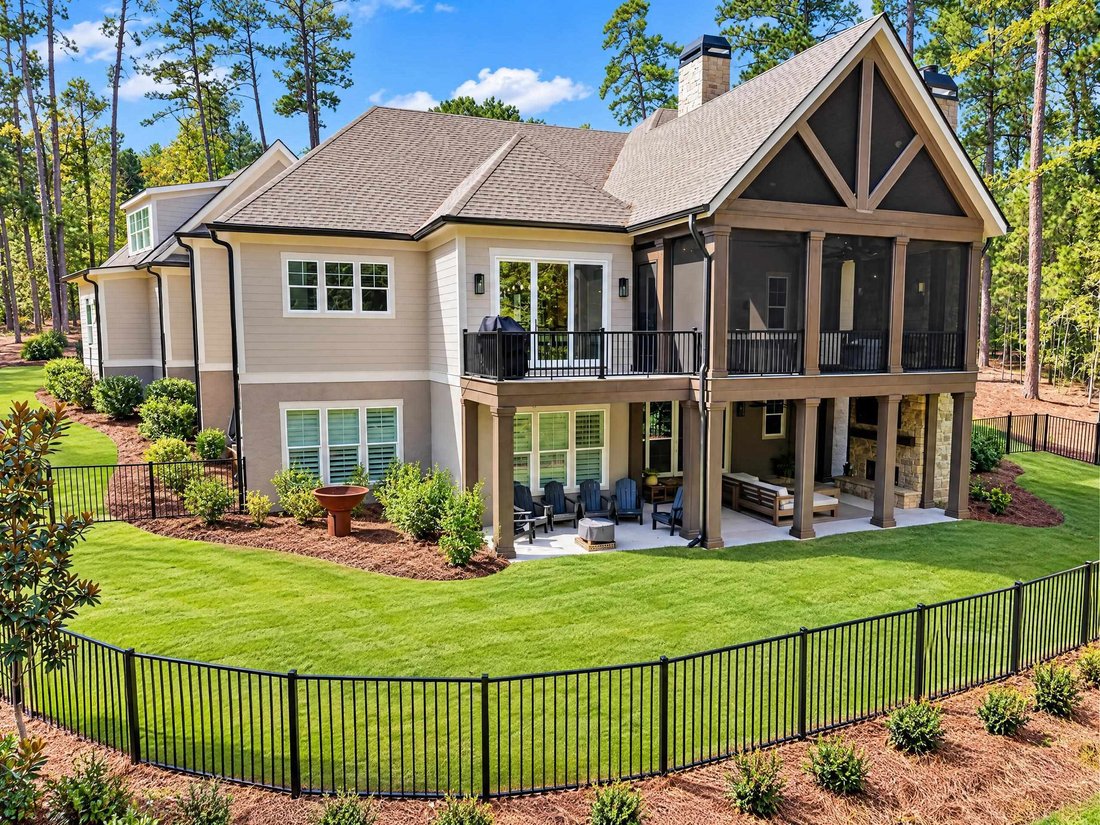
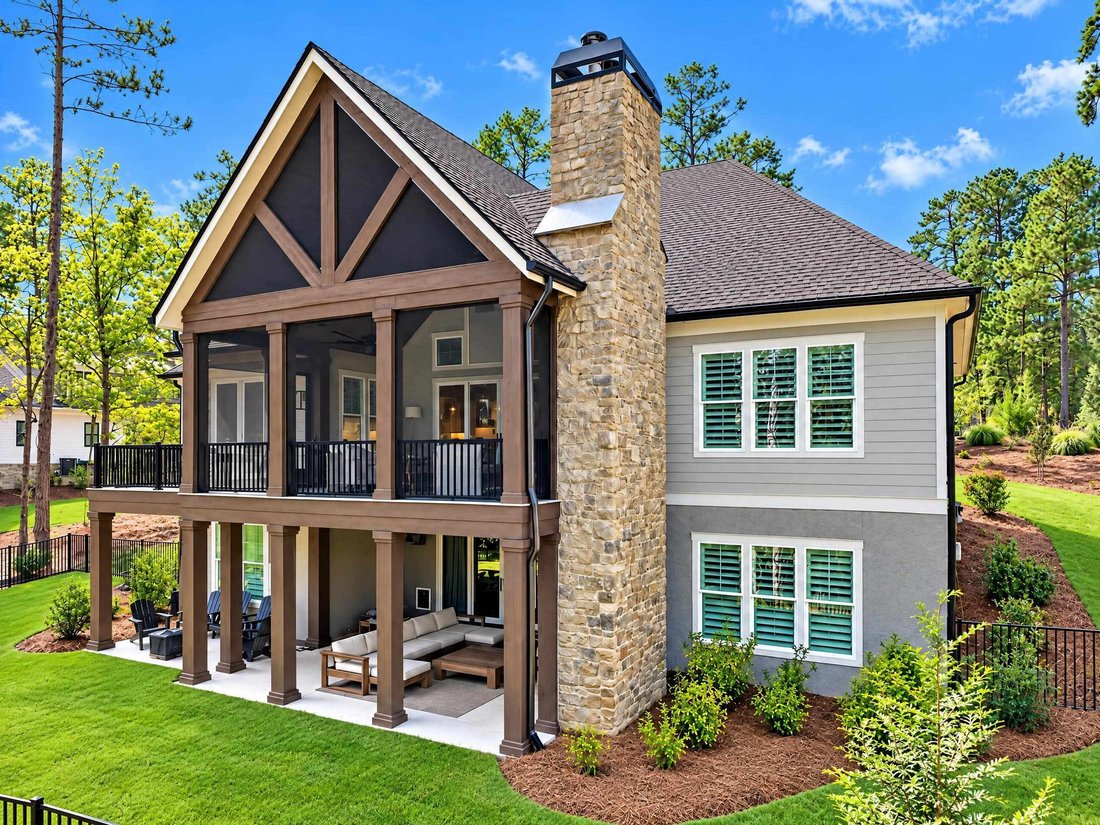
TURNKEY LUXURY LIVING WITH EXCEPTIONAL FLEXIBILITY! Beautifully appointed and offered turnkey, this thoughtfully designed floor plan offers versatile living arrangements, with private accommodations for family and guests. The main living area seamlessly connects indoor and outdoor spaces, creating an inviting setting for both everyday comfort and effortless entertaining. At the heart of the home, the open-concept design showcases a stunning kitchen featuring Wolf appliances and an expansive island. The main level also features a spacious primary suite, while the terrace level offers three additional en-suite bedrooms, providing comfort and privacy for family and guests alike. An additional bonus bedroom and bathroom above the garage create even more versatile space. Ideally located just minutes from the Linger Longer Gatehouse and The National Tavern, the property offers convenient access to shared boat slips just steps away. A three car garage with an EV charging station adds modern convenience, while the partially fenced backyard provides ample space to create your own private pool retreat. Combining turnkey ease, generous accommodations and a desirable lake location, this property offers an exceptional opportunity to enjoy the best of Reynolds Lake Oconee living.
…
  • Property type

    House

  • Floors

    2

  • Year built

    2023

  • Price/sqft

    $585

Features

  • Walk In Closet
  • Garage
  • Terrace
  • Open Kitchen
  • Basement
  • Gate
  • Fire Pit
  • Outdoor Living Space
  • Gas Stovetop
Features

Lot

  • Water View

Indoor

  • High Ceiling
  • Fireplace
  • Kitchen island
  • Gas Stovetop
  • Bar
  • Open Kitchen
  • Basement
  • Stone Countertops
  • Walk In Closet

Outdoor

  • Terrace
  • Balcony
  • Fire Pit
  • Garage
  • Outdoor Living Space
  • Gate
  • Garden

Explore the Area

1030 PARROTTS COVE ROAD, Greensboro, Georgia, United States View on Google Maps
Price per sqft
Low
High

View 318 more listings in Greensboro

Lake Homes Realty

Joined 1 month ago
Your message
You have inquired about this property

The agent will contact you soon by

Listed by

Lake Homes Realty
United States
View agency profile
12
Listings
2026
Joined

Book home tour with the agent

Choose a date and whether you'd like a virtual or in-person tour with the agent.

In-person tour
Preferred date
Tour type
Lake Homes Realty
United States
View agency profile
Last updated
Today
First listed
October 27
Listing reference
72099
Listing status
Call

Start phone call with:

Hello, I’m calling for the property with the reference 72099, which I discovered on JamesEdition.

After the call, we'll provide your contacts to the agent for easy communication.

brokerages we
partnered with